Button CopyPathCircle CloseCircle Left ArrowArrow Down Icon GreyClosecirclecircleBurger
Image 1
Image 2
Image 3
$759,800

26 WINSTON CRESCENT, Whitby, Ontario, L1N 6Y1

MLS® # E13858872

3 Beds

3  Baths

1500 - 2000  FEETSQ

QuickQuoteTM: $717K - $873K

Whitby ON, L1N 6Y1

MLS® # E13858872

Property Information:

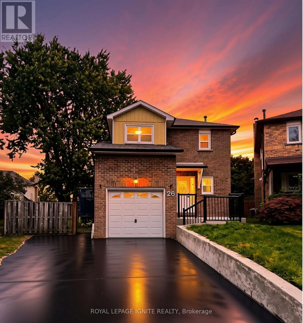
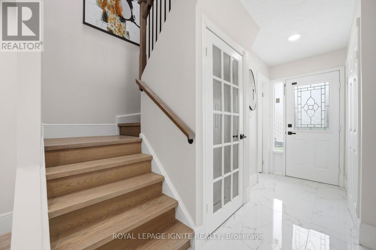
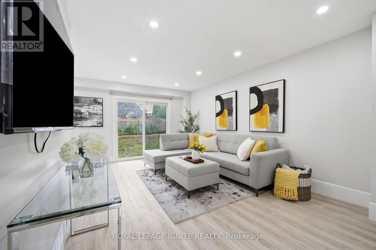
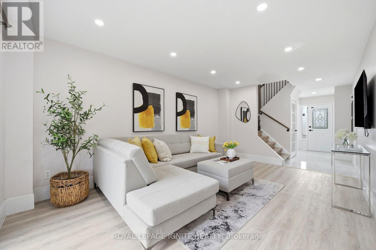
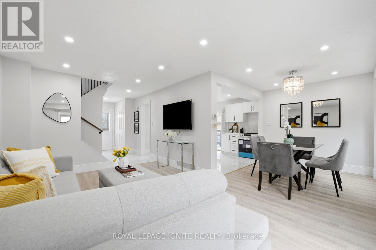
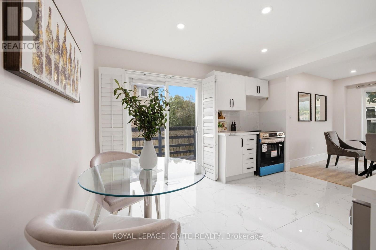
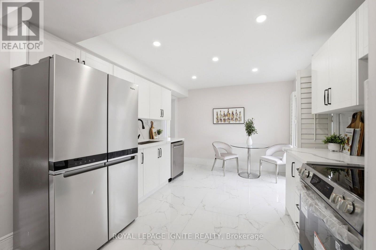
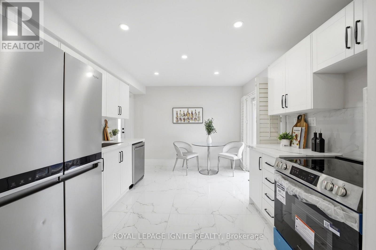
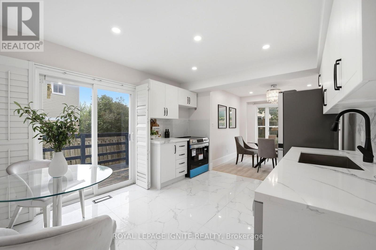
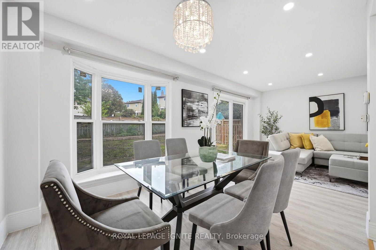
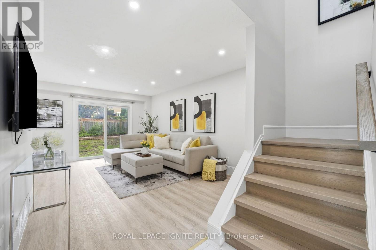
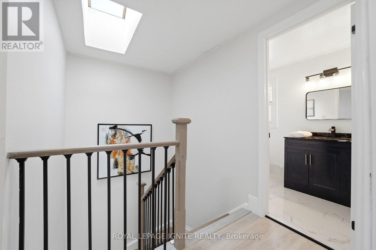
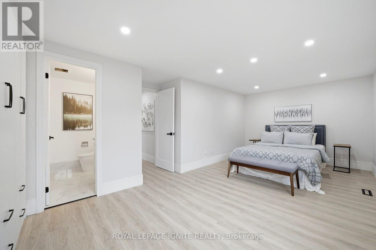
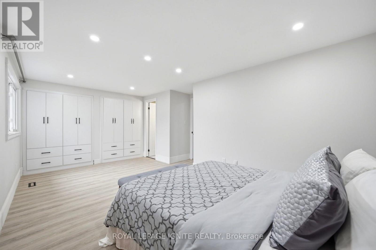
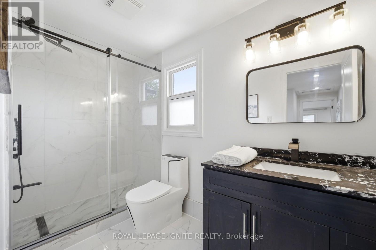
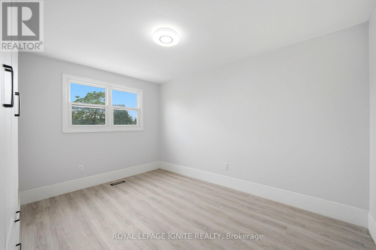
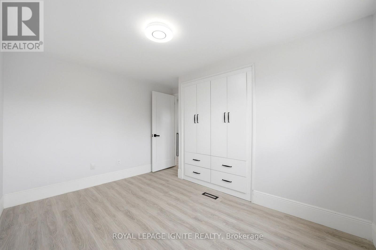
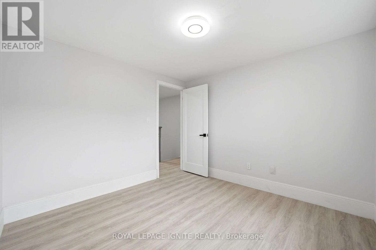
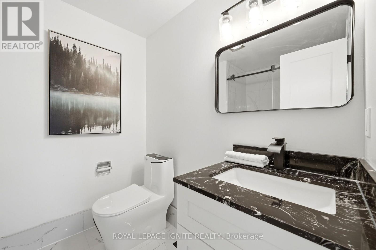
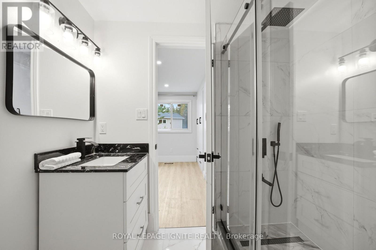
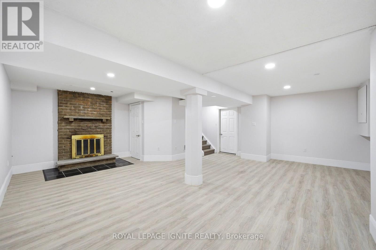
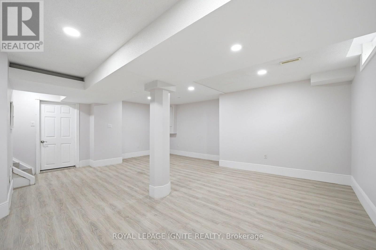
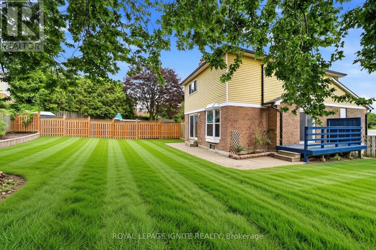
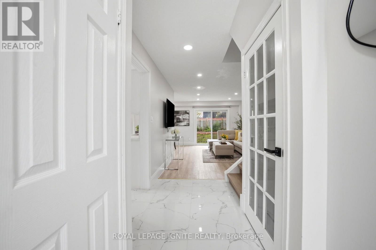
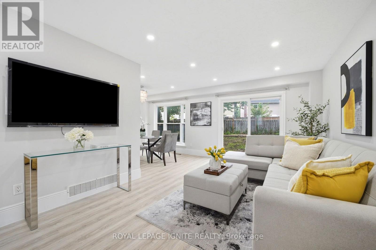
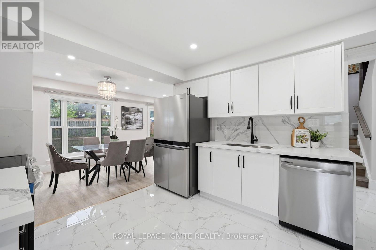
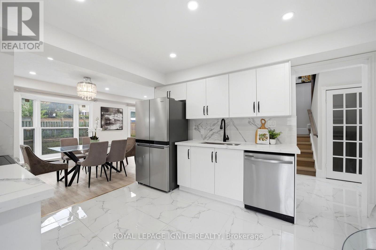
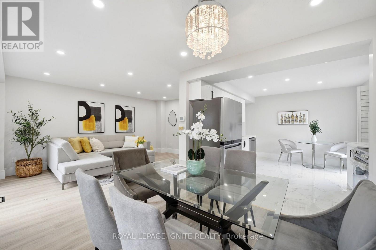
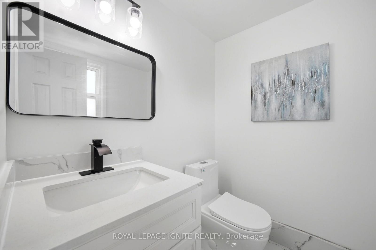
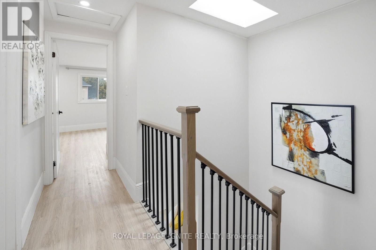
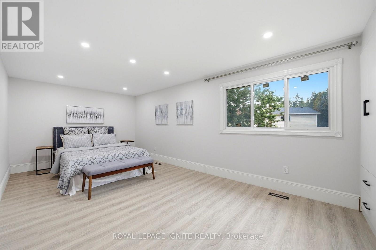
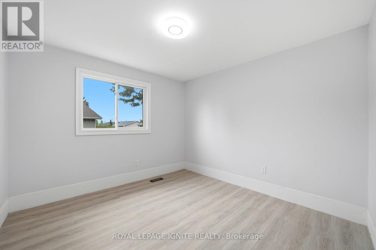
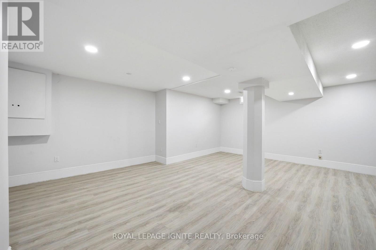
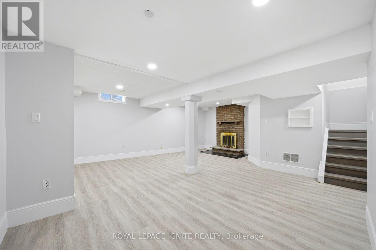
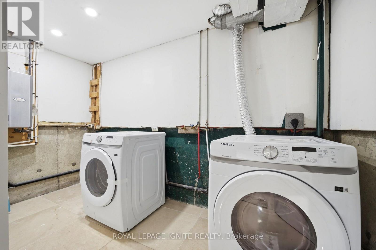
Welcome to this fully renovated 3-bedroom, 3-bathroom detached home situated on a premium pie-shaped lot in Whitby's sought-after Blue Meadows community! Bright, spacious, and 100%move-in ready, this home features top-to-bottom upgrades including new windows, quality flooring, a modernized staircase, new custom washrooms, and updated appliances. A gorgeous bay window fills the open main level with natural light, complemented by sleek potlights and a warm wood-burning fireplace. Upstairs, a rare skylight over the staircase adds exceptional brightness. Step through new patio doors to a massive, newly landscaped backyard with an extended side yard-an impressive outdoor oasis perfect for kids, pets, and entertaining. Upstairs features 3 generous bedrooms and renovated baths. The fully finished basement offers flexible space for a rec room, office, or media room. The insulated garage is currently setup as a private home gym with equipment included (easily converts back to parking). Complete with new eavestroughs, new washer, and driveway parking for up to 5 vehicles. Conveniently located near top schools, parks, shopping, transit, and major highways! ** This is a linked property.** (id:27)

Building Features:

  • Style: Detached
  • Building Type: House
  • Amenities:
  • Basement Development: Finished
  • Basement Type: Full
  • Construction Style - Attachment: Detached
  • Exterior Finish: Aluminum siding, Brick
  • Fireplace: Yes
  • Floor Space: 1500 - 2000 sqft
  • Foundation Type: Poured Concrete
  • Heating Type: Forced air
  • Heating Fuel: Natural gas
  • Cooling Type: Central air conditioning
  • Appliances: Dishwasher, Dryer, Microwave, Stove, Washer, Refrigerator

Property Features:

  • OwnershipType: Freehold
  • Property Type: Single Family
  • Bedrooms: 3
  • Bathrooms: 3
  • Half Bathrooms: 1
  • Amenities Nearby: Hospital, Public Transit
  • Community Features: Community Centre
  • Features: Conservation/green belt
  • Fence Type:
  • Floor Space (approx): 1500 - 2000 Square Feet
  • Irregular: Yes
  • Lot Depth: 100 Feet
  • Lot Frontage: 24.2 Feet
  • Lot Size: 24.3 x 100 FT ; Irregular 122' Depth East - Pie Shaped
  • Structure Type: Deck, Patio(s), Shed
  • Utility Type: Cable - Available, Sewer - Installed, Hydro - Installed
  • Sewer: Sanitary sewer
  • Parking Type: Attached garage, Garage
  • No. of Parking Spaces: 5

Rooms:

  • Recreation Room Basement Level 6.71 m x 7.80 m
  • Living Ground Level 2.74 m x 2.84 m
  • Dining Ground Level 5.16 m x 3.30 m
  • Kitchen Ground Level 3.81 m x 3.25 m
  • Primary Bedroom Ground Level 5.82 m x 3.26 m
  • 2nd Bedroom Ground Level 3.02 m x 2.46 m
  • 3rd Bedroom Ground Level 3.66 m x 2.57 m

Convert Measurement to:


QuickQuoteTM Powered by RPS

Location of 26 WINSTON CRESCENT, Whitby, Ontario, L1N 6Y1

Demographic Information of 26 WINSTON CRESCENT, Whitby, Ontario, L1N 6Y1

Life Stage

Older Parents, Younger Kids

Employment Type

Mixed

Average Household Income

$147,832.91

Average Number of Children

1.83

Household Population

Household Structure

Age of Population

Education

Education Level

No certificate/diploma/degree

12.34 %

High school certificate or equivalent

31.82 %

Apprenticeship trade certificate/diploma

4.79 %

College/non-university certificate

20.62 %

University certificate (below bachelor)

3.38 %

University Degree

27.04 %

Commuter

Travel To Work

By Car

91.29 %

By Public Transit

5.58 %

By Walking

0.19 %

By Bicycle

0.0 %

By Other Methods

2.94 %

Cultural Diversity

Knowledge of Official Language

Mother Tongue

Building Information

Building Type

Apartments (Low and High Rise)

1.21 %

Houses

98.79 %

Own Vs. Rent
