Button CopyPathCircle CloseCircle Left ArrowArrow Down Icon GreyClosecirclecircleBurger
Image 1
Image 2
Image 3
$899,000

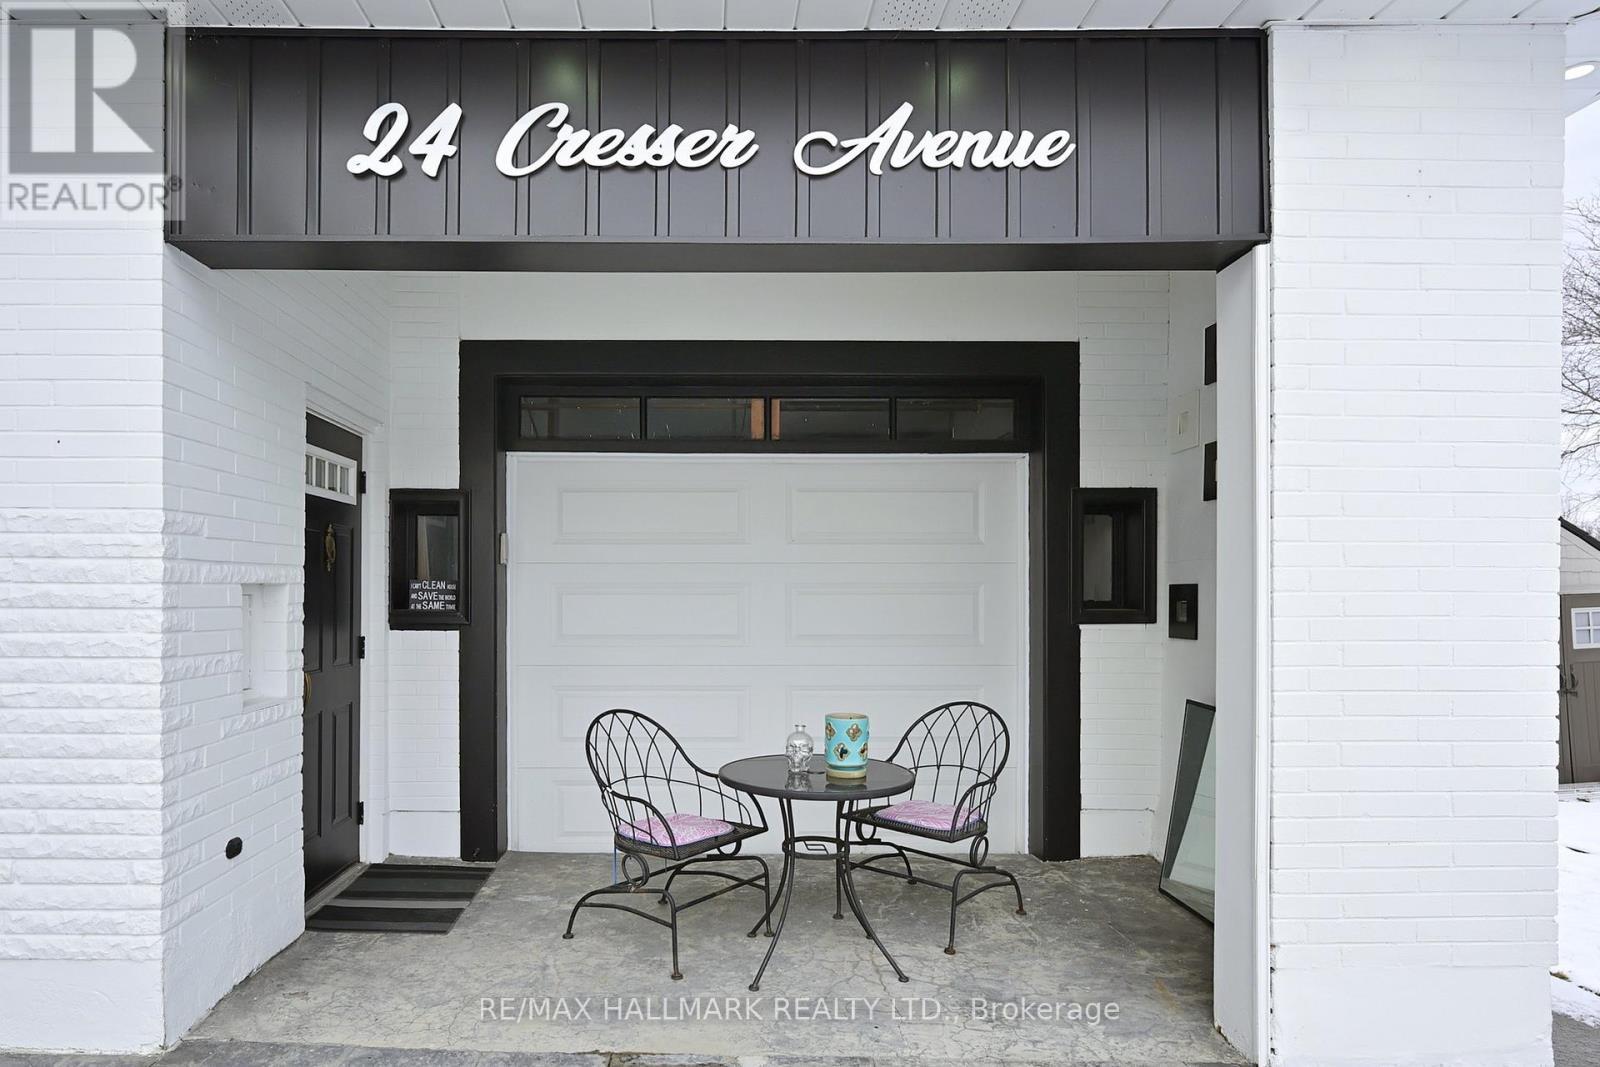
24 CRESSER AVENUE, Whitby, Ontario, L1P 1J8

MLS® # E12939376

3+2 Beds

Baths

700 - 1100  FEETSQ

QuickQuoteTM: $756K - $920K

Whitby ON, L1P 1J8

MLS® # E12939376

Property Information:

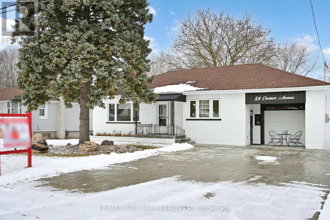
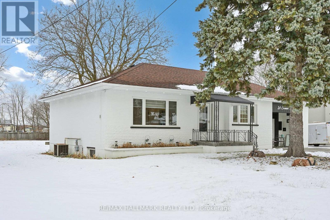
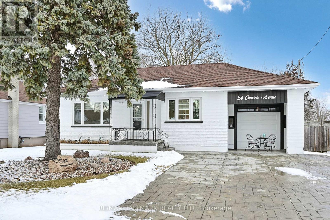
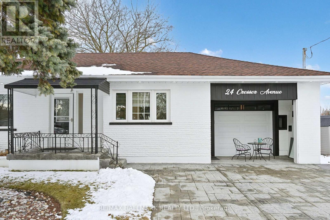
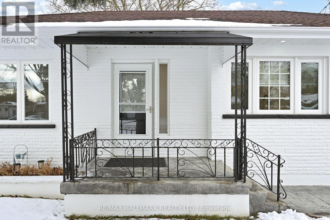
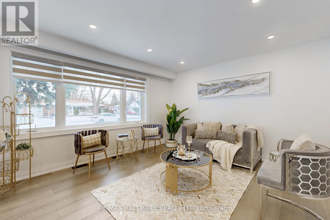
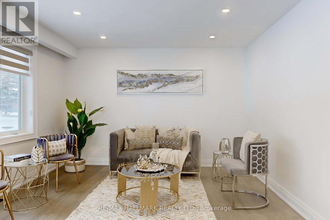
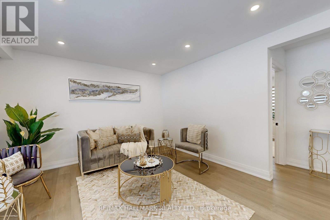
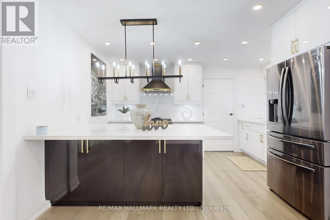
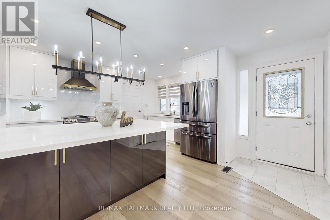
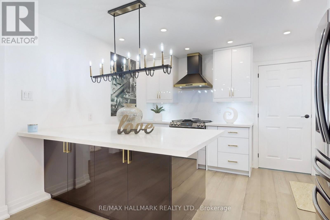
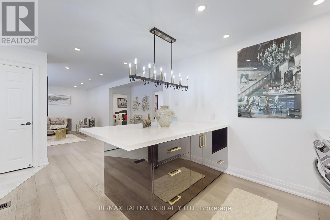
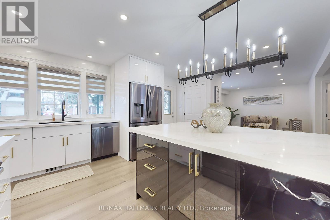
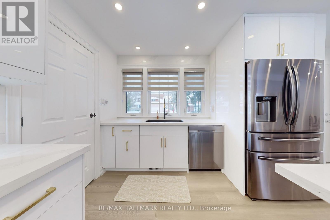
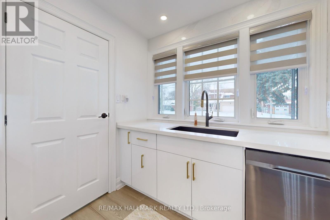
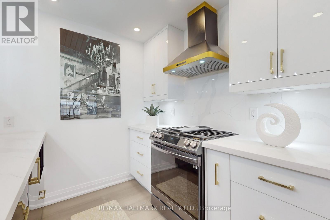
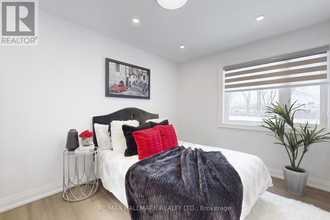
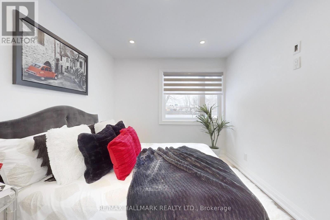
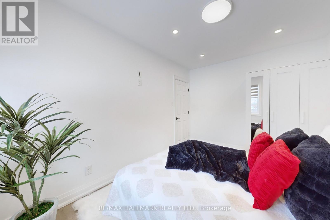
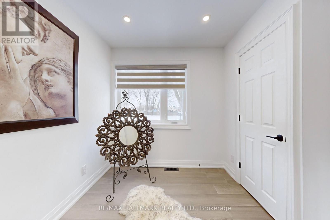
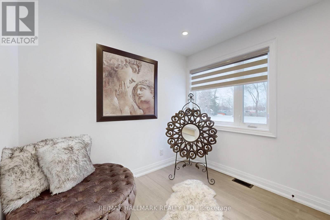
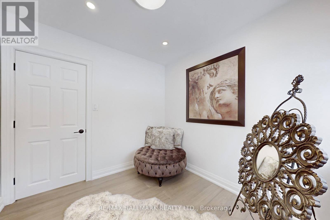
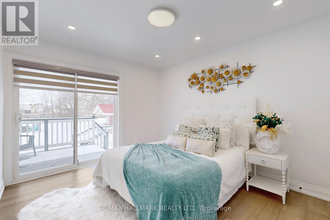
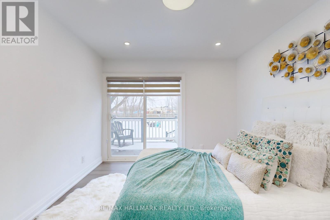
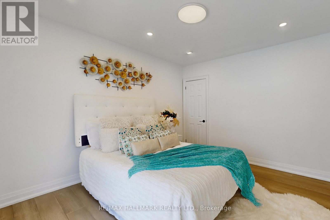
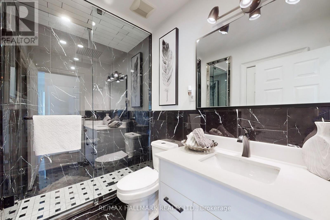
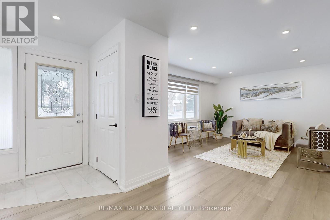
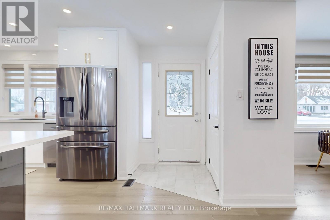
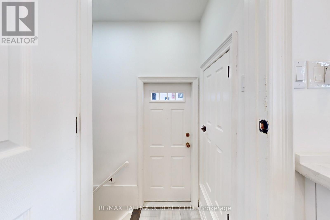
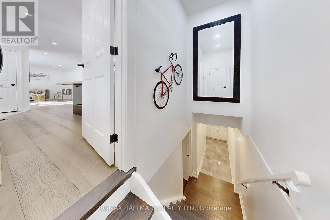
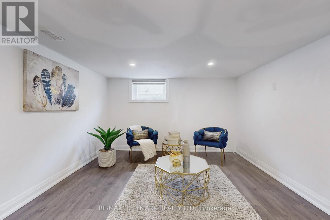
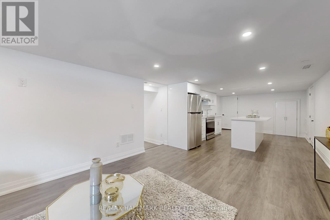
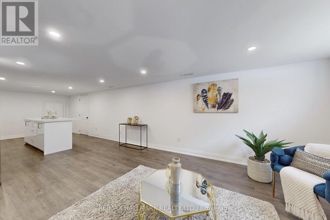
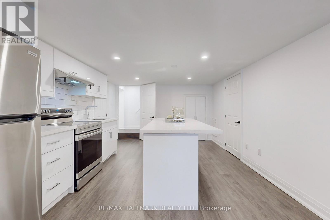
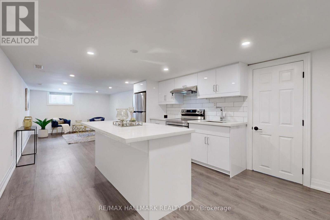
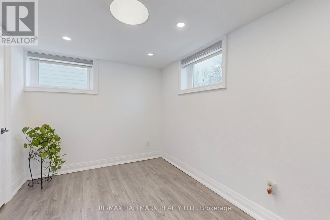
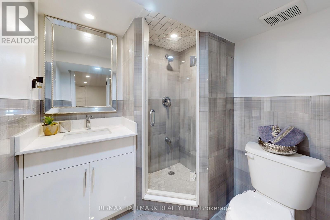
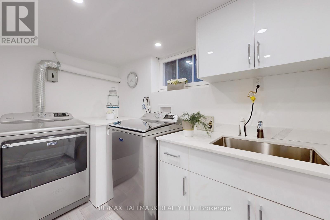
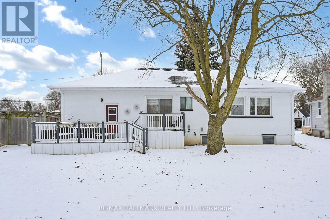
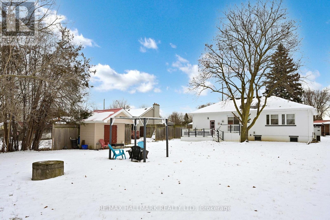
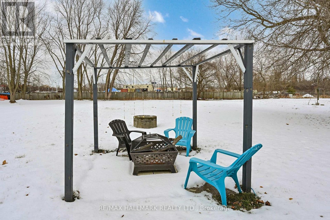
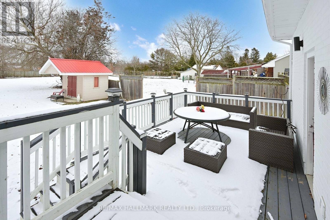
Location, Location, Location! Welcome to Almond Village - country living in the city. This stunning home offers the perfect blend of tranquility and convenience, set in a peaceful, nature-inspired setting while being just minutes from urban amenities.Ideally located only 2 minutes from Highway 401 & 412 access, this property sits on a premium 75' x 269' lot, offering exceptional space for outdoor living, gardening, and entertaining.The home has been fully updated with high-quality renovations throughout, featuring a functional and spacious layout with 3+2 bedrooms. Enjoy seamless indoor-outdoor living with a walk-out to a large deck, perfect for relaxing or hosting guests.The fully finished basement with a separate entrance offers excellent income potential or in-law suite capability.A true must-see - shows 10++! (id:27)

Building Features:

  • Style: Detached
  • Building Type: House
  • Architectural Style: Bungalow
  • Basement Development: Finished
  • Basement Type: N/A
  • Construction Style - Attachment: Detached
  • Exterior Finish: Brick
  • Floor Space: 700 - 1100 sqft
  • Flooring Type: Laminate, Hardwood
  • Foundation Type: Block
  • Heating Type: Forced air
  • Heating Fuel: Natural gas
  • Cooling Type: Central air conditioning
  • Appliances: Dishwasher, Dryer, Stove, Washer, Window Coverings, Refrigerator

Property Features:

  • OwnershipType: Freehold
  • Property Type: Single Family
  • Bedrooms: 3+2
  • Bathrooms: 2
  • Amenities Nearby: Park, Public Transit, Schools
  • Features: Level lot, Conservation/green belt, Sump Pump
  • Floor Space (approx): 700 - 1100 Square Feet
  • Irregular: Yes
  • Lot Depth: 269.1 Feet
  • Lot Frontage: 75 Feet
  • Lot Size: 75 x 269.1 FT
  • Structure Type: Shed
  • Utility Type: Hydro - Installed, Cable - Installed
  • Zoning: Res
  • Sewer: Septic System
  • Parking Type: Attached garage, Garage
  • No. of Parking Spaces: 5

Rooms:

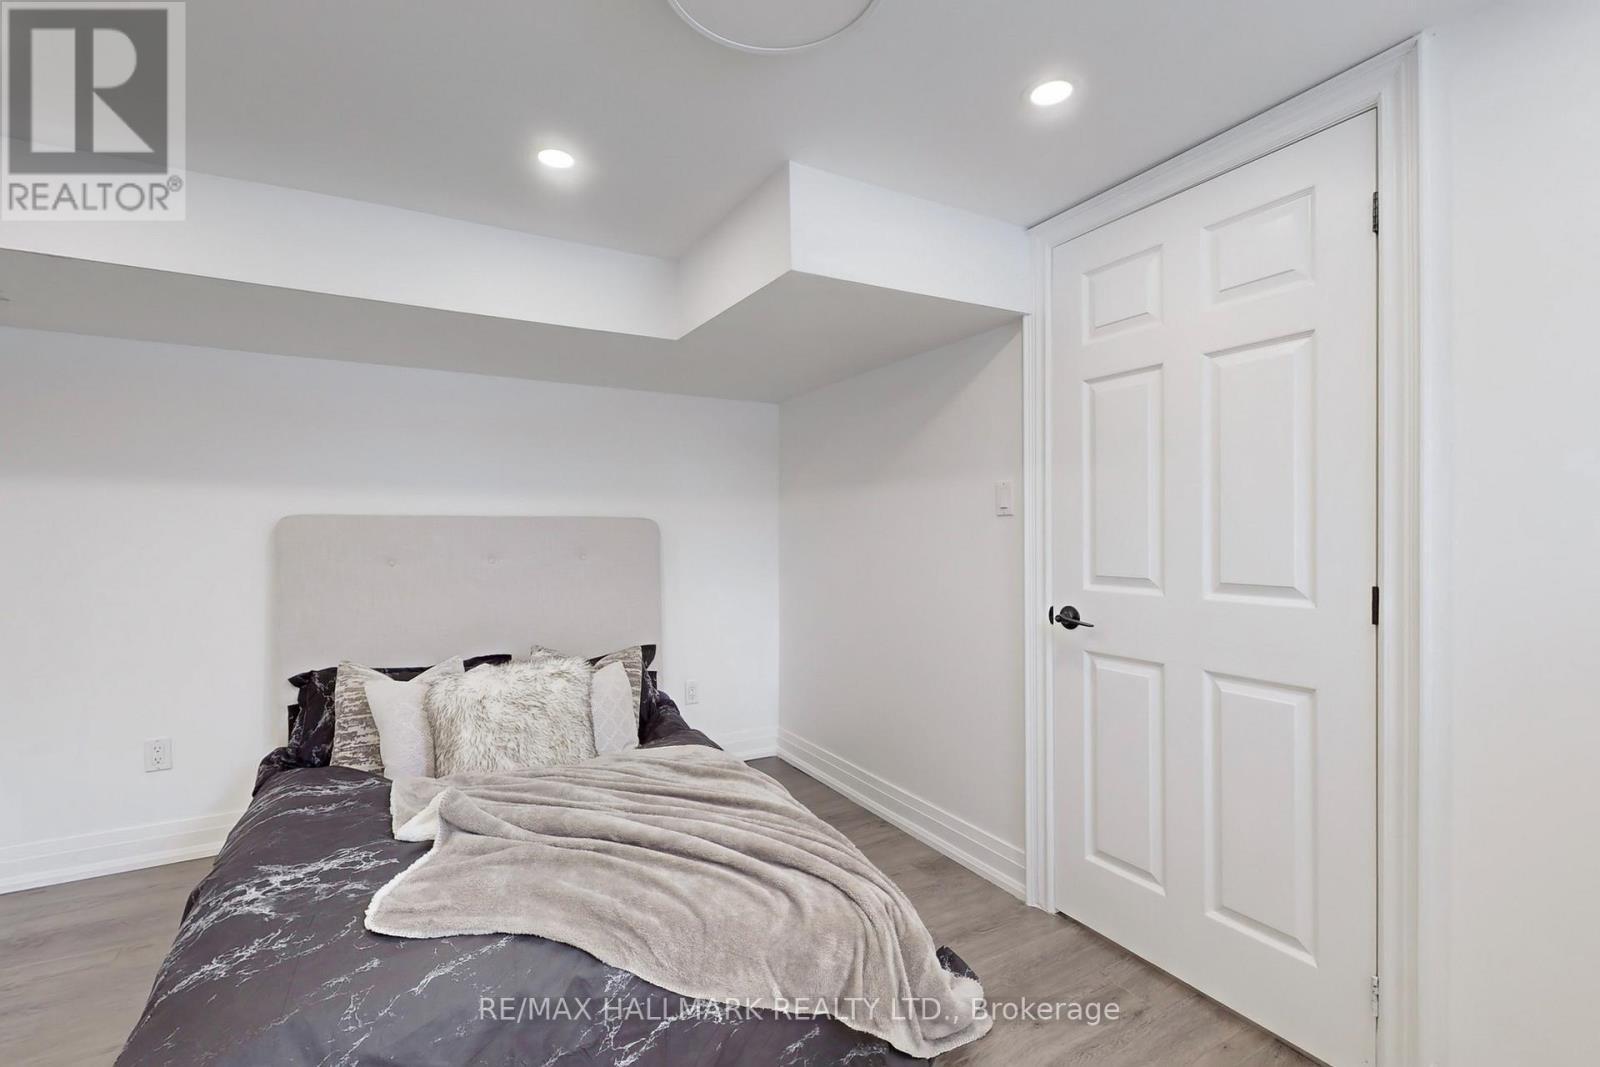
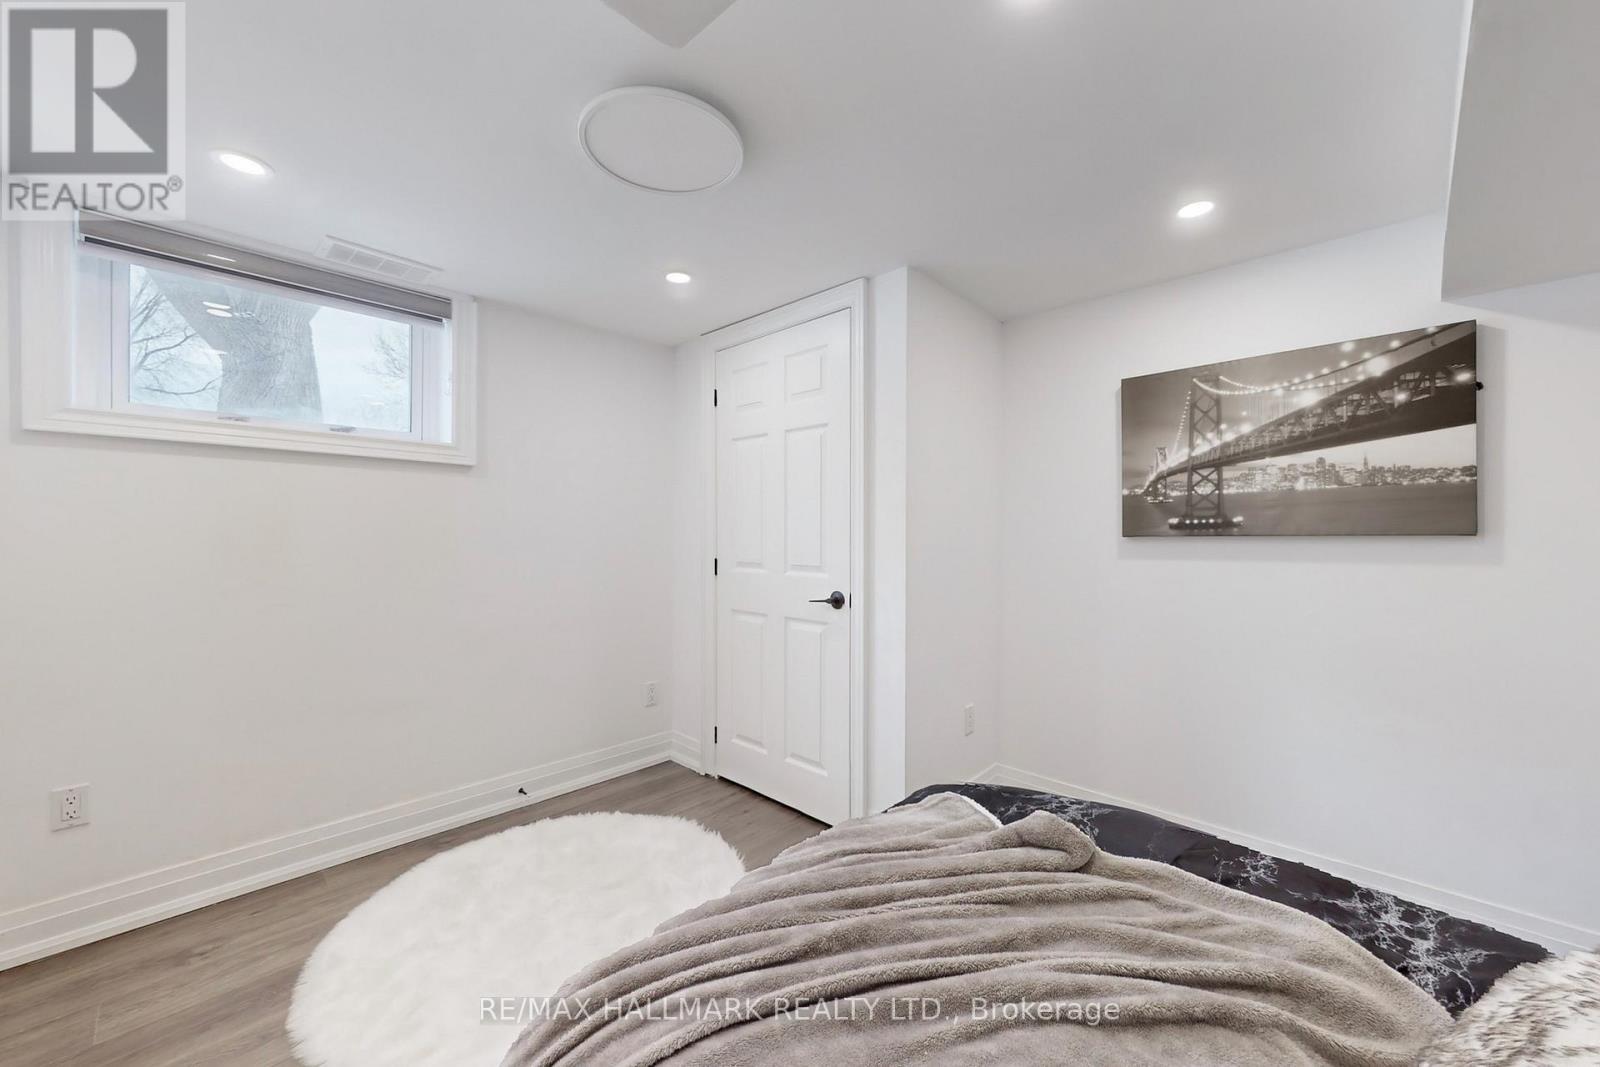
  • Bedroom Lower Level 2.93 m x 3.64 m
  • Living Lower Level 10.83 m x 3.58 m
  • Kitchen Lower Level 6.00 m x 3.58 m
  • Bedroom Lower Level 2.50 m x 3.50 m
  • Living Main Level 4.93 m x 3.78 m
  • Dining Main Level 3.19 m x 3.74 m
  • Kitchen Main Level 3.77 m x 2.38 m
  • Primary Bedroom Main Level 2.69 m x 3.78 m
  • 2nd Bedroom Main Level 2.69 m x 3.78 m
  • 3rd Bedroom Main Level 2.69 m x 2.56 m

Convert Measurement to:


Courtesy of: RE/MAX HALLMARK REALTY LTD.

REALTOR.ca  

QuickQuoteTM Powered by RPS

Location of 24 CRESSER AVENUE, Whitby, Ontario, L1P 1J8

Demographic Information of 24 CRESSER AVENUE, Whitby, Ontario, L1P 1J8

Life Stage

Young Couples

Employment Type

Blue Collar/Primary, Blue Collar/Service Sector

Average Household Income

$146,593.97

Average Number of Children

1.90

Household Population

Household Structure

Age of Population

Education

Education Level

No certificate/diploma/degree

14.13 %

High school certificate or equivalent

26.04 %

Apprenticeship trade certificate/diploma

3.67 %

College/non-university certificate

21.77 %

University certificate (below bachelor)

2.2 %

University Degree

32.18 %

Commuter

Travel To Work

By Car

86.07 %

By Public Transit

6.4 %

By Walking

3.29 %

By Bicycle

0.26 %

By Other Methods

3.98 %

Cultural Diversity

Knowledge of Official Language

Mother Tongue

Building Information

Building Type

Apartments (Low and High Rise)

0.71 %

Houses

99.29 %

Own Vs. Rent
