Button CopyPathCircle CloseCircle Left ArrowArrow Down Icon GreyClosecirclecircleBurger
Image 1
Image 2
Image 3
$1,599,999

22 HAYERAFT STREET, Whitby, Ontario, L1P 0C6

MLS® # E13514710

4+2 Beds

Baths

2500 - 3000  FEETSQ

QuickQuoteTM: Not Available

Whitby ON, L1P 0C6

MLS® # E13514710

Property Information:

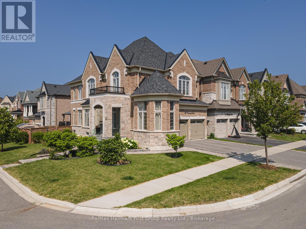
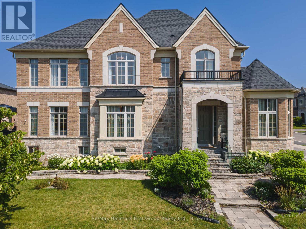
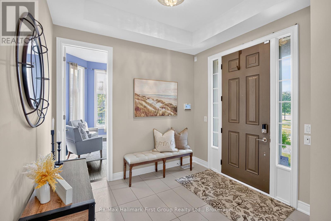
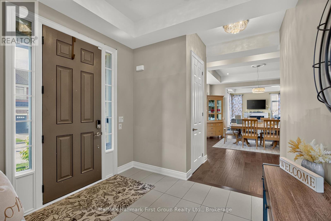
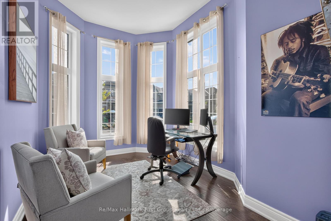
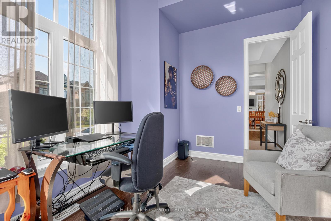
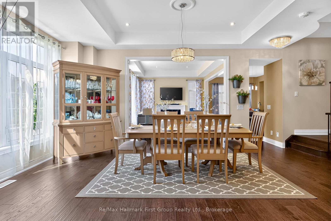
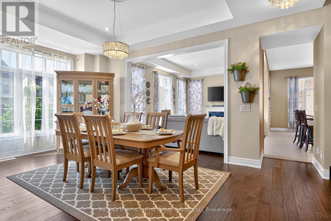
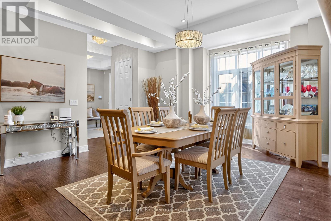
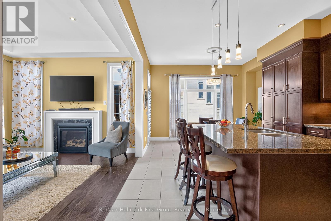
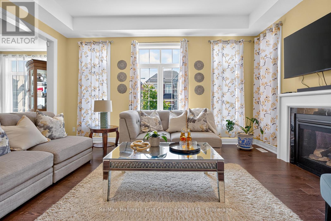
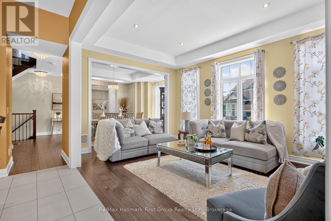
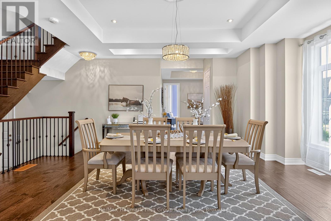
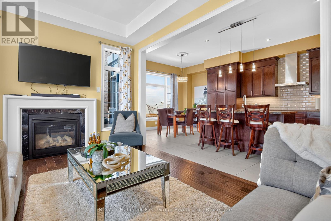
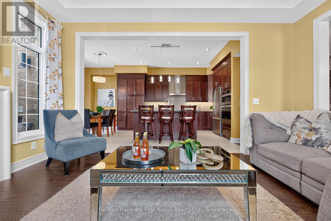
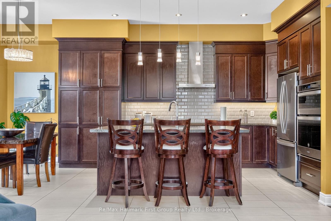
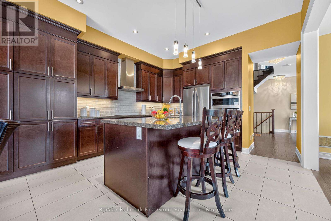
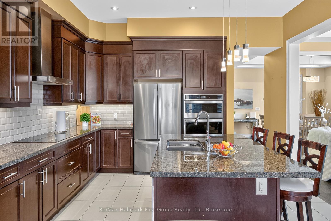
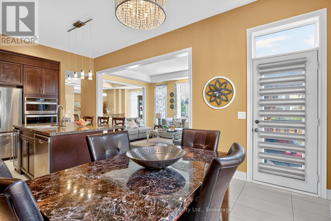
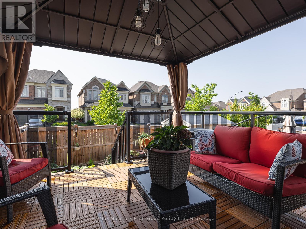
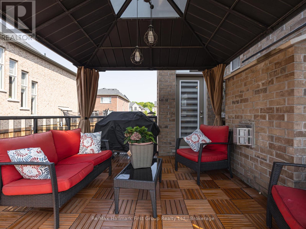
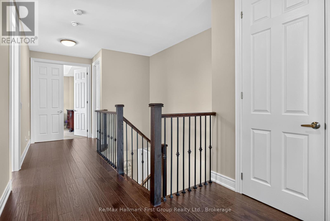
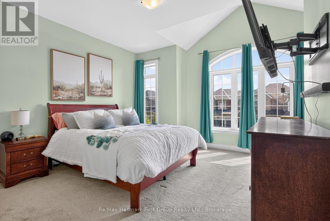
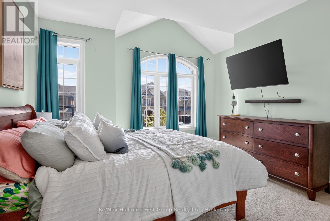
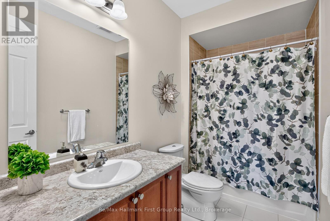
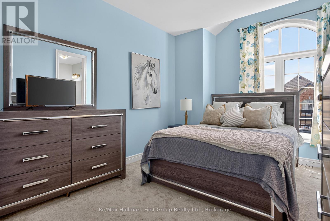
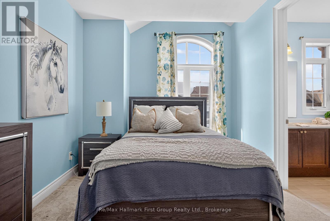
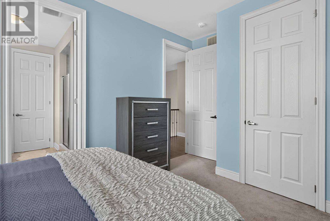
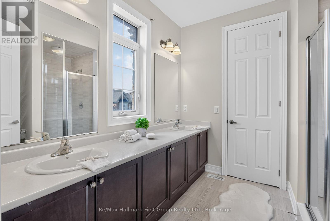
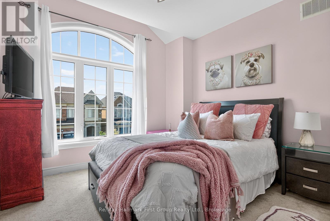
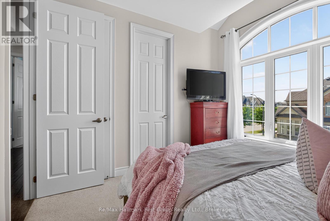
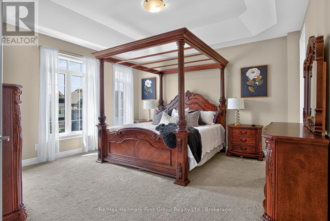
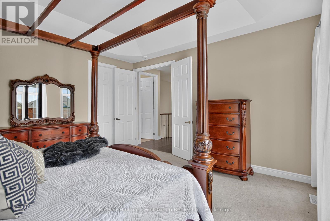
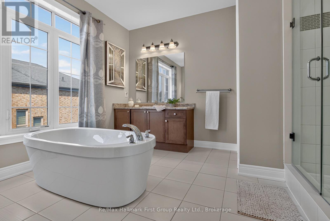
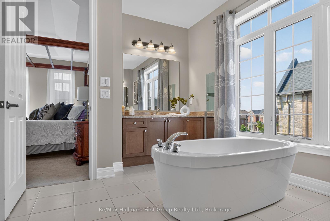
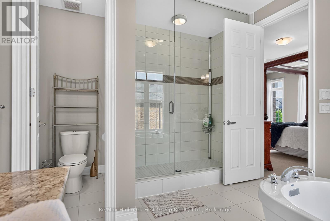
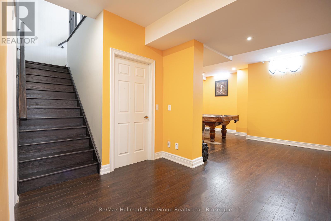
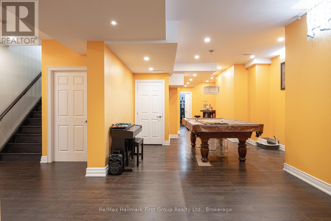
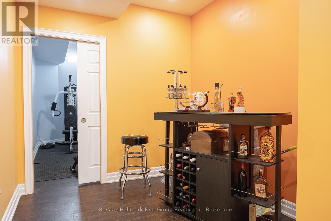
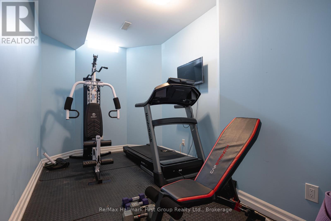
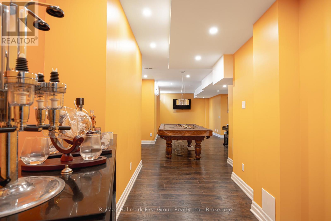
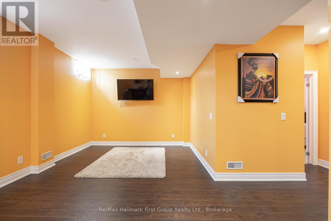
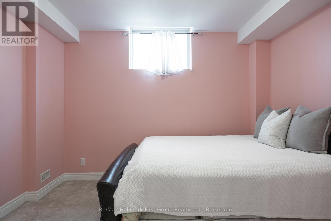
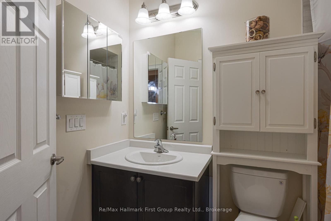
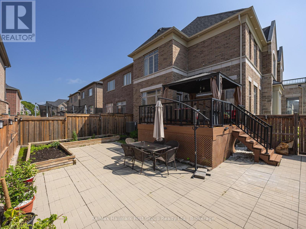
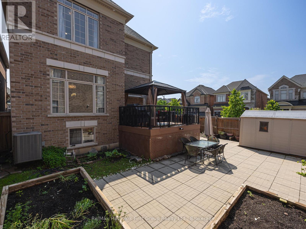
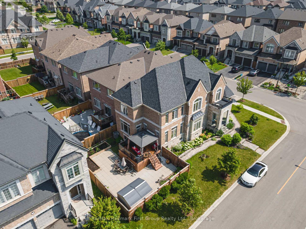
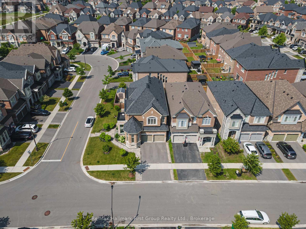
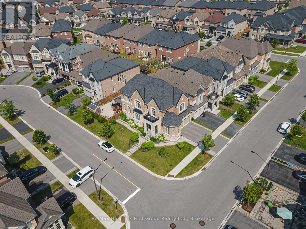
Welcome to 22 Hayeraft Street - a rare offering in Whitby's coveted Traditions of Country Lane. This Heathwood "Laurelgate" (Elevation B) delivers approx 4000 sq ft of finished, professionally upgraded living space on a premium corner lot. A custom glass-enclosed front porch with stone steps sets an elegant tone, opening to smooth-ceilinged principal rooms, a private main-floor office, and a coffered great room with a gas fireplace, all warmed by rich hardwood. The chef-inspired kitchen dazzles with extended-height cabinetry, granite counters, an oversized island, and premium built-ins - tower and convection ovens, built-in microwave and wine cooler, and under-cabinet lighting - beneath Wi-Fi-controlled pot lights. Upstairs offers four spacious bedrooms, including a serene primary retreat with a custom walk-in closet and spa-inspired 5-piece ensuite, plus upper-level laundry. The professionally finished basement adds a recreation room, 2 bedrooms and 4-piece bath. Outside, a fully hardscaped, maintenance-free yard with a custom glass-railing deck and gazebo is built for entertaining. Minutes to top-rated schools, parks, 68 km of trails, shopping and Hwy 407/412. Turn-key and truly move-in ready. (id:27)

Building Features:

  • Style: Detached
  • Building Type: House
  • Basement Development: Finished
  • Basement Type: N/A
  • Construction Style - Attachment: Detached
  • Exterior Finish: Brick
  • Fireplace: Yes
  • Floor Space: 2500 - 3000 sqft
  • Flooring Type: Hardwood, Ceramic, Carpeted
  • Foundation Type: Poured Concrete
  • Heating Type: Forced air
  • Heating Fuel: Natural gas
  • Cooling Type: Central air conditioning, Air exchanger
  • Appliances: Garage door opener remote, Cooktop, Dryer, Garage door opener, Microwave, Oven, Washer, Refrigerator

Property Features:

  • OwnershipType: Freehold
  • Property Type: Single Family
  • Bedrooms: 4+2
  • Bathrooms: 5
  • Half Bathrooms: 1
  • Features: Irregular lot size
  • Floor Space (approx): 2500 - 3000 Square Feet
  • Irregular: Yes
  • Lot Depth: 105.1 Feet
  • Lot Frontage: 47 Feet
  • Lot Size: 47 x 105.1 FT ; 30.54'x23.22'x88.65'x46.96'x105.07'
  • Zoning: L-D
  • Sewer: Sanitary sewer
  • Parking Type: Attached garage, Garage
  • No. of Parking Spaces: 4

Rooms:

  • Primary Bedroom 2nd Level 4.57 m x 4.47 m
  • 2nd Bedroom 2nd Level 4.32 m x 3.81 m
  • 3rd Bedroom 2nd Level 3.91 m x 3.61 m
  • 4th Bedroom 2nd Level 3.35 m x 3.35 m
  • Recreation Room Basement Level 7.62 m x 3.51 m
  • Bathroom Basement Level 4.19 m x 2.79 m
  • 5th Bedroom Basement Level 3.96 m x 3.57 m
  • Great Room Ground Level 4.88 m x 3.66 m
  • Kitchen Ground Level 4.11 m x 3.66 m
  • Breakfast Ground Level 4.11 m x 3.66 m
  • Office Ground Level 4.19 m x 2.79 m
  • Foyer Ground Level 2.79 m x 2.44 m

Convert Measurement to:


Courtesy of: Re/Max Hallmark First Group Realty Ltd.

REALTOR.ca  

QuickQuoteTM Powered by RPS

Location of 22 HAYERAFT STREET, Whitby, Ontario, L1P 0C6

Demographic Information of 22 HAYERAFT STREET, Whitby, Ontario, L1P 0C6

Life Stage

Middle-Aged with Teens

Employment Type

White Collar

Average Household Income

$175,174.53

Average Number of Children

1.90

Household Population

Household Structure

Age of Population

Education

Education Level

No certificate/diploma/degree

9.08 %

High school certificate or equivalent

32.18 %

Apprenticeship trade certificate/diploma

4.06 %

College/non-university certificate

20.31 %

University certificate (below bachelor)

1.88 %

University Degree

32.5 %

Commuter

Travel To Work

By Car

92.03 %

By Public Transit

4.35 %

By Walking

0.02 %

By Bicycle

0.0 %

By Other Methods

3.6 %

Cultural Diversity

Knowledge of Official Language

Mother Tongue

Building Information

Building Type

Apartments (Low and High Rise)

Houses

100.0 %

Own Vs. Rent
