Button CopyPathCircle CloseCircle Left ArrowArrow Down Icon GreyClosecirclecircleBurger
Image 1
Image 2
Image 3
$450,000

216 - 340 WATSON STREET W, Whitby, Ontario, L1N 9G1

MLS® # E13205434

1 Beds

Bath

500 - 599  FEETSQ

QuickQuoteTM: $374K - $455K

Whitby ON, L1N 9G1

MLS® # E13205434

Property Information:

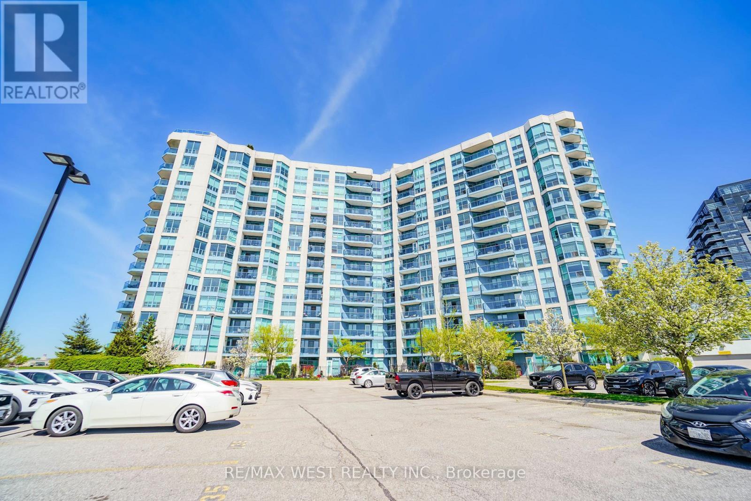
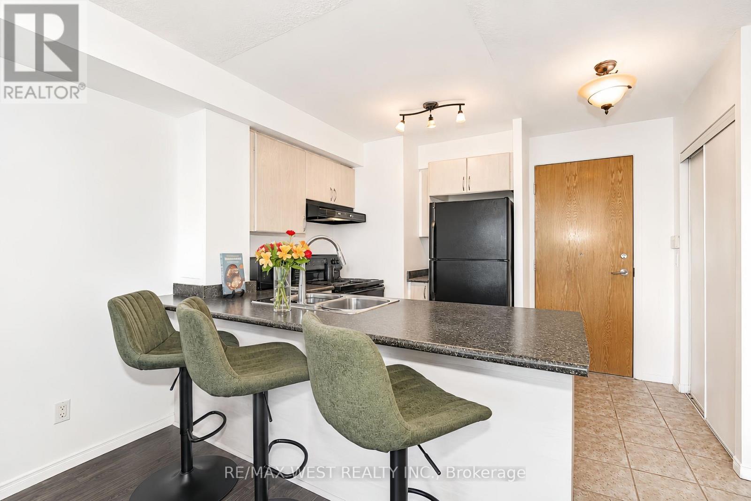
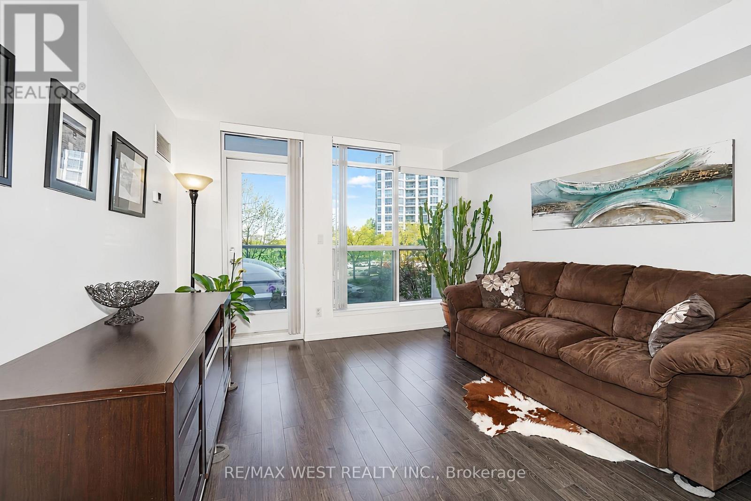
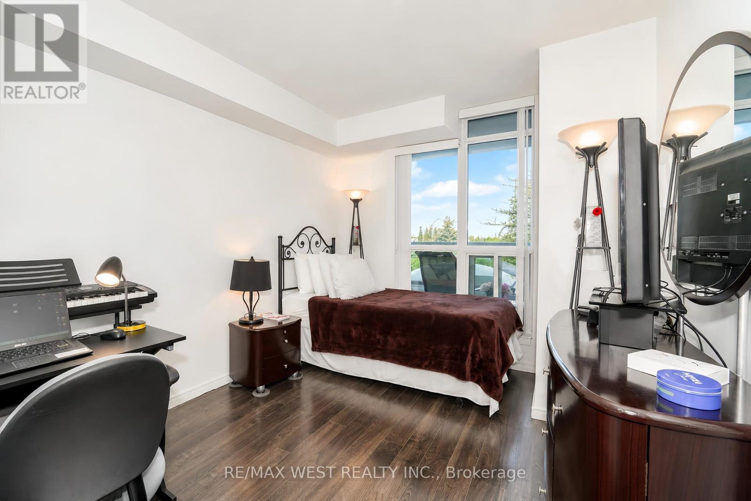
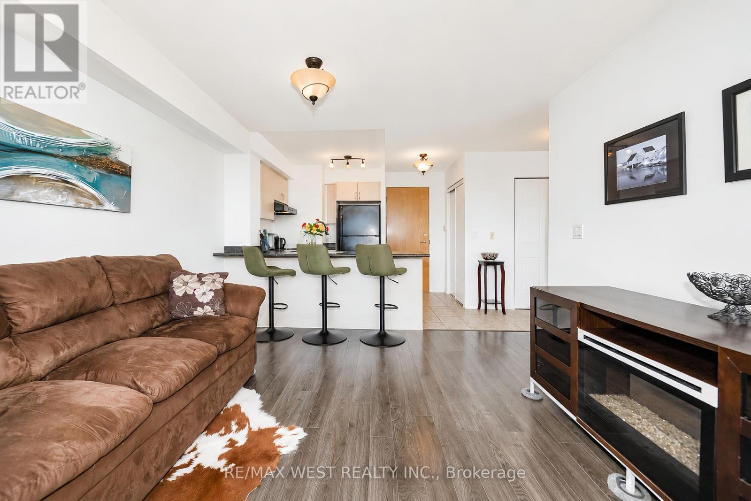
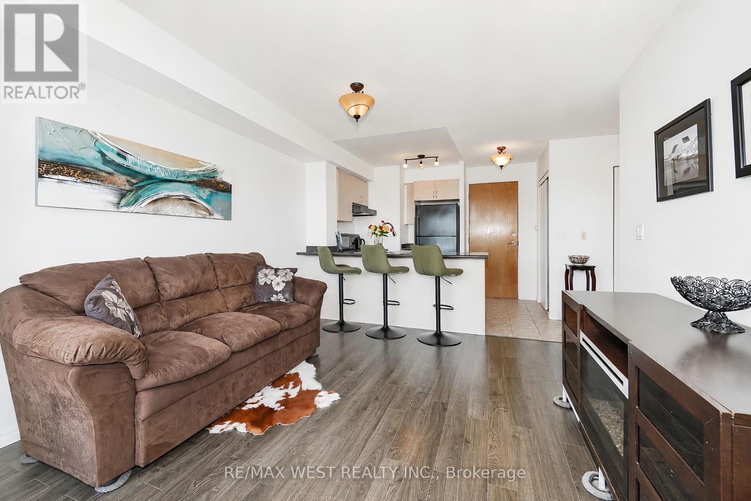
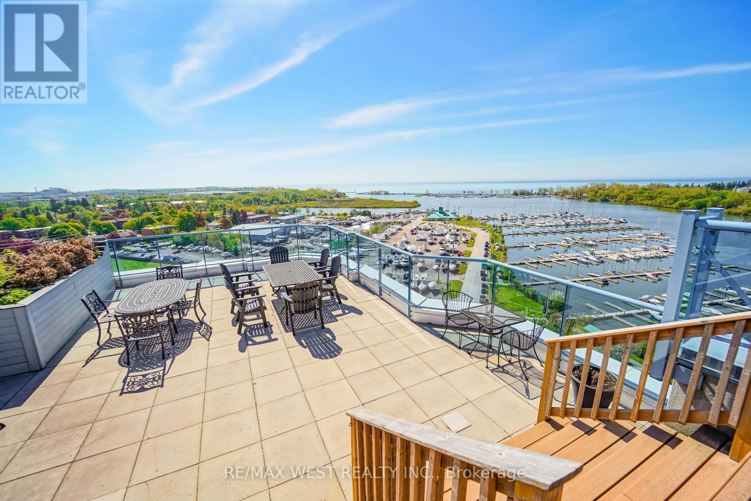
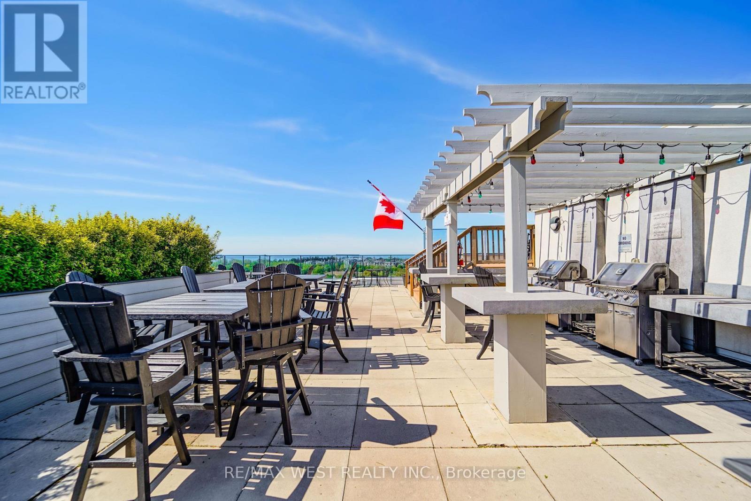
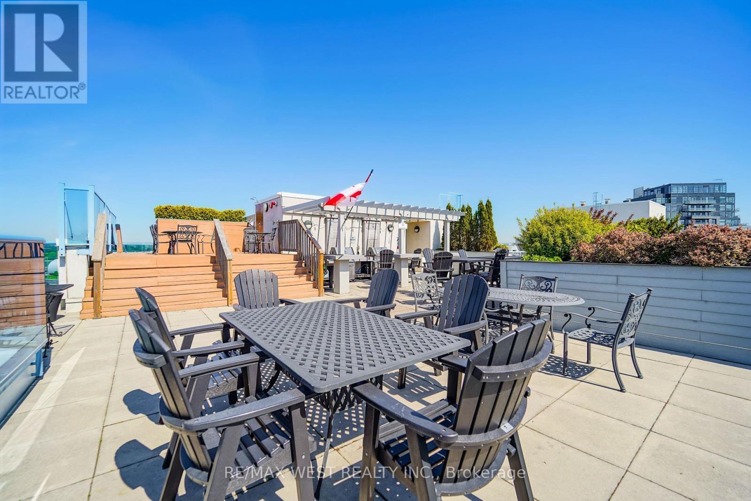
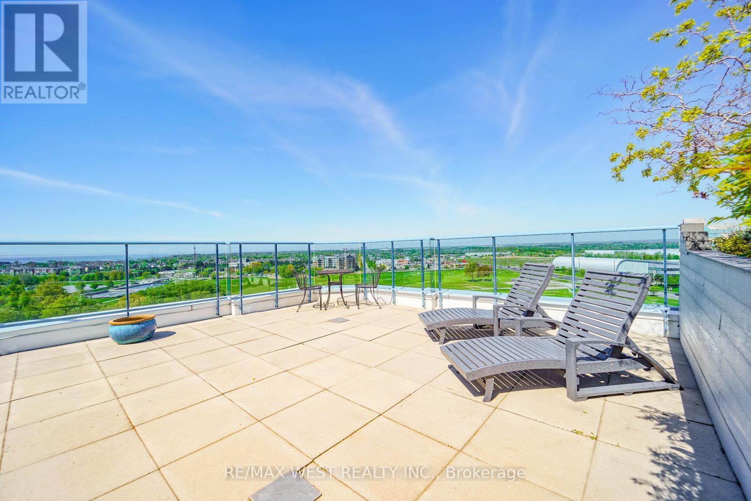
Welcome to The Yacht Club in the Port of Whitby. Step into a fabulous condo lifestyle in these exquisitely maintained buildings. Located on the shores of Lake Ontario. The Yacht Club offers owners a resort like living experience. Spend your days lounging on the Roof Top terrace soaking up the stunning Marina views, relax around one of the fireplaces or enjoy a BBQ. The Yacht Club makes life easy. All utilities are covered, including TV & Internet. Partake of the exercise room, the indoor pool or the soothing sauna. Unit 216 boasts updated flooring, in-suite laundry, oversized balcony and peaceful evening sunshine through the huge windows. The convenient parking space is located on the same level as the suite. No more elevator after a long day! Extra storage in provided by the included locker. Situated at the lake, but the condo is still close to every possible amenity. Walk to the Go-Train, jump on the 401 to visit friends, or sit on your balcony and watch fireworks on special holidays. Make Unit 216 at the Yacht Club your new home now! (id:27)

Building Features:

  • Style: Apartment
  • Building Type: Apartment
  • Amenities: Exercise Centre, Storage - Locker
  • Basement Type: None
  • Easement: Unknown
  • Exterior Finish: Concrete
  • Fire Protection: Controlled entry
  • Floor Space: 500 - 599 sqft
  • Flooring Type: Ceramic, Laminate
  • Foundation Type: Concrete
  • Heating Type: Forced air
  • Heating Fuel: Natural gas
  • Cooling Type: Central air conditioning
  • Appliances: Dishwasher, Dryer, Hood Fan, Stove, Washer, Window Coverings, Refrigerator

Property Features:

  • OwnershipType: Condominium/Strata
  • Property Type: Single Family
  • Bedrooms: 1
  • Bathrooms: 1
  • Access Type:
  • Amenities Nearby: Marina, Park, Public Transit
  • Community Features: Pets Allowed With Restrictions
  • Condo Fees: $591 Monthly
  • Features: Flat site, Conservation/green belt, Balcony, Carpet Free, In suite Laundry
  • Floor Space (approx): 500 - 599 Square Feet
  • MaintenanceFee Type: Heat, Hydro, Water, Cable TV, Common Area Maintenance, Insurance
  • Pool Type: Indoor pool
  • Surface Water:
  • WaterFront Type: Waterfront
  • Zoning: R5A
  • Parking Type: Underground, Garage
  • No. of Parking Spaces: 1

Rooms:

  • Kitchen Main Level 2.90 m x 2.50 m
  • Living Main Level 4.79 m x 3.63 m
  • Bedroom Main Level 2.70 m x 3.70 m

Convert Measurement to:


Courtesy of: RE/MAX WEST REALTY INC.

REALTOR.ca  

QuickQuoteTM Powered by RPS

Location of 216 - 340 WATSON STREET W, Whitby, Ontario, L1N 9G1

Demographic Information of 216 - 340 WATSON STREET W, Whitby, Ontario, L1N 9G1

Life Stage

Later Years

Employment Type

Service Sector/White Collar

Average Household Income

$136,663.04

Average Number of Children

1.57

Household Population

Household Structure

Age of Population

Education

Education Level

No certificate/diploma/degree

7.27 %

High school certificate or equivalent

27.35 %

Apprenticeship trade certificate/diploma

5.81 %

College/non-university certificate

26.36 %

University certificate (below bachelor)

0.99 %

University Degree

32.22 %

Commuter

Travel To Work

By Car

78.65 %

By Public Transit

7.9 %

By Walking

2.05 %

By Bicycle

0.0 %

By Other Methods

11.4 %

Cultural Diversity

Knowledge of Official Language

Mother Tongue

Building Information

Building Type

Apartments (Low and High Rise)

32.23 %

Houses

67.77 %

Own Vs. Rent

