Button CopyPathCircle CloseCircle Left ArrowArrow Down Icon GreyClosecirclecircleBurger
Image 1
Image 2
Image 3
$899,900

20 BERTRAM GATE, Whitby, Ontario, L1N 9Y6

MLS® # E13457982

4 Beds

Baths

1500 - 2000  FEETSQ

QuickQuoteTM: Not Available

Whitby ON, L1N 9Y6

MLS® # E13457982

Property Information:

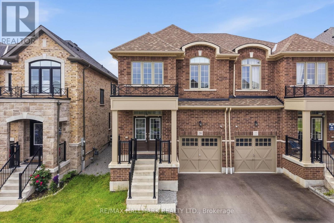
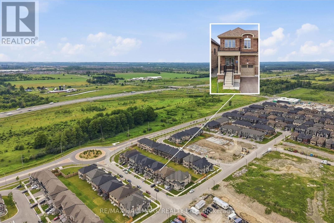
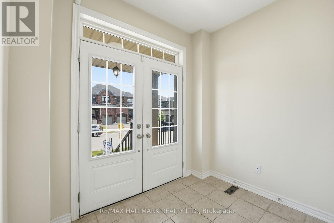
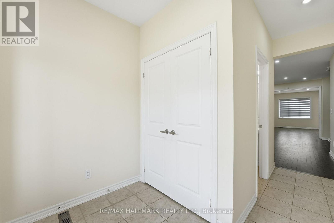
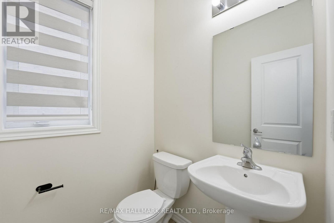
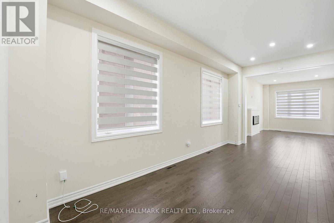
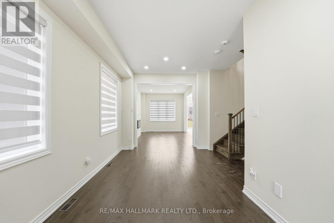
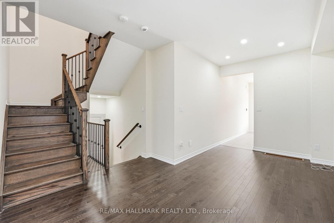
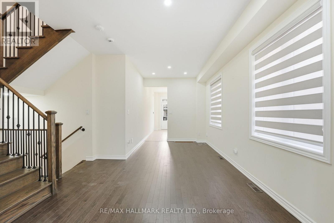
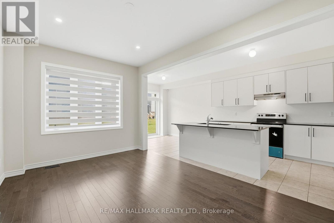
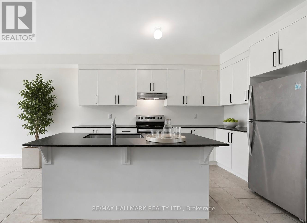
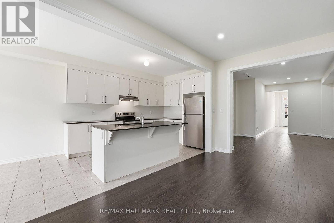
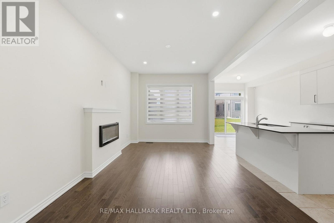
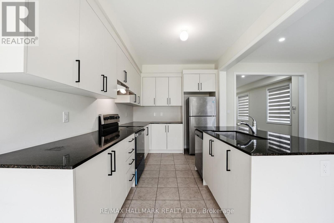
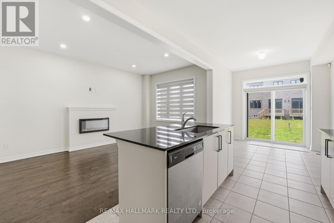
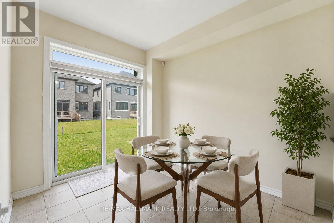
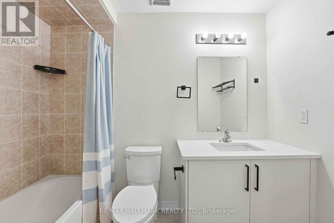
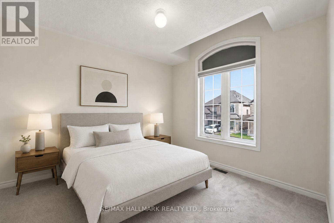
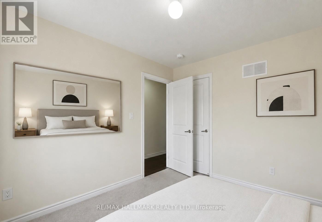
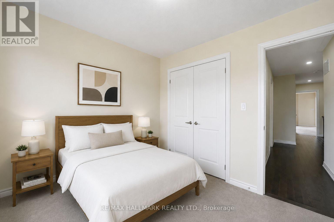
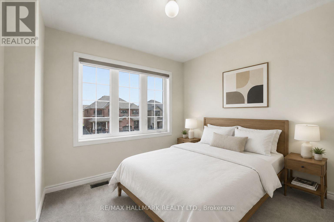
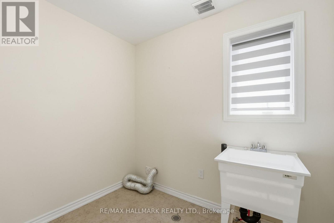
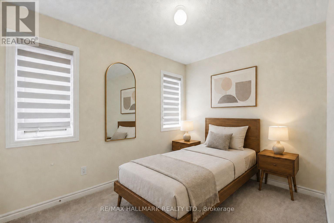
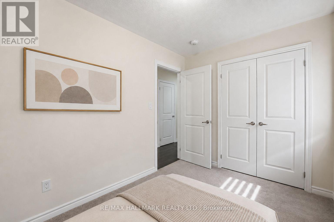
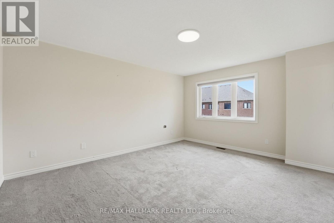
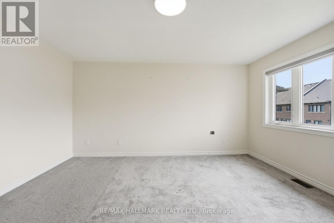
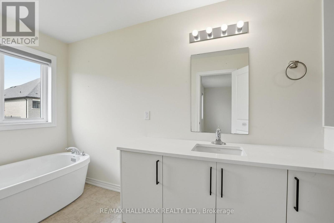
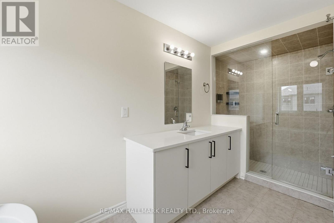
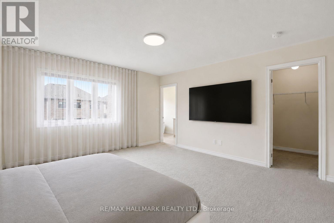
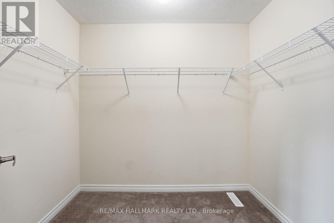
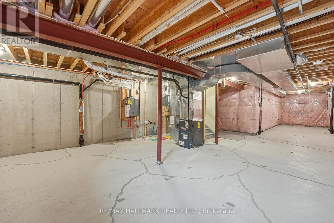
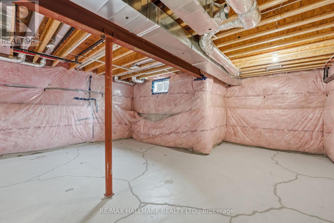
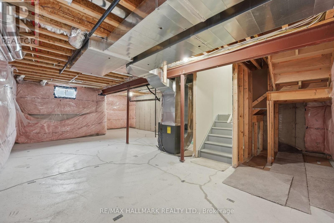
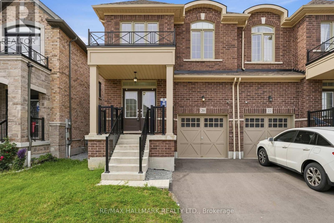
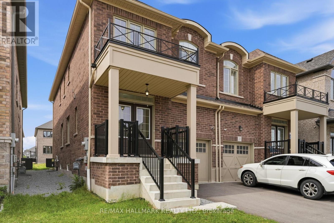
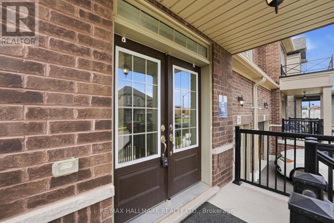
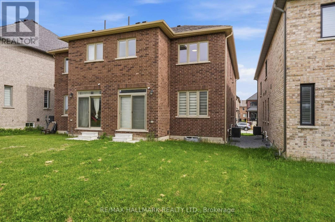
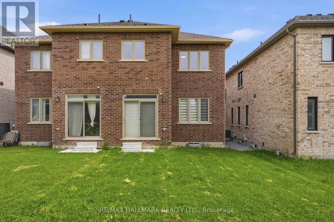
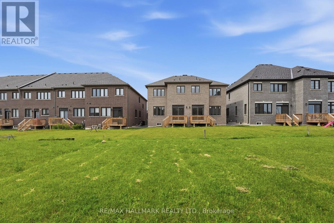
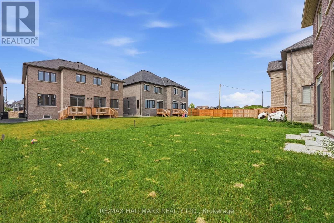
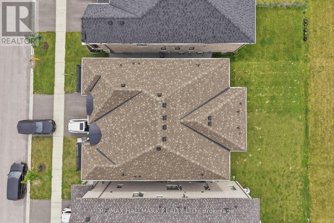
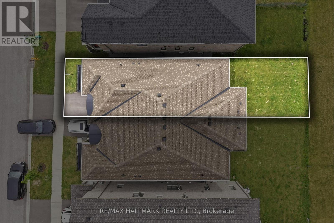
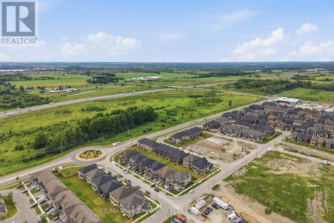
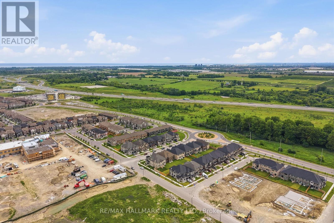
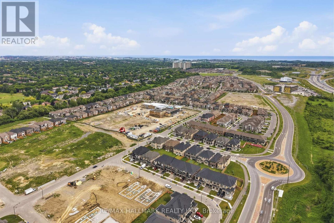
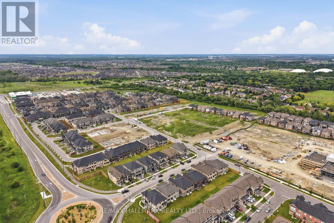
Welcome to 20 Bertram Gate, a beautifully upgraded 2023-built home in Whitby's sought-after Queens Commons community. Offering a thoughtfully designed living space with premium upgrades, this four-bedroom, three-bathroom home blends modern style with everyday functionality. The bright main floor features nine-foot ceilings, matte-finish engineered hardwood flooring, and an open-concept layout ideal for family living and entertaining. The spacious family room is anchored by a cozy fireplace, while the gourmet kitchen showcases granite countertops, modern cabinetry, a large centre island, and a walkout to the backyard. Upstairs, the generous primary suite offers walk-in closets and a luxurious five-piece ensuite with a freestanding tub and frameless glass shower. Three additional bedrooms, a second-floor laundry room, and an upgraded oak staircase complete the upper level. The unfinished basement includes a three-piece bathroom rough-in, providing outstanding potential for future living space. Perfectly situated just minutes from Highways 401 and 412, this home is close to shopping, restaurants, parks, trails, and everyday conveniences. Walk to one of Durham Region's largest multi-specialty medical clinics, with a new school and food plaza coming soon, making this an exceptional opportunity in one of Whitby's fastest-growing family communities. (id:27)

Building Features:

  • Style: Detached
  • Building Type: House
  • Basement Development: Unfinished
  • Basement Type: Full
  • Construction Style - Attachment: Semi-detached
  • Exterior Finish: Brick
  • Fireplace: Yes
  • Floor Space: 1500 - 2000 sqft
  • Heating Type: Forced air
  • Heating Fuel: Natural gas
  • Cooling Type: Central air conditioning

Property Features:

  • OwnershipType: Freehold
  • Property Type: Single Family
  • Bedrooms: 4
  • Bathrooms: 3
  • Half Bathrooms: 1
  • Floor Space (approx): 1500 - 2000 Square Feet
  • Irregular: Yes
  • Lot Depth: 109.8 Feet
  • Lot Frontage: 24.6 Feet
  • Lot Size: 24.6 x 109.9 FT
  • Sewer: Sanitary sewer
  • Parking Type: Garage
  • No. of Parking Spaces: 3

Rooms:

  • Primary Bedroom 2nd Level 4.08 m x 4.69 m
  • 2nd Bedroom 2nd Level 2.43 m x 3.23 m
  • 3rd Bedroom 2nd Level 2.92 m x 2.00 m
  • 4th Bedroom 2nd Level 2.86 m x 2.89 m
  • Family Main Level 3.05 m x 4.75 m
  • Living Main Level 3.05 m x 5.48 m
  • Kitchen Main Level 2.68 m x 3.96 m
  • Breakfast Main Level 2.68 m x 3.05 m

Convert Measurement to:


Courtesy of: RE/MAX HALLMARK REALTY LTD.

REALTOR.ca  

QuickQuoteTM Powered by RPS

Location of 20 BERTRAM GATE, Whitby, Ontario, L1N 9Y6

Demographic Information of 20 BERTRAM GATE, Whitby, Ontario, L1N 9Y6

Life Stage

Middle-Aged with Teens

Employment Type

Service Sector/White Collar

Average Household Income

$131,725.67

Average Number of Children

1.77

Household Population

Household Structure

Age of Population

Education

Education Level

No certificate/diploma/degree

12.47 %

High school certificate or equivalent

31.45 %

Apprenticeship trade certificate/diploma

2.88 %

College/non-university certificate

29.17 %

University certificate (below bachelor)

0.9 %

University Degree

23.13 %

Commuter

Travel To Work

By Car

88.12 %

By Public Transit

0.8 %

By Walking

0.93 %

By Bicycle

0.0 %

By Other Methods

10.15 %

Cultural Diversity

Knowledge of Official Language

Mother Tongue

Building Information

Building Type

Apartments (Low and High Rise)

0.64 %

Houses

99.36 %

Own Vs. Rent
