Button CopyPathCircle CloseCircle Left ArrowArrow Down Icon GreyClosecirclecircleBurger
Image 1
Image 2
Image 3
$888,000

2 LONGSHORE WAY, Whitby, Ontario, L1N 0M1

MLS® # E13829540

3+1 Beds

3  Baths

1500 - 2000  FEETSQ

QuickQuoteTM: $781K - $989K

Whitby ON, L1N 0M1

MLS® # E13829540

Property Information:

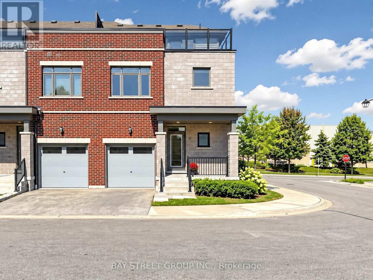
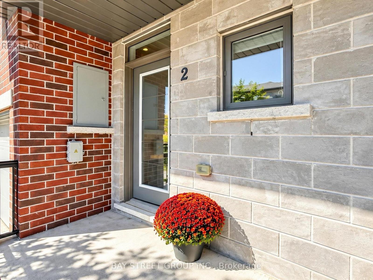
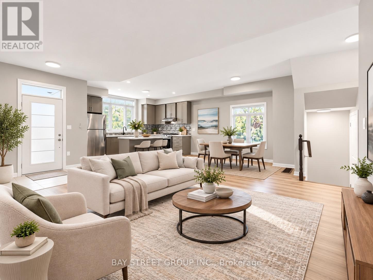
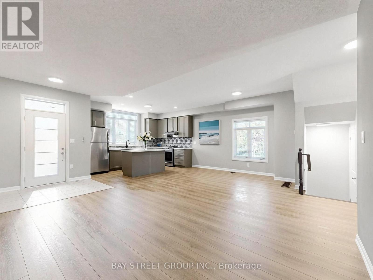
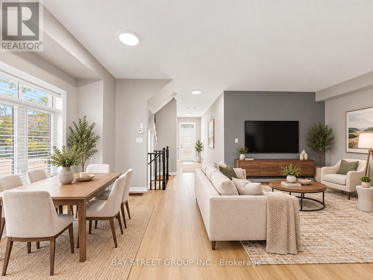
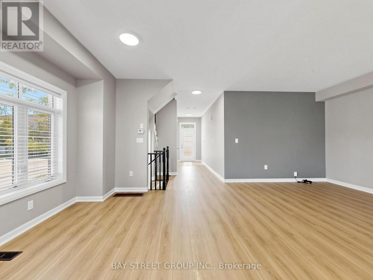
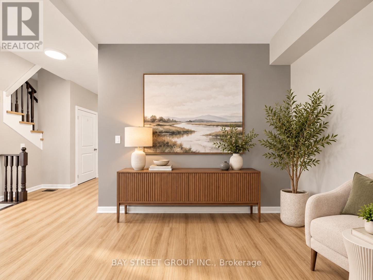
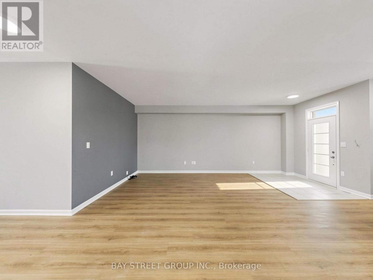
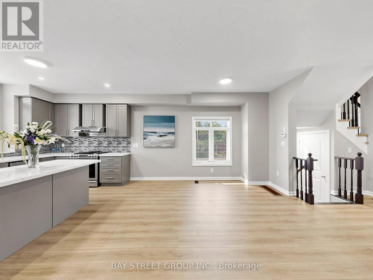
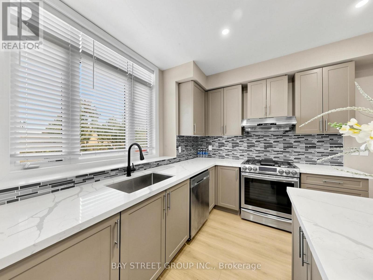
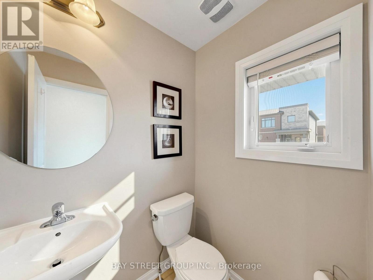
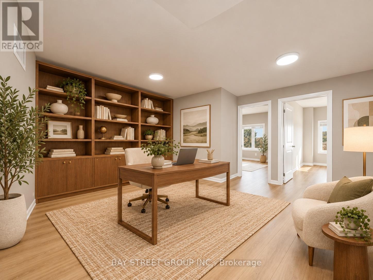
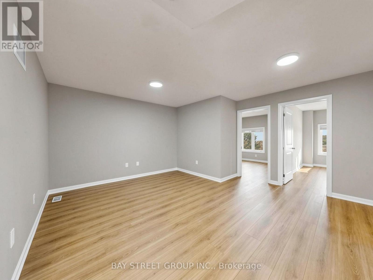
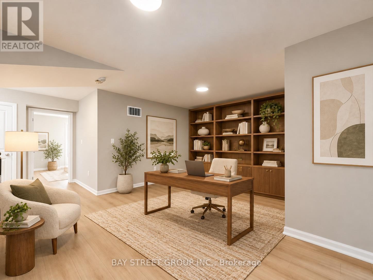
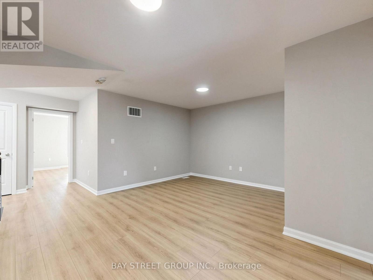
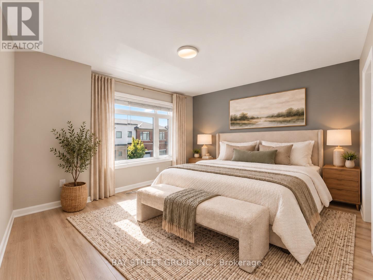
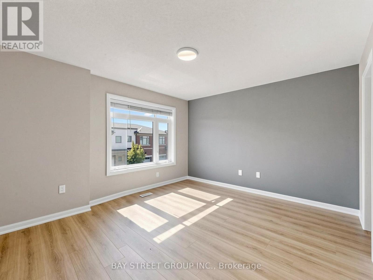
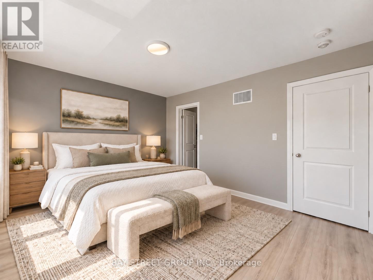
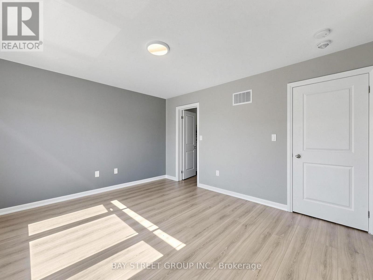
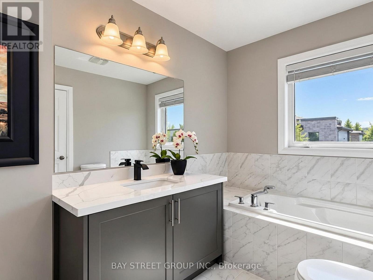
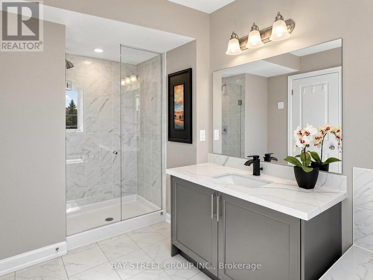
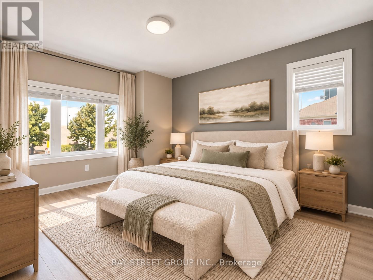
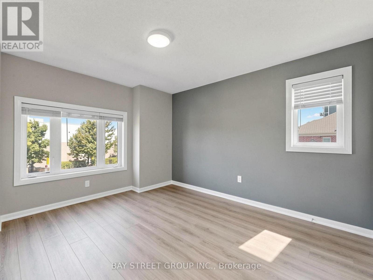
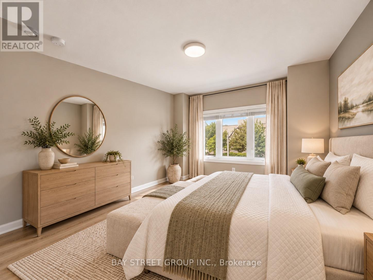
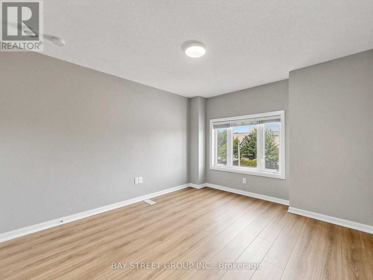
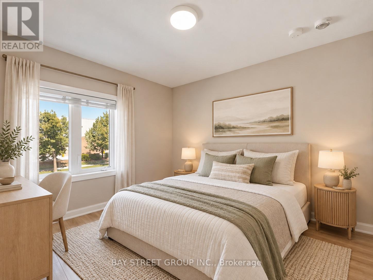
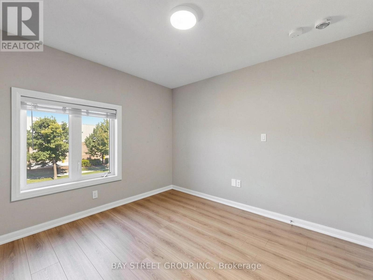
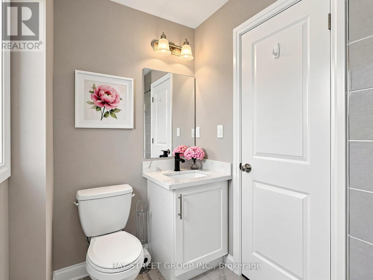
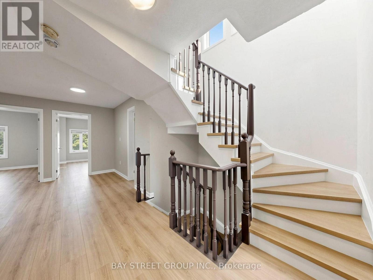
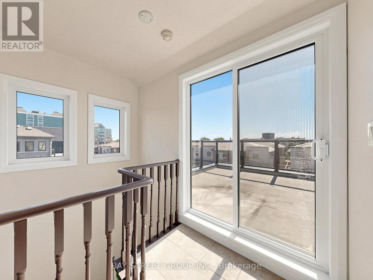
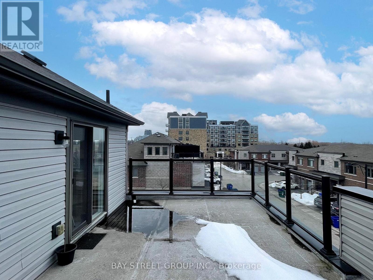
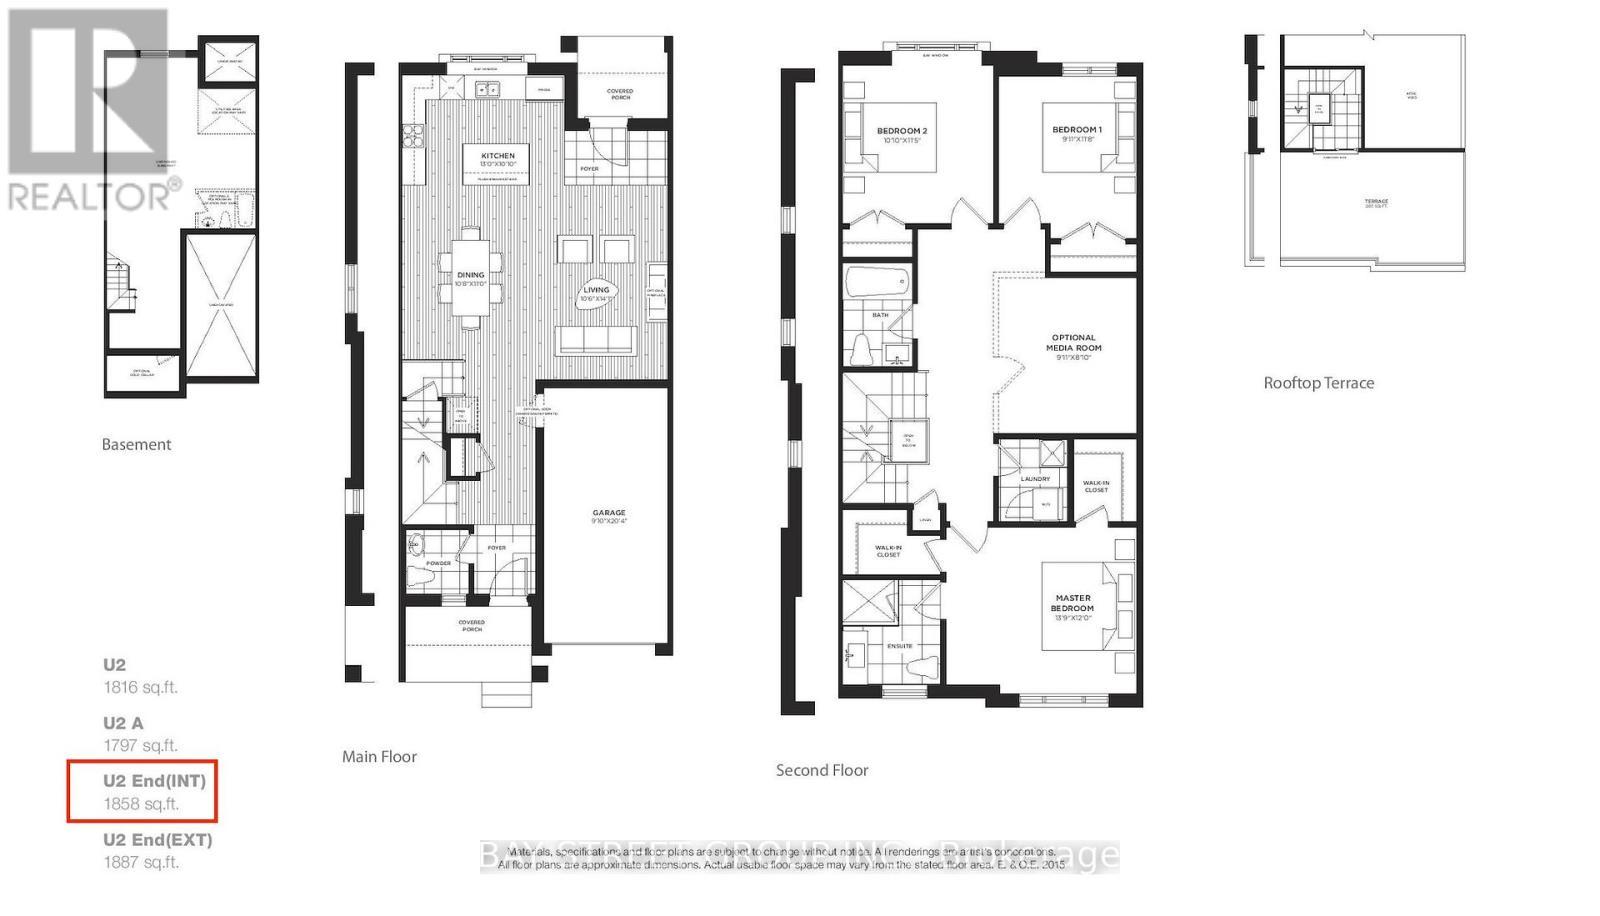
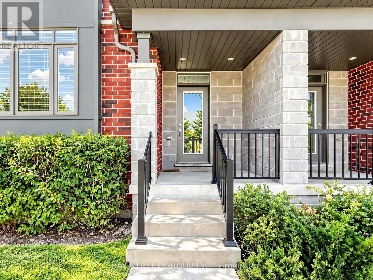
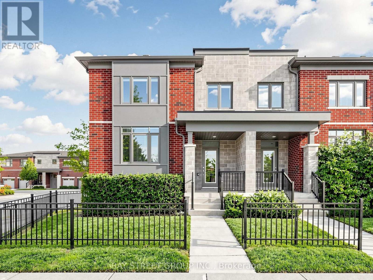
Stunning End-Unit Urban-Style Townhome Offering Over 1,800 Sq. Ft. Of Bright, Spacious Living-One Of The Larger Layouts In The Complex-Located In The Highly Sought-After Port Whitby Community Between Tranquil Lynde Creek And Scenic Whitby Harbour. The Main Floor Features 9-Ft Ceilings, New Flooring, Fresh Paint, And A Sun-Filled Open-Concept Layout Ideal For Modern Living And Entertaining. The Newly Updated Kitchen Showcases New Countertops, Stainless Steel Appliances, Ample Cabinetry, And A Convenient Breakfast Bar Flowing Seamlessly Into The Dining And Living Areas. The Second Floor Offers Three Generously Sized Bedrooms Plus A Versatile Media Room, Including A Spacious Primary Retreat With A Luxurious 5-Piece Ensuite. Enjoy Beautiful Rooftop Terrace Views Overlooking Lake Ontario-Perfect For Relaxing Or Entertaining Guests. Additional Updates Include Renovated Washrooms, New Flooring, Updated Stairs, Fresh Paint Throughout, And New Countertops. Prime Location Just Steps To The Waterfront Trail, Marina, Beaches, Parks, Schools, Restaurants, Shopping, Whitby Centrum, Lynde Shores, Hospital, And Metro Plaza, With Quick Access To Hwy 401, Hwy 412, And Whitby GO Station. An Exceptional Opportunity Combining Style, Space, Extensive Updates, And An Unbeatable Waterfront Location. (id:27)

Building Features:

  • Style: Townhouse
  • Building Type: Row / Townhouse
  • Amenities: Separate Hydro Meters
  • Basement Development: Unfinished
  • Basement Type: N/A
  • Construction Style - Attachment: Attached
  • Exterior Finish: Brick
  • Fireplace: Yes
  • Floor Space: 1500 - 2000 sqft
  • Flooring Type: Carpeted
  • Foundation Type: Concrete
  • Heating Type: Forced air
  • Heating Fuel: Natural gas
  • Cooling Type: Central air conditioning
  • Appliances: Water meter, Dishwasher, Dryer, Stove, Washer, Window Coverings, Refrigerator

Property Features:

  • OwnershipType: Freehold
  • Property Type: Single Family
  • Bedrooms: 3+1
  • Bathrooms: 3
  • Half Bathrooms: 1
  • Amenities Nearby: Park, Public Transit, Schools
  • Features: Flat site, Conservation/green belt
  • Floor Space (approx): 1500 - 2000 Square Feet
  • Irregular: Yes
  • Lot Depth: 81.6 Feet
  • Lot Frontage: 22.2 Feet
  • Lot Size: 22.3 x 81.6 FT
  • MaintenanceFee Type:
  • Structure Type: Deck, Porch
  • Sewer: Sanitary sewer
  • Parking Type: Attached garage, Garage
  • No. of Parking Spaces: 2

Rooms:

  • Primary Bedroom 2nd Level 4.19 m x 3.67 m
  • 2nd Bedroom 2nd Level 3.48 m x 3.33 m
  • 3rd Bedroom 2nd Level 3.56 m x 3.02 m
  • Media Room 2nd Level 4.13 m x 3.19 m
  • Kitchen Ground Level 3.96 m x 3.30 m
  • Living Ground Level 4.29 m x 3.20 m
  • Dining Ground Level 3.35 m x 3.25 m

Convert Measurement to:


Courtesy of: BAY STREET GROUP INC.

REALTOR.ca  

QuickQuoteTM Powered by RPS

Location of 2 LONGSHORE WAY, Whitby, Ontario, L1N 0M1

Demographic Information of 2 LONGSHORE WAY, Whitby, Ontario, L1N 0M1

Life Stage

Young Families

Employment Type

Mixed

Average Household Income

$136,663.04

Average Number of Children

1.57

Household Population

Household Structure

Age of Population

Education

Education Level

No certificate/diploma/degree

7.27 %

High school certificate or equivalent

27.35 %

Apprenticeship trade certificate/diploma

5.81 %

College/non-university certificate

26.36 %

University certificate (below bachelor)

0.99 %

University Degree

32.22 %

Commuter

Travel To Work

By Car

78.65 %

By Public Transit

7.9 %

By Walking

2.05 %

By Bicycle

0.0 %

By Other Methods

11.4 %

Cultural Diversity

Knowledge of Official Language

Mother Tongue

Building Information

Building Type

Apartments (Low and High Rise)

32.23 %

Houses

67.77 %

Own Vs. Rent

