Button CopyPathCircle CloseCircle Left ArrowArrow Down Icon GreyClosecirclecircleBurger
Image 1
Image 2
Image 3
$1,679,900

17 BURGUNDY COURT, Whitby, Ontario, L1R 3H7

MLS® # E13431908

2+2 Beds

Baths

2000 - 2500  FEETSQ

QuickQuoteTM: Not Available

Whitby ON, L1R 3H7

MLS® # E13431908

Property Information:

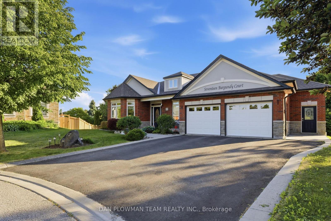
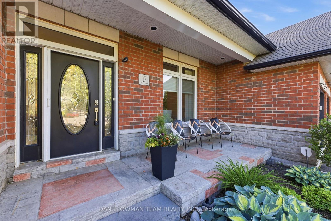
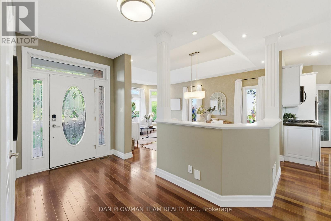
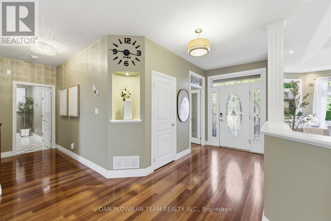
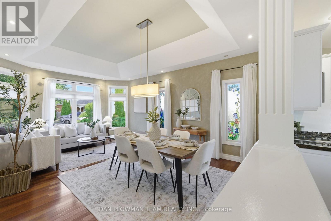
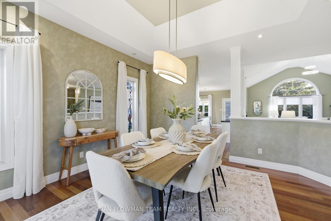
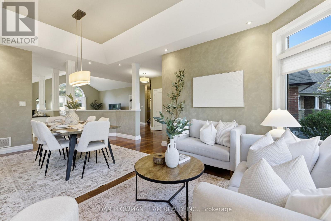
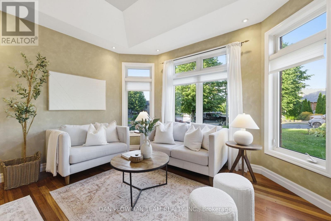
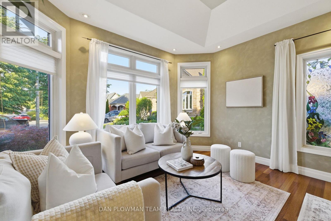
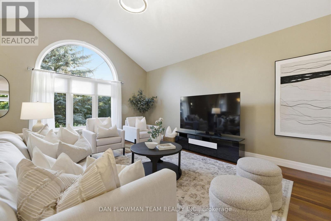
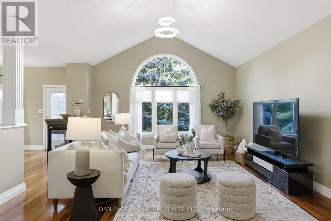
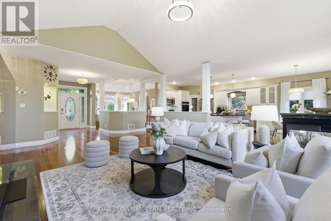
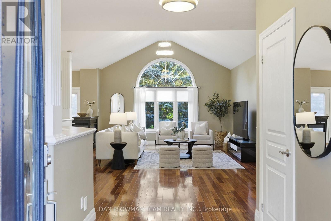
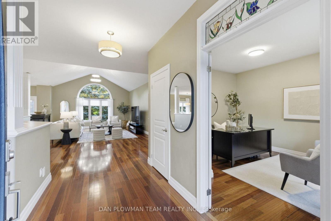
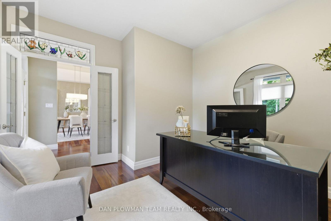
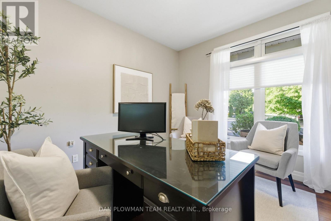
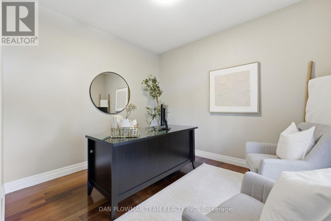
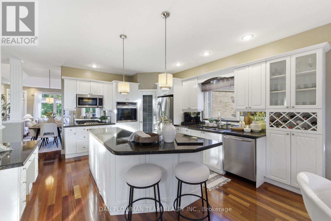
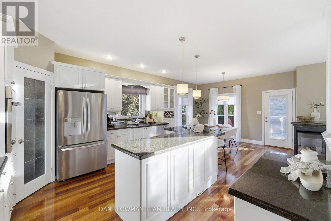
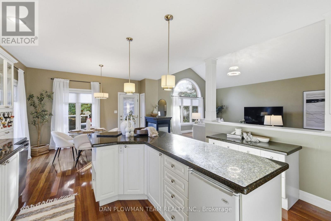
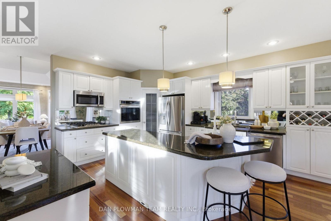
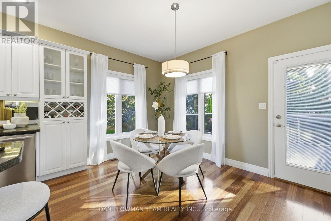
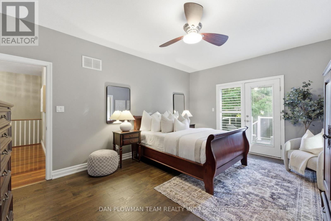
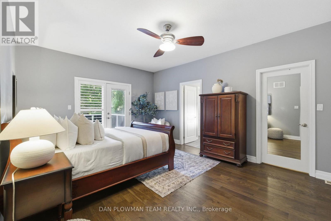
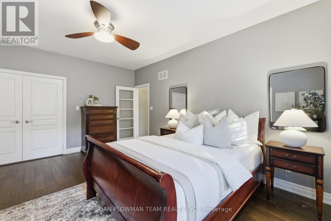
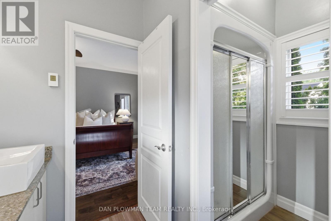
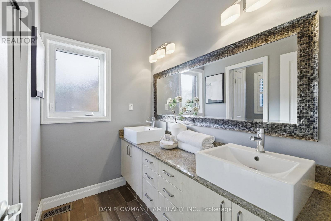
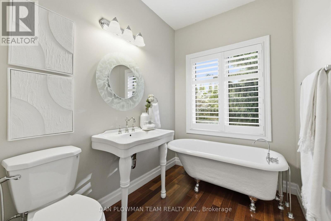
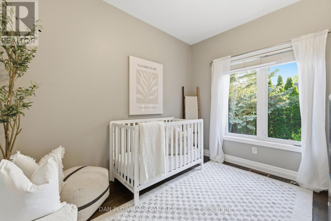
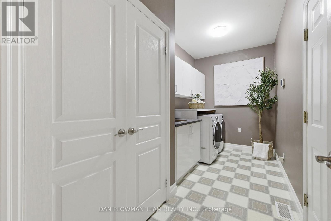
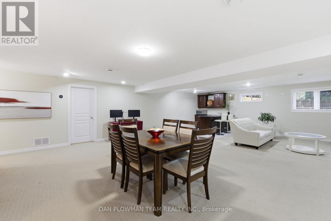
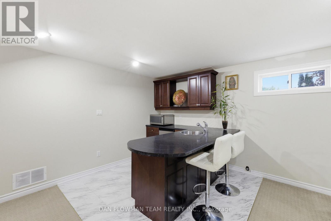
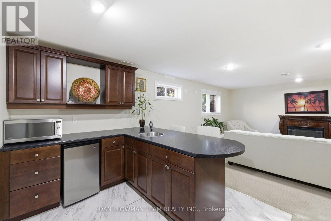
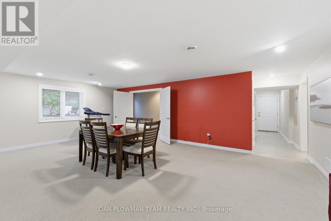
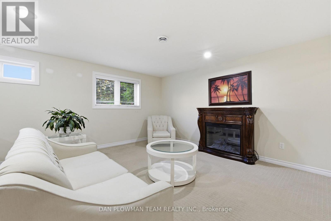
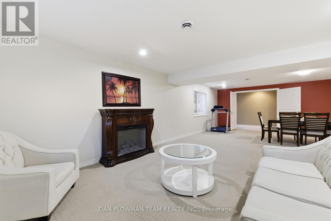
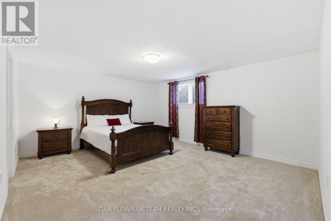
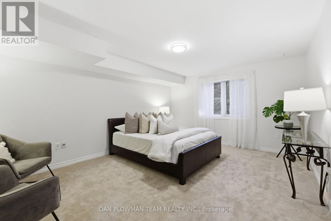
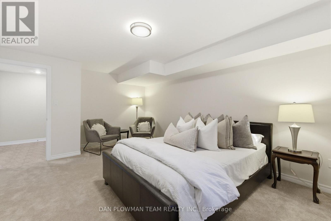
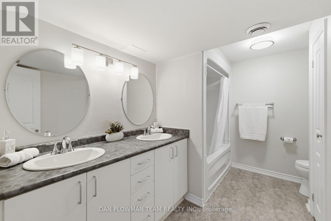
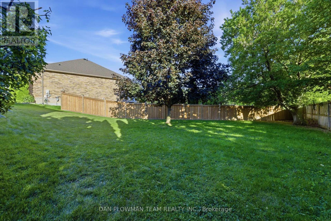
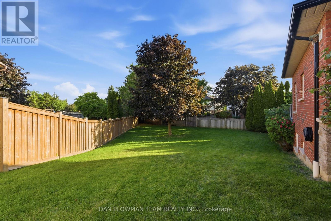
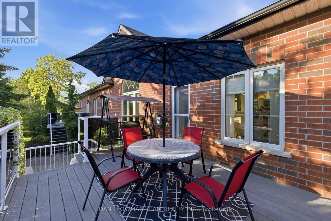
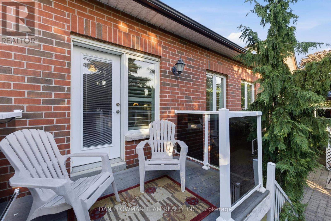
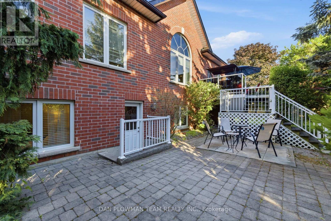
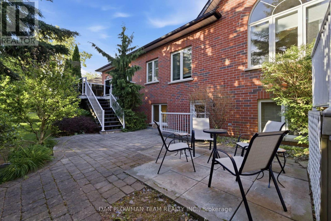
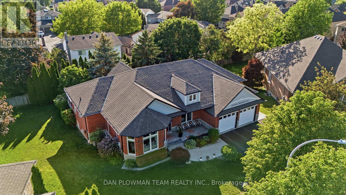
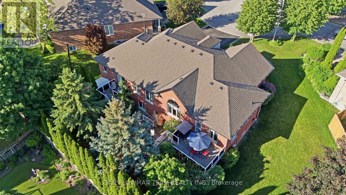
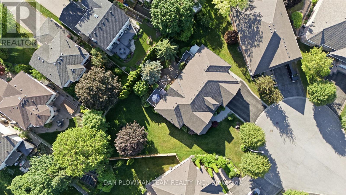
Welcome To 17 Burgundy Crt, A Custom-Built Executive Bungalow On An Extraordinary Pie-Shaped Lot In The Highly Sought-After Rolling Acres Community Of North Whitby. Tucked Away At The End Of A Quiet, Mature Court And Occupying What Was Originally 2 Separate Lots, This Impressive Home Offers Nearly 4,000 Sq Ft Of Finished Living Space, Privacy And Value. With Almost 58 Ft Of Frontage, Over 156 Ft Of Depth On Its Longest Side, And An Expansive 185 Ft Rear Lot Line, This Is A Rare Offering Surrounded By Other Executive Homes. The Main Floor Features 9 Ft Ceilings, A Welcoming Family Room With A Beautiful Fireplace, And A Flowing Open-Concept Layout Ideal For Everyday Living And Entertaining. The Gourmet Kitchen Boasts Granite Counters, A Large Centre Island, Abundant Cabinetry, And A Walkout To The Private Backyard. In Addition To The Dedicated Main-Floor Office, The Level Also Offers A Spacious Secondary Bedroom And Full Bath, Ideal For Guests Or One-Level Living. The Primary Suite Serves As A Private Retreat With A 4-Pc Ensuite Featuring Heated Floors And A Walkout To Its Own Secluded Deck. Main-Floor Laundry With Garage Access Adds To The Home's Thoughtful Design. The Finished Lower Level Provides Incredible Additional Living Space With 2 Oversized Bedrooms, A 5-Pc Bath, Wet Bar, Separate Entrance, And Walk-Up Access Through The Garage, Making It An Excellent Option For Extended Family Or Multigenerational Living. Custom Finishes And Quality Craftsmanship Are Evident Throughout. Additional Features Include An Inground Sprinkler System And 2022 Shingles. Rolling Acres Is One Of Whitby's Most Desirable Family Communities, Offering Excellent Schools, Parks, Trails, Recreation Facilities, Shopping, And Convenient Access To Hwys 401 & 407 And Go Transit. Combining A Premium Lot, Custom Construction, And An Exceptional Location, 17 Burgundy Crt Presents A Unique Opportunity In One Of Durham Region's Most Sought-After Neighbourhoods. (id:27)

Building Features:

  • Style: Detached
  • Building Type: House
  • Amenities:
  • Architectural Style: Bungalow
  • Basement Development: Finished
  • Basement Type: Full
  • Construction Style - Attachment: Detached
  • Exterior Finish: Brick, Stone
  • Fire Protection: Alarm system, Smoke Detectors
  • Fireplace: Yes
  • Floor Space: 2000 - 2500 sqft
  • Flooring Type: Hardwood, Carpeted, Laminate
  • Foundation Type: Concrete
  • Heating Type: Forced air
  • Heating Fuel: Natural gas
  • Cooling Type: Central air conditioning
  • Appliances: Garage door opener remote, Oven - Built-In

Property Features:

  • OwnershipType: Freehold
  • Property Type: Single Family
  • Bedrooms: 2+2
  • Bathrooms: 3
  • Amenities Nearby: Park, Public Transit
  • Features: Cul-de-sac, Level lot
  • Fence Type: Fenced yard
  • Floor Space (approx): 2000 - 2500 Square Feet
  • Irregular: Yes
  • Landscape Features: Landscaped
  • Lot Depth: 156.8 Feet
  • Lot Frontage: 57.3 Feet
  • Lot Size: 57.4 x 156.9 FT
  • Structure Type: Deck, Porch
  • Utility Type: Cable - Available, Hydro - Installed, Sewer - Installed
  • Sewer: Sanitary sewer
  • Parking Type: Attached garage, Garage
  • No. of Parking Spaces: 6

Rooms:

  • 4th Bedroom Lower Level 5.18 m x 3.44 m
  • Exercise Lower Level 5.69 m x 3.39 m
  • Recreation Room Lower Level 9.51 m x 7.27 m
  • 3rd Bedroom Lower Level 5.72 m x 4.28 m
  • Great Room Main Level 7.96 m x 4.73 m
  • Kitchen Main Level 4.29 m x 4.15 m
  • Breakfast Main Level 4.15 m x 3.63 m
  • Dining Main Level 6.06 m x 3.99 m
  • Primary Bedroom Main Level 5.21 m x 3.94 m
  • 2nd Bedroom Main Level 3.76 m x 3.43 m
  • Office Main Level 3.72 m x 3.22 m
  • Laundry Main Level 4.28 m x 2.03 m

Convert Measurement to:


Courtesy of: DAN PLOWMAN TEAM REALTY INC.

REALTOR.ca  

QuickQuoteTM Powered by RPS

Location of 17 BURGUNDY COURT, Whitby, Ontario, L1R 3H7

Demographic Information of 17 BURGUNDY COURT, Whitby, Ontario, L1R 3H7

Life Stage

Middle-Aged with Teens

Employment Type

Service Sector/White Collar

Average Household Income

$159,133.26

Average Number of Children

1.89

Household Population

Household Structure

Age of Population

Education

Education Level

No certificate/diploma/degree

12.52 %

High school certificate or equivalent

28.0 %

Apprenticeship trade certificate/diploma

5.5 %

College/non-university certificate

25.27 %

University certificate (below bachelor)

1.19 %

University Degree

27.51 %

Commuter

Travel To Work

By Car

93.14 %

By Public Transit

1.36 %

By Walking

0.5 %

By Bicycle

0.0 %

By Other Methods

5.0 %

Cultural Diversity

Knowledge of Official Language

Mother Tongue

Building Information

Building Type

Apartments (Low and High Rise)

0.41 %

Houses

99.59 %

Own Vs. Rent
