Button CopyPathCircle CloseCircle Left ArrowArrow Down Icon GreyClosecirclecircleBurger
Image 1
Image 2
Image 3
$1,899,000

134 FRONT STREET E, Whitby, Ontario, L1N 1A1

MLS® # E13486476

4 Beds

Baths

3500 - 5000  FEETSQ

QuickQuoteTM: Not Available

Whitby ON, L1N 1A1

MLS® # E13486476

Property Information:

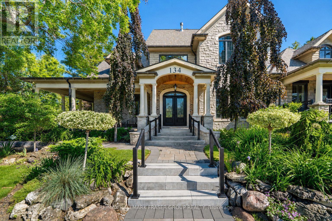
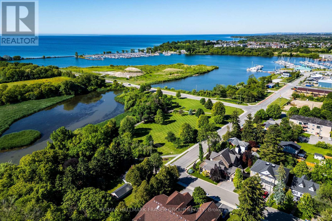
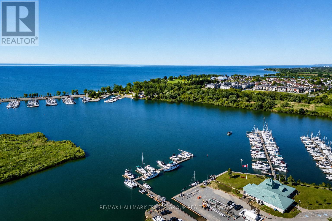
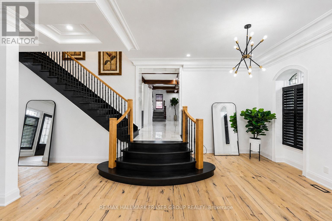
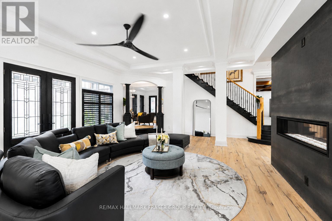
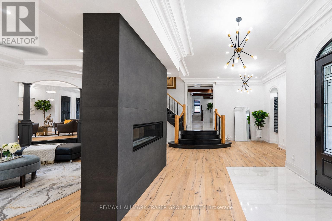
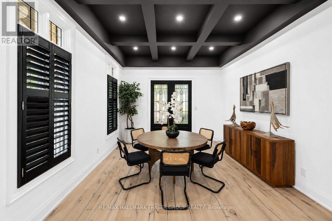
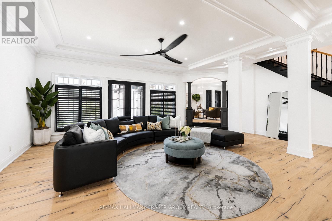
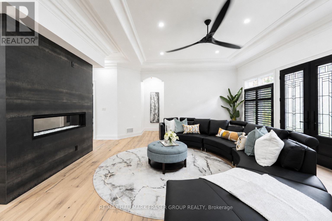
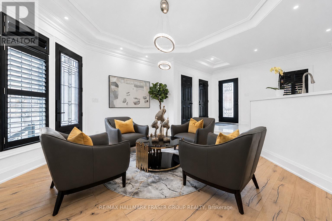
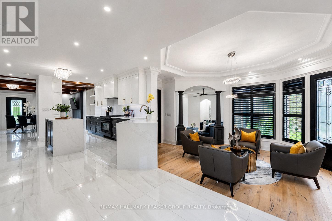
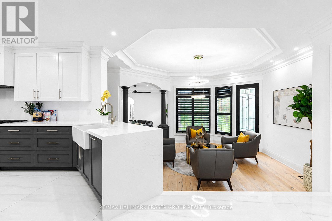
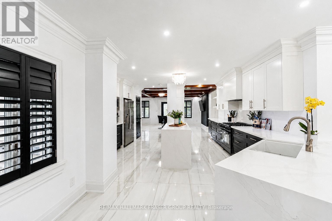
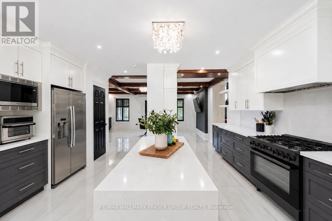
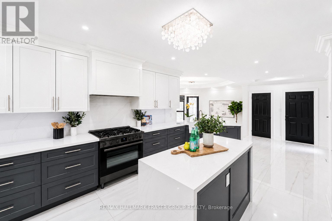
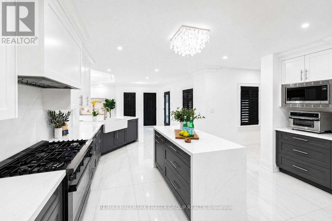
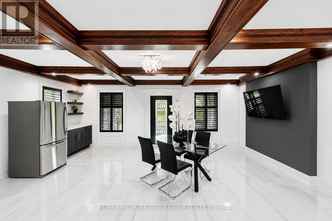
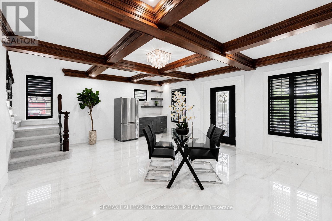
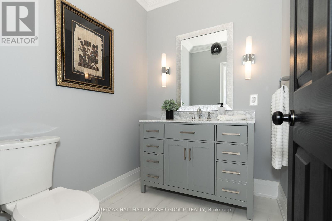
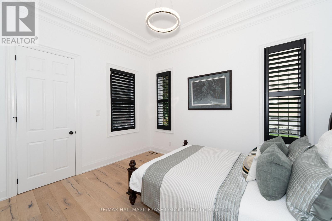
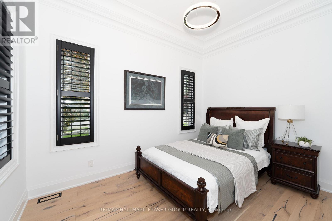
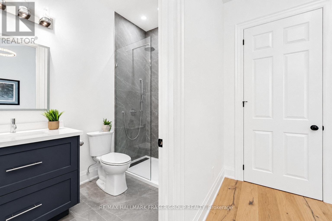
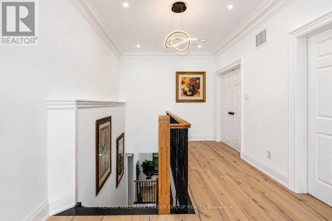
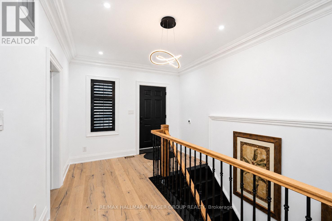
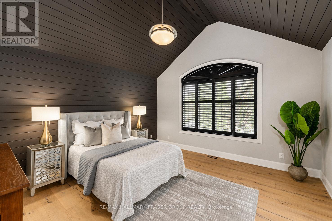
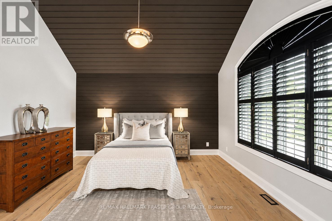
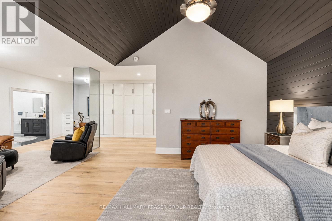
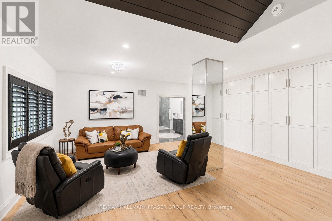
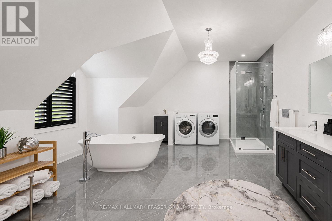
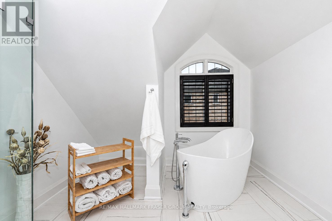
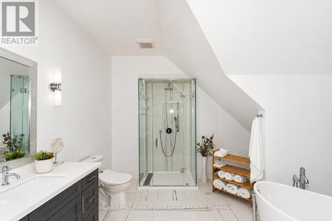
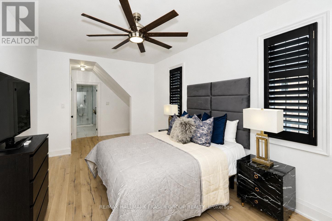
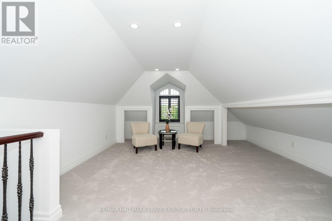
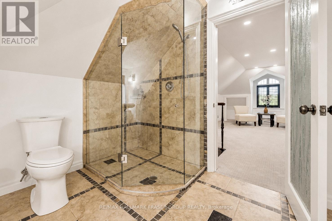
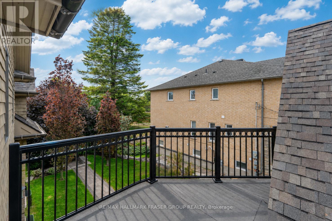
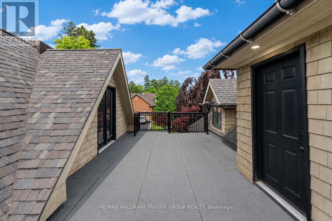
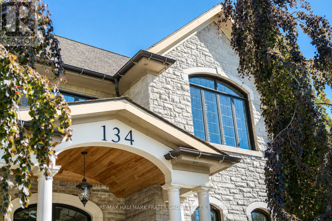
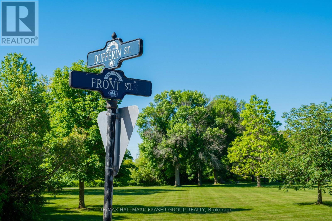
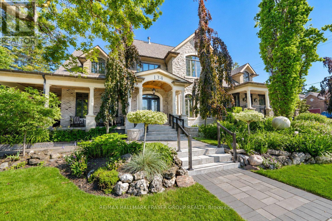
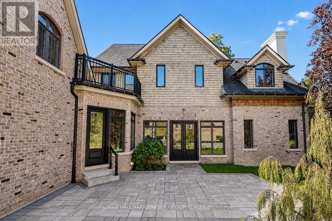
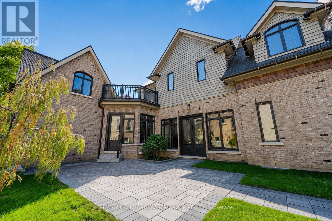
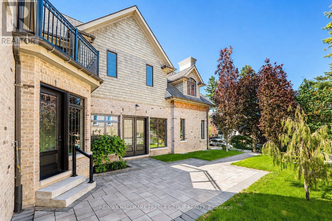
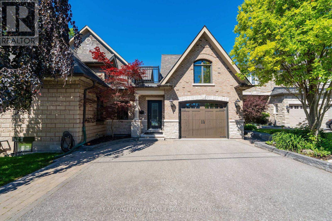
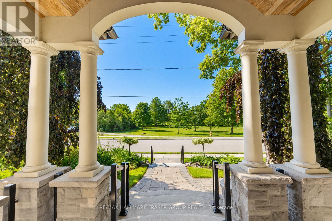
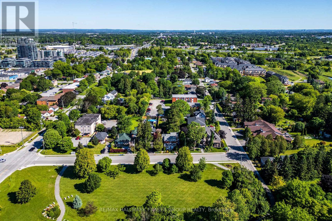
In Port Whitby, directly facing the park with a creek just beyond, 134 Front St E occupies a front-row position in one of Whitby's most distinctive waterfront-adjacent settings. It is the kind of address where green space, shoreline access, and marina-side living are not distant ideas, but part of the surrounding everyday landscape. Thoughtfully expanded with a recently added custom-built addition, this detached 2-storey residence offers 4,491 sq. ft. above grade, set on an impressive 104.62 x 86.2 ft lot. Inside, 11 ft ceilings on the main floor immediately create a sense of volume and calm, allowing the home's character and modern scale to work in quiet balance. Generous principal rooms offer space for gathering, while more private areas support work, retreat, guests, or multigenerational flexibility. The living room is anchored by a fireplace, the formal dining room opens outdoors, and the kitchen and breakfast area centre daily life with impressive proportion and a centre island. A private office with walk-out and a main-floor bedroom with ensuite add meaningful versatility without compromising the home's sense of flow. Upstairs, the vaulted primary suite feels calm and considered, complete with a 5-piece ensuite, soaker tub, and heated floors. Additional bedrooms are well scaled and supported by full baths, while the separate basement entrance offers further flexibility for recreation, storage, work, or future vision. An attached garage, private drive, and backup generator add the practical confidence expected in a home of this calibre. Beyond the property, Port Whitby offers a quietly connected lifestyle: waterfront trails, the marina, parks, local amenities, and Whitby GO access are all close at hand. It is a setting shaped by history, water, and community - and a home with substance, presence, and a story that cannot be easily replicated. (id:7525)

Building Features:

  • Style: Detached
  • Building Type: House
  • Amenities:
  • Basement Development: Unfinished
  • Basement Type: N/A, N/A, N/A
  • Construction Status: Insulation upgraded
  • Construction Style - Attachment: Detached
  • Exterior Finish: Brick
  • Fireplace: Yes
  • Floor Space: 3500 - 5000 sqft
  • Flooring Type: Hardwood, Porcelain Tile, Carpeted
  • Foundation Type: Concrete
  • Heating Type: Forced air
  • Heating Fuel: Natural gas
  • Cooling Type: Central air conditioning
  • Appliances: Dishwasher, Dryer, Garage door opener, Humidifier, Microwave, Hood Fan, Gas stove(s), Washer, Window Coverings, Refrigerator

Property Features:

  • OwnershipType: Freehold
  • Property Type: Single Family
  • Bedrooms: 4
  • Bathrooms: 5
  • Half Bathrooms: 1
  • Floor Space (approx): 3500 - 5000 Square Feet
  • Irregular: Yes
  • Landscape Features: Landscaped
  • Lot Depth: 86.2 Feet
  • Lot Frontage: 104.6 Feet
  • Lot Size: 104.6 x 86.2 FT
  • Structure Type: Porch
  • Sewer: Sanitary sewer
  • Parking Type: Attached garage, Garage
  • No. of Parking Spaces: 4

Rooms:

  • Primary Bedroom 2nd Level 8.41 m x 6.97 m
  • 2nd Bedroom 2nd Level 6.04 m x 3.64 m
  • 3rd Bedroom 2nd Level 6.80 m x 3.44 m
  • Workshop 2nd Level 6.43 m x 4.55 m
  • Living Main Level 7.95 m x 5.82 m
  • Kitchen Main Level 8.88 m x 4.76 m
  • Family Main Level 5.26 m x 6.60 m
  • Breakfast Main Level 4.83 m x 3.98 m
  • Dining Main Level 4.92 m x 3.93 m
  • 4th Bedroom Main Level 4.05 m x 3.26 m

Convert Measurement to:


QuickQuoteTM Powered by RPS

Location of 134 FRONT STREET E, Whitby, Ontario, L1N 1A1

Demographic Information of 134 FRONT STREET E, Whitby, Ontario, L1N 1A1

Life Stage

Young Couples

Employment Type

Service Sector/White Collar

Average Household Income

$105,115.35

Average Number of Children

1.58

Household Population

Household Structure

Age of Population

Education

Education Level

No certificate/diploma/degree

8.1 %

High school certificate or equivalent

40.43 %

Apprenticeship trade certificate/diploma

4.46 %

College/non-university certificate

31.7 %

University certificate (below bachelor)

0.28 %

University Degree

15.04 %

Commuter

Travel To Work

By Car

85.77 %

By Public Transit

0.33 %

By Walking

10.33 %

By Bicycle

0.0 %

By Other Methods

3.57 %

Cultural Diversity

Knowledge of Official Language

Mother Tongue

Building Information

Building Type

Apartments (Low and High Rise)

61.83 %

Houses

38.17 %

Own Vs. Rent

