Button CopyPathCircle CloseCircle Left ArrowArrow Down Icon GreyClosecirclecircleBurger
Image 1
Image 2
Image 3
$618,496

106 - 201 BROCK STREET S, Whitby, Ontario, L1N 0P8

MLS® # E13242906

2 Beds

Baths

1200 - 1399  FEETSQ

QuickQuoteTM: Not Available

Whitby ON, L1N 0P8

MLS® # E13242906

Property Information:

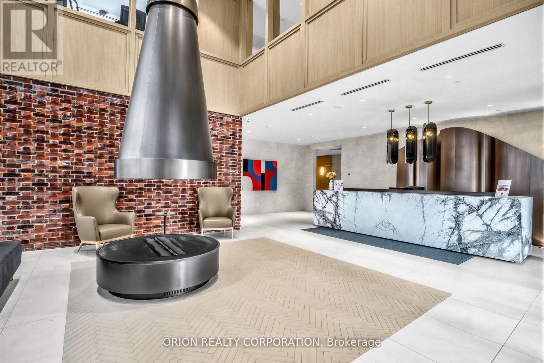
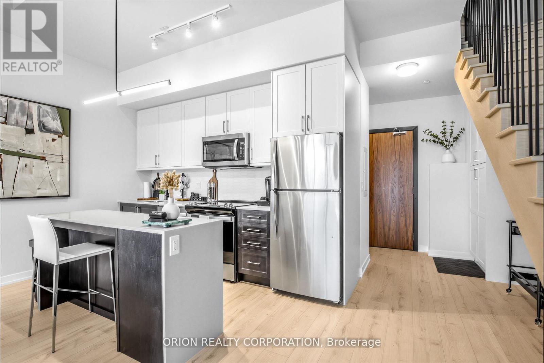
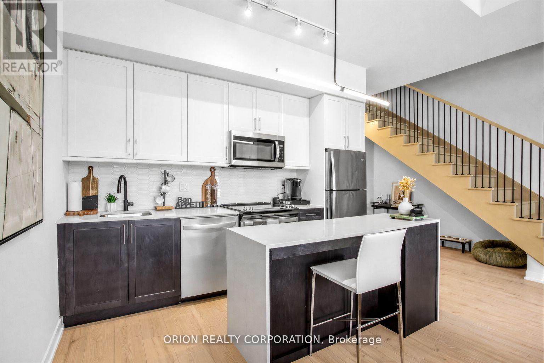
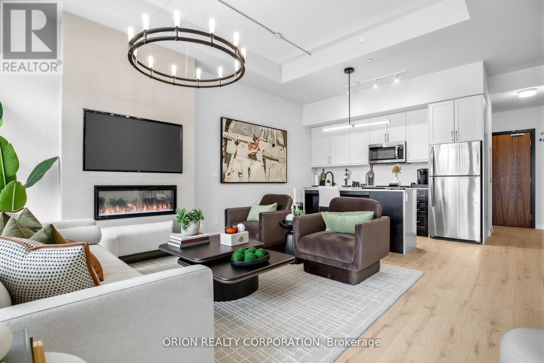
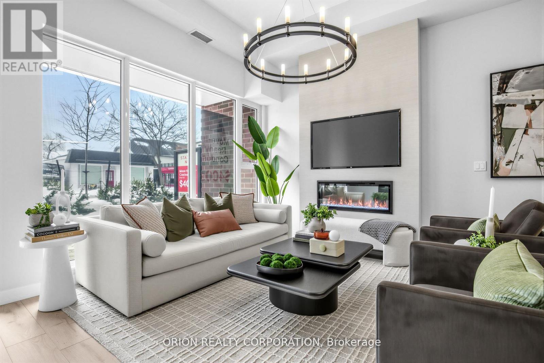
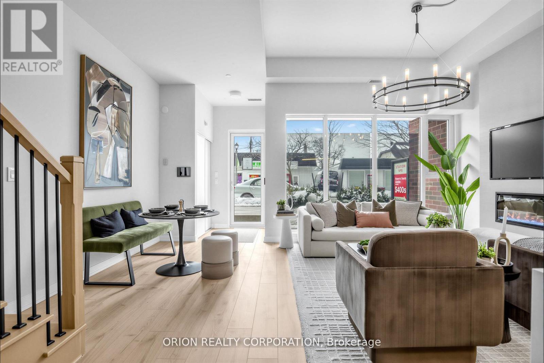
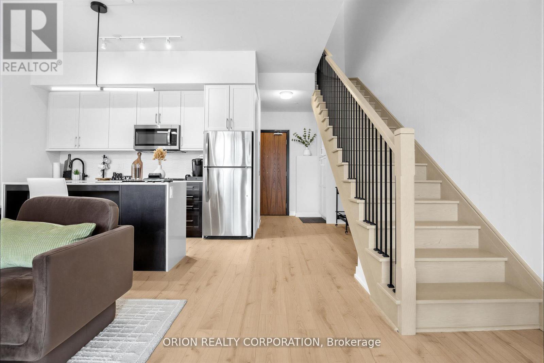
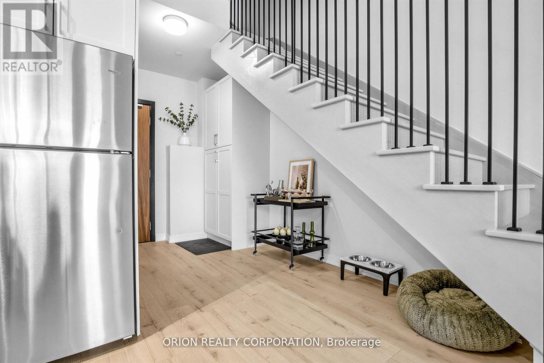
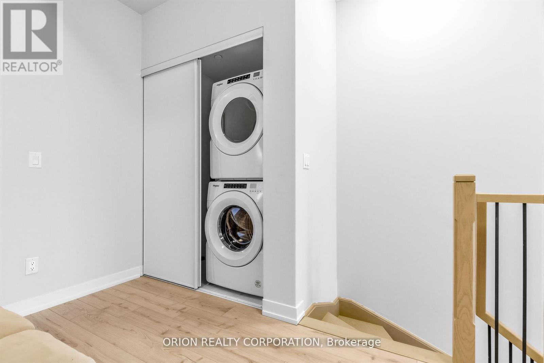
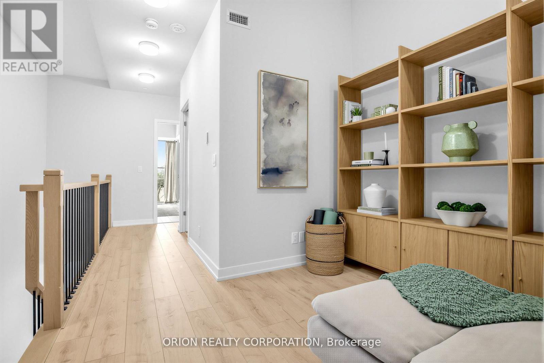
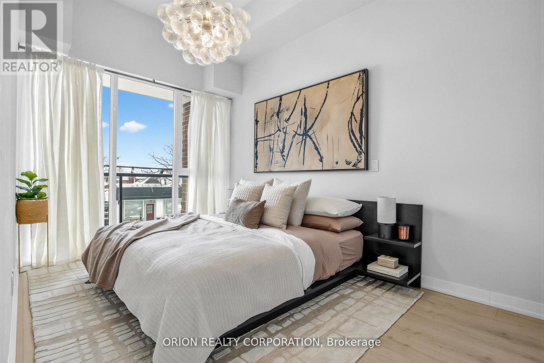
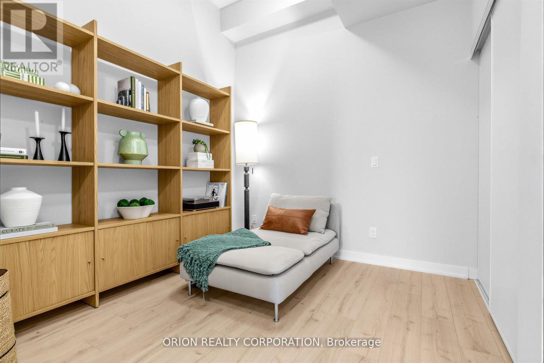
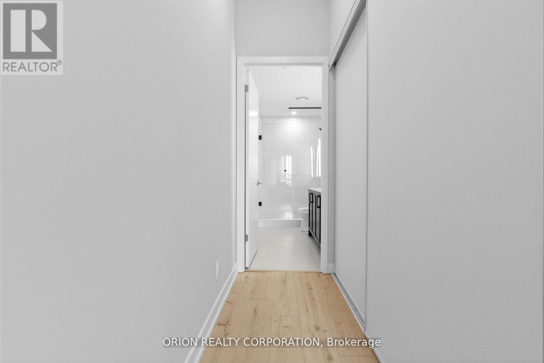
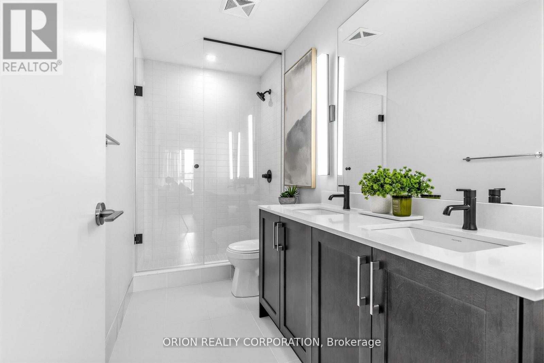
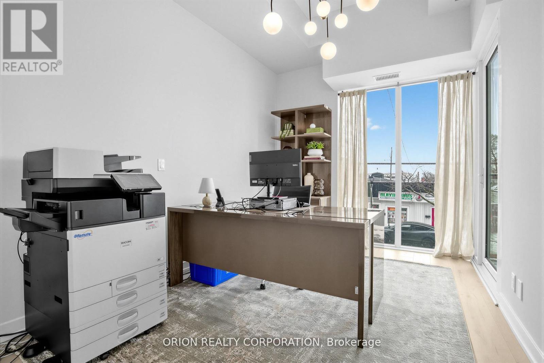
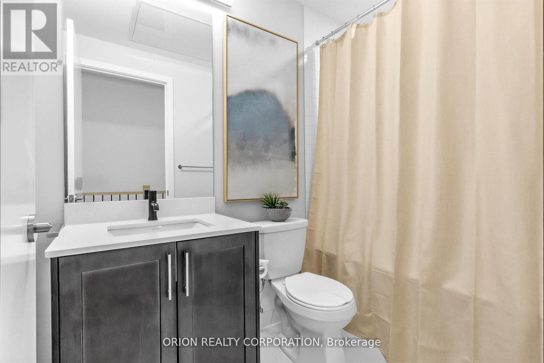
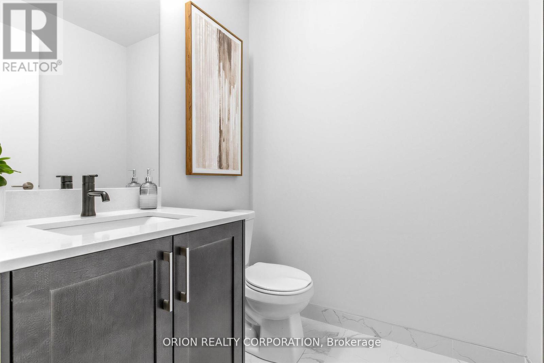
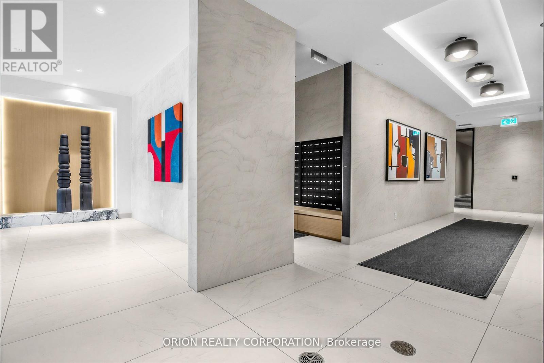
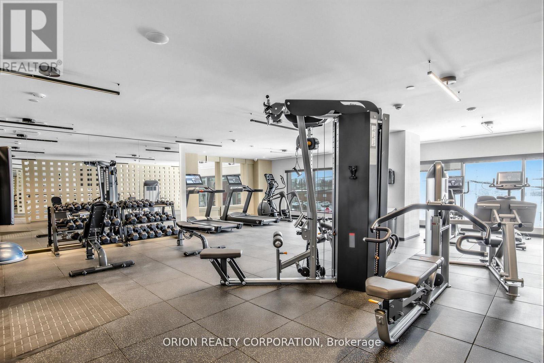
Welcome to Station No 3. Modern living in the heart of historic downtown Whitby. Brand new boutique building by award winning builder Brookfield Residential. Take advantage of hundreds of thousands in savings from original price!!!The "King" is a gorgeous, 2-storey townhome at 1376 sq. ft. with soaring approximate 11' ceilings. Floor to ceiling windows allow natural light to flow through the space. Enjoy the main floor's open concept layout with walk-out to terrace, additional pantry storage & powder room for guests. The oak staircase leads you to the upper floor's spacious den, primary bedroom with 4 piece en-suite washroom & double sinks, second bedroom with walk-out to balcony, an additional 4 piece washroom & in-suite storage with laundry area.Enjoy lovely finishes including kitchen island with waterfall edge, quartz countertops, soft close cabinetry, ceramic backsplash, black Delta faucets, wide-plank laminate flooring, & Smart Home System. This suites includes approximately $22,000 in upgrades.Easy access to highways 401, 407 & 412. Minutes to Whitby Go Station, Lake Ontario & many parks. Steps to several restaurants, coffee shops & boutique shopping. Immediate or flexible closings available. 1 parking & 1 locker included.Station 3 is fully constructed & registered.State of the art building amenities include, gym, yoga studio, 5th floor party room with outdoor terrace with BBQ's & fire pit, 3rd floor south facing courtyard with additional BBQ's, co-work space, pet spa, concierge & guest suite. (id:27)

Building Features:

  • Style: Apartment
  • Building Type: Apartment
  • Amenities: Storage - Locker
  • Basement Type: None
  • Exterior Finish: Brick
  • Floor Space: 1200 - 1399 sqft
  • Flooring Type: Laminate
  • Heating Type: Forced air
  • Heating Fuel: Natural gas
  • Cooling Type: Central air conditioning
  • Appliances: Water meter, Blinds, Dishwasher, Dryer, Hood Fan, Microwave, Range, Stove, Washer, Whirlpool, Refrigerator

Property Features:

  • OwnershipType: Condominium/Strata
  • Property Type: Single Family
  • Bedrooms: 2
  • Bathrooms: 3
  • Amenities Nearby: Public Transit
  • Community Features: Pets Allowed With Restrictions, School Bus
  • Condo Fees: $890 Monthly
  • Features: Balcony, In suite Laundry
  • Floor Space (approx): 1200 - 1399 Square Feet
  • MaintenanceFee Type: Common Area Maintenance, Insurance
  • Parking Type: Underground, Garage
  • No. of Parking Spaces: 1

Rooms:

  • Primary Bedroom 2nd Level 4.41 m x 2.80 m
  • 2nd Bedroom 2nd Level 3.96 m x 2.86 m
  • Den 2nd Level 3.04 m x 2.95 m
  • Living Ground Level 5.76 m x 4.51 m
  • Kitchen Ground Level 3.65 m x 2.28 m

Convert Measurement to:


Courtesy of: ORION REALTY CORPORATION

REALTOR.ca  

QuickQuoteTM Powered by RPS

Location of 106 - 201 BROCK STREET S, Whitby, Ontario, L1N 0P8

Demographic Information of 106 - 201 BROCK STREET S, Whitby, Ontario, L1N 0P8

Life Stage

Young Couples

Employment Type

Blue Collar/Primary, Blue Collar/Service Sector

Average Household Income

$107,074.61

Average Number of Children

1.61

Household Population

Household Structure

Age of Population

Education

Education Level

No certificate/diploma/degree

17.13 %

High school certificate or equivalent

31.75 %

Apprenticeship trade certificate/diploma

6.33 %

College/non-university certificate

23.03 %

University certificate (below bachelor)

1.28 %

University Degree

20.48 %

Commuter

Travel To Work

By Car

79.11 %

By Public Transit

7.71 %

By Walking

4.77 %

By Bicycle

0.0 %

By Other Methods

8.41 %

Cultural Diversity

Knowledge of Official Language

Mother Tongue

Building Information

Building Type

Apartments (Low and High Rise)

64.2 %

Houses

35.8 %

Own Vs. Rent

