Button CopyPathCircle CloseCircle Left ArrowArrow Down Icon GreyClosecirclecircleBurger
Image 1
Image 2
Image 3
$615,000

14 - 10 BASSETT BOULEVARD, Whitby (Pringle Creek), Ontario, L1N 9C4

MLS® # E13455768

3 Beds

Baths

1200 - 1399  FEETSQ

QuickQuoteTM: $532K - $713K

Whitby (Pringle Creek) ON, L1N 9C4

MLS® # E13455768

Property Information:

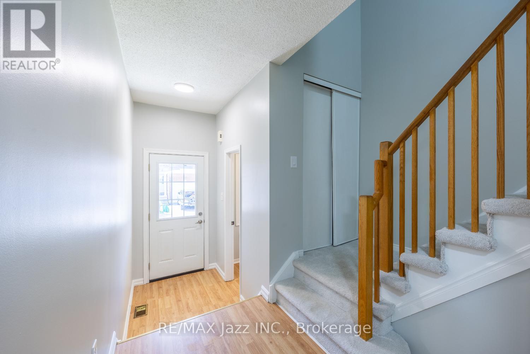
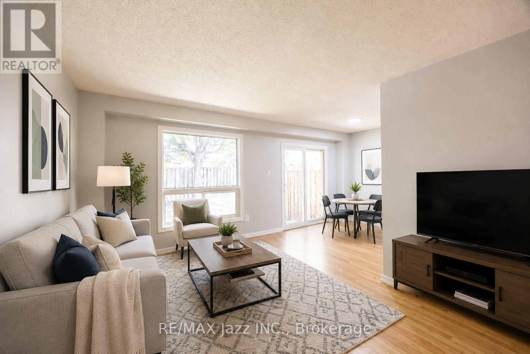
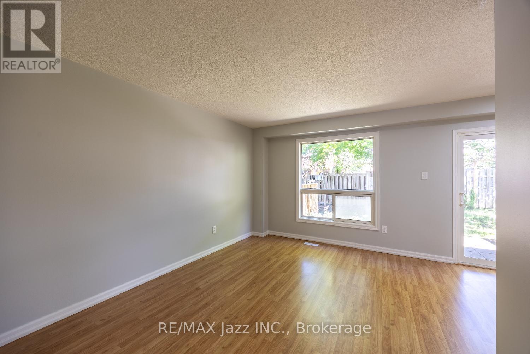
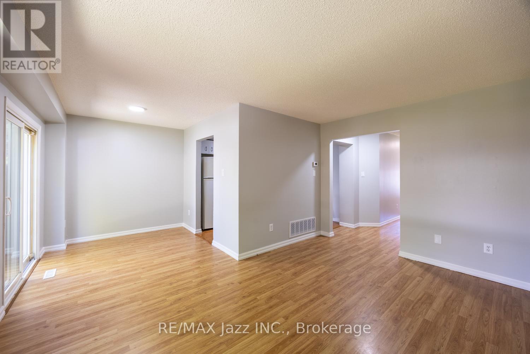
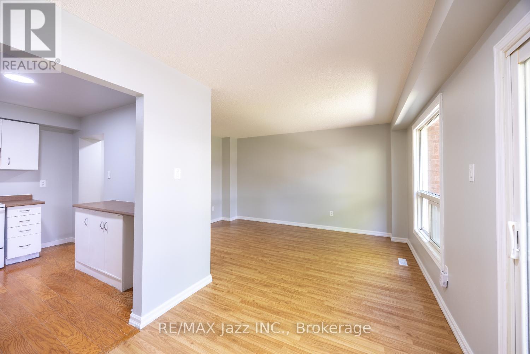
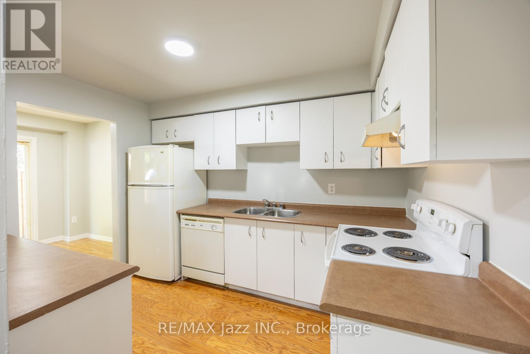
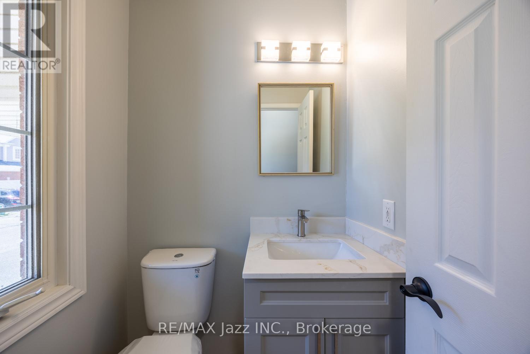
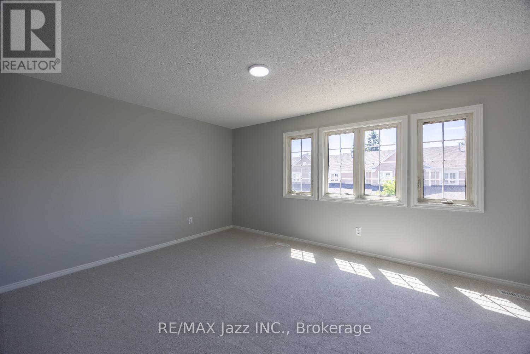
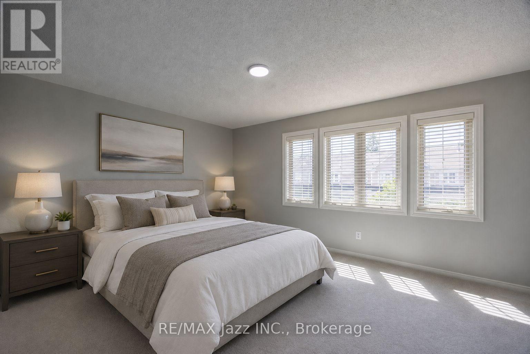
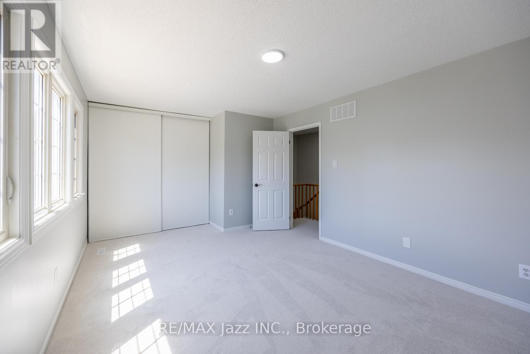
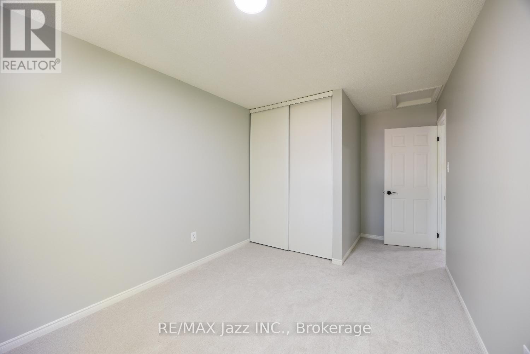
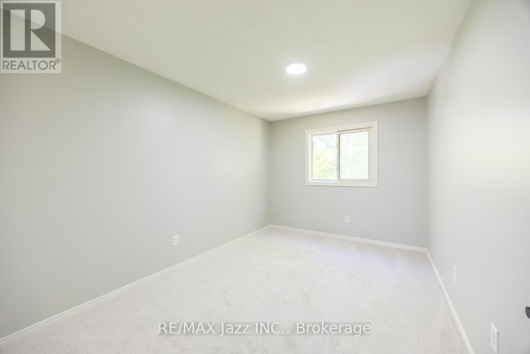
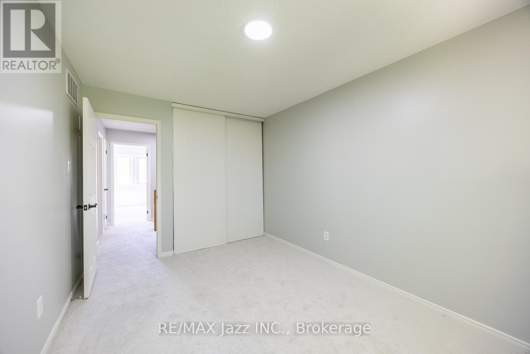
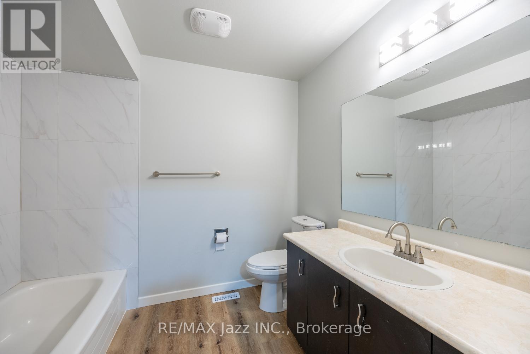
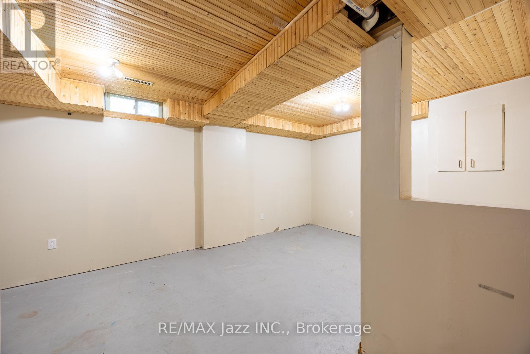
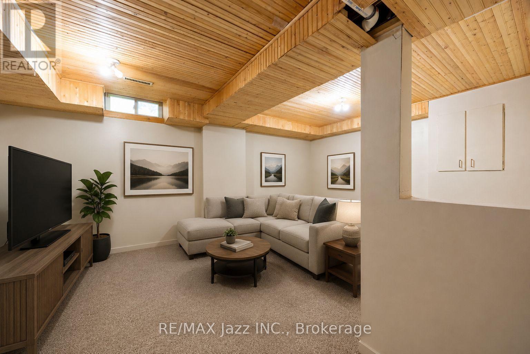
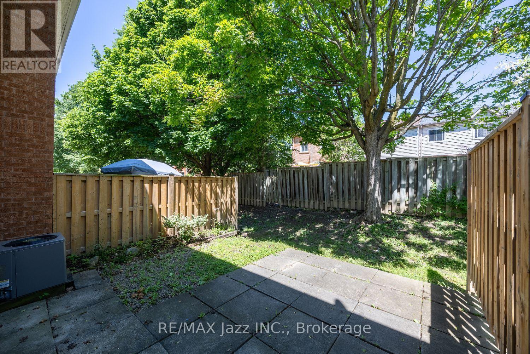
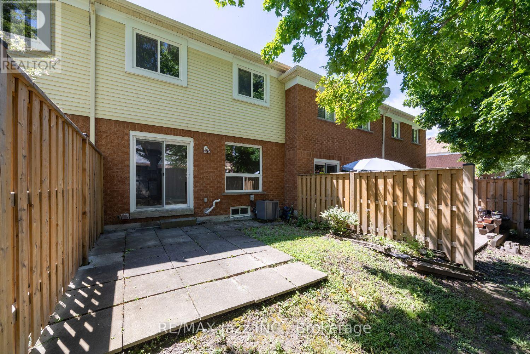
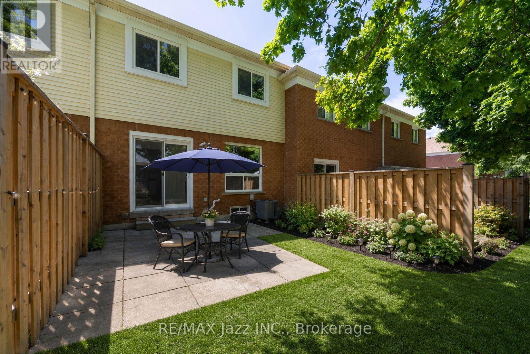
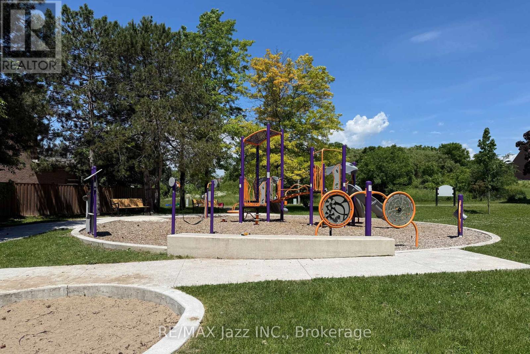
Welcome to Bradley Estates in sought after Pringle Creek, just north of Whitby's vibrant downtown area. Offering an oh so convenient and quiet, comforting condominium living experience in a particularly well run complex. Located in close proximity to the Whitby Civic Recreation Complex, parks, walking trail, schools, shopping and dining opportunities and other amenities and just a short distance north of downtown. An ideal choice for 1st time buyers or downsizers, this 1237 square foot home is sparkling clean, has been freshly painted and has brand new broadloom on stairs and in the 3 generously sized bedrooms that have more than ample closet storage space. A large picture window lightens the spacious living room and a patio door off the dining area leads to the private yard area. The main floor powder room adds convenience, the partially finished recreation room awaits your finishing touches and the attached garage is a bonus factor. Make sure this one is on your must see list. Some rooms virtually staged. (id:27)

Building Features:

  • Style: Townhouse
  • Building Type: Row / Townhouse
  • Basement Development: Partially finished
  • Basement Type: Full
  • Exterior Finish: Aluminum siding, Brick
  • Floor Space: 1200 - 1399 sqft
  • Flooring Type: Laminate, Wood, Carpeted
  • Foundation Type: Poured Concrete
  • Heating Type: Forced air
  • Heating Fuel: Natural gas
  • Cooling Type: Central air conditioning
  • Appliances: All, Dishwasher, Dryer, Stove, Washer, Refrigerator

Property Features:

  • OwnershipType: Condominium/Strata
  • Property Type: Single Family
  • Bedrooms: 3
  • Bathrooms: 2
  • Half Bathrooms: 1
  • Amenities Nearby: Public Transit
  • Community Features: Pets Allowed With Restrictions, Community Centre
  • Condo Fees: $436 Monthly
  • Features: Conservation/green belt, Level
  • Floor Space (approx): 1200 - 1399 Square Feet
  • Landscape Features: Landscaped
  • MaintenanceFee Type: Common Area Maintenance, Insurance, Water
  • Structure Type: Patio(s)
  • Parking Type: Attached garage, Garage
  • No. of Parking Spaces: 2

Rooms:

  • Primary Bedroom 2nd Level 5.06 m x 3.49 m
  • 2nd Bedroom 2nd Level 5.01 m x 2.81 m
  • 3rd Bedroom 2nd Level 4.01 m x 2.82 m
  • Recreation Room Basement Level 5.58 m x 3.54 m
  • Living Ground Level 4.58 m x 3.20 m
  • Dining Ground Level 2.57 m x 2.44 m
  • Kitchen Ground Level 3.37 m x 2.42 m

Convert Measurement to:


Courtesy of: RE/MAX Jazz INC.

REALTOR.ca  

QuickQuoteTM Powered by RPS

Location of 14 - 10 BASSETT BOULEVARD, Whitby (Pringle Creek), Ontario, L1N 9C4

Demographic Information of 14 - 10 BASSETT BOULEVARD, Whitby (Pringle Creek), Ontario, L1N 9C4

Life Stage

Young Couples

Employment Type

Mixed

Average Household Income

$138,075.81

Average Number of Children

1.72

Household Population

Household Structure

Age of Population

Education

Education Level

No certificate/diploma/degree

10.35 %

High school certificate or equivalent

27.25 %

Apprenticeship trade certificate/diploma

6.21 %

College/non-university certificate

25.02 %

University certificate (below bachelor)

1.55 %

University Degree

29.63 %

Commuter

Travel To Work

By Car

83.45 %

By Public Transit

7.57 %

By Walking

0.22 %

By Bicycle

0.0 %

By Other Methods

8.76 %

Cultural Diversity

Knowledge of Official Language

Mother Tongue

Building Information

Building Type

Apartments (Low and High Rise)

0.08 %

Houses

99.92 %

Own Vs. Rent

