Button CopyPathCircle CloseCircle Left ArrowArrow Down Icon GreyClosecirclecircleBurger
Image 1
Image 2
Image 3
$504,990

1 - 56 PETRA WAY, Whitby (Pringle Creek), Ontario, L1R 0A4

MLS® # E13537458

2 Beds

Bath

900 - 999  FEETSQ

QuickQuoteTM: Not Available

Whitby (Pringle Creek) ON, L1R 0A4

MLS® # E13537458

Property Information:

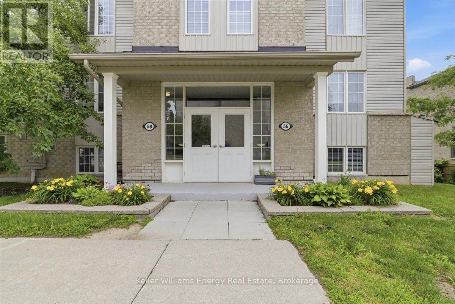
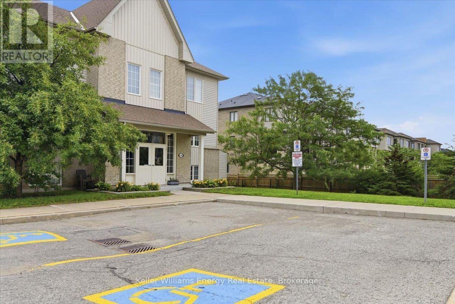
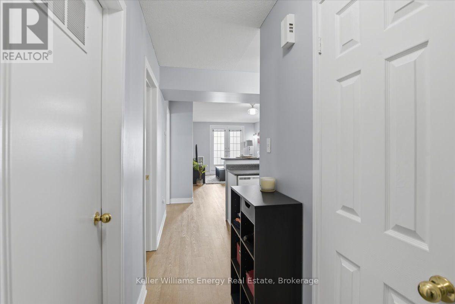
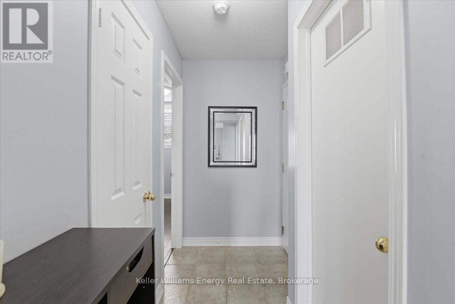
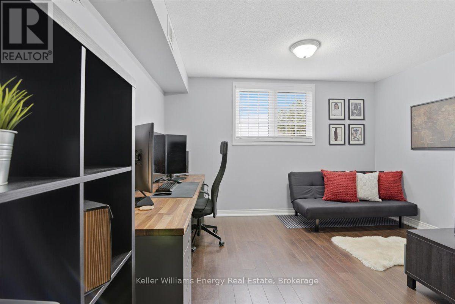
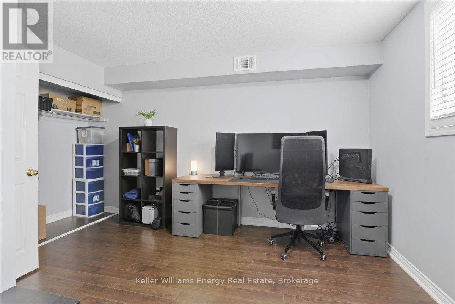
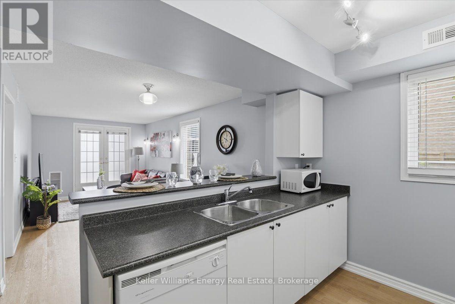
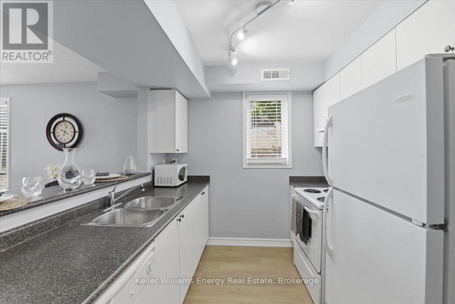
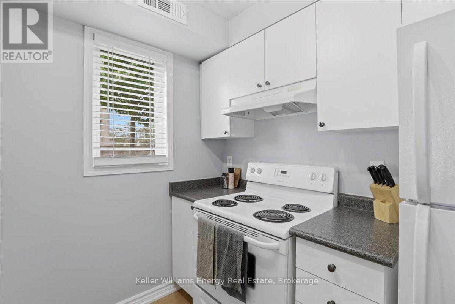
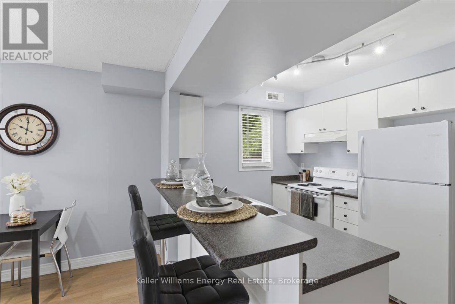
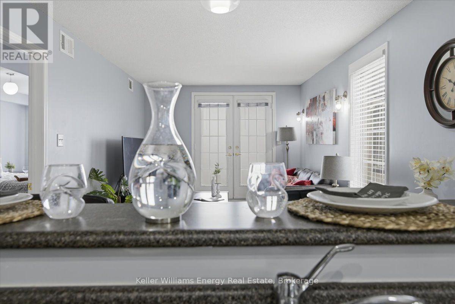
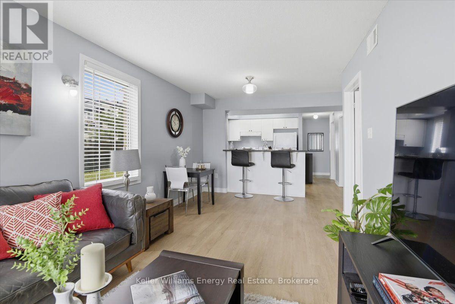
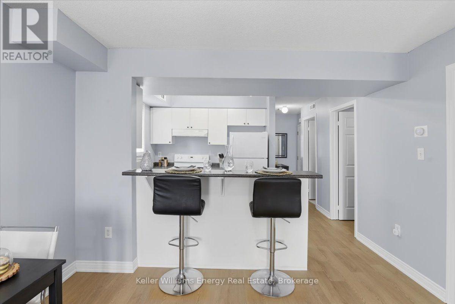
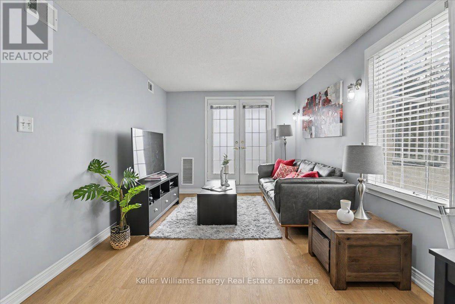
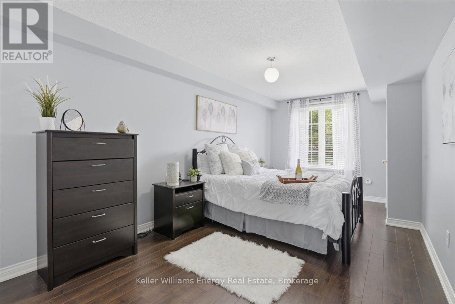
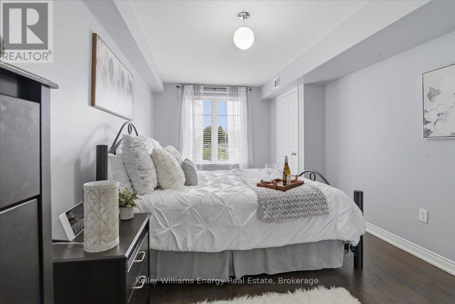
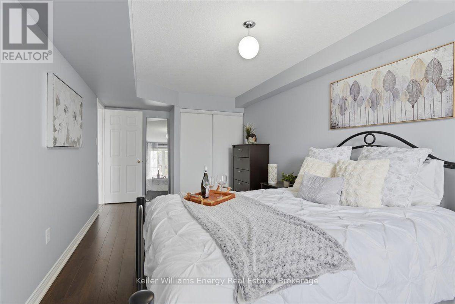
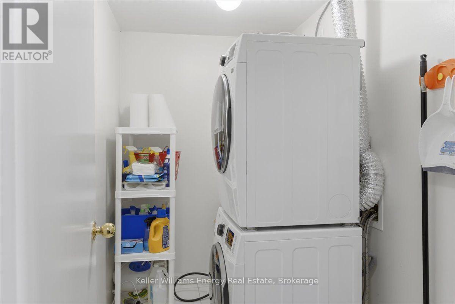
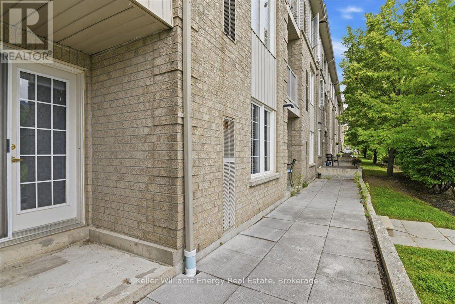
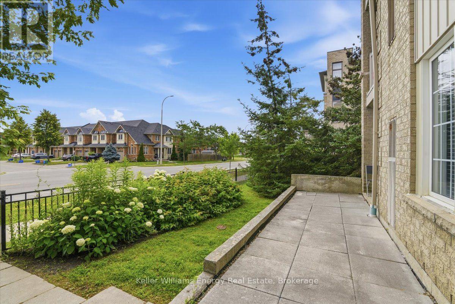
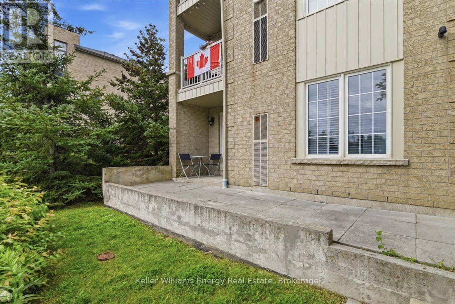
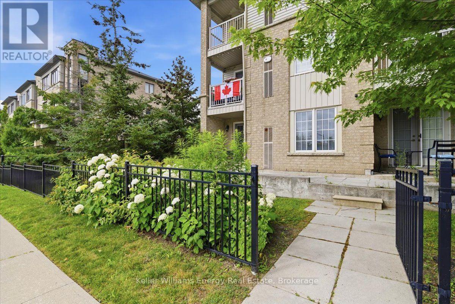
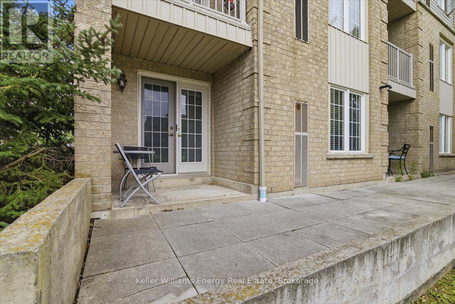
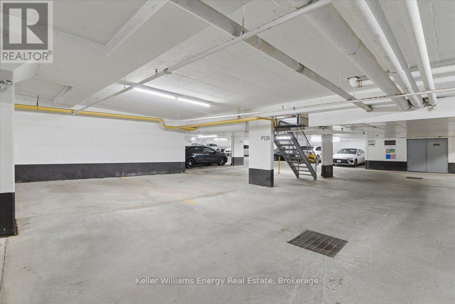
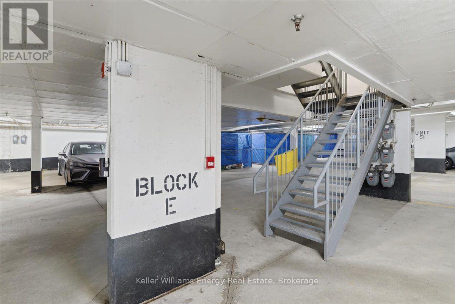
Ground-Level End Unit | 2 Parking Spaces | Bright & Inviting Living in Whitby! Welcome to this bright and inviting ground-level end-unit condo offering 975 sq. ft. of thoughtfully designed living space. Ideally situated at the end of the row with no neighbouring units beyond, this desirable end unit enjoys added privacy and peaceful views over a landscaped greenspace. Extra windows in the Kitchen and Living Room fill the home with natural light, while the open-concept Kitchen, Dining and Living areas create a comfortable space for everyday living and entertaining. Step outside to your private patio-perfect for enjoying your morning coffee. The spacious primary Bedroom provides a relaxing retreat, while the second Bedroom is ideal for guests, a home office, or a growing family. A large pantry offers excellent in-suite storage, and the conveniently located laundry area adds everyday convenience. Complete with two owned parking spaces, this well-maintained home is ideally located close to the Whitby Recreation Complex, Whitby Town Hall, Durham Region Headquarters, the Library, schools, parks, shopping, banking, and a variety of restaurants, offering comfort, convenience, and an exceptional location. (id:27)

Building Features:

  • Style: Detached
  • Building Type: Apartment
  • Architectural Style: Bungalow
  • Basement Type: None
  • Exterior Finish: Brick, Vinyl siding
  • Floor Space: 900 - 999 sqft
  • Flooring Type: Ceramic
  • Heating Type: Forced air
  • Heating Fuel: Natural gas
  • Cooling Type: Central air conditioning
  • Appliances: Dishwasher, Dryer, Stove, Washer, Refrigerator

Property Features:

  • OwnershipType: Condominium/Strata
  • Property Type: Single Family
  • Bedrooms: 2
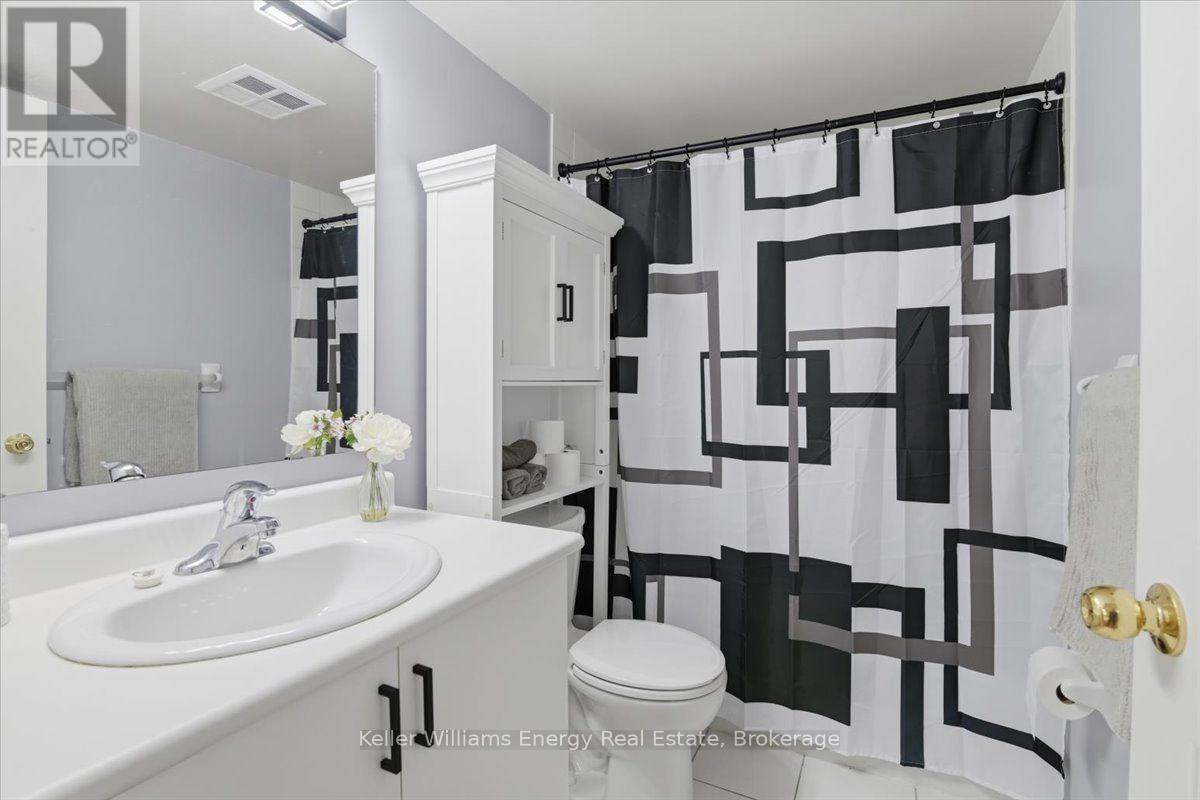
  • Bathrooms: 1
  • Community Features: Pets Allowed With Restrictions
  • Condo Fees: $409 Monthly
  • Features: Balcony, In suite Laundry
  • Floor Space (approx): 900 - 999 Square Feet
  • MaintenanceFee Type: Common Area Maintenance, Insurance, Water
  • Parking Type: Underground, Garage
  • No. of Parking Spaces: 2

Rooms:

  • 2nd Bedroom Main Level 4.56 m x 3.95 m
  • Laundry Main Level 1.45 m x 2.56 m
  • Kitchen Main Level 2.37 m x 3.64 m
  • Pantry Main Level 1.41 m x 2.56 m
  • Dining Main Level 2.67 m x 3.64 m
  • Living Main Level 3.54 m x 3.09 m
  • Primary Bedroom Main Level 6.32 m x 3.11 m

Convert Measurement to:


Courtesy of: Keller Williams Energy Real Estate

REALTOR.ca  

QuickQuoteTM Powered by RPS

Location of 1 - 56 PETRA WAY, Whitby (Pringle Creek), Ontario, L1R 0A4

Demographic Information of 1 - 56 PETRA WAY, Whitby (Pringle Creek), Ontario, L1R 0A4

Life Stage

Young Couples

Employment Type

Mixed

Average Household Income

$141,179.08

Average Number of Children

1.73

Household Population

Household Structure

Age of Population

Education

Education Level

No certificate/diploma/degree

9.58 %

High school certificate or equivalent

30.48 %

Apprenticeship trade certificate/diploma

5.36 %

College/non-university certificate

22.15 %

University certificate (below bachelor)

2.37 %

University Degree

30.05 %

Commuter

Travel To Work

By Car

88.06 %

By Public Transit

4.76 %

By Walking

3.4 %

By Bicycle

0.0 %

By Other Methods

3.78 %

Cultural Diversity

Knowledge of Official Language

Mother Tongue

Building Information

Building Type

Apartments (Low and High Rise)

20.34 %

Houses

79.66 %

Own Vs. Rent
