Button CopyPathCircle CloseCircle Left ArrowArrow Down Icon GreyClosecirclecircleBurger
Image 1
Image 2
Image 3
$574,999

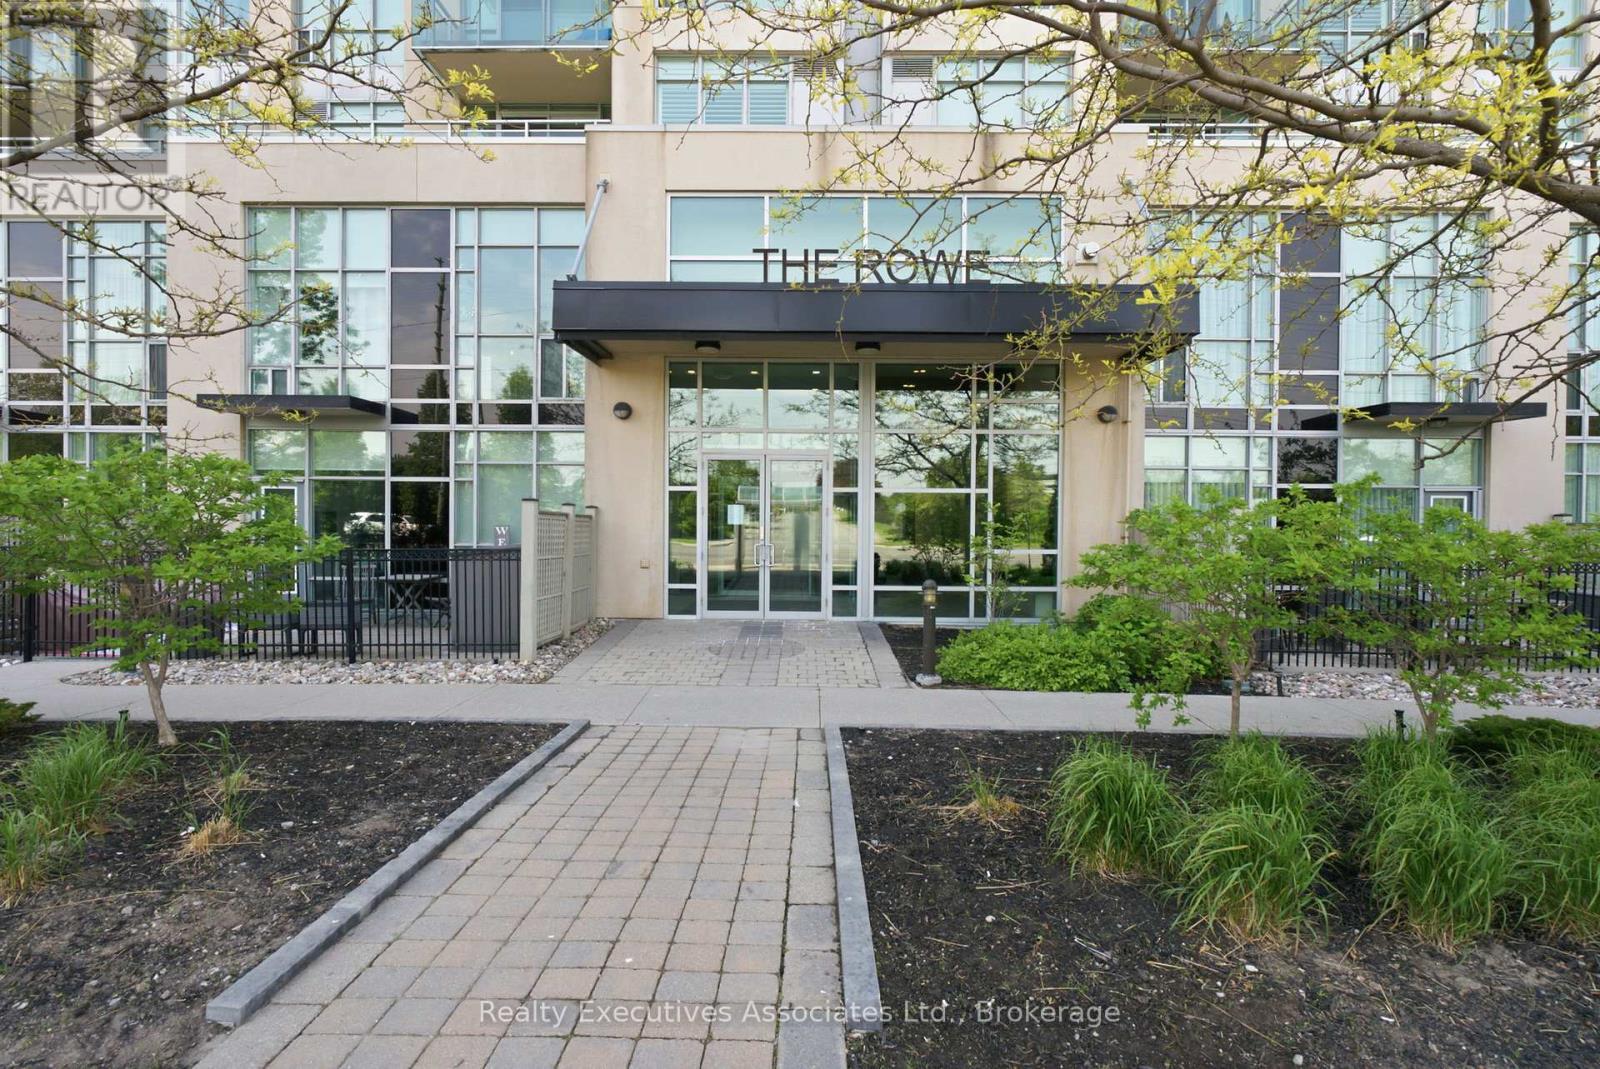
911 - 1600 CHARLES STREET, Whitby (Port Whitby), Ontario, L1N 0G4

MLS® # E13555184

2 Beds

Baths

900 - 999  FEETSQ

QuickQuoteTM: $527K - $641K

Whitby (Port Whitby) ON, L1N 0G4

MLS® # E13555184

Property Information:

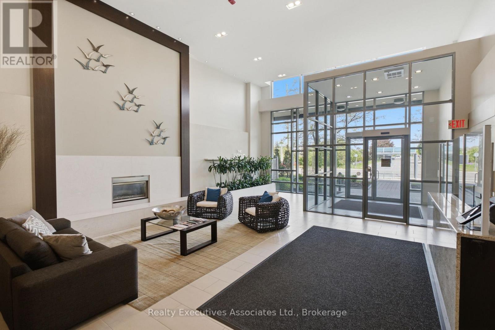
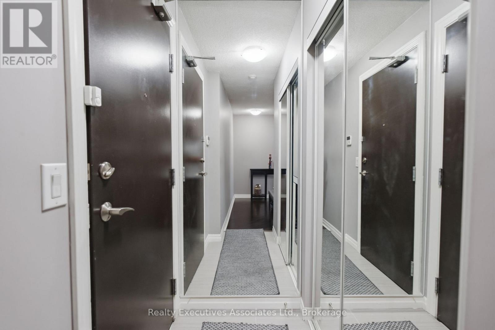
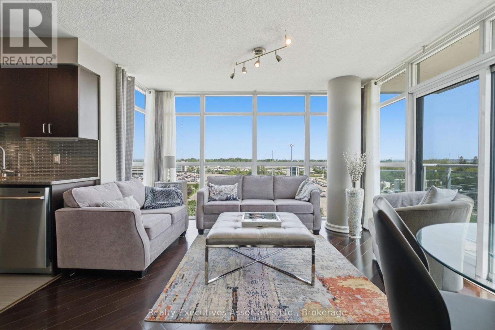
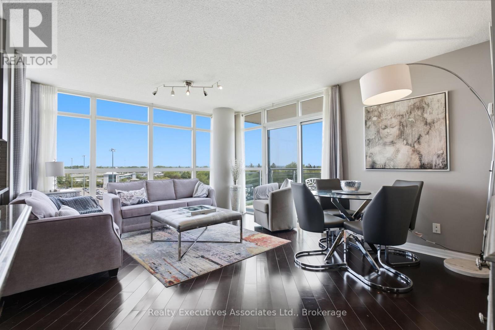
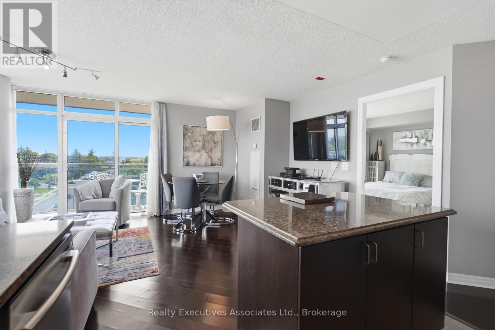
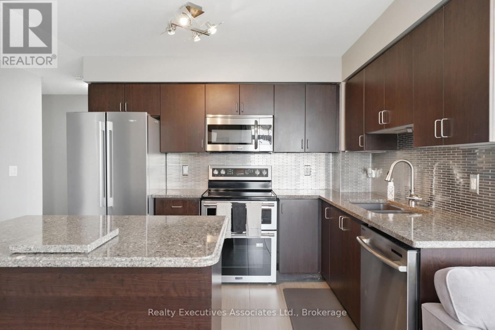
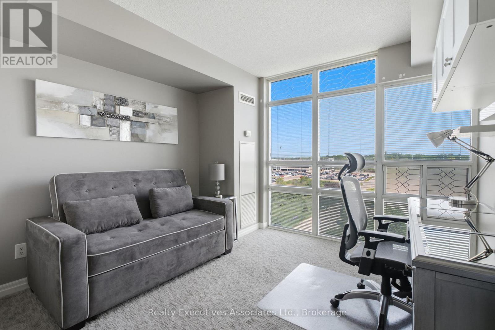
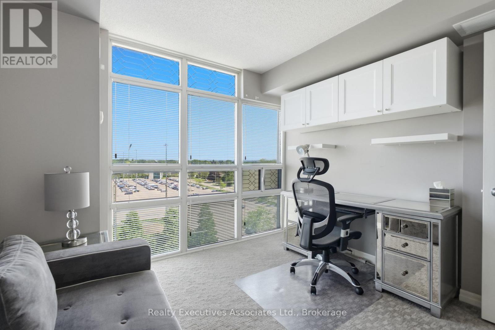
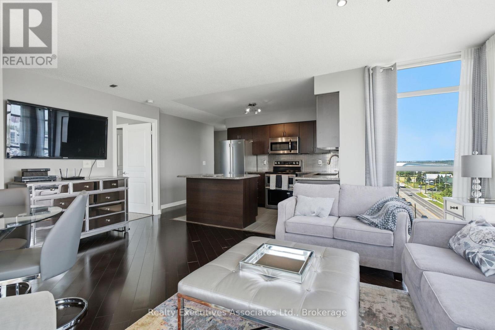
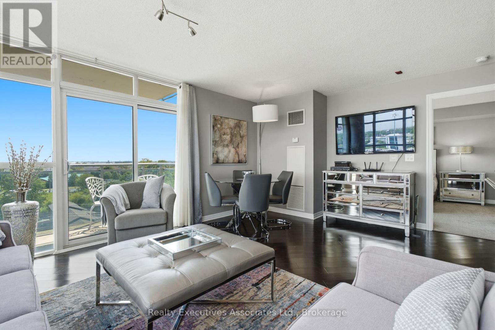
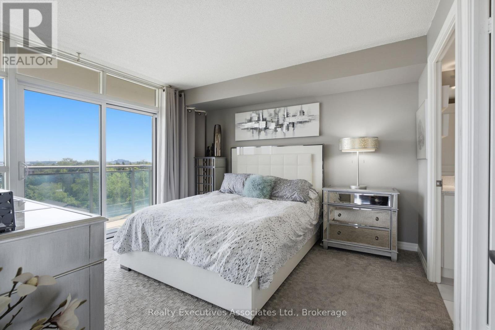
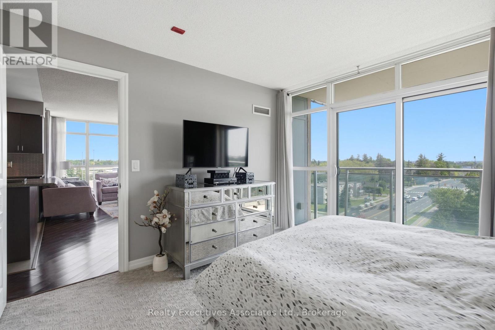
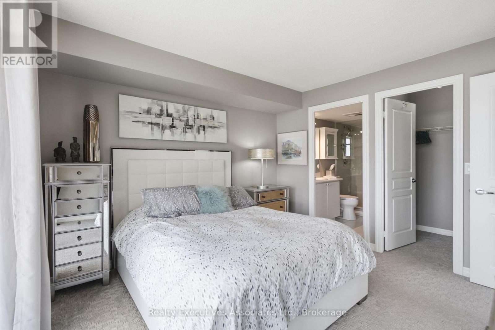
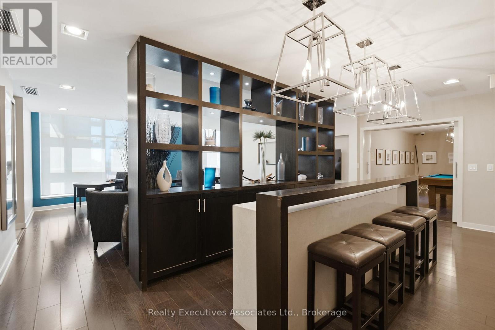
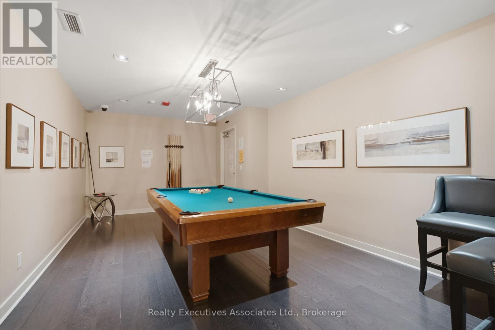
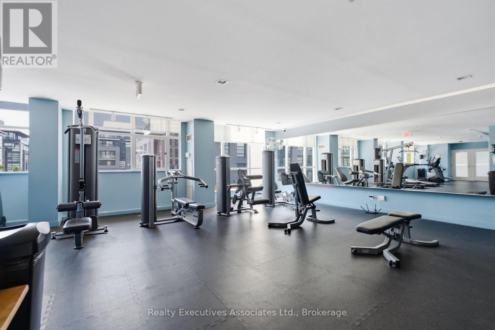
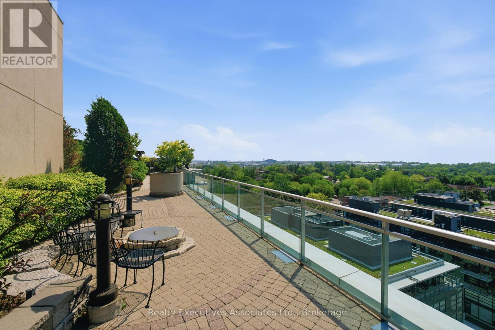
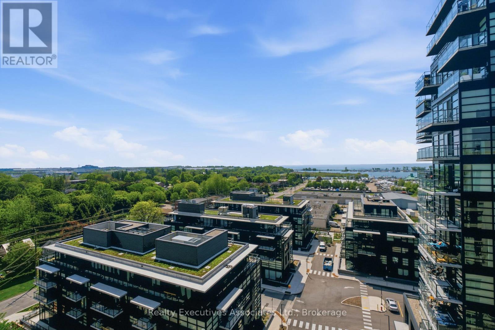
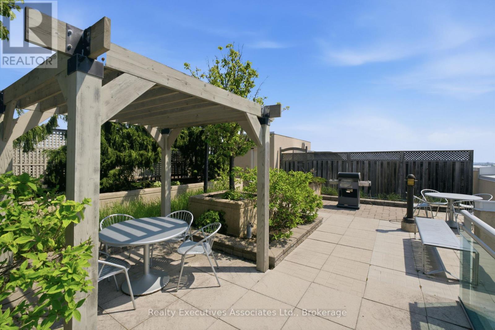
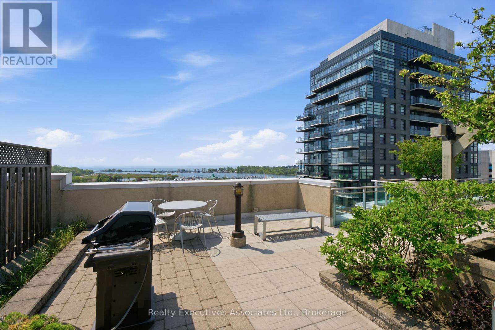
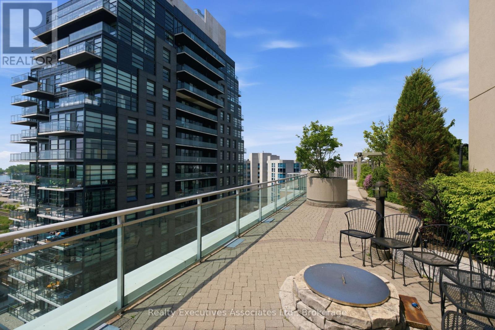
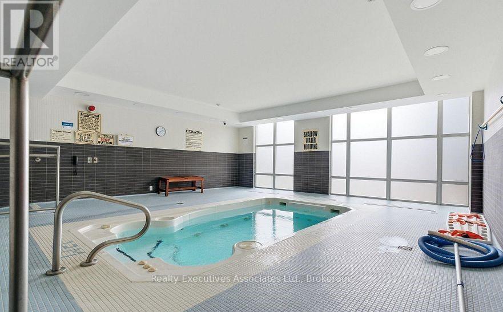
Client Remarks Now's the time! The rarely offered Chesapeake Model, a 2 bedroom, 2 balcony corner end unit with stunning views of Port Whitby. Convenience Is Awesome, Secured with owned parking and a locker space Included. Beyond The Suite, Residents Enjoy An Array Of Exclusive Amenities Designed To Elevate Your Lifestyle!! Roof Top Terrace With A Fire Pit And BBQ, Gym, Spacious Party Room For Social Gatherings, Billiards Room And A Relaxing Resistance Pool. This unbeatable Port Whitby location offers the ultimate blend of accessibility and recreation. Commuting is effortless and streamlined with the GO station steps away. An active lifestyle awaits, with residents enjoying access to the Abilities Centre, Port Whitby Marina, and scenic waterfront trails.. This rare combination of premium, turn-key upgrades, the desirable Chesapeake layout, and an exceptional setting makes this the perfect place to call home. Status Certificate -Yes (id:27)

Building Features:

  • Style: Apartment
  • Building Type: Apartment
  • Amenities: Storage - Locker
  • Architectural Style: Multi-level
  • Basement Type: None
  • Exterior Finish: Concrete
  • Floor Space: 900 - 999 sqft
  • Heating Type: Forced air
  • Heating Fuel: Natural gas
  • Cooling Type: Central air conditioning
  • Appliances: Dishwasher, Microwave, Stove, Window Coverings, Refrigerator

Property Features:

  • OwnershipType: Condominium/Strata
  • Property Type: Single Family
  • Bedrooms: 2
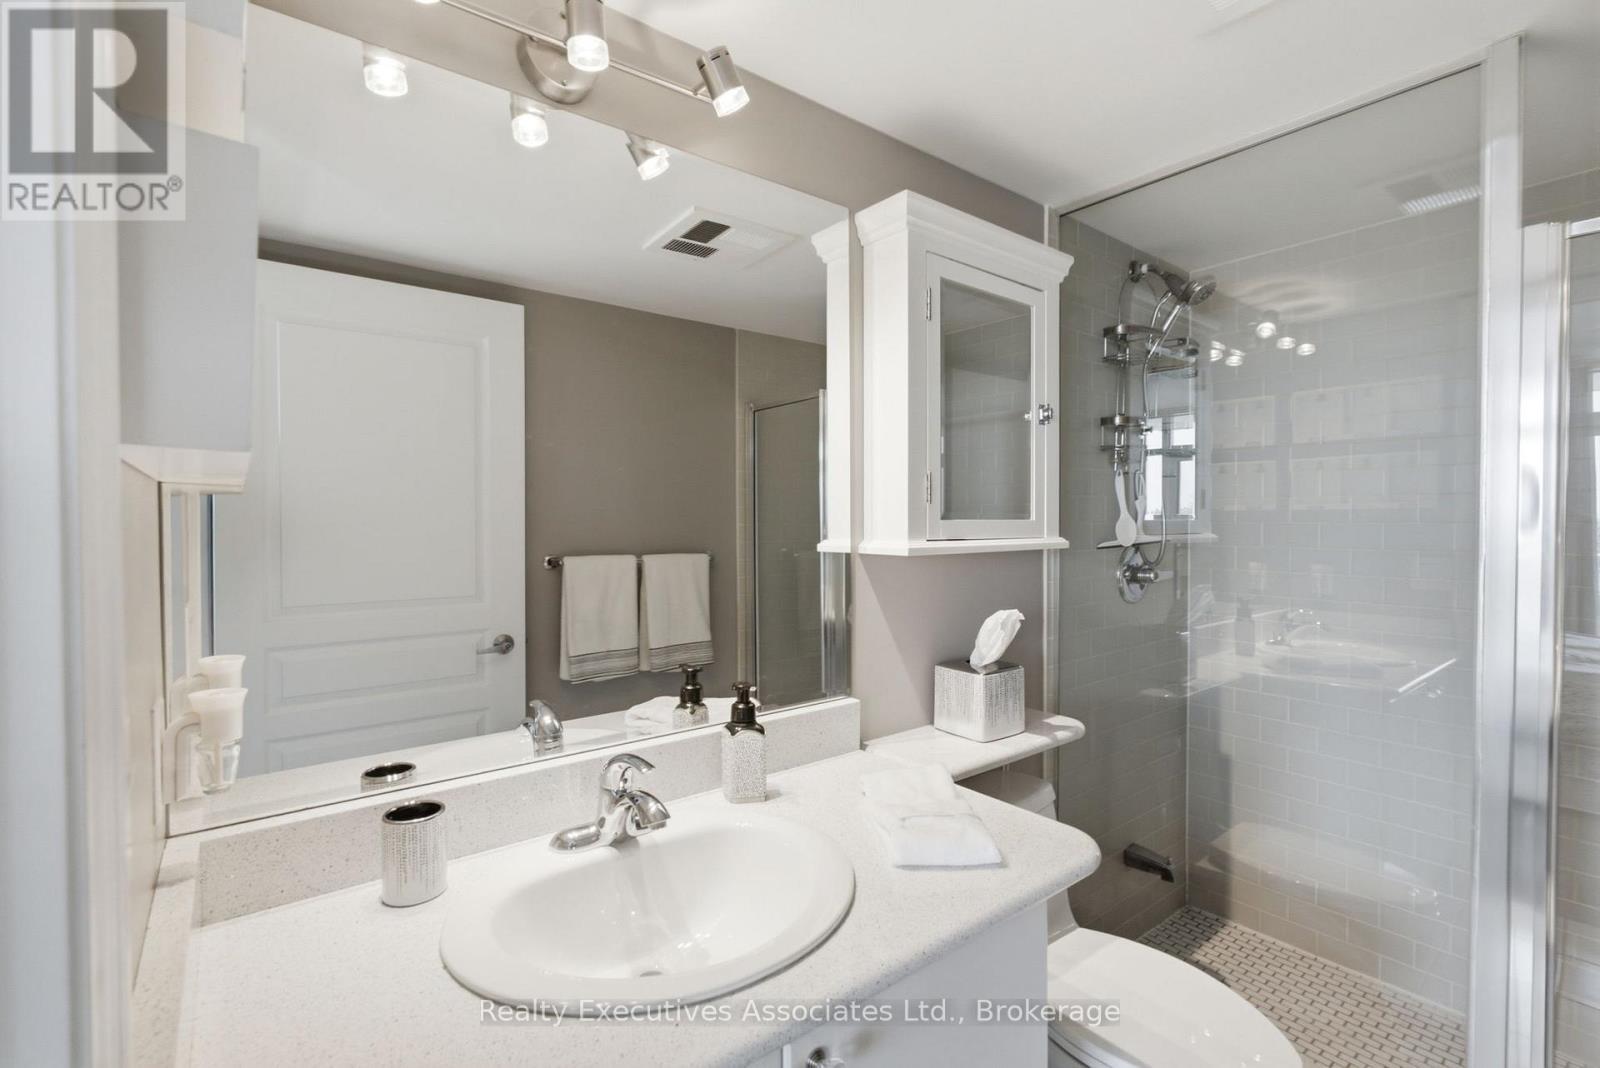
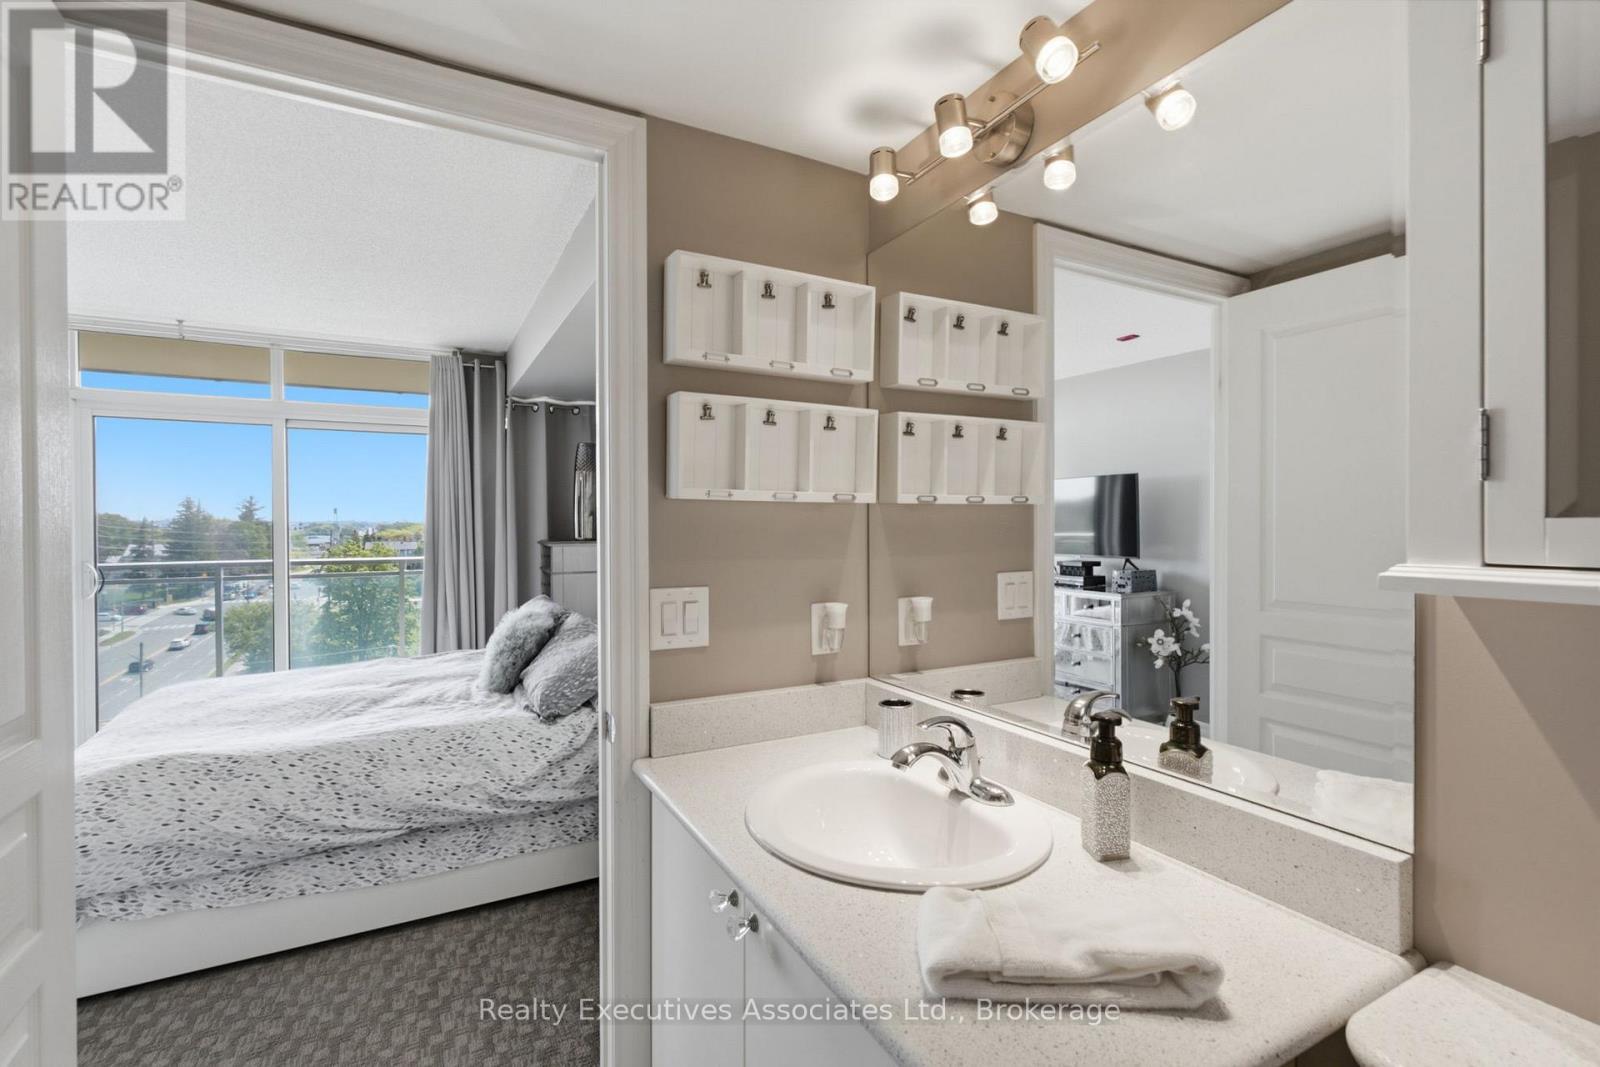
  • Bathrooms: 2
  • Community Features: Pets Allowed With Restrictions
  • Condo Fees: $1,096 Monthly
  • Features: Balcony, In suite Laundry
  • Floor Space (approx): 900 - 999 Square Feet
  • MaintenanceFee Type: Insurance, Common Area Maintenance, Heat, Water
  • View Type: Lake view
  • Parking Type: Underground, Garage
  • No. of Parking Spaces: 2

Rooms:

  • Kitchen Main Level 2.44 m x 3.29 m
  • Living Main Level 5.33 m x 3.93 m
  • Dining Main Level 5.33 m x 3.93 m
  • Primary Bedroom Main Level 3.66 m x 3.38 m
  • 2nd Bedroom Main Level 3.29 m x 3.14 m

Convert Measurement to:


Courtesy of: Realty Executives Associates Ltd.

REALTOR.ca  

QuickQuoteTM Powered by RPS

Location of 911 - 1600 CHARLES STREET, Whitby (Port Whitby), Ontario, L1N 0G4

Demographic Information of 911 - 1600 CHARLES STREET, Whitby (Port Whitby), Ontario, L1N 0G4

Life Stage

Later Years

Employment Type

Service Sector/White Collar

Average Household Income

$105,115.35

Average Number of Children

1.58

Household Population

Household Structure

Age of Population

Education

Education Level

No certificate/diploma/degree

8.1 %

High school certificate or equivalent

40.43 %

Apprenticeship trade certificate/diploma

4.46 %

College/non-university certificate

31.7 %

University certificate (below bachelor)

0.28 %

University Degree

15.04 %

Commuter

Travel To Work

By Car

85.77 %

By Public Transit

0.33 %

By Walking

10.33 %

By Bicycle

0.0 %

By Other Methods

3.57 %

Cultural Diversity

Knowledge of Official Language

Mother Tongue

Building Information

Building Type

Apartments (Low and High Rise)

61.83 %

Houses

38.17 %

Own Vs. Rent
