Button CopyPathCircle CloseCircle Left ArrowArrow Down Icon GreyClosecirclecircleBurger
Image 1
Image 2
Image 3
$865,000

101 - 1600 CHARLES STREET, Whitby (Port Whitby), Ontario, L1N 0G4

MLS® # E13484744

2 Beds

Baths

1800 - 1999  FEETSQ

QuickQuoteTM: Not Available

Whitby (Port Whitby) ON, L1N 0G4

MLS® # E13484744

Property Information:

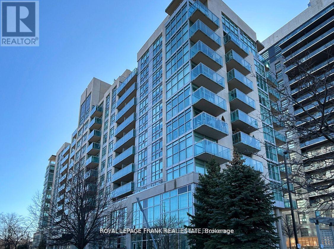
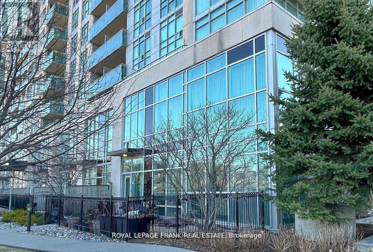
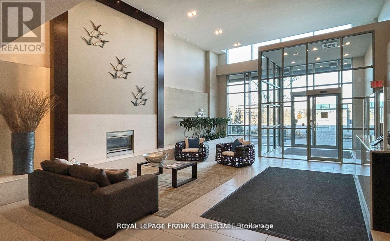
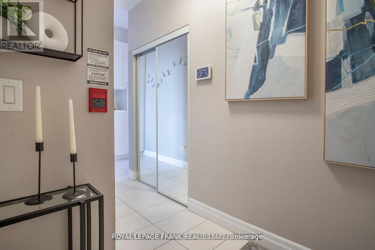
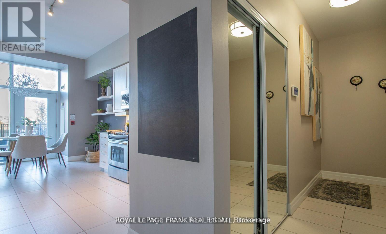
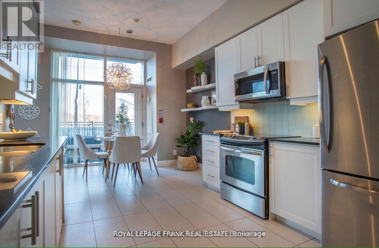
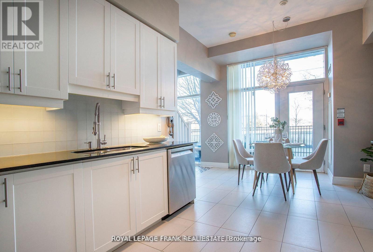
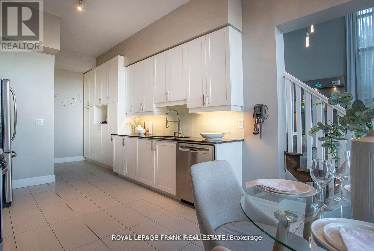
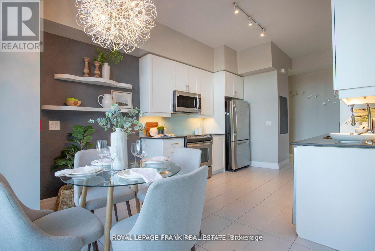
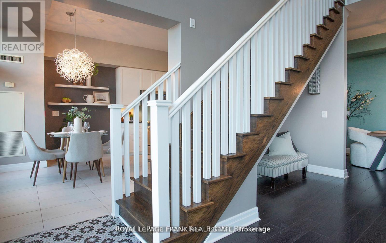
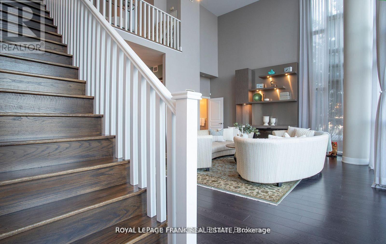
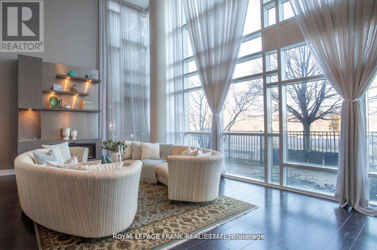
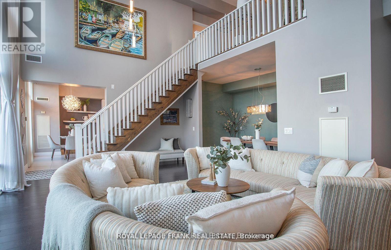
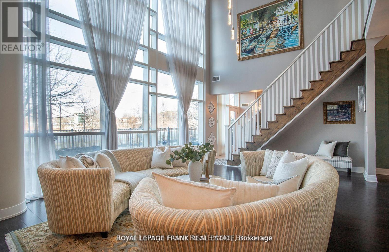
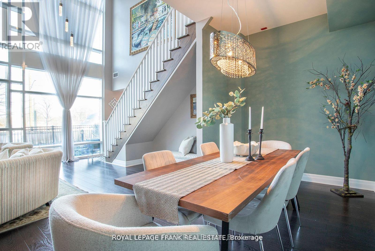
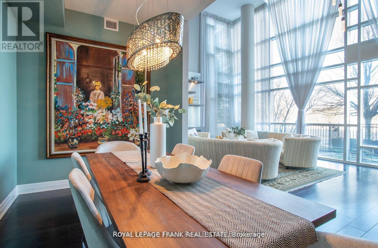
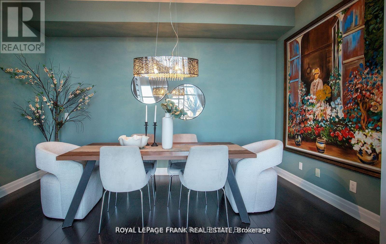
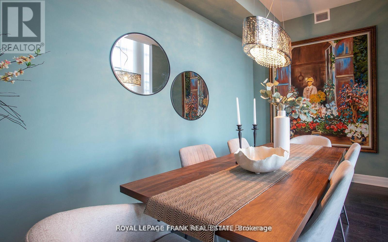
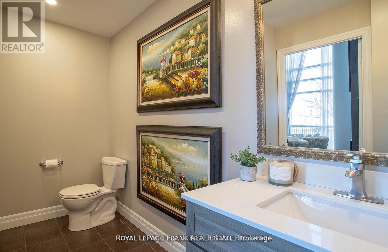
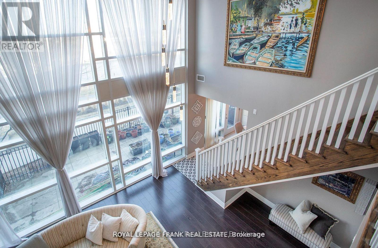
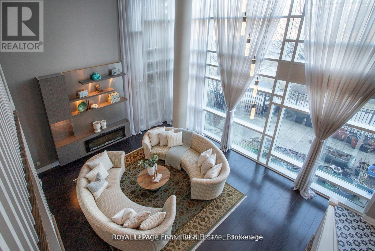
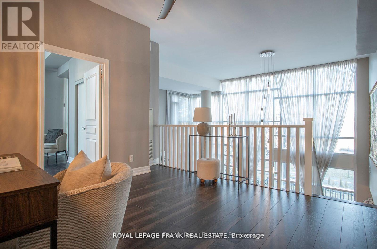
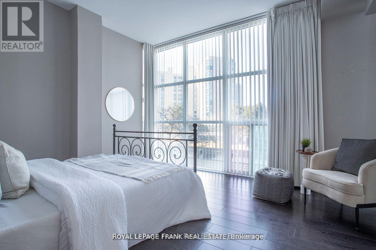
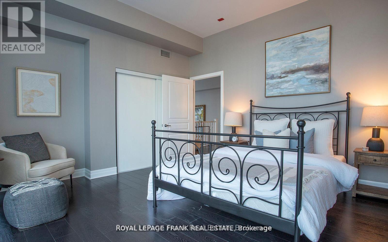
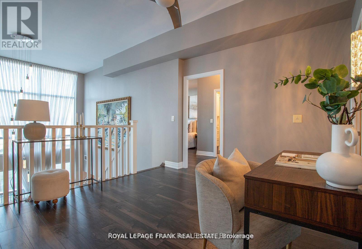
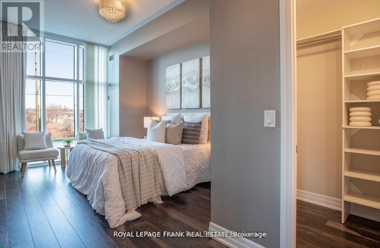
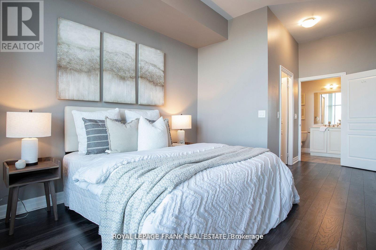
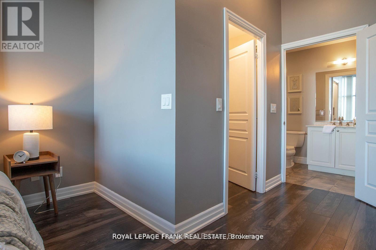
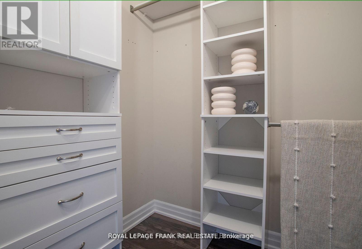
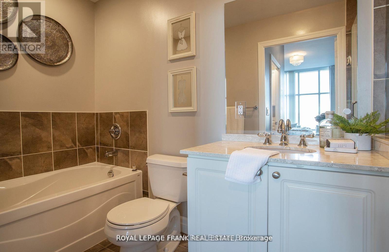
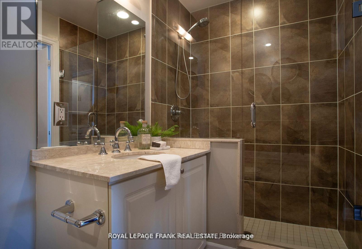
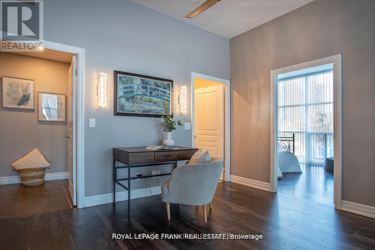
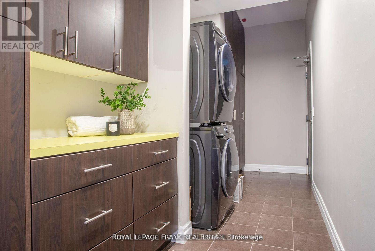
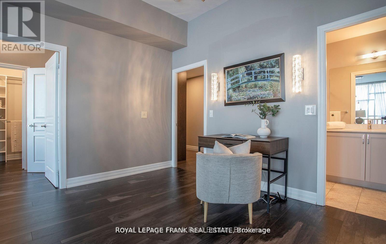
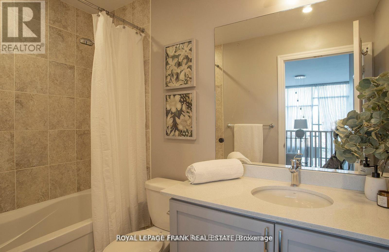
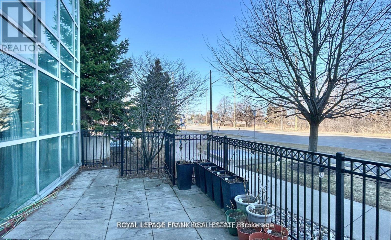
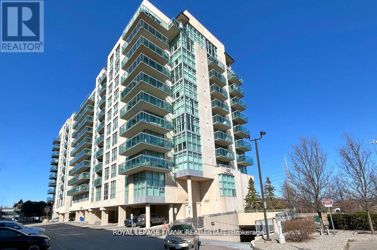
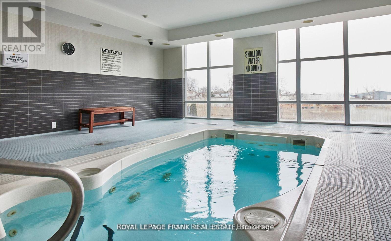
Welcome to Unit 101 in The Rowe Building located at 1600 Charles Street in Whitby. This Executive Suite isnt just any condo, its a statement of luxury designed for those seeking an elevated lifestyle. Interior Features include; 2 Bedrooms and 3 Bathrooms, Spacious multi-level layout with an open concept floor plan. Amazing 20 Feet ceilings in the living room. Premium finishes throughout the home. Gourmet Kitchen with walk out to the paved Patio. Enjoy the vibrant community and all that Whitby has to offer. Conveniently located across the street from the Whitby Go Station, you can take a walk down the waterside trails that leads to the Whitby Marina and Lakefront. Short distance to many amenities including the Recreation Centre, Highway 401, Parks, Ice Rink, Restaurants and Shops. The building has exceptional amenities including: Indoor Pool, Fitness Centre, Rooftop Terrace with, Party Room for Hosting Events, and Car Wash Facility. **Interior pictures have been staged, existing furniture is different** (id:7525)

Building Features:

  • Style: Apartment
  • Building Type: Apartment
  • Amenities: Car Wash, Exercise Centre, Party Room
  • Architectural Style: Multi-level
  • Basement Type: None
  • Exterior Finish: Concrete
  • Fire Protection: Security system, Smoke Detectors
  • Fireplace: Yes
  • Floor Space: 1800 - 1999 sqft
  • Flooring Type: Ceramic, Laminate
  • Foundation Type: Unknown
  • Heating Type:
  • Heating Fuel: Other
  • Appliances: Window Coverings

Property Features:

  • OwnershipType: Condominium/Strata
  • Property Type: Single Family
  • Bedrooms: 2
  • Bathrooms: 3
  • Half Bathrooms: 1
  • Amenities Nearby: Marina, Park, Public Transit
  • Community Features: Pets Allowed With Restrictions
  • Condo Fees: $1,808 Monthly
  • Features: Elevator, Paved yard, In suite Laundry, Guest Suite
  • Floor Space (approx): 1800 - 1999 Square Feet
  • MaintenanceFee Type: Heat, Insurance, Water
  • Structure Type: Patio(s)
  • Parking Type: No Garage
  • No. of Parking Spaces: 2

Rooms:

  • Primary Bedroom 2nd Level 3.50 m x 3.20 m
  • 2nd Bedroom 2nd Level 3.80 m x 3.80 m
  • Foyer 2nd Level 6.20 m x 1.10 m
  • Kitchen Main Level 5.40 m x 3.10 m
  • Living Main Level 5.80 m x 4.60 m
  • Bathroom Main Level 3.20 m x 1.60 m
  • Foyer Main Level 4.40 m x 1.10 m

Convert Measurement to:


QuickQuoteTM Powered by RPS

Location of 101 - 1600 CHARLES STREET, Whitby (Port Whitby), Ontario, L1N 0G4

Demographic Information of 101 - 1600 CHARLES STREET, Whitby (Port Whitby), Ontario, L1N 0G4

Life Stage

Later Years

Employment Type

Service Sector/White Collar

Average Household Income

$105,115.35

Average Number of Children

1.58

Household Population

Household Structure

Age of Population

Education

Education Level

No certificate/diploma/degree

8.1 %

High school certificate or equivalent

40.43 %

Apprenticeship trade certificate/diploma

4.46 %

College/non-university certificate

31.7 %

University certificate (below bachelor)

0.28 %

University Degree

15.04 %

Commuter

Travel To Work

By Car

85.77 %

By Public Transit

0.33 %

By Walking

10.33 %

By Bicycle

0.0 %

By Other Methods

3.57 %

Cultural Diversity

Knowledge of Official Language

Mother Tongue

Building Information

Building Type

Apartments (Low and High Rise)

61.83 %

Houses

38.17 %

Own Vs. Rent
