Button CopyPathCircle CloseCircle Left ArrowArrow Down Icon GreyClosecirclecircleBurger
Image 1
Image 2
Image 3
$741,800

22 RENFIELD CRESCENT, Whitby (Lynde Creek), Ontario, L1P 1B4

MLS® # E13447990

3+1 Beds

Baths

1500 - 2000  FEETSQ

QuickQuoteTM: Not Available

Whitby (Lynde Creek) ON, L1P 1B4

MLS® # E13447990

Property Information:

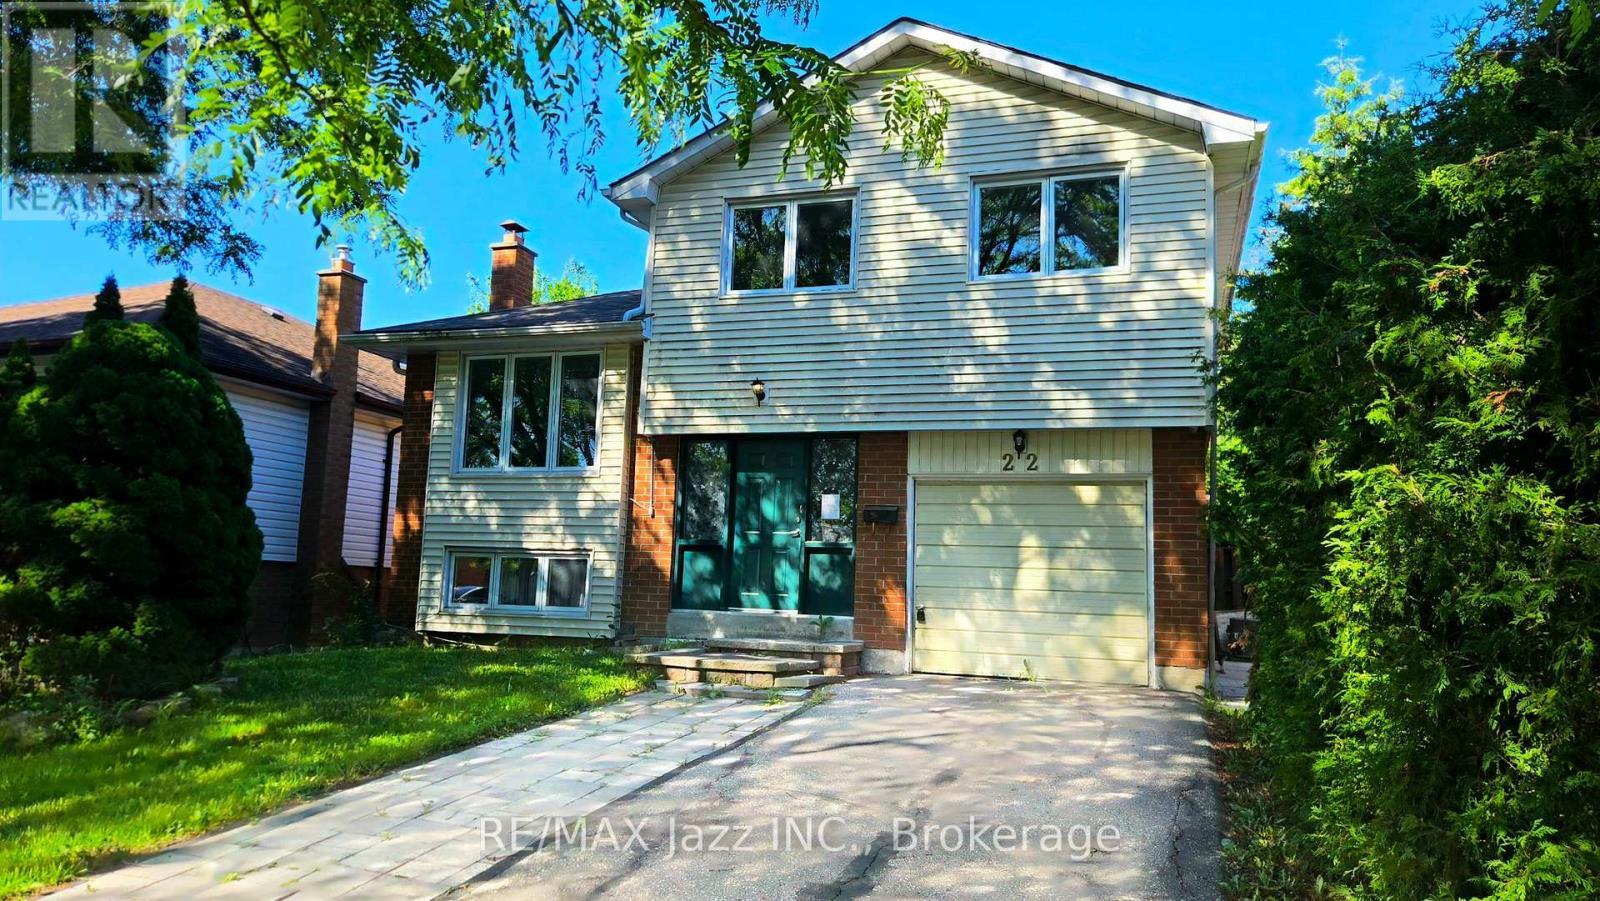
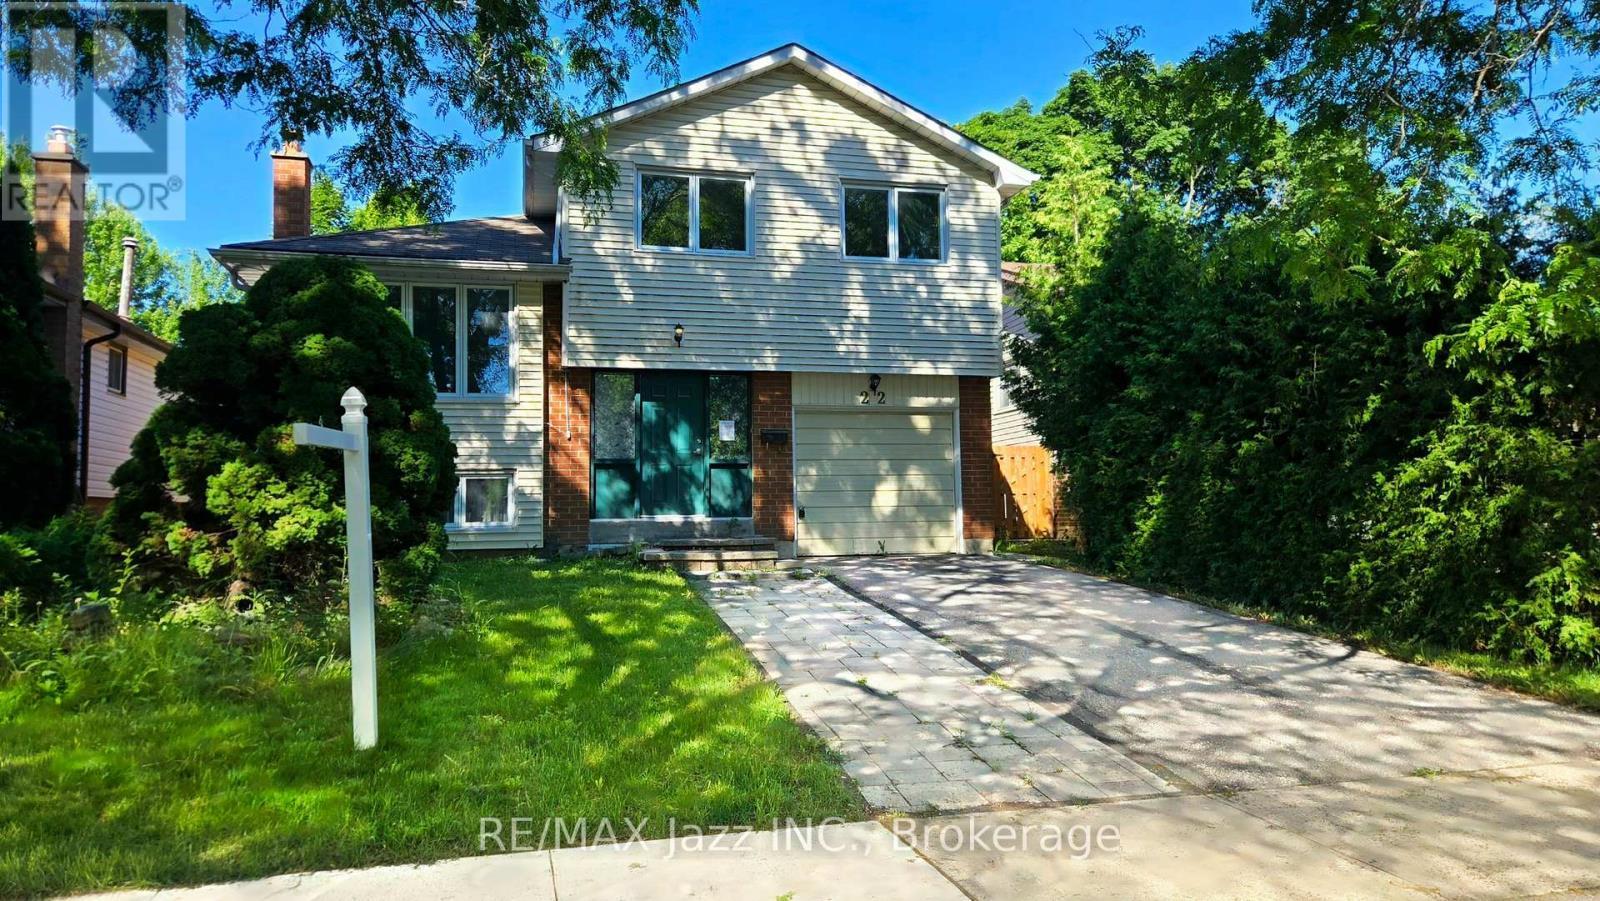
Welcome to 22 Renfield Crescent, a spacious 3+1-bedroom, 4-bathroom home nestled in Whitby's highly sought after Lynde Creek community. Situated on a mature, tree-lined street surrounded by established homes, this property offers the perfect blend of space, versatility, and convenience in one of Whitby's most desirable neighbourhoods. Designed for comfortable family living and effortless entertaining, the home features generous principal rooms, multiple living areas, and a functional layout suited to a variety of lifestyles. The finished lower level is a standout feature, complete with a separate entrance, above-grade windows, 1 bedroom, a full bathroom, and a kitchen, offering outstanding flexibility for extended family, guests, or private accommodations. Buyers are encouraged to conduct their own due diligence regarding future use. Ideally located just minutes from top-rated schools, parks, conservation trails, recreation facilities, shopping, restaurants, and everyday amenities, this home also offers exceptional commuter convenience with quick access to Highways 401, 412, and 407, along with nearby GO Transit. Lynde Creek is renowned for its mature streetscapes, family-friendly atmosphere, and lasting appeal, offering the perfect balance of natural surroundings and urban convenience. Whether you're searching for more space, multi-generational living potential, or simply an exceptional home in a premier neighbourhood, 22 Renfield Crescent delivers outstanding value in a location you'll be proud to call home. (id:27)

Building Features:

  • Style: Detached
  • Building Type: House
  • Amenities:
  • Basement Development: Finished
  • Basement Type: N/A, N/A
  • Construction Style - Attachment: Detached
  • Construction Style - Split Level: Sidesplit
  • Exterior Finish: Brick, Vinyl siding
  • Fireplace: Yes
  • Floor Space: 1500 - 2000 sqft
  • Foundation Type: Concrete
  • Heating Type: Forced air
  • Heating Fuel: Natural gas
  • Cooling Type: Central air conditioning
  • Appliances: Dryer, Two stoves, Window Coverings

Property Features:

  • OwnershipType: Freehold
  • Property Type: Single Family
  • Bedrooms: 3+1
  • Bathrooms: 4
  • Half Bathrooms: 2
  • Amenities Nearby: Park, Public Transit, Schools
  • Community Features: School Bus
  • Features: Irregular lot size
  • Fence Type: Fenced yard
  • Floor Space (approx): 1500 - 2000 Square Feet
  • Irregular: Yes
  • Lot Depth: 120.3 Feet
  • Lot Frontage: 44.3 Feet
  • Lot Size: 44.4 x 120.4 FT ; 44.44' x 120.44' x 48.14' x 120.15'
  • Structure Type: Shed
  • Sewer: Sanitary sewer
  • Parking Type: Garage
  • No. of Parking Spaces: 3

Rooms:

  • Recreation Room Lower Level 5.54 m x 3.35 m
  • 4th Bedroom Lower Level 3.35 m x 3.05 m
  • Kitchen Main Level 5.79 m x 2.59 m
  • Living Main Level 5.91 m x 3.35 m
  • Dining Main Level 3.45 m x 2.30 m
  • Primary Bedroom Upper Level 4.35 m x 3.67 m
  • 2nd Bedroom Upper Level 3.95 m x 3.15 m
  • 3rd Bedroom Upper Level 3.95 m x 2.75 m
  • Family In-between Level 5.91 m x 3.35 m

Convert Measurement to:


Courtesy of: RE/MAX Jazz INC.

REALTOR.ca  

QuickQuoteTM Powered by RPS

Location of 22 RENFIELD CRESCENT, Whitby (Lynde Creek), Ontario, L1P 1B4

Demographic Information of 22 RENFIELD CRESCENT, Whitby (Lynde Creek), Ontario, L1P 1B4

Life Stage

Middle-Aged with Teens

Employment Type

Service Sector/White Collar

Average Household Income

$131,725.67

Average Number of Children

1.77

Household Population

Household Structure

Age of Population

Education

Education Level

No certificate/diploma/degree

12.47 %

High school certificate or equivalent

31.45 %

Apprenticeship trade certificate/diploma

2.88 %

College/non-university certificate

29.17 %

University certificate (below bachelor)

0.9 %

University Degree

23.13 %

Commuter

Travel To Work

By Car

88.12 %

By Public Transit

0.8 %

By Walking

0.93 %

By Bicycle

0.0 %

By Other Methods

10.15 %

Cultural Diversity

Knowledge of Official Language

Mother Tongue

Building Information

Building Type

Apartments (Low and High Rise)

0.64 %

Houses

99.36 %

Own Vs. Rent

