Button CopyPathCircle CloseCircle Left ArrowArrow Down Icon GreyClosecirclecircleBurger
Image 1
Image 2
Image 3
$764,999

14 BEECROFT COURT, Whitby (Lynde Creek), Ontario, L1P 1C7

MLS® # E13526118

4 Beds

Baths

1500 - 2000  FEETSQ

QuickQuoteTM: Not Available

Whitby (Lynde Creek) ON, L1P 1C7

MLS® # E13526118

Property Information:

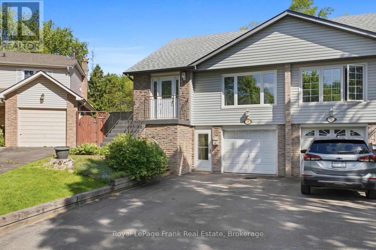
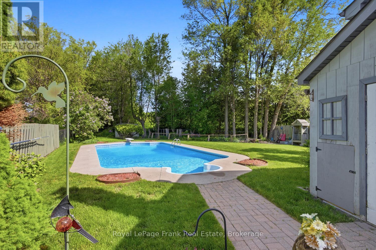
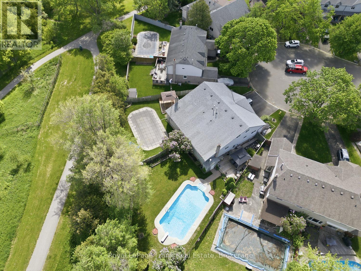
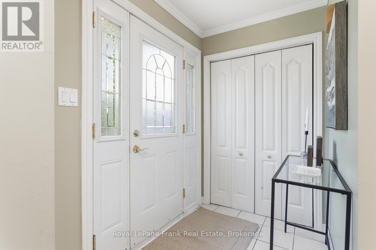
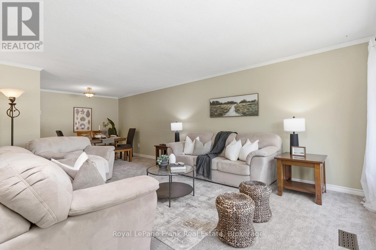
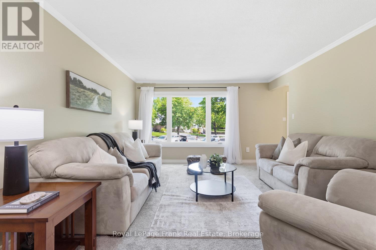
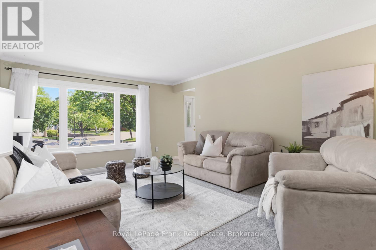
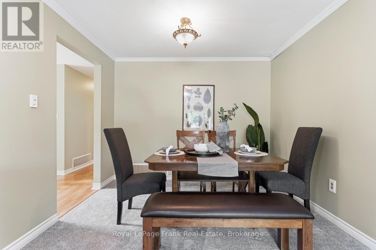
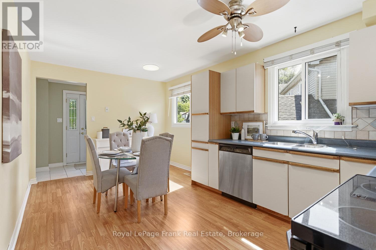
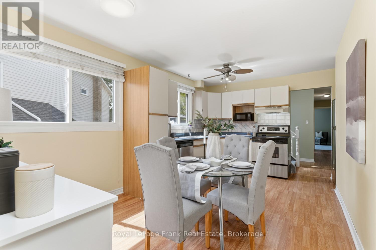
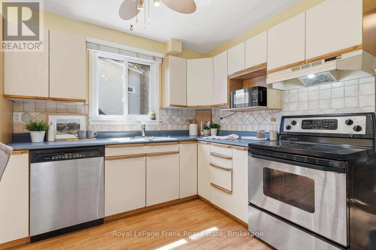
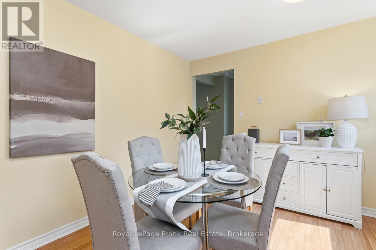
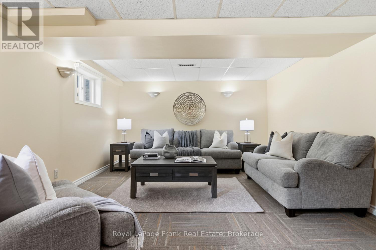
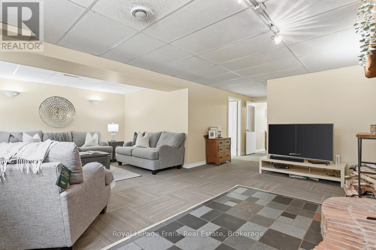
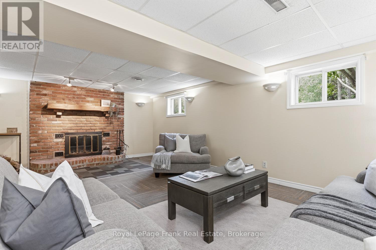
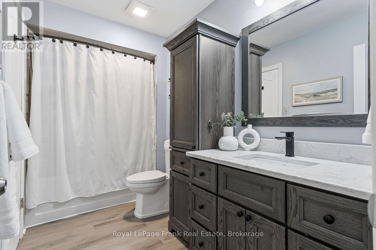
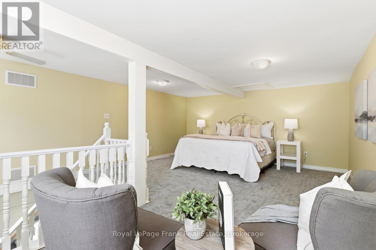
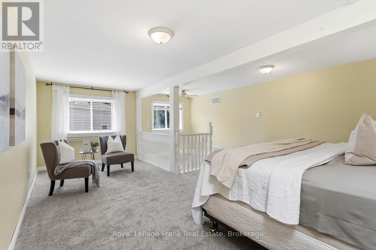
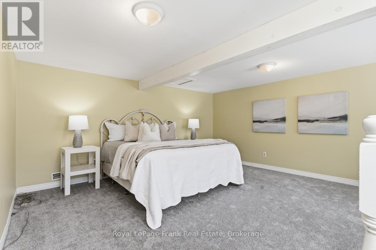
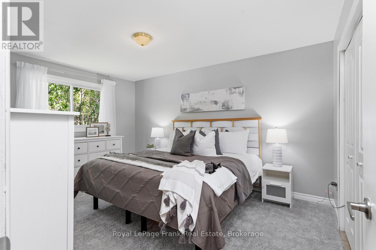
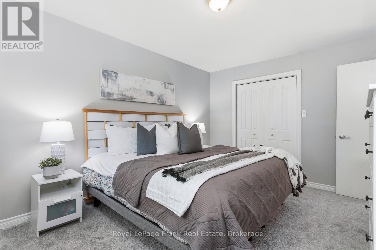
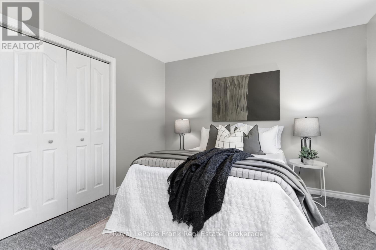
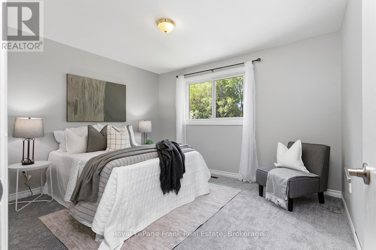
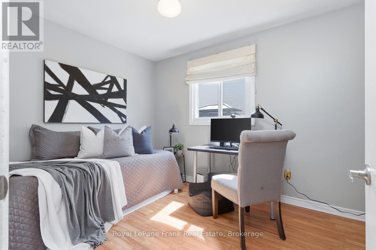
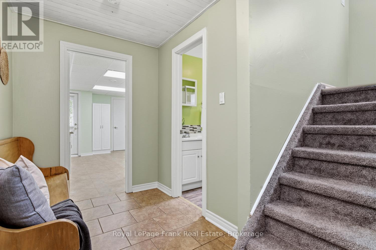
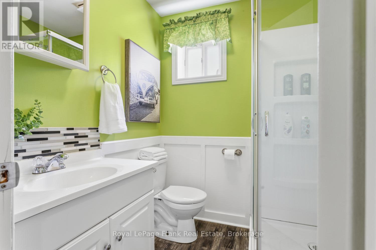
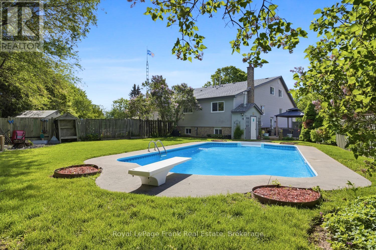
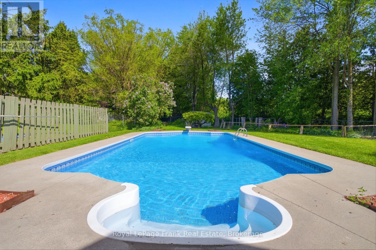
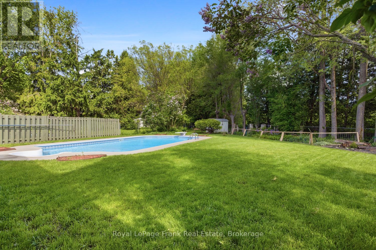
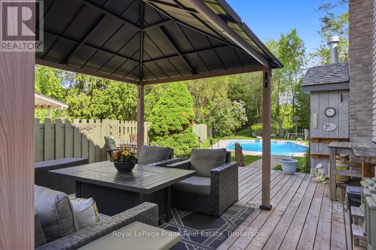
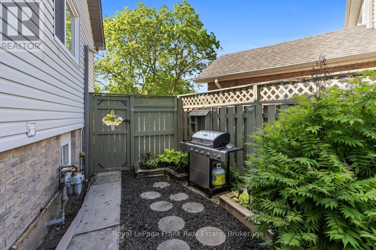
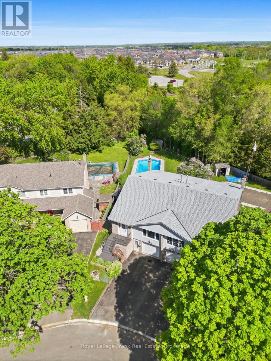
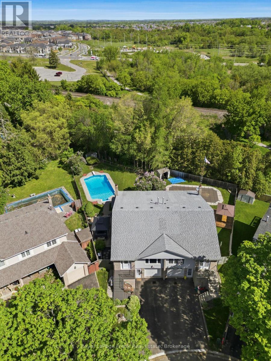
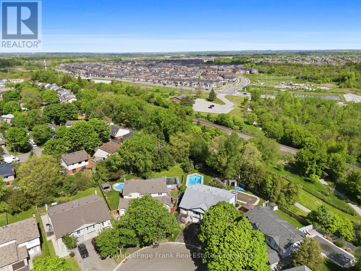
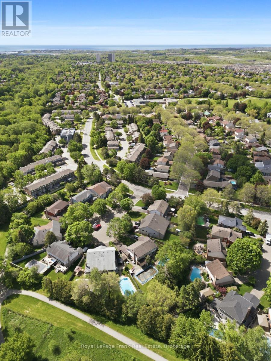
Welcome to this spacious 4 bedroom, 2 bathroom home tucked away on a quiet court in desirable North-West Whitby. Situated on a premium pie-shaped lot, this property offers a super private backyard and a true outdoor oasis complete with an inground pool-perfect for entertaining or relaxing all summer long. A raised bungalow with a massive principal suite addition creates a unique 3-level layout, perfect for Multigenerational living or large families. The home also features new carpeting, fresh paint, an updated 4 piece main bathroom, and a lower level with a separate living room and 3 piece bathroom. Ideally located within walking distance to parks, recreation fields, schools, and amenities. Vacation in your own backyard while enjoying one of Whitby's most sought-after family neighbourhoods. (id:27)

Building Features:

  • Style: Detached
  • Building Type: House
  • Architectural Style: Raised bungalow
  • Basement Development: Finished
  • Basement Type: N/A, N/A
  • Construction Style - Attachment: Semi-detached
  • Exterior Finish: Vinyl siding, Brick
  • Fireplace: Yes
  • Floor Space: 1500 - 2000 sqft
  • Flooring Type: Carpeted
  • Foundation Type: Concrete
  • Heating Type: Forced air
  • Heating Fuel: Natural gas
  • Cooling Type: Central air conditioning

Property Features:

  • OwnershipType: Freehold
  • Property Type: Single Family
  • Bedrooms: 4
  • Bathrooms: 2
  • Amenities Nearby: Public Transit, Park, Schools
  • Features: Cul-de-sac
  • Fence Type: Fenced yard
  • Floor Space (approx): 1500 - 2000 Square Feet
  • Irregular: Yes
  • Lot Depth: 333.5 Feet
  • Lot Frontage: 21.8 Feet
  • Lot Size: 21.8 x 333.5 FT
  • Pool Type: Inground pool
  • Structure Type: Deck, Shed
  • Zoning: R3B
  • Sewer: Sanitary sewer
  • Parking Type: Attached garage, Garage
  • No. of Parking Spaces: 3

Rooms:

  • Family Lower Level 6.85 m x 8.09 m
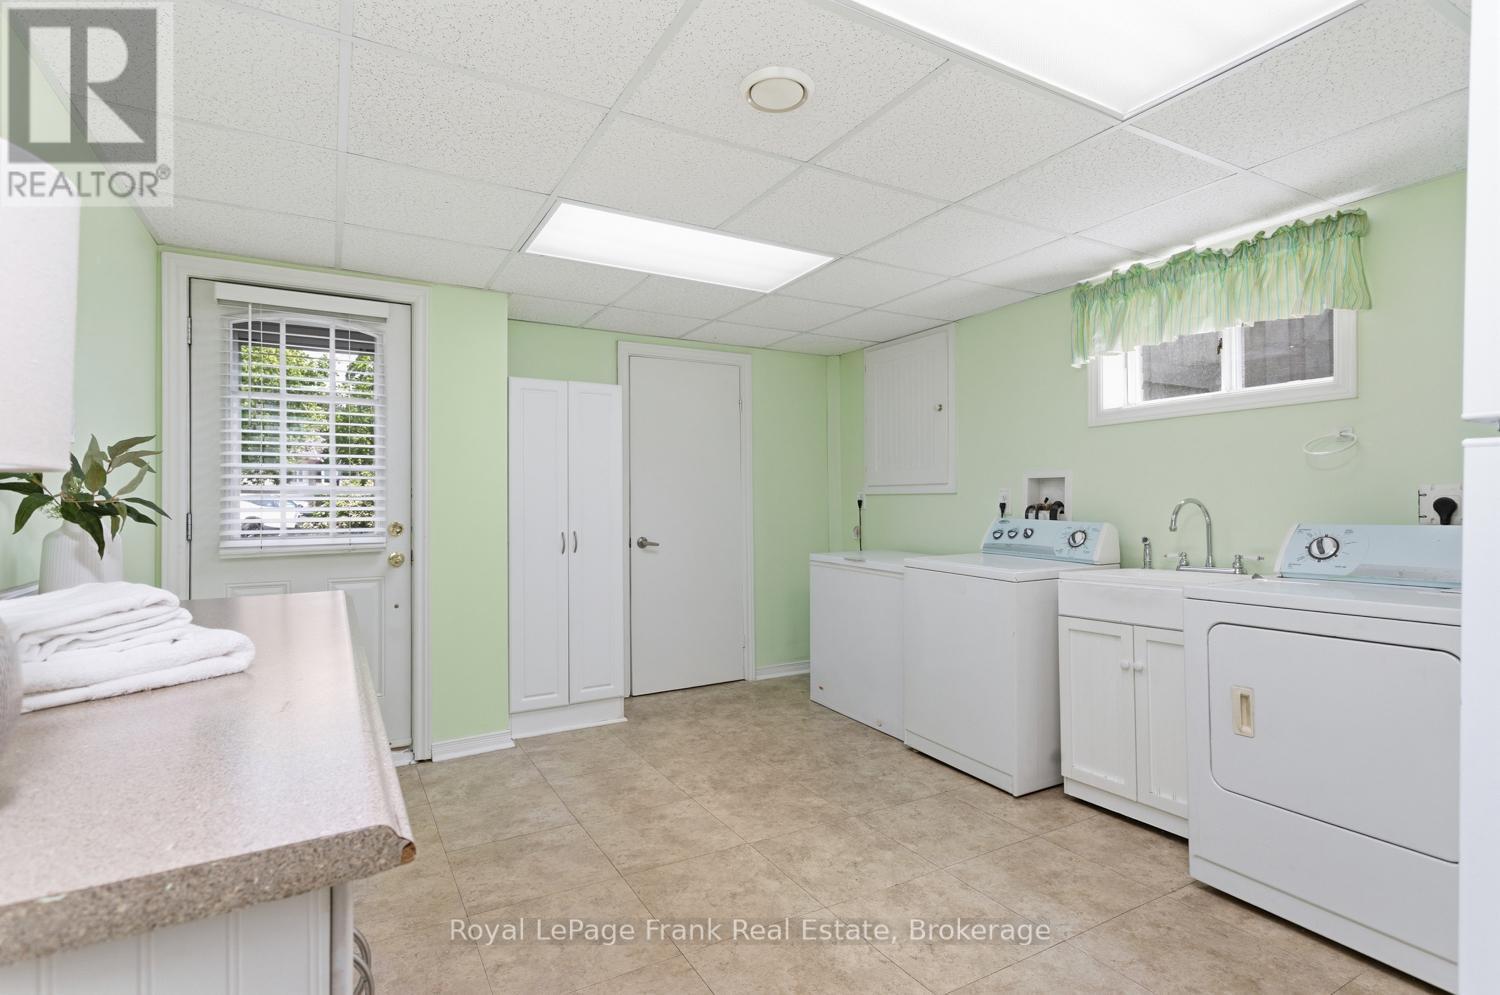
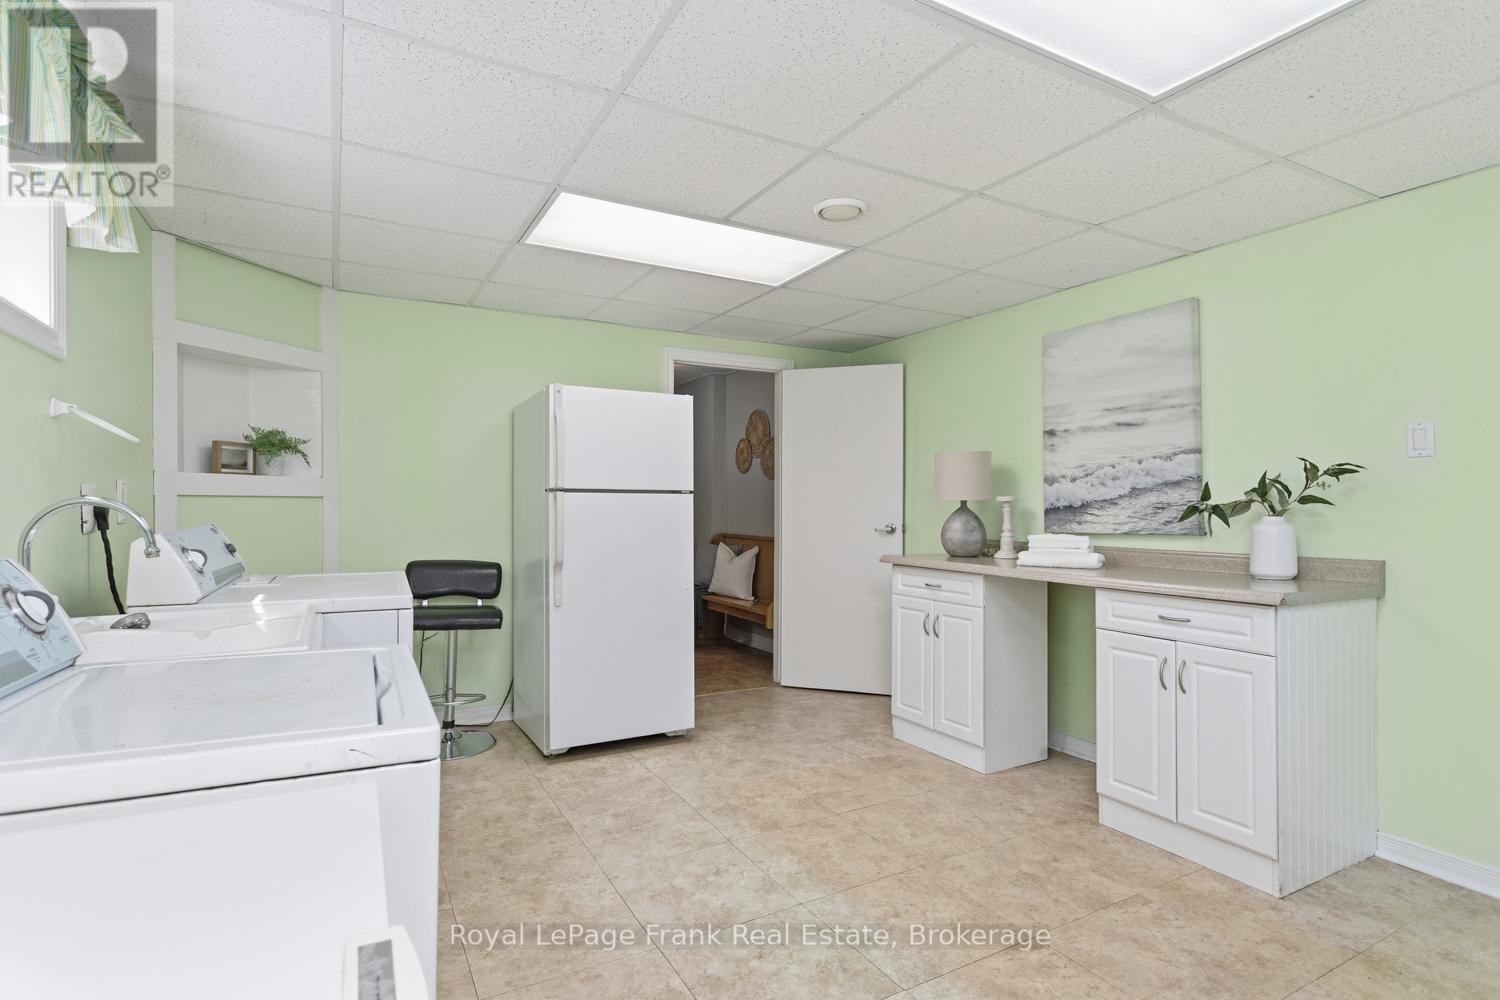
  • Laundry Lower Level 3.73 m x 4.24 m
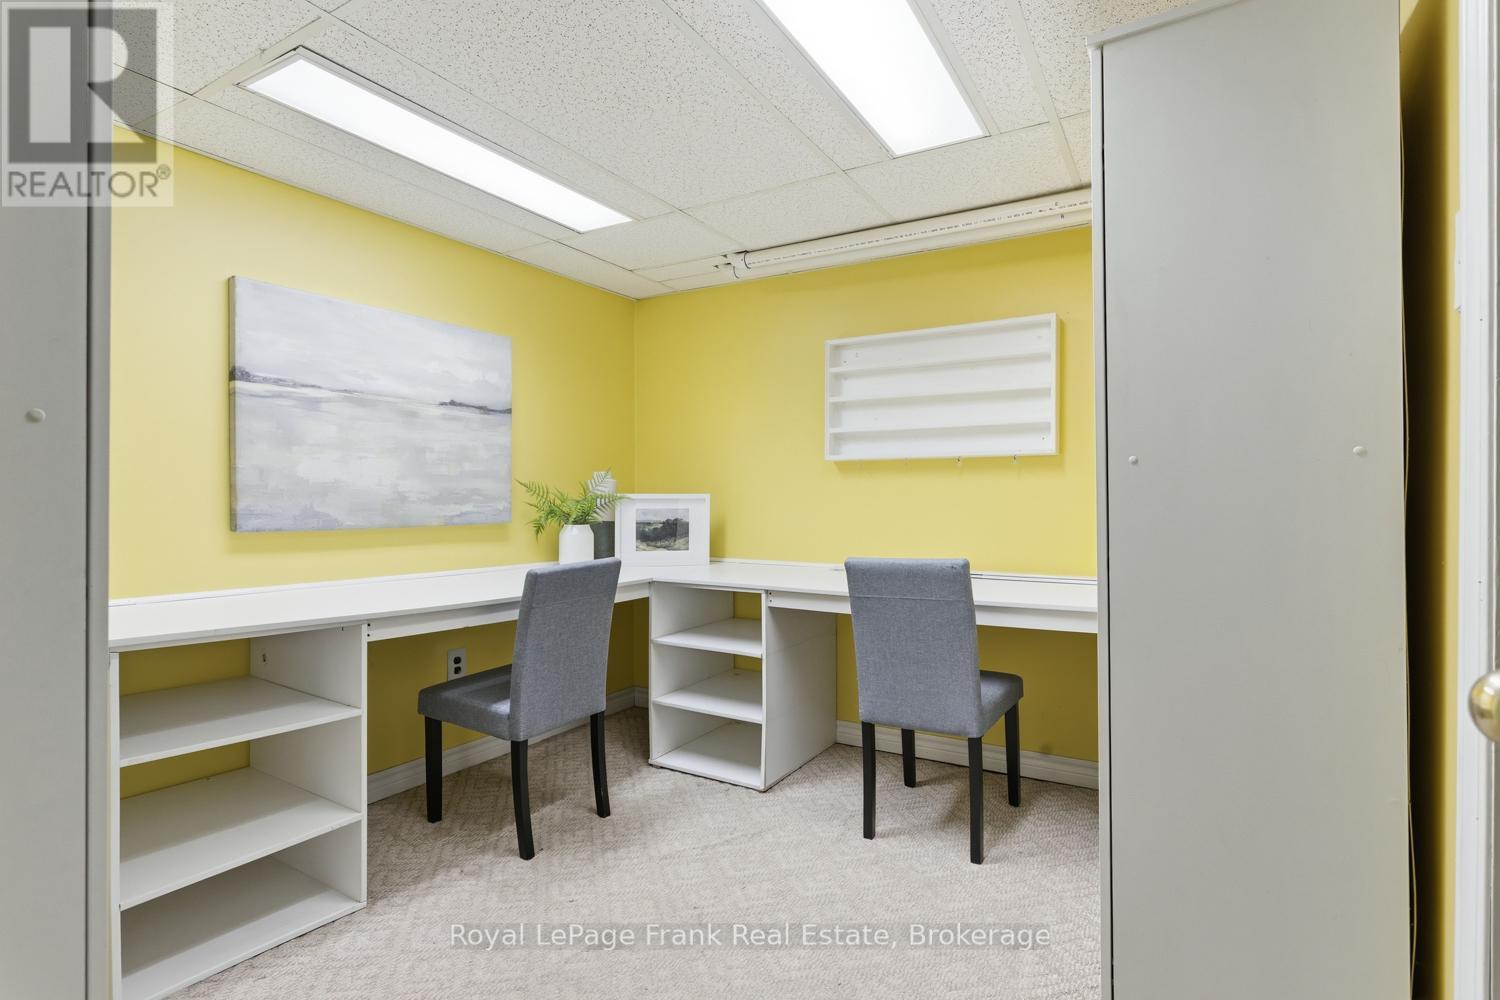
  • Office Lower Level 3.08 m x 2.72 m
  • Kitchen Main Level 3.14 m x 5.15 m
  • Living Main Level 3.93 m x 5.19 m
  • Dining Main Level 3.93 m x 2.80 m
  • 2nd Bedroom Main Level 3.36 m x 4.48 m
  • 3rd Bedroom Main Level 3.71 m x 3.36 m
  • 4th Bedroom Main Level 2.64 m x 3.81 m
  • Primary Bedroom Upper Level 6.27 m x 4.70 m

Convert Measurement to:


QuickQuoteTM Powered by RPS

Location of 14 BEECROFT COURT, Whitby (Lynde Creek), Ontario, L1P 1C7

Demographic Information of 14 BEECROFT COURT, Whitby (Lynde Creek), Ontario, L1P 1C7

Life Stage

Middle-Aged with Teens

Employment Type

Service Sector/White Collar

Average Household Income

$144,965.06

Average Number of Children

1.85

Household Population

Household Structure

Age of Population

Education

Education Level

No certificate/diploma/degree

13.34 %

High school certificate or equivalent

28.42 %

Apprenticeship trade certificate/diploma

3.7 %

College/non-university certificate

23.03 %

University certificate (below bachelor)

3.43 %

University Degree

28.07 %

Commuter

Travel To Work

By Car

85.97 %

By Public Transit

8.75 %

By Walking

0.49 %

By Bicycle

0.0 %

By Other Methods

4.79 %

Cultural Diversity

Knowledge of Official Language

Mother Tongue

Building Information

Building Type

Apartments (Low and High Rise)

2.91 %

Houses

97.09 %

Own Vs. Rent
