Button CopyPathCircle CloseCircle Left ArrowArrow Down Icon GreyClosecirclecircleBurger
Image 1
Image 2
Image 3
$1,244,999

59 BAYBERRY COURT, Whitby (Brooklin), Ontario, L1M 2L2

MLS® # E13479856

4+1 Beds

Baths

2500 - 3000  FEETSQ

QuickQuoteTM: $1.1M - $1.3M

Whitby (Brooklin) ON, L1M 2L2

MLS® # E13479856

Property Information:

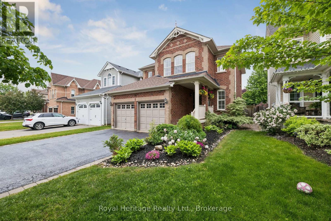
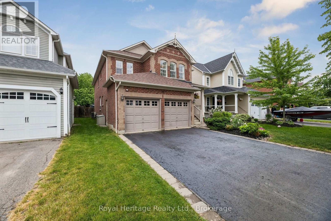
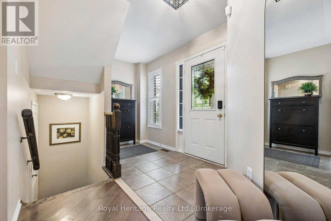
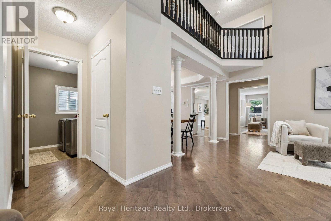
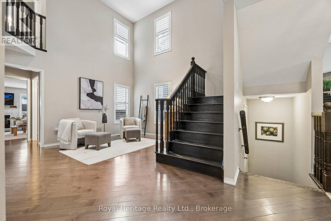
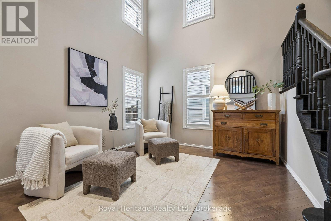
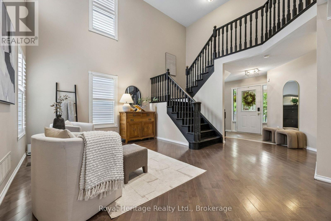
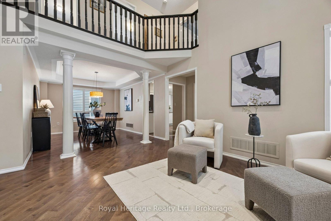
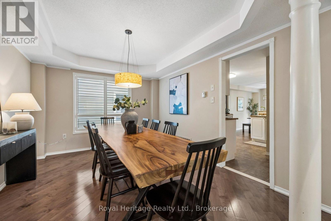
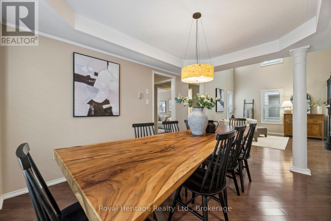
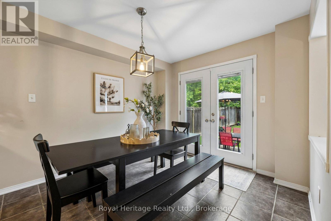
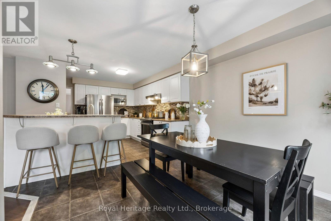
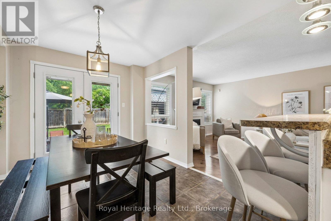
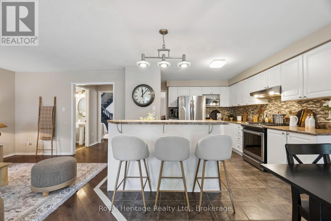
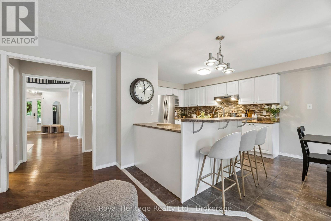
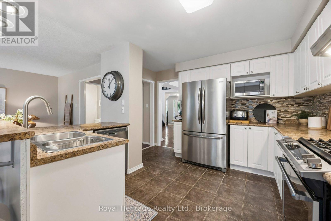
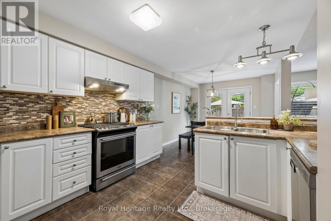
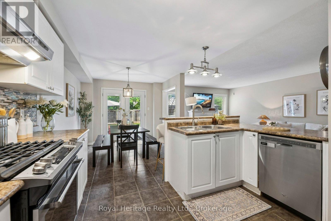
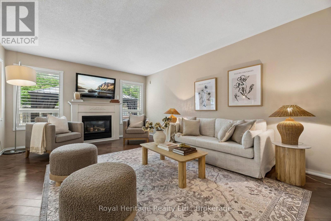
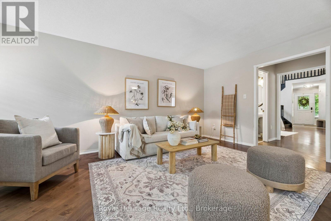
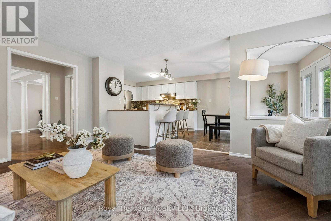
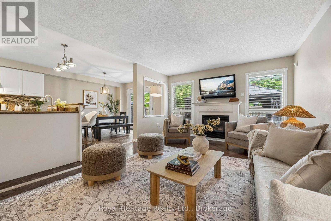
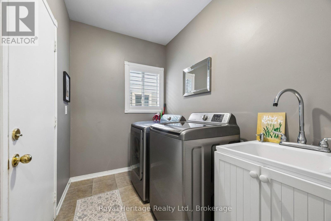
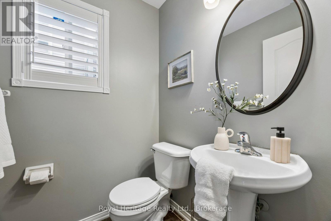
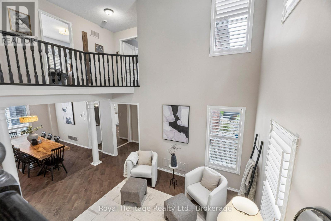
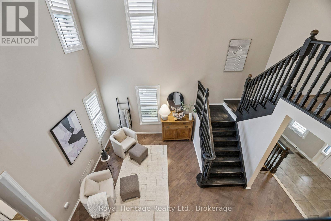
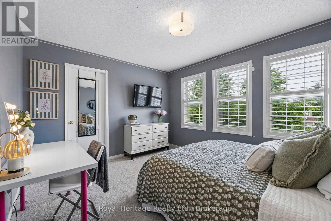
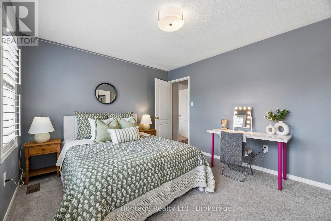
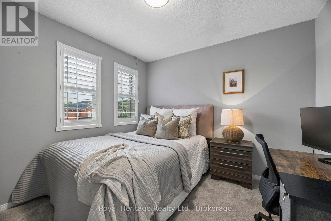
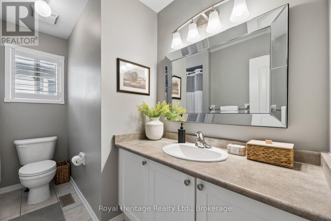
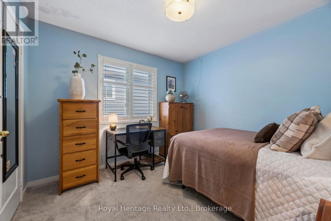
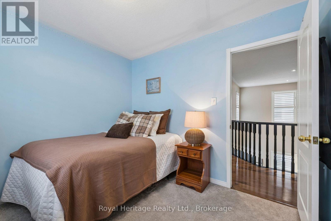
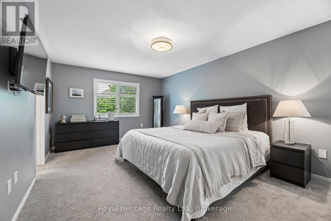
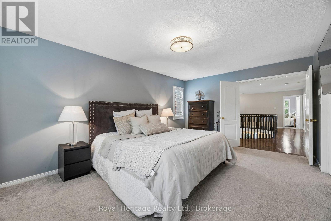
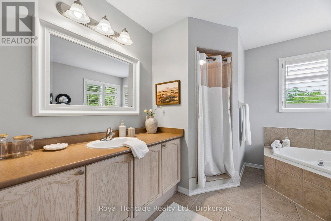
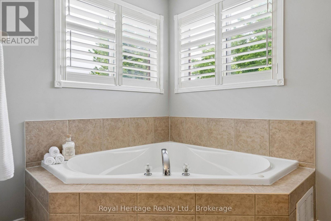
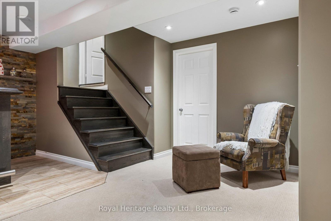
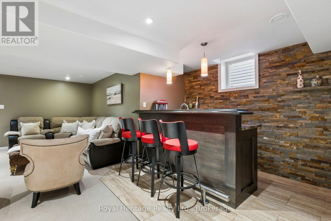
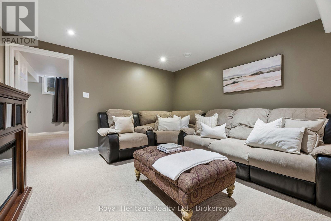
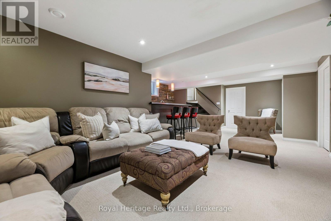
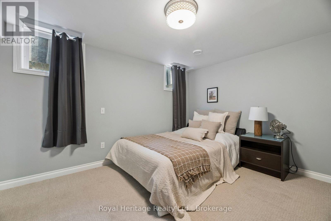
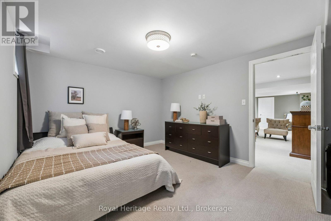
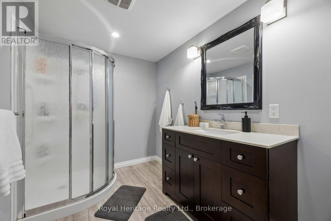
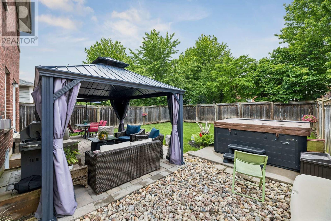
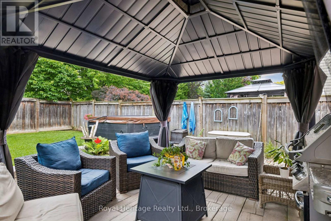
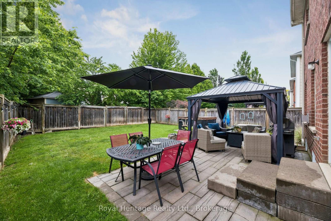
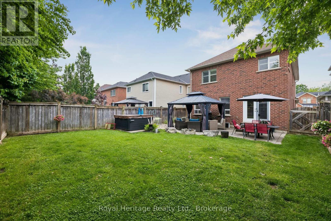
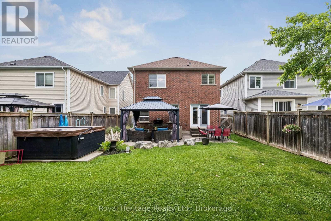
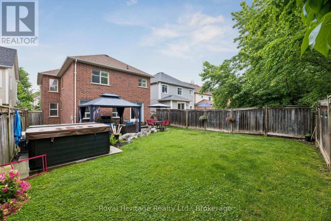
Welcome To 59 Bayberry Court - A Beautifully Maintained All-Brick, Tribute-Built Family Home Offering Approximately 3,500 Sq. Ft. Of Finished Living Space On One Of Brooklin's Most Desirable Family-Friendly Courts. Featuring 4+1 Bedrooms, 4 Bathrooms, California Shutters Throughout, And A Fully Finished Basement, This Home Offers The Perfect Combination Of Space, Functionality, And Lifestyle. From The Moment You Arrive, The Quiet Court Setting And Inviting Curb Appeal Create A Lasting First Impression. Inside, Spacious Principal Rooms And A Thoughtfully Designed Layout Provide Plenty Of Space For Growing Families And Everyday Living. Bright, Open-Concept Living Areas Flow Seamlessly From Room To Room, Creating An Ideal Setting For Both Entertaining And Family Gatherings. The Upper Level Features Four Generously Sized Bedrooms, Including A Spacious Primary Retreat Complete With A Walk-In Closet And Private Ensuite. Designed With Family Living In Mind, The Home Offers Comfort And Flexibility At Every Turn. The Finished Lower Level Significantly Expands The Living Space, Featuring A Fifth Bedroom, Full Bathroom, Large Recreation Area, And A Stunning Custom Bar - The Perfect Space For Entertaining Guests, Hosting Game Nights, Or Creating The Ultimate Family Hangout. Step Outside To A Private Backyard Designed For Relaxation And Enjoyment. Featuring Lush Green Space, Mature Surroundings, And A Hot Tub, It's The Perfect Place To Unwind, Entertain, Or Spend Time With Family And Friends. Located In The Heart Of Brooklin, Just Minutes To Top-Rated Schools, Parks, Shopping, Restaurants, And Everyday Amenities, This Exceptional Home Offers The Space, Location, And Lifestyle Today's Families Are Searching For. 59 Bayberry Court Is More Than A House - It's The Home Your Family Has Been Waiting For. (id:27)

Building Features:

  • Style: Detached
  • Building Type: House
  • Basement Development: Finished
  • Basement Type: Full
  • Construction Style - Attachment: Detached
  • Exterior Finish: Brick
  • Fireplace: Yes
  • Floor Space: 2500 - 3000 sqft
  • Flooring Type: Ceramic, Hardwood, Carpeted
  • Foundation Type: Poured Concrete
  • Heating Type: Forced air
  • Heating Fuel: Natural gas
  • Cooling Type: Central air conditioning

Property Features:

  • OwnershipType: Freehold
  • Property Type: Single Family
  • Bedrooms: 4+1
  • Bathrooms: 4
  • Half Bathrooms: 1
  • Features: Level
  • Floor Space (approx): 2500 - 3000 Square Feet
  • Irregular: Yes
  • Lot Depth: 123.5 Feet
  • Lot Frontage: 39.3 Feet
  • Lot Size: 39.4 x 123.5 FT
  • Sewer: Sanitary sewer
  • Parking Type: Attached garage, Garage
  • No. of Parking Spaces: 6

Rooms:

  • Primary Bedroom 2nd Level 5.67 m x 3.63 m
  • 2nd Bedroom 2nd Level 3.97 m x 3.34 m
  • 3rd Bedroom 2nd Level 3.09 m x 3.06 m
  • 4th Bedroom 2nd Level 3.09 m x 3.05 m
  • 5th Bedroom Basement Level 4.78 m x 3.40 m
  • Great Room Basement Level 1.65 m x 3.10 m
  • Kitchen Main Level 3.20 m x 2.68 m
  • Breakfast Main Level 3.30 m x 2.68 m
  • Family Main Level 5.45 m x 3.90 m
  • Living Main Level 4.44 m x 4.25 m
  • Dining Main Level 4.39 m x 3.24 m

Convert Measurement to:


Courtesy of: Royal Heritage Realty Ltd.

REALTOR.ca  

QuickQuoteTM Powered by RPS

Location of 59 BAYBERRY COURT, Whitby (Brooklin), Ontario, L1M 2L2

Demographic Information of 59 BAYBERRY COURT, Whitby (Brooklin), Ontario, L1M 2L2

Life Stage

Middle-Aged with Teens

Employment Type

Service Sector/White Collar

Average Household Income

$206,690.43

Average Number of Children

2.02

Household Population

Household Structure

Age of Population

Education

Education Level

No certificate/diploma/degree

13.95 %

High school certificate or equivalent

27.0 %

Apprenticeship trade certificate/diploma

2.69 %

College/non-university certificate

21.86 %

University certificate (below bachelor)

1.34 %

University Degree

33.16 %

Commuter

Travel To Work

By Car

95.39 %

By Public Transit

0.8 %

By Walking

0.1 %

By Bicycle

0.0 %

By Other Methods

3.71 %

Cultural Diversity

Knowledge of Official Language

Mother Tongue

Building Information

Building Type

Apartments (Low and High Rise)

Houses

100.0 %

Own Vs. Rent
