Button CopyPathCircle CloseCircle Left ArrowArrow Down Icon GreyClosecirclecircleBurger
Image 1
Image 2
Image 3
$850,000

70 KENTON STREET, West Perth (Mitchell), Ontario, N0K 1N0

MLS® # X13226686

3 Beds

Baths

2000 - 2500  FEETSQ

QuickQuoteTM: Not Available

West Perth (Mitchell) ON, N0K 1N0

MLS® # X13226686

Property Information:

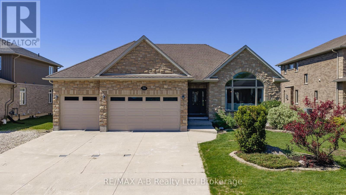
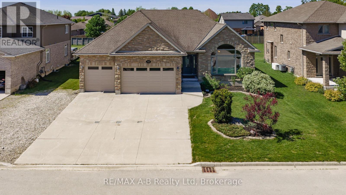
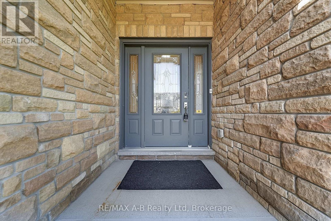
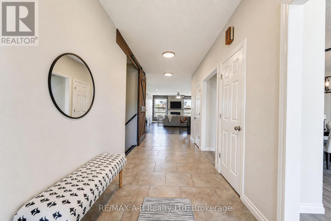
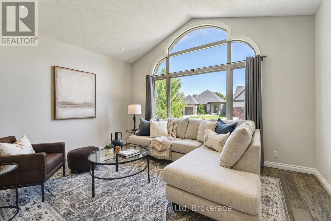
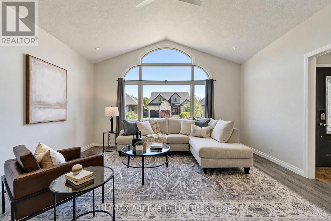
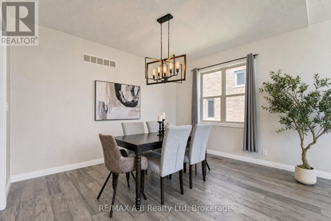
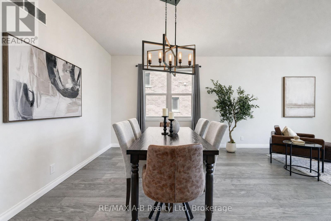
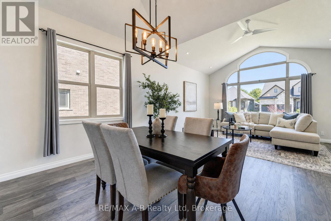
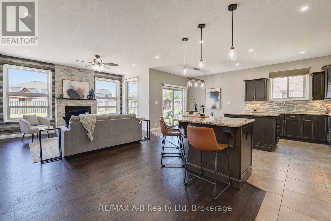
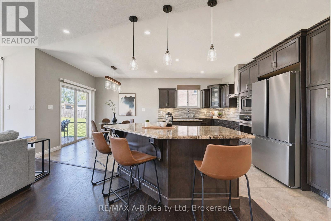
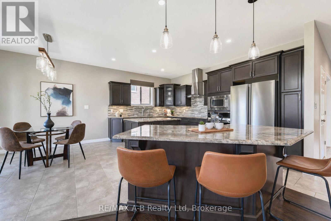
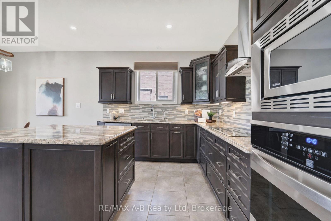
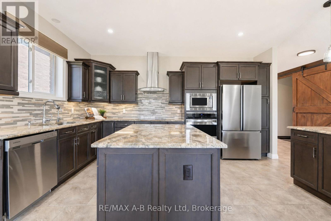
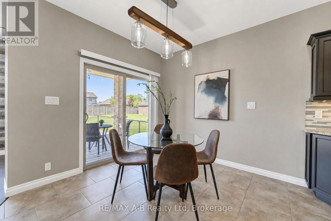
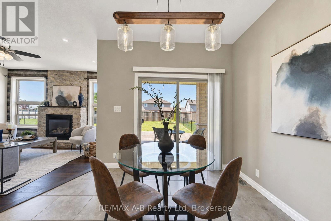
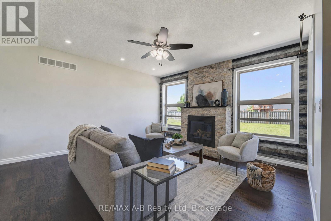
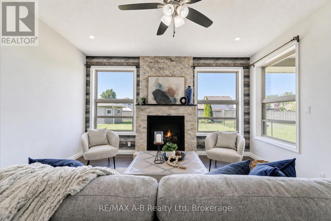
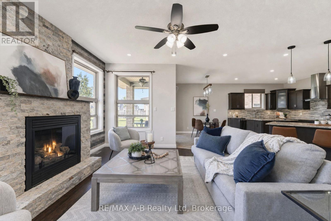
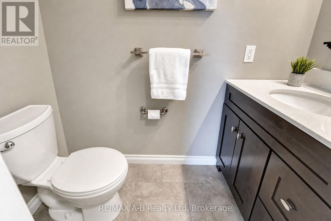
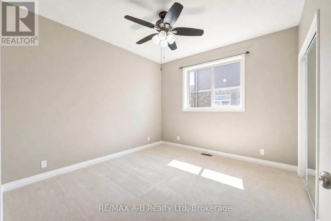
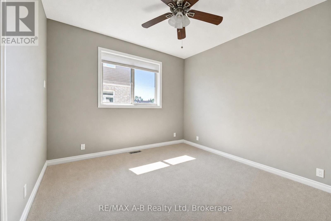
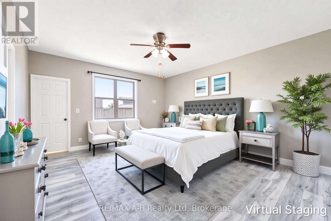
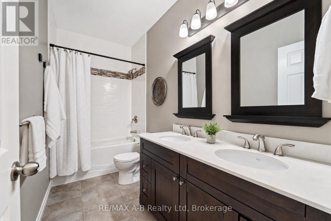
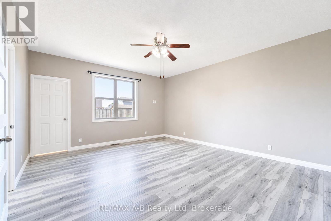
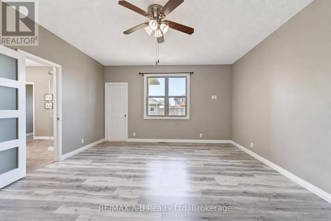
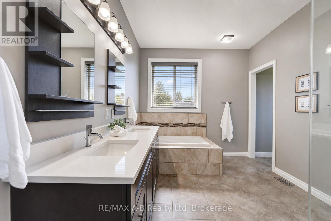
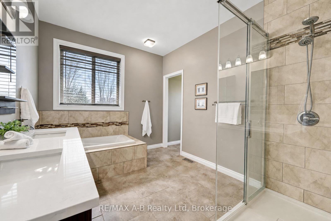
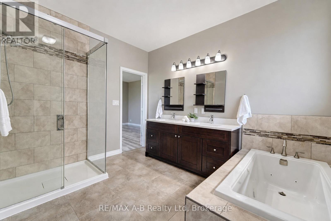
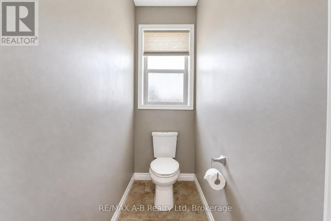
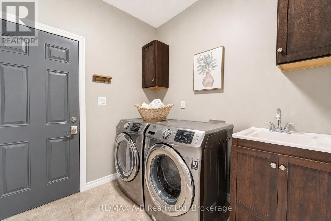
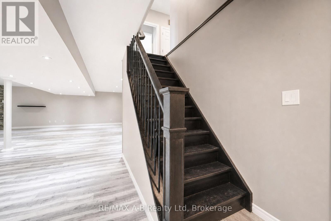
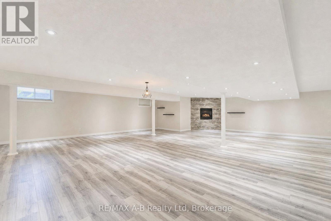
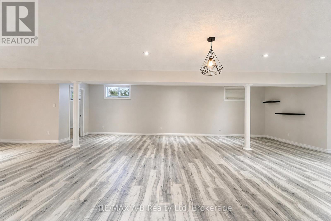
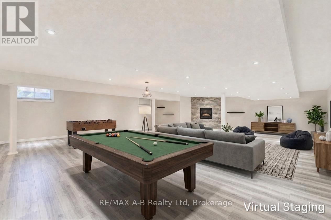
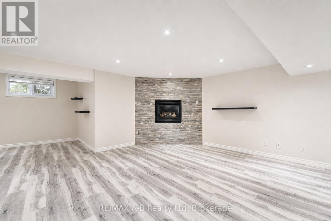
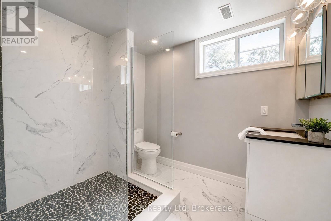
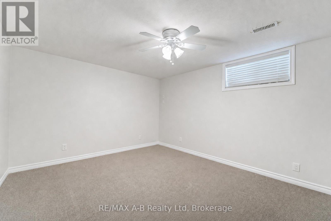
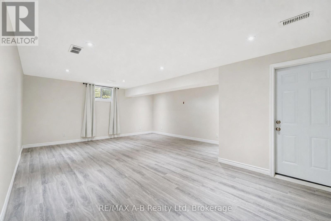
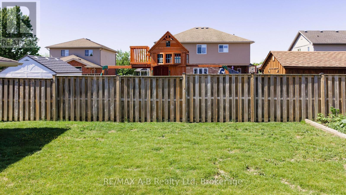
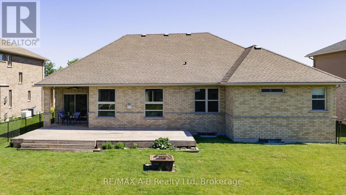
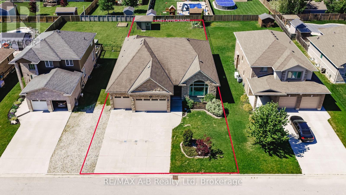
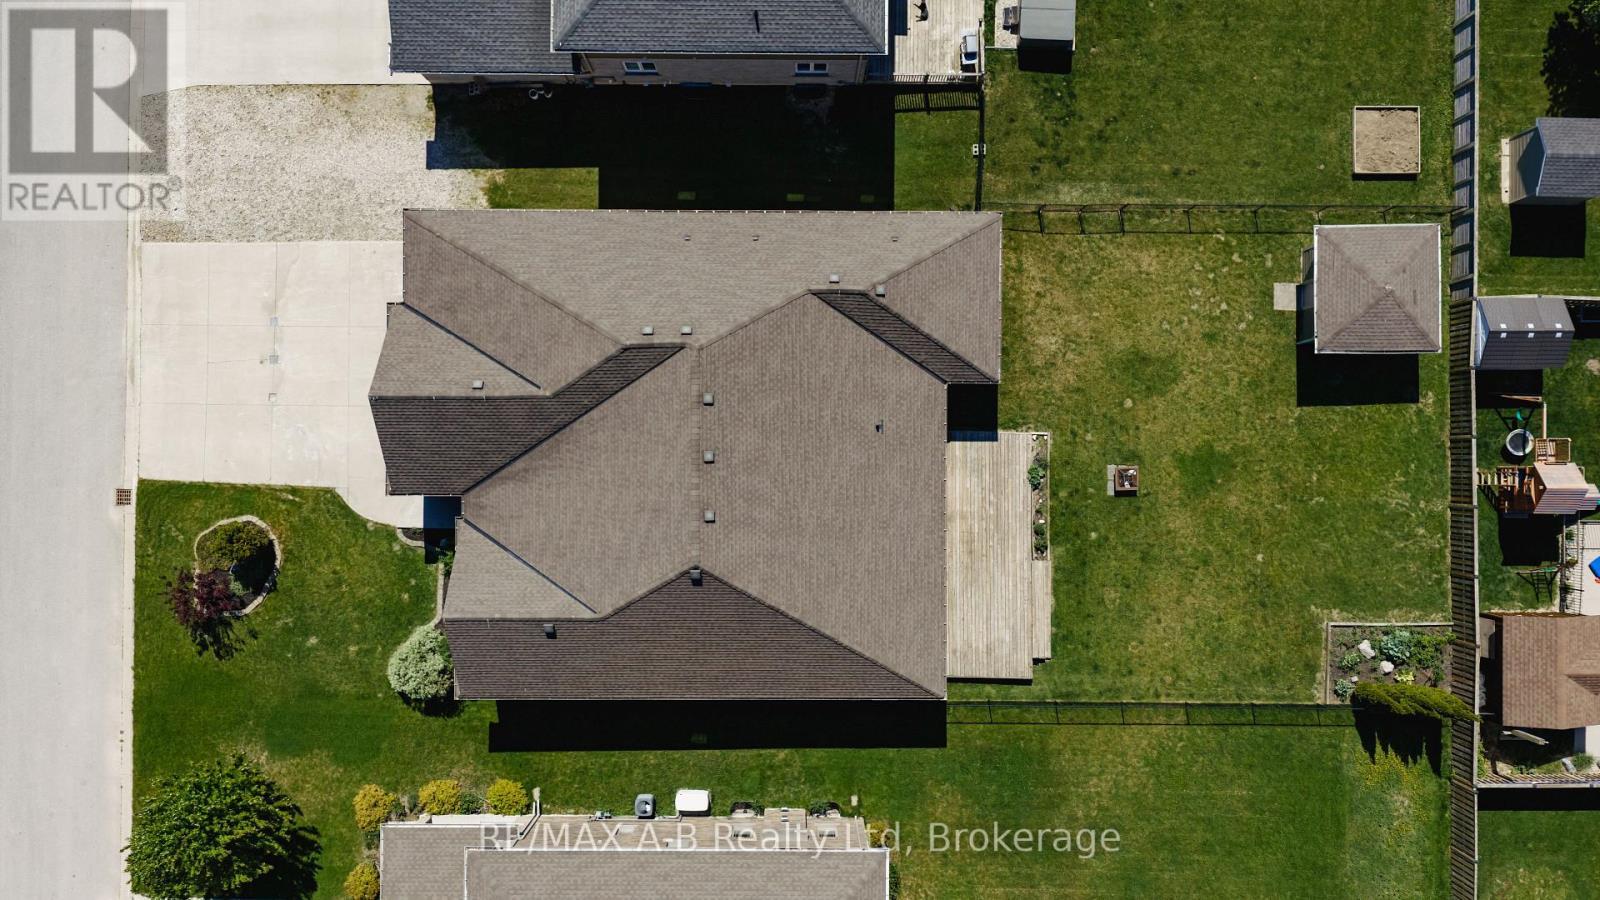
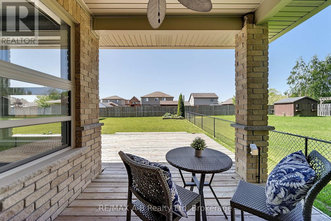
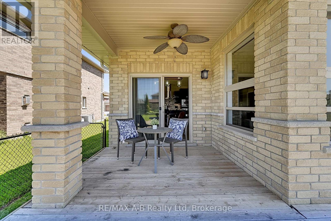
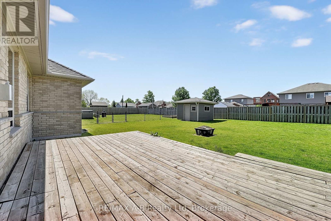
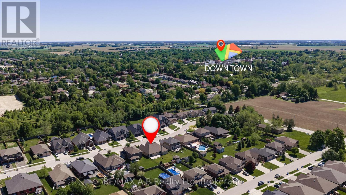
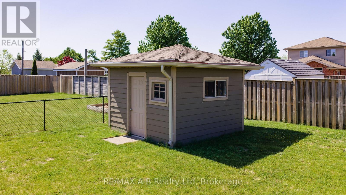
Welcome to 70 Kenton! This spacious all-brick 3 bedroom bungalow offers approximately 4,700 sq. ft. of finished living space, and is situated on a quiet, family-friendly street in Mitchell known for its welcoming atmosphere and wonderful neighbours. Thoughtfully designed throughout, this home also offers excellent potential for a future separate lower-level suite.The main floor boasts 9-foot ceilings, a vaulted living room with a large feature window, formal living and dining areas, and an open-concept great room with a gas fireplace. The custom maple kitchen is equipped with granite countertops, two centre islands, and ample workspace and storage. Sliding patio doors lead to a large partially covered rear deck, ideal for outdoor dining and entertaining. The spacious primary bedroom includes a walk-in closet and a well-appointed ensuite bath. Main floor laundry, a powder room, and an additional full bathroom add to the home's practical layout.The partially finished lower level, complete with a separate entrance from the garage, features a generous rec/games room with fireplace, two large additional rooms and a custom porcelain-tiled bathroom. Outside, the fully fenced backyard offers plenty of room for family enjoyment, complete with a covered BBQ area and storage shed. Additional highlights include an oversized insulated 3-car garage with 12-foot ceilings and a six-car driveway. Don't miss your opportunity to own this spacious executive bungalow. (id:27)

Building Features:

  • Style: Detached
  • Building Type: House
  • Amenities:
  • Architectural Style: Bungalow
  • Basement Development: Partially finished
  • Basement Type: Full, N/A, N/A
  • Construction Style - Attachment: Detached
  • Exterior Finish: Brick
  • Fireplace: Yes
  • Floor Space: 2000 - 2500 sqft
  • Foundation Type: Concrete
  • Heating Type: Forced air
  • Heating Fuel: Natural gas
  • Cooling Type: Central air conditioning, Air exchanger
  • Appliances: Water meter, Central Vacuum, Dishwasher, Dryer, Garage door opener, Microwave, Stove, Washer, Window Coverings, Refrigerator

Property Features:

  • OwnershipType: Freehold
  • Property Type: Single Family
  • Bedrooms: 3
  • Bathrooms: 4
  • Half Bathrooms: 1
  • Amenities Nearby: Schools
  • Community Features: Community Centre, School Bus
  • Features: Lighting, Sump Pump
  • Fence Type: Fenced yard
  • Floor Space (approx): 2000 - 2500 Square Feet
  • Irregular: Yes
  • Landscape Features: Landscaped
  • Lot Depth: 148 Feet
  • Lot Frontage: 62.5 Feet
  • Lot Size: 62.5 x 148 FT
  • Structure Type: Deck, Porch, Shed
  • Utility Type: Hydro - Installed, Sewer - Installed, Cable - Available
  • Zoning: R3
  • Sewer: Sanitary sewer
  • Parking Type: Attached garage, Garage
  • No. of Parking Spaces: 6

Rooms:

  • Recreation Room Basement Level 10.41 m x 13.25 m
  • Den Basement Level 5.24 m x 6.79 m
  • Office Basement Level 3.56 m x 4.37 m
  • Bathroom Basement Level 2.60 m x 2.41 m
  • Other Basement Level 1.75 m x 2.41 m
  • Utility Basement Level 3.82 m x 4.39 m
  • Foyer Main Level 3.24 m x 2.05 m
  • Bathroom Main Level 1.52 m x 3.37 m
  • Primary Bedroom Main Level 5.14 m x 4.47 m
  • Bathroom Main Level 4.71 m x 3.50 m
  • Living Main Level 4.91 m x 3.98 m
  • Dining Main Level 4.15 m x 3.47 m
  • Kitchen Main Level 3.11 m x 4.98 m
  • Breakfast Main Level 2.94 m x 4.02 m
  • Family Main Level 6.85 m x 4.62 m
  • Bathroom Main Level 0.97 m x 2.03 m
  • Laundry Main Level 2.32 m x 2.24 m
  • Bedroom Main Level 3.35 m x 3.50 m
  • 2nd Bedroom Main Level 3.35 m x 3.50 m

Convert Measurement to:


Courtesy of: RE/MAX A-B Realty Ltd

REALTOR.ca  

QuickQuoteTM Powered by RPS

Location of 70 KENTON STREET, West Perth (Mitchell), Ontario, N0K 1N0

Demographic Information of 70 KENTON STREET, West Perth (Mitchell), Ontario, N0K 1N0

Life Stage

Families with Tweens

Employment Type

Blue Collar/Primary, Blue Collar/Service Sector

Average Household Income

$102,020.22

Average Number of Children

2.01

Household Population

Household Structure

Age of Population

Education

Education Level

No certificate/diploma/degree

19.39 %

High school certificate or equivalent

37.41 %

Apprenticeship trade certificate/diploma

6.92 %

College/non-university certificate

27.47 %

University Degree

8.81 %

Commuter

Travel To Work

By Car

91.94 %

By Public Transit

0.0 %

By Walking

6.1 %

By Bicycle

0.0 %

By Other Methods

1.96 %

Cultural Diversity

Knowledge of Official Language

Mother Tongue

Building Information

Building Type

Apartments (Low and High Rise)

5.71 %

Houses

94.29 %

Own Vs. Rent

