Button CopyPathCircle CloseCircle Left ArrowArrow Down Icon GreyClosecirclecircleBurger
Image 1
Image 2
Image 3
$649,900

59 ALBERT STREET, West Perth (Mitchell), Ontario, N0K 1N0

MLS® # X13459994

3+1 Beds

Baths

1100 - 1500  FEETSQ

QuickQuoteTM: $586K - $786K

West Perth (Mitchell) ON, N0K 1N0

MLS® # X13459994

Property Information:

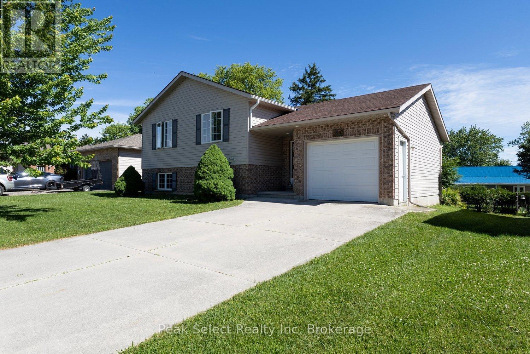
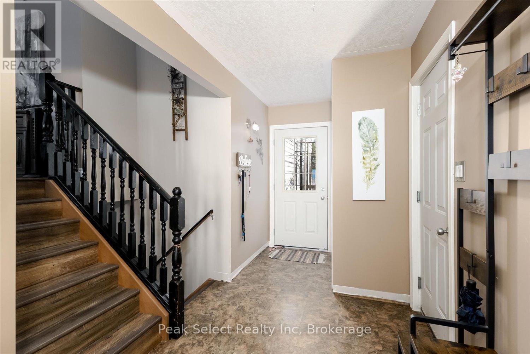
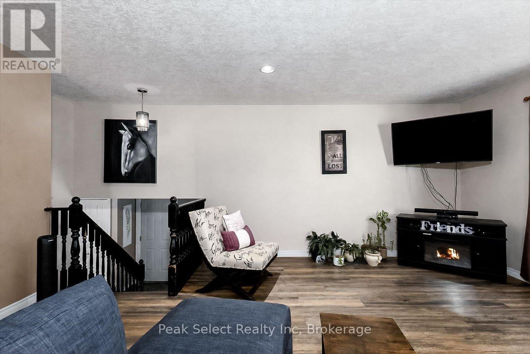
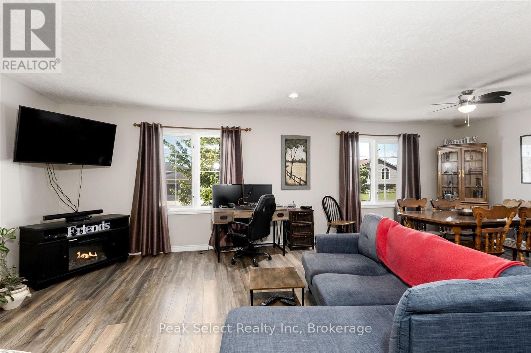
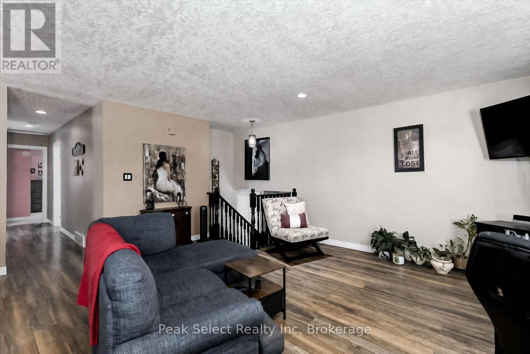
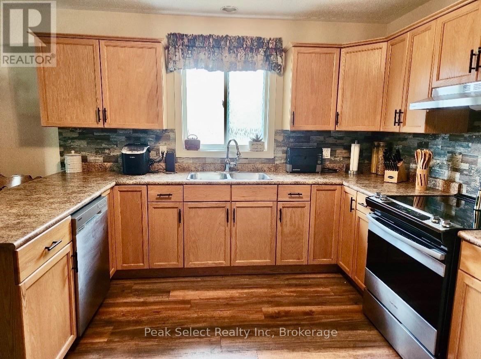
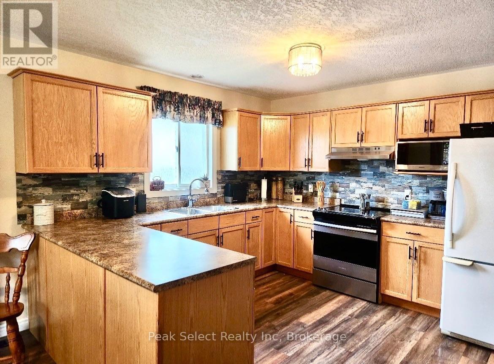
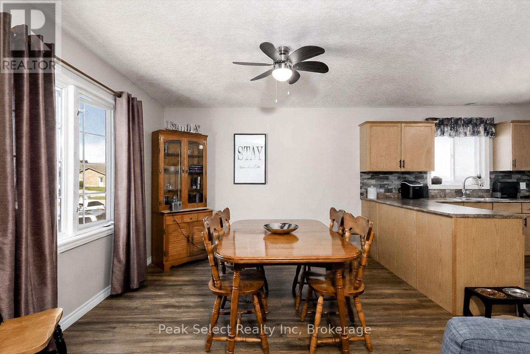
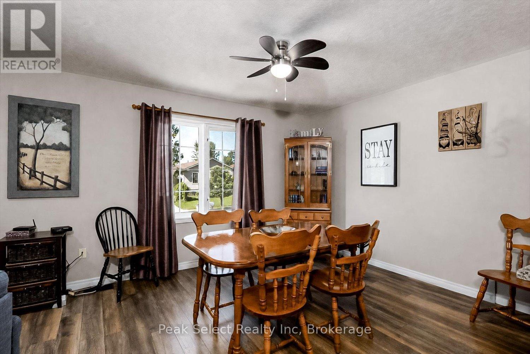
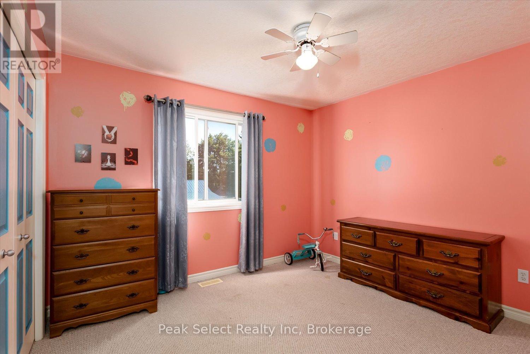
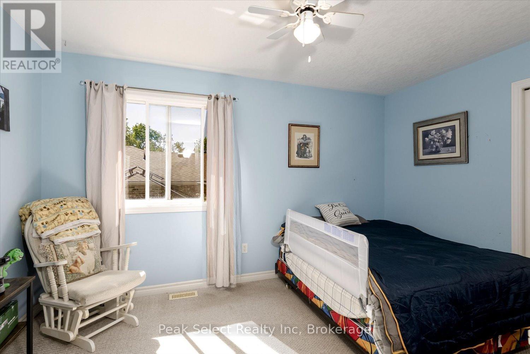
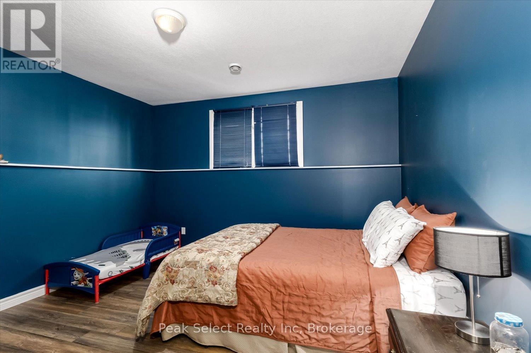
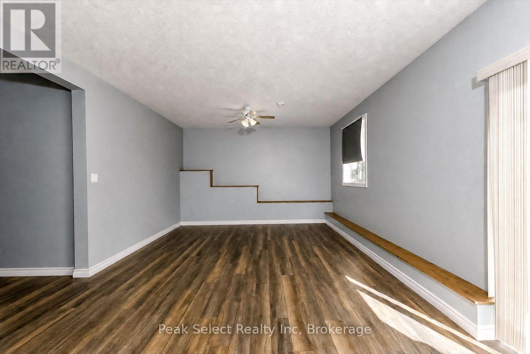
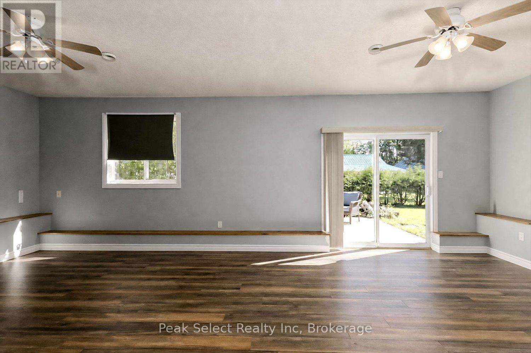
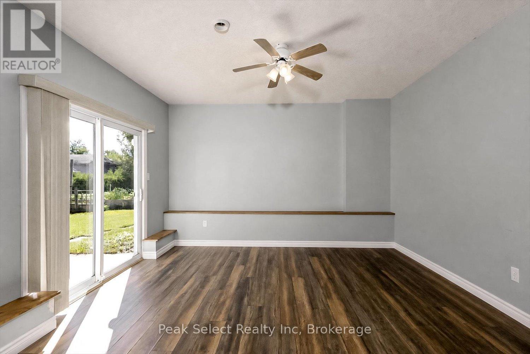
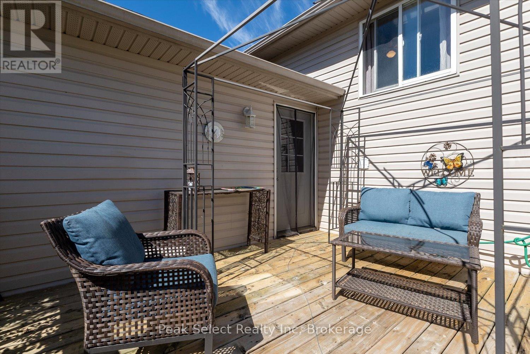
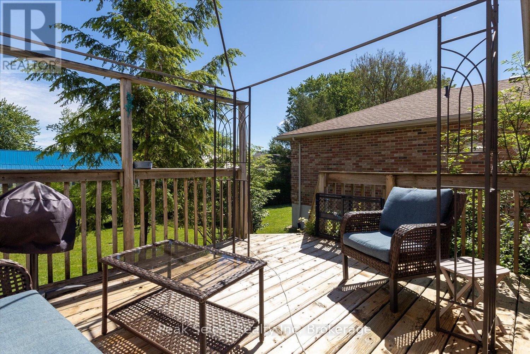
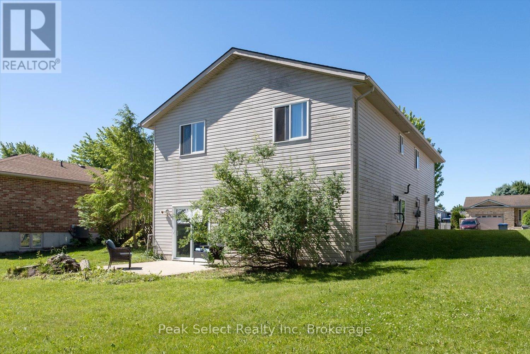
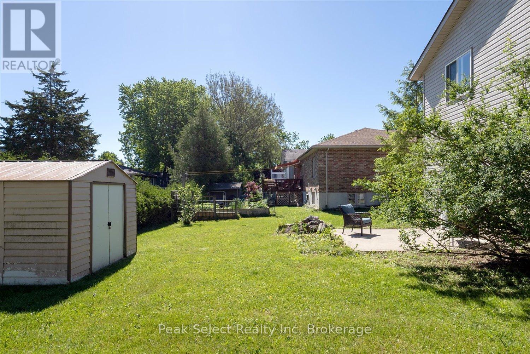
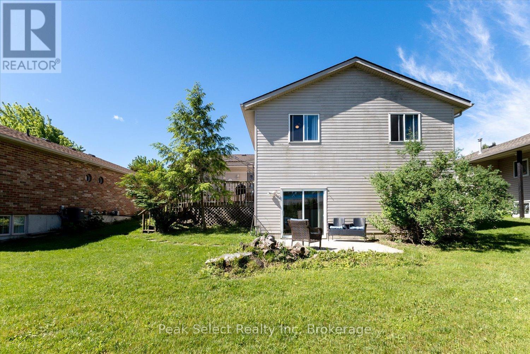
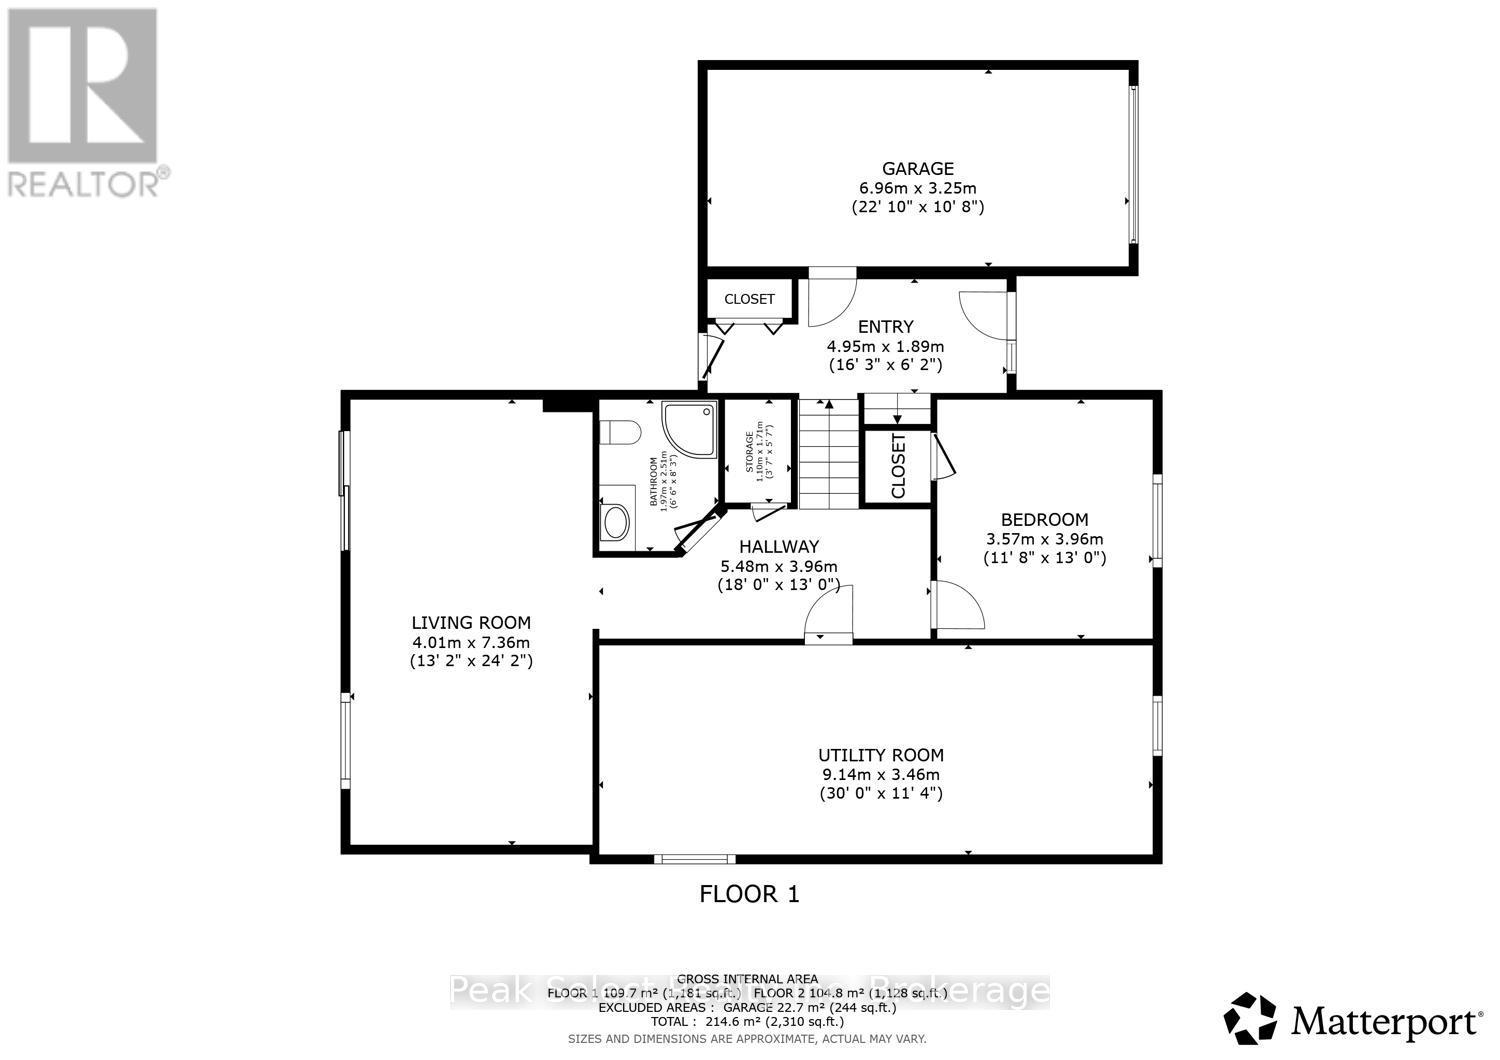
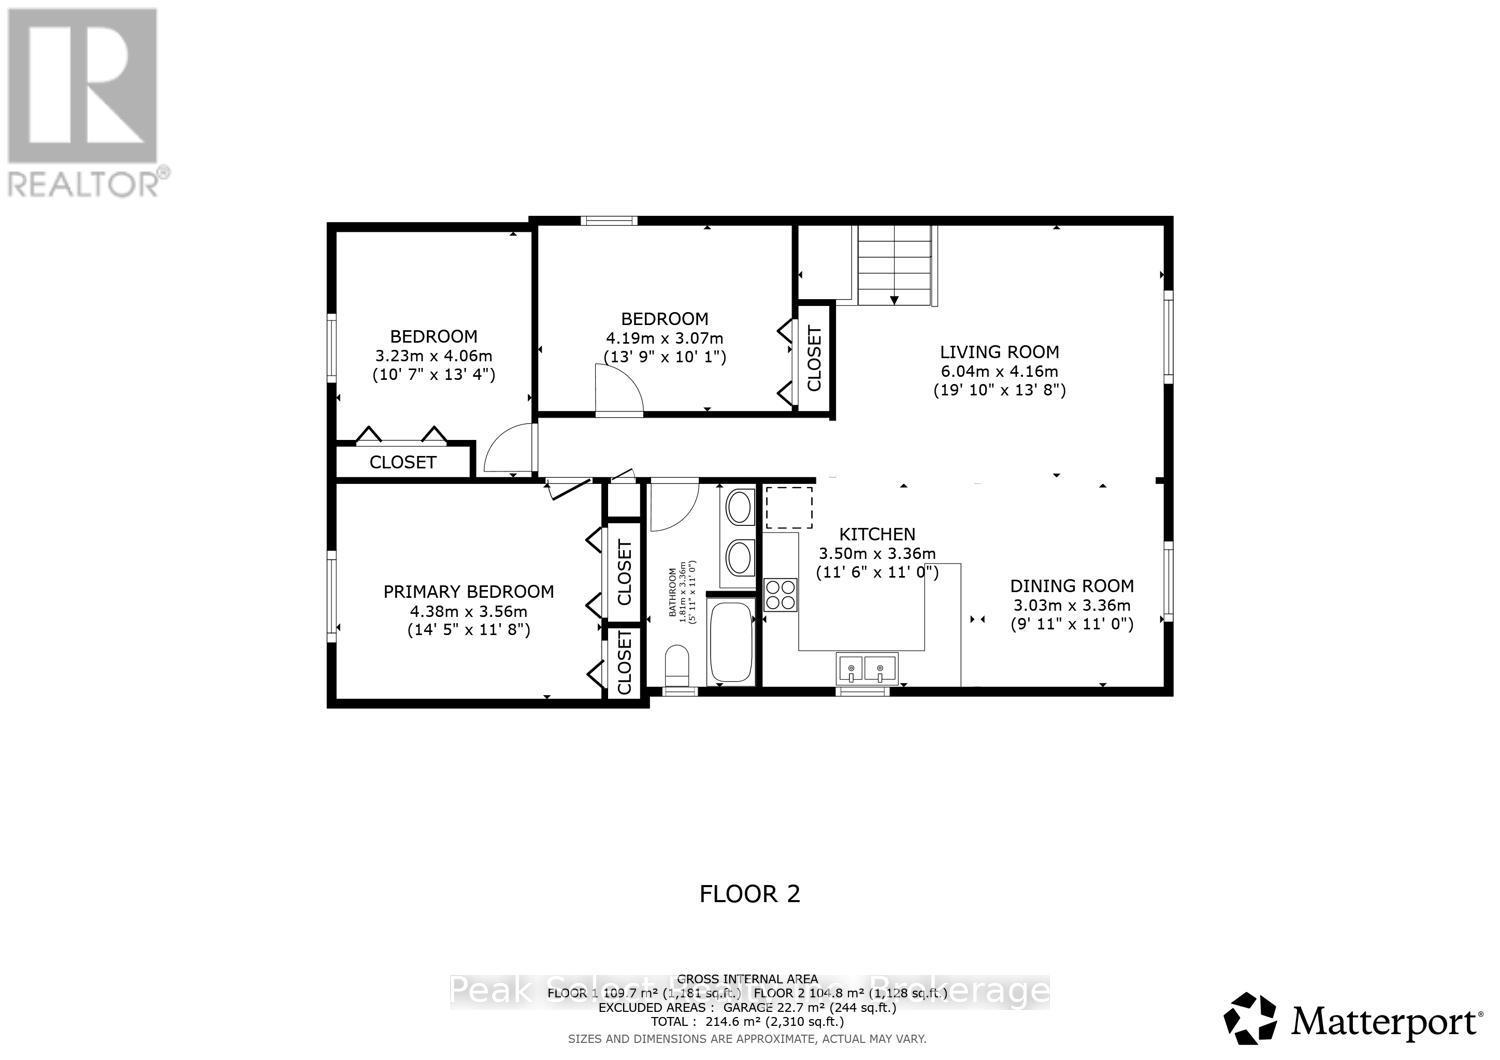
Welcome to this beautifully maintained raised bungalow located in one of Mitchell's most desirable neighbourhoods.Built in 2003, this inviting home offers the perfect blend of comfort, functionality, and family-friendly living. From the moment you arrive, you'll appreciate the attractive curb appeal, attached garage, and spacious concrete driveway.Step inside to a bright and welcoming foyer that leads to an open concept main living area filled with natural light. The spacious kitchen offers an abundance of cabinetry, generous counter space, and a seamless connection to the dining area, making it ideal for both everyday living and entertaining.The fully finished lower level provides additional living space with a large recreation room and the added convenience of a walkout basement, offering easy access to the backyard and endless possibilities for relaxing, entertaining, working from home, or accommodating a growing family.Whether you're looking for your first home, more space for your family, or a property that offers comfortable one-level living with extra room to spread out, this home checks all the boxes.Located in a quiet, established neighbourhood, this move-in-ready home offers the perfect opportunity to enjoy the charm of small-town living while still having all of Mitchell's amenities close by.A fantastic opportunity to own a well cared for home in a sought-after location. Book your private showing today. (id:27)

Building Features:

  • Style: Detached
  • Building Type: House
  • Architectural Style: Raised bungalow
  • Basement Development: Finished
  • Basement Type: N/A
  • Construction Style - Attachment: Detached
  • Exterior Finish: Brick, Vinyl siding
  • Floor Space: 1100 - 1500 sqft
  • Foundation Type: Concrete
  • Heating Type: Forced air
  • Heating Fuel: Natural gas
  • Cooling Type: None
  • Appliances: Dryer, Washer, Window Coverings, Refrigerator

Property Features:

  • OwnershipType: Freehold
  • Property Type: Single Family
  • Bedrooms: 3+1
  • Bathrooms: 2
  • Floor Space (approx): 1100 - 1500 Square Feet
  • Irregular: Yes
  • Lot Depth: 104.8 Feet
  • Lot Frontage: 61.2 Feet
  • Lot Size: 61.3 x 104.9 FT
  • Sewer: Sanitary sewer
  • Parking Type: Attached garage, Garage
  • No. of Parking Spaces: 3

Rooms:

  • 4th Bedroom Lower Level 3.57 m x 3.96 m
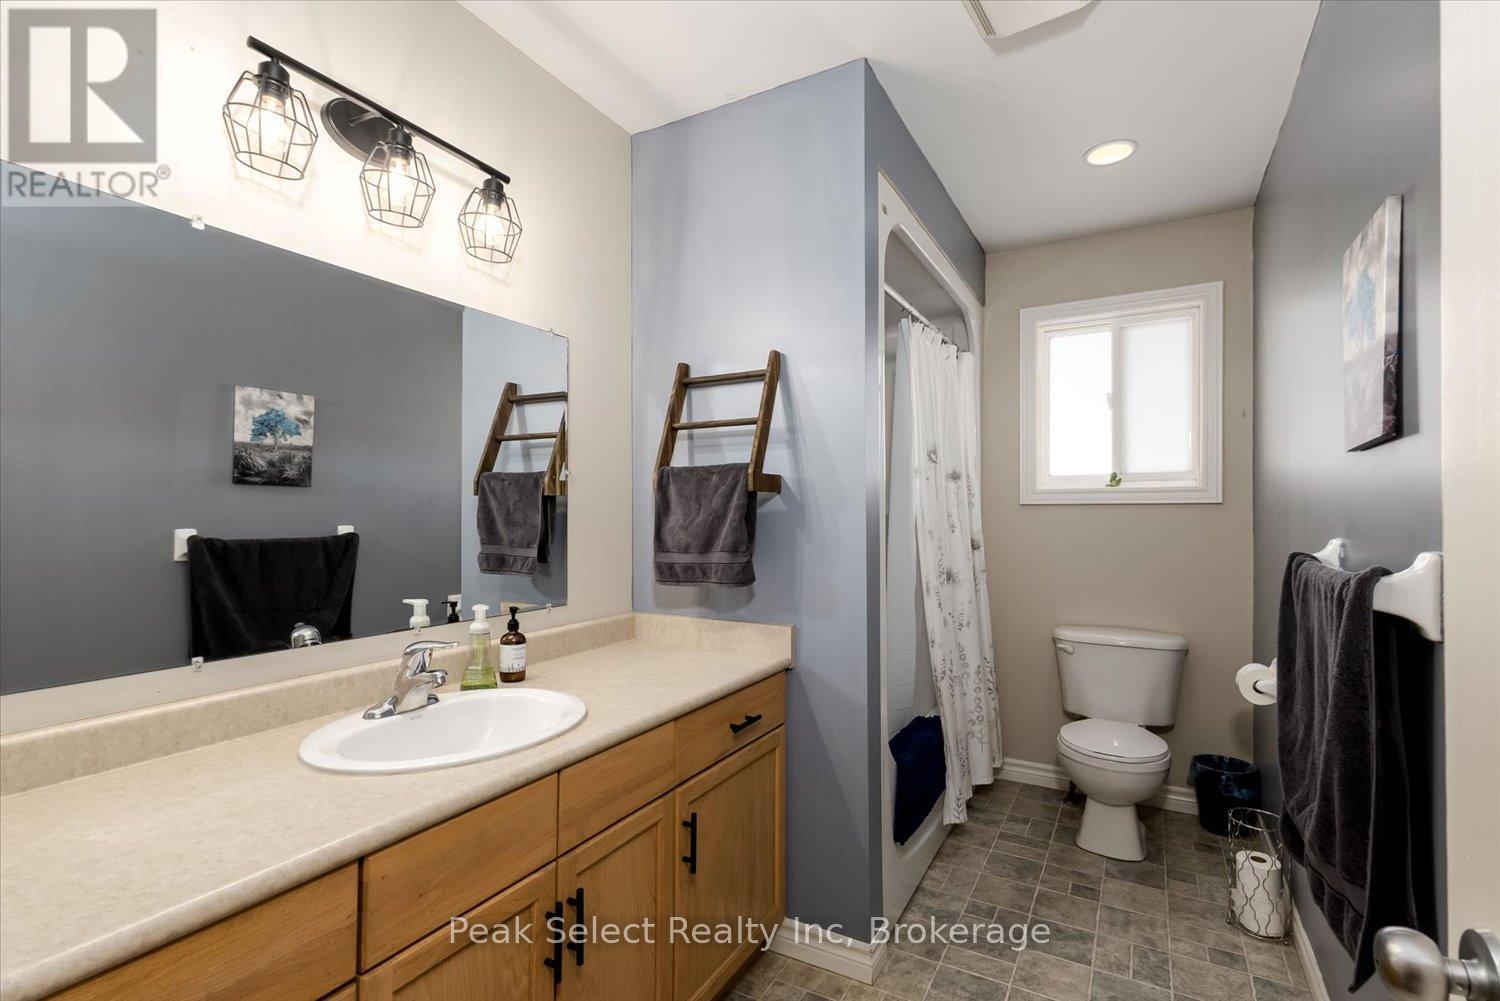
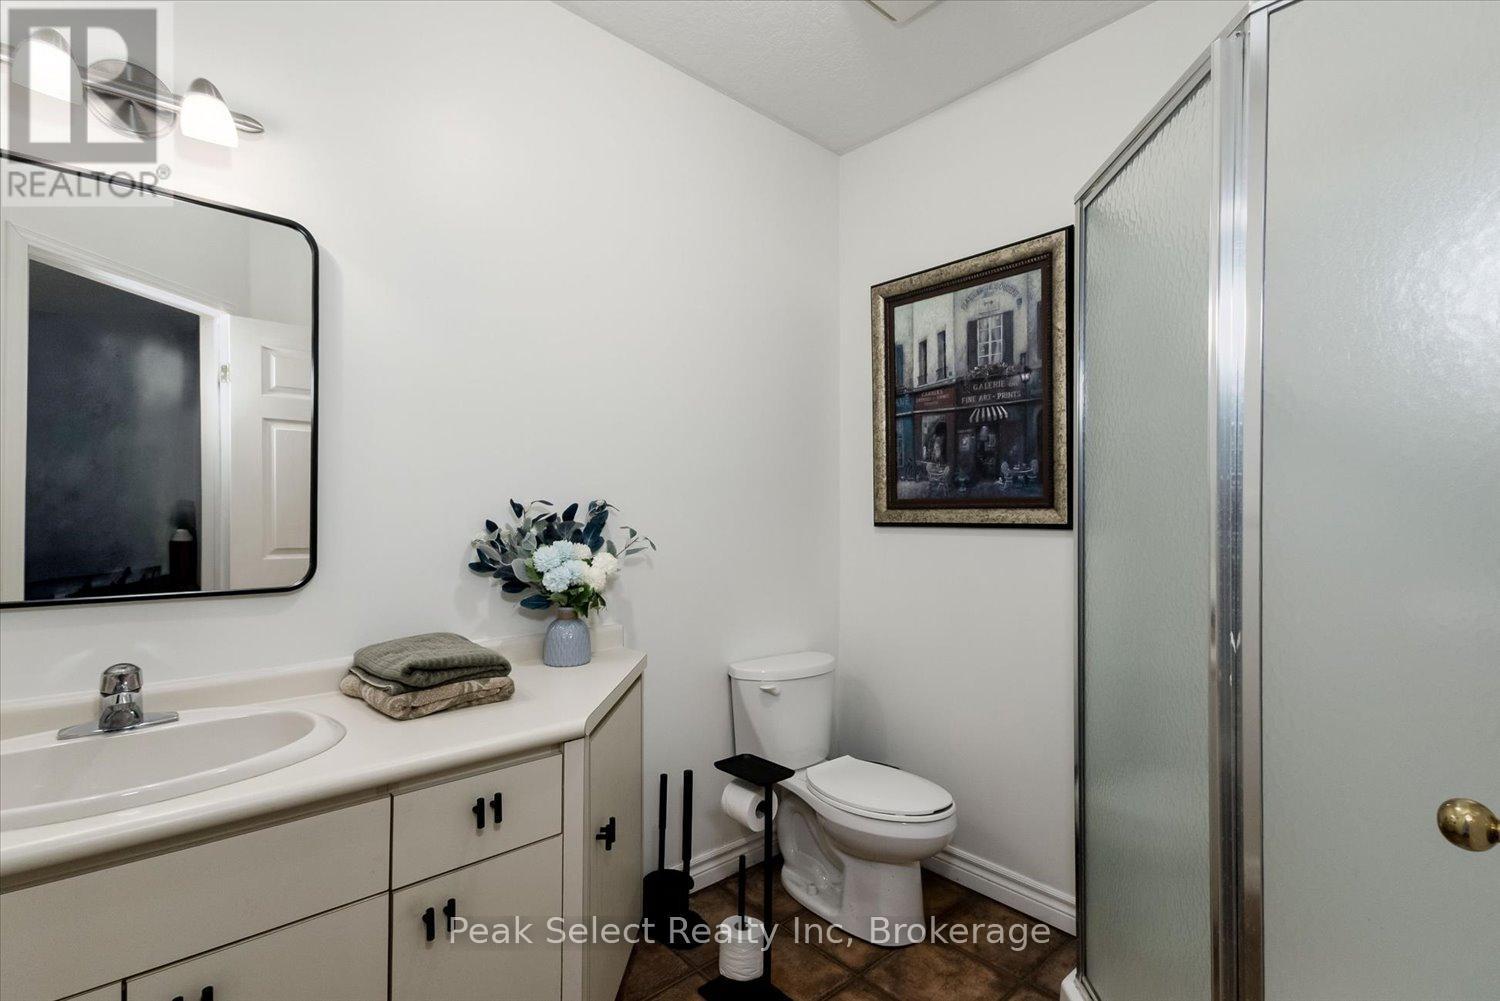
  • Bathroom Lower Level 1.97 m x 2.51 m
  • Family Lower Level 4.01 m x 7.36 m
  • Living Main Level 6.04 m x 4.16 m
  • Dining Main Level 3.03 m x 3.36 m
  • Kitchen Main Level 3.50 m x 3.36 m
  • Bathroom Main Level 1.81 m x 3.36 m
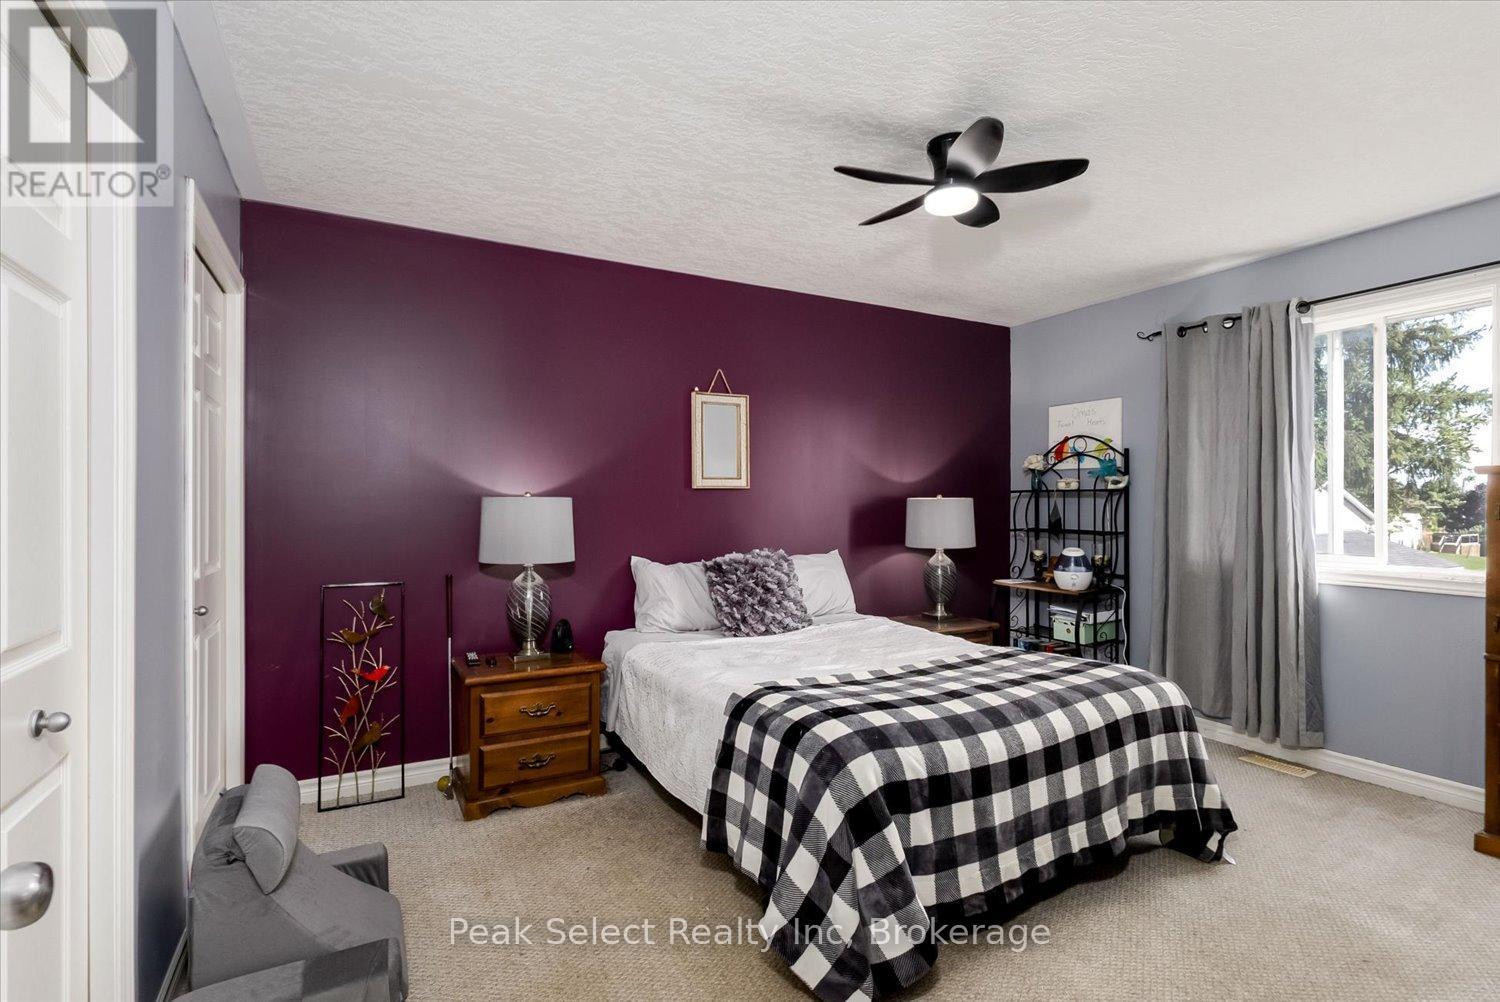
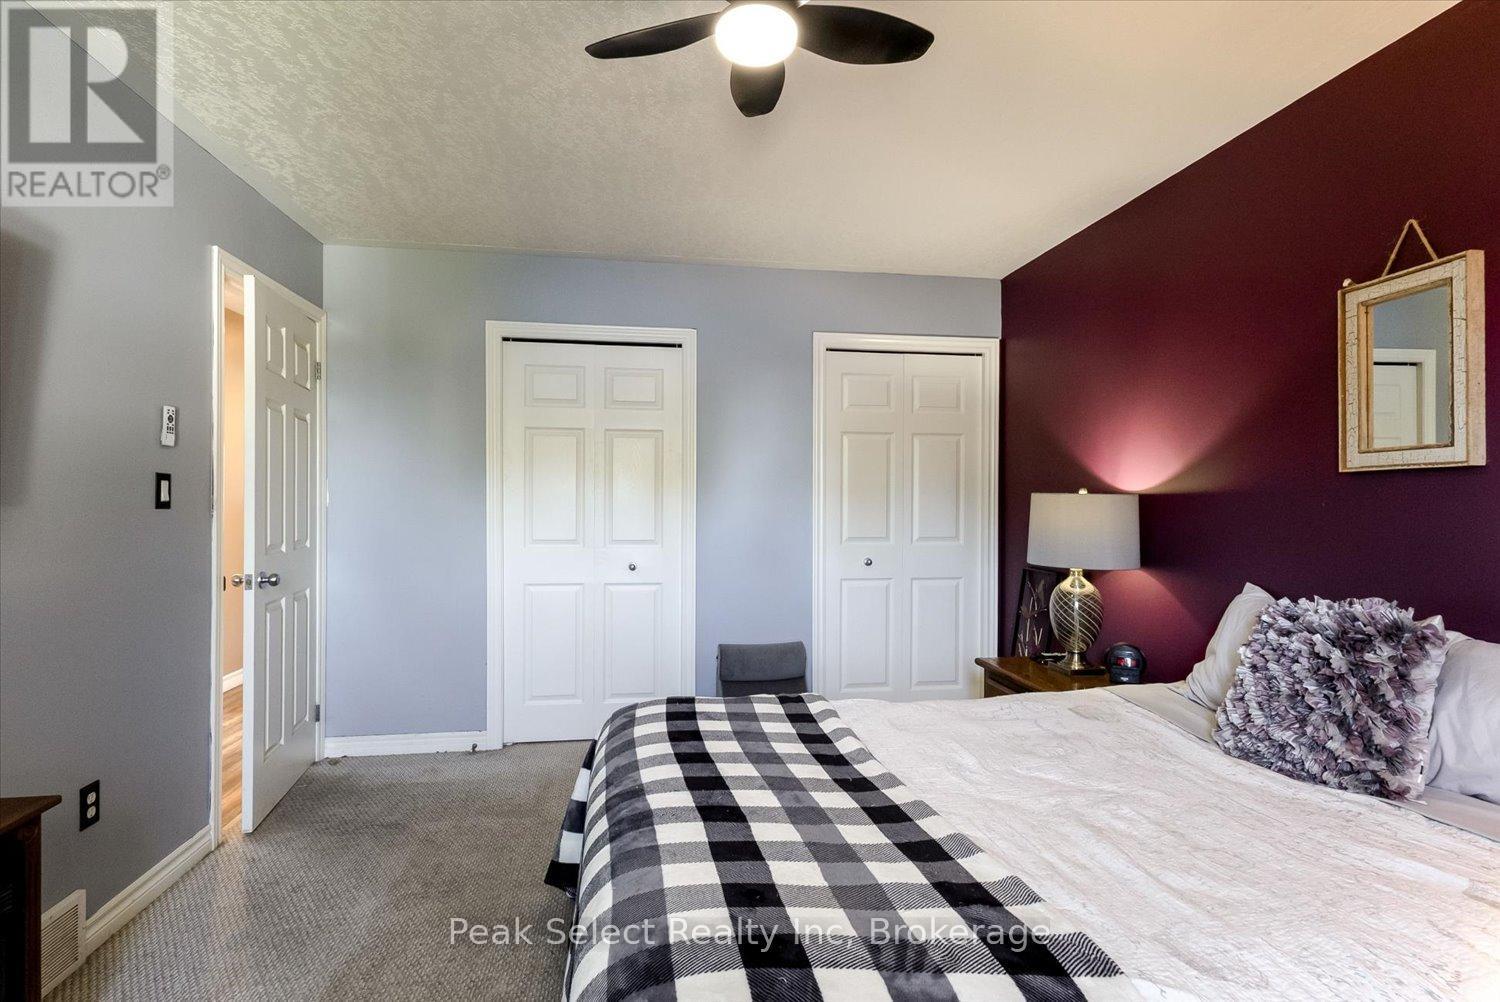
  • Primary Bedroom Main Level 4.38 m x 3.56 m
  • 2nd Bedroom Main Level 3.23 m x 4.06 m
  • 3rd Bedroom Main Level 4.19 m x 3.07 m

Convert Measurement to:


Courtesy of: Peak Select Realty Inc

REALTOR.ca  

QuickQuoteTM Powered by RPS

Location of 59 ALBERT STREET, West Perth (Mitchell), Ontario, N0K 1N0

Demographic Information of 59 ALBERT STREET, West Perth (Mitchell), Ontario, N0K 1N0

Life Stage

Families with Tweens

Employment Type

Blue Collar/Primary, Blue Collar/Service Sector

Average Household Income

$124,887.22

Average Number of Children

1.94

Household Population

Household Structure

Age of Population

Education

Education Level

No certificate/diploma/degree

18.35 %

High school certificate or equivalent

36.14 %

Apprenticeship trade certificate/diploma

9.68 %

College/non-university certificate

20.79 %

University Degree

15.04 %

Commuter

Travel To Work

By Car

92.25 %

By Public Transit

0.0 %

By Walking

6.09 %

By Bicycle

0.0 %

By Other Methods

1.66 %

Cultural Diversity

Knowledge of Official Language

Mother Tongue

Building Information

Building Type

Apartments (Low and High Rise)

7.47 %

Houses

92.53 %

Own Vs. Rent

