Button CopyPathCircle CloseCircle Left ArrowArrow Down Icon GreyClosecirclecircleBurger
Image 1
Image 2
Image 3
$529,900

16 WIMPOLE STREET, West Perth (Mitchell), Ontario, N0K 1N0

MLS® # X13220880

2 Beds

Baths

1100 - 1500  FEETSQ

QuickQuoteTM: Not Available

West Perth (Mitchell) ON, N0K 1N0

MLS® # X13220880

Property Information:

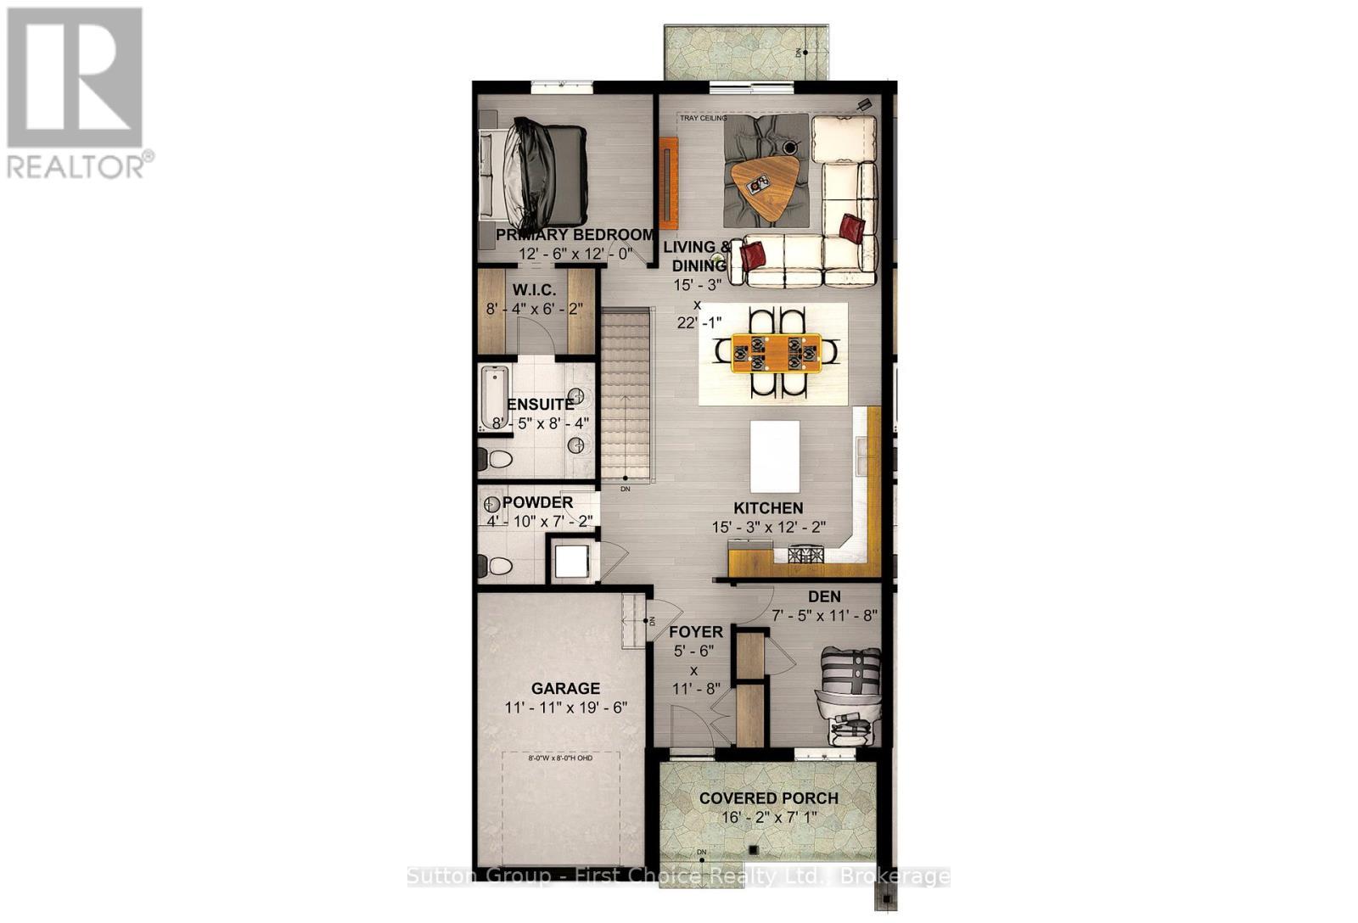
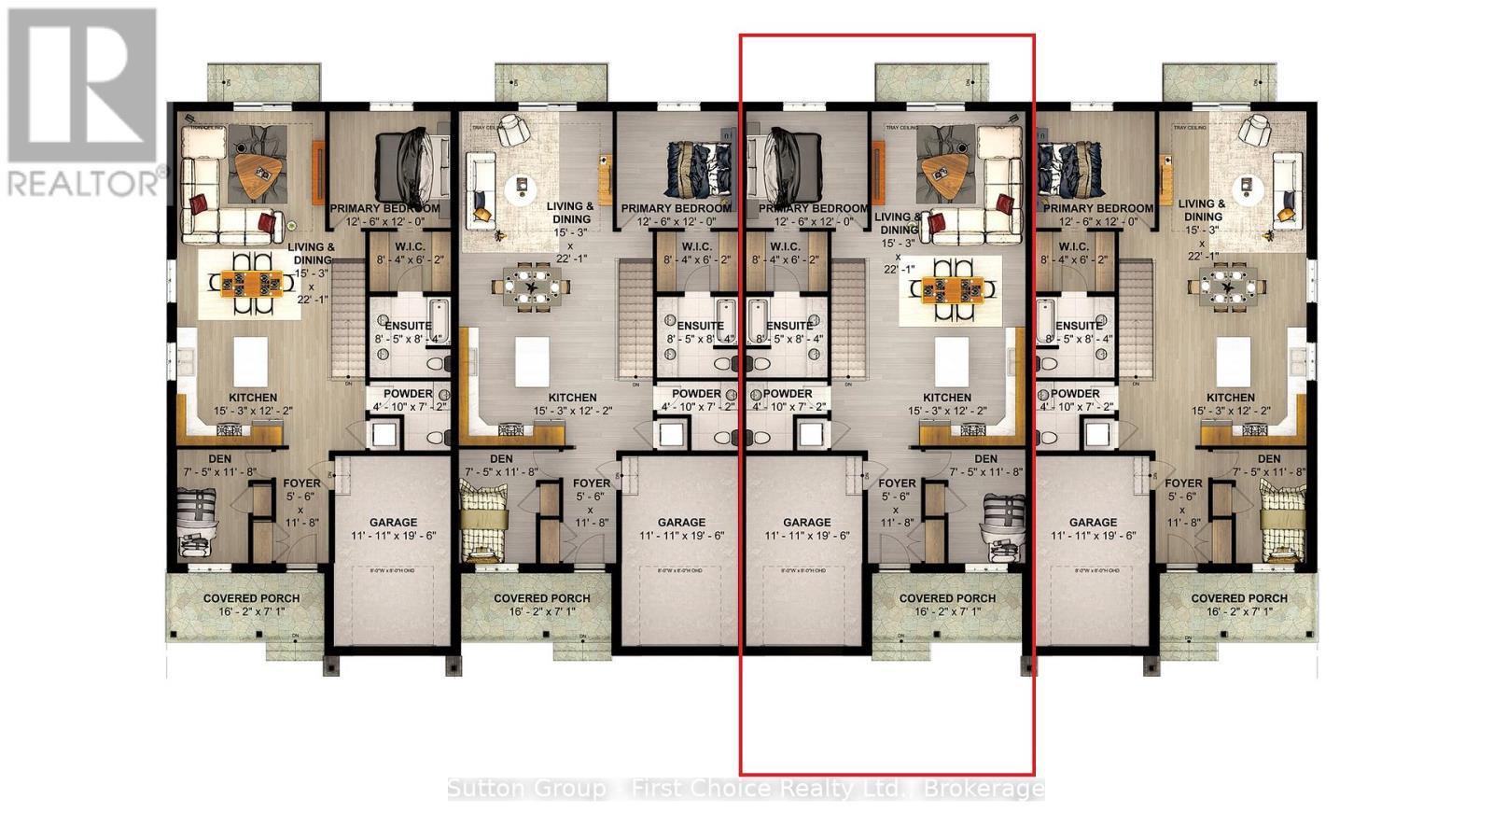
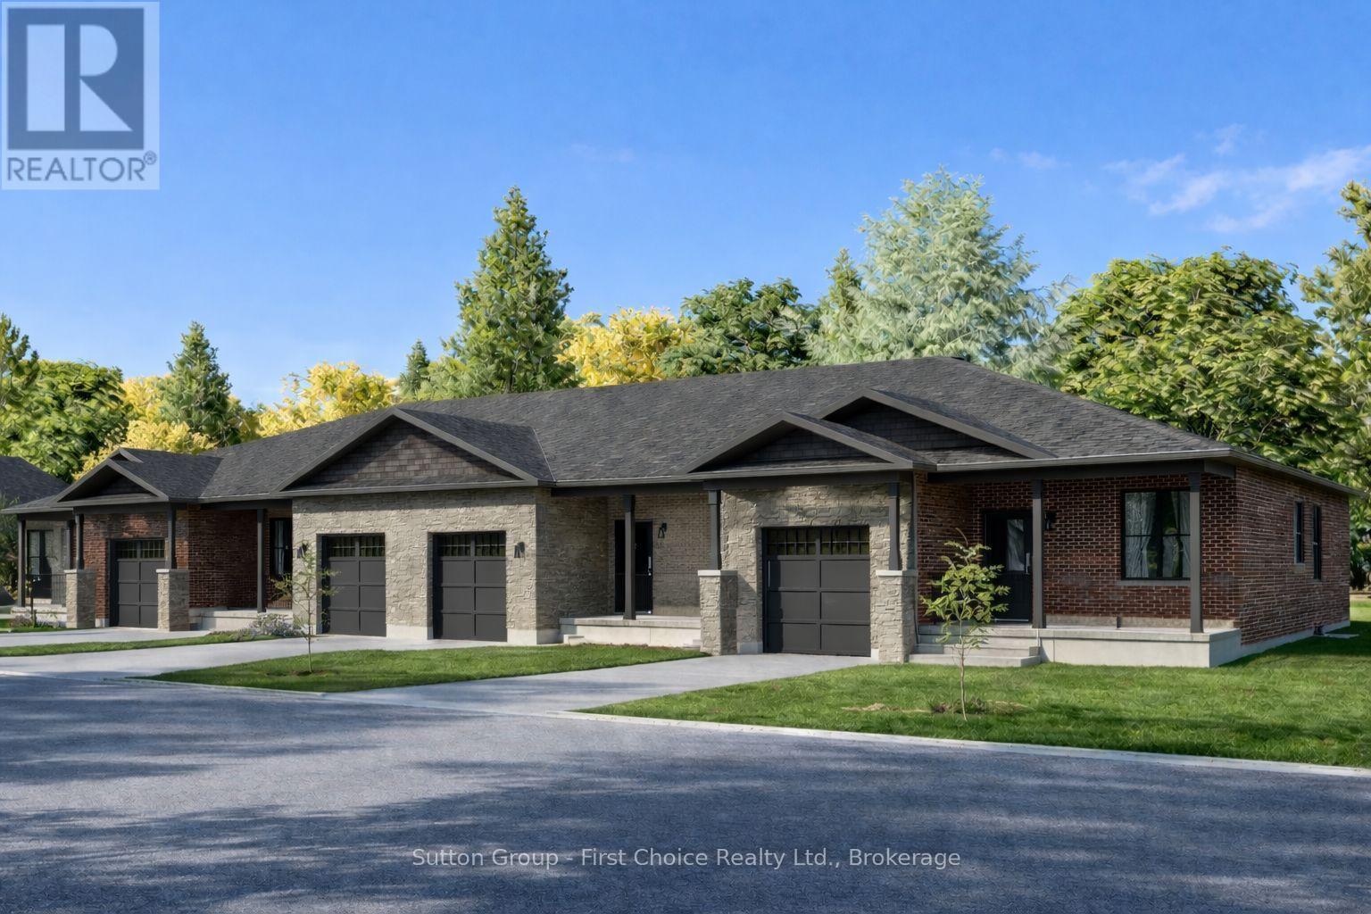
Country Life Developments is pleased to present a 4-unit freehold townhouse bungalow in the new Sunset Ridge Subdivision. No Condo Fees. These units are being constructed by local builder Feeney Design Build. This inner unit has 1,108SF of main floor living space plus a 1 car garage with private concrete driveway and covered front porch. Main floor layout consists of a master bedroom with walk-in closet & ensuite bathroom. The kitchen has a counter height island great for entertaining and opens up to the open concept dining and living room area. A second room at the front of the unit is great for a spare bedroom, office or den. Builder upgrades include main floor 9ft ceilings in the living room, LED pot lights throughout. Construction has started and completion dates are estimated for Fall 2026. Buyer selections available for flooring, hardware, paint, kitchen & bathroom cabinetry & countertops and option to finish basement fully or partially. (id:27)

Building Features:

  • Style: Detached
  • Building Type: Row / Townhouse
  • Architectural Style: Bungalow
  • Basement Development: Unfinished
  • Basement Type: Full
  • Construction Style - Attachment: Attached
  • Exterior Finish: Brick, Stone
  • Floor Space: 1100 - 1500 sqft Square Feet
  • Foundation Type: Poured Concrete
  • Heating Type: Forced air
  • Heating Fuel: Natural gas
  • Cooling Type: Central air conditioning, Air exchanger
  • Appliances:

Property Features:

  • OwnershipType: Freehold
  • Property Type: Single Family
  • Bedrooms: 2
  • Bathrooms: 2
  • Half Bathrooms: 1
  • Features: Sump Pump
  • Floor Space (approx): 1100 - 1500 Square Feet
  • Irregular: Yes
  • Lot Depth: 115 Feet
  • Lot Frontage: 30 Feet
  • Lot Size: 30 x 115 FT
  • Zoning: R4-15
  • Sewer: Sanitary sewer
  • Parking Type: Attached garage, Garage
  • No. of Parking Spaces: 2

Rooms:

  • Foyer Main Level 1.68 m x 3.56 m
  • 2nd Bedroom Main Level 2.26 m x 3.56 m
  • Bathroom Main Level 1.47 m x 2.18 m
  • Kitchen Main Level 4.65 m x 3.71 m
  • Dining Main Level 4.65 m x 2.97 m
  • Living Main Level 4.65 m x 3.76 m
  • Primary Bedroom Main Level 3.81 m x 3.66 m
  • Bathroom Main Level 2.57 m x 2.54 m

Convert Measurement to:


Courtesy of: Sutton Group - First Choice Realty Ltd.

REALTOR.ca  

QuickQuoteTM Powered by RPS

Location of 16 WIMPOLE STREET, West Perth (Mitchell), Ontario, N0K 1N0

Demographic Information of 16 WIMPOLE STREET, West Perth (Mitchell), Ontario, N0K 1N0

Life Stage

Families with Tweens

Employment Type

Blue Collar/Primary, Blue Collar/Service Sector

Average Household Income

$124,887.22

Average Number of Children

1.94

Household Population

Household Structure

Age of Population

Education

Education Level

No certificate/diploma/degree

18.35 %

High school certificate or equivalent

36.14 %

Apprenticeship trade certificate/diploma

9.68 %

College/non-university certificate

20.79 %

University Degree

15.04 %

Commuter

Travel To Work

By Car

92.25 %

By Public Transit

0.0 %

By Walking

6.09 %

By Bicycle

0.0 %

By Other Methods

1.66 %

Cultural Diversity

Knowledge of Official Language

Mother Tongue

Building Information

Building Type

Apartments (Low and High Rise)

7.47 %

Houses

92.53 %

Own Vs. Rent
