Button CopyPathCircle CloseCircle Left ArrowArrow Down Icon GreyClosecirclecircleBurger
Image 1
Image 2
Image 3
$479,000

115 LEGION STREET, West Perth (Mitchell), Ontario, N0K 1N0

MLS® # X13142886

3 Beds

Baths

1100 - 1500  FEETSQ

QuickQuoteTM: $399K - $505K

West Perth (Mitchell) ON, N0K 1N0

MLS® # X13142886

Property Information:

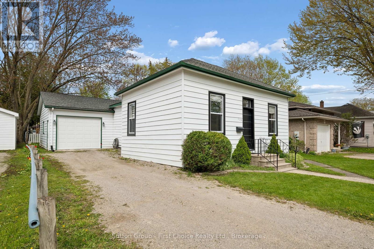
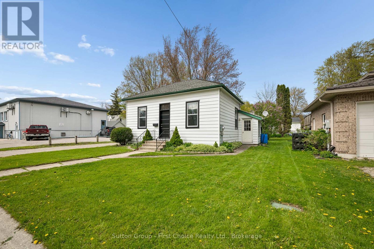
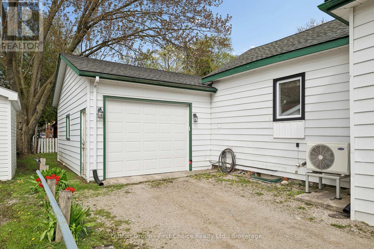
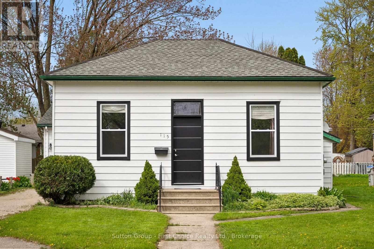
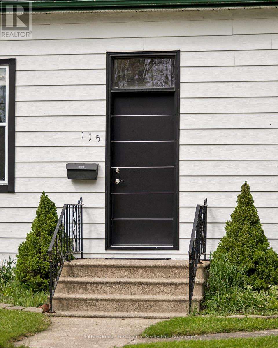
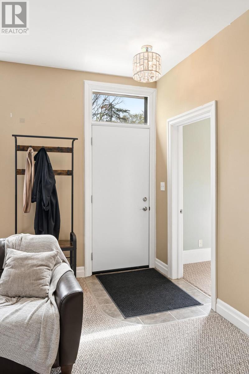
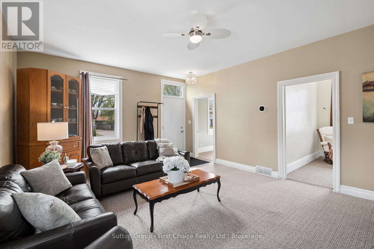
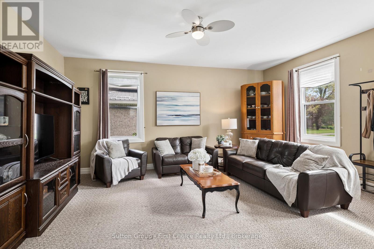
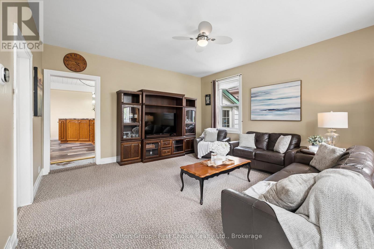
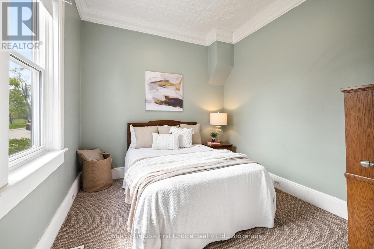
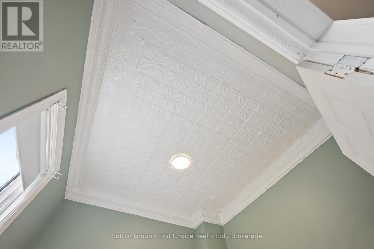
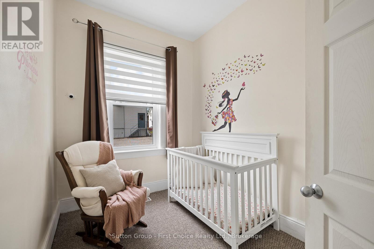
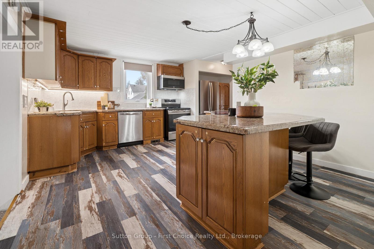
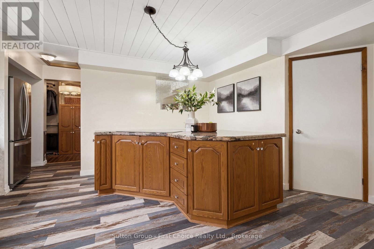
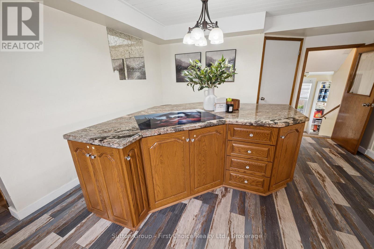
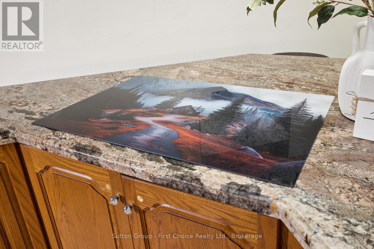
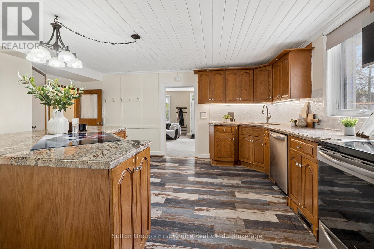
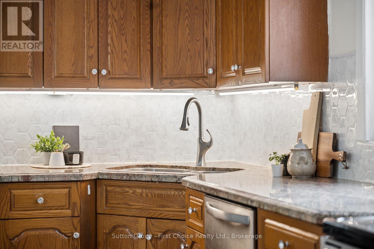
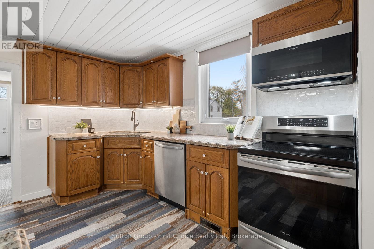
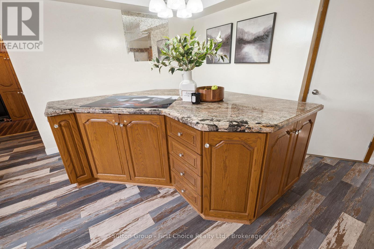
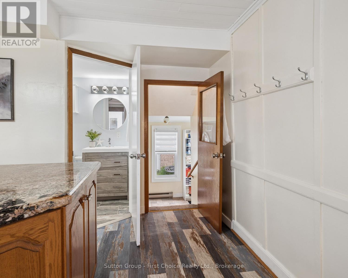
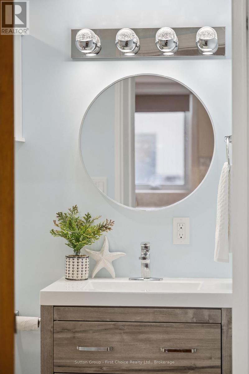
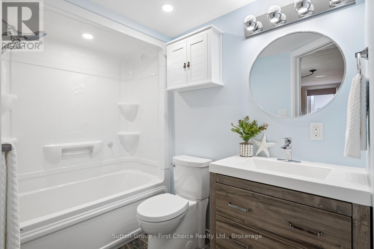
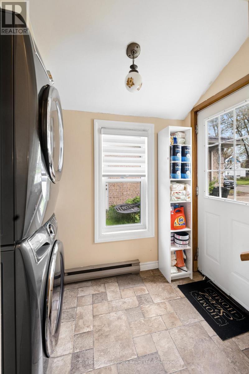
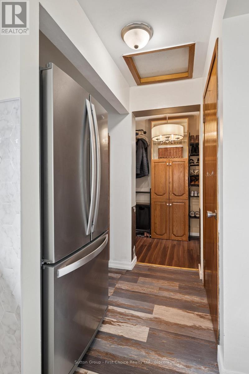
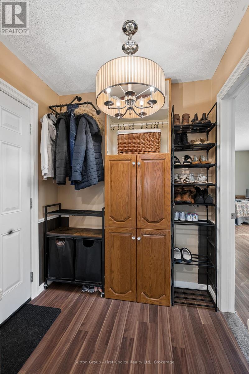
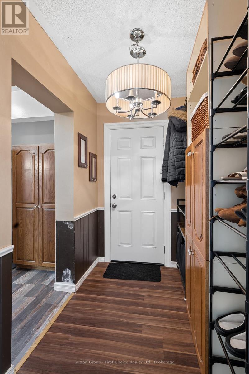
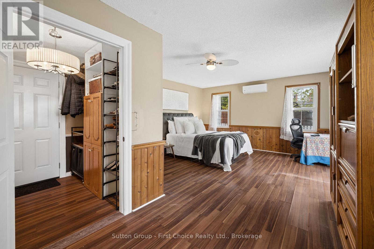
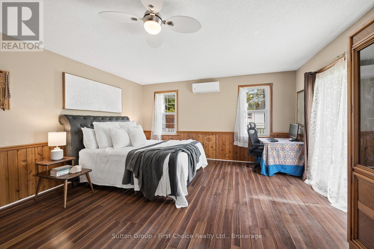
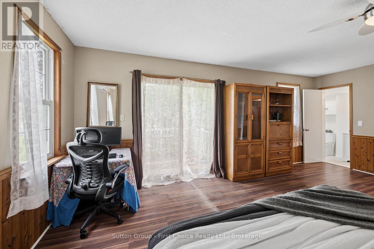
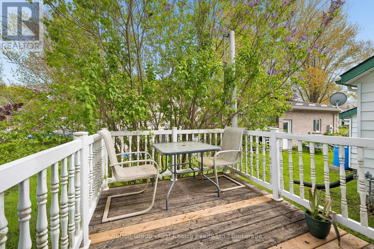
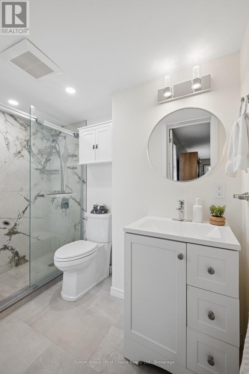
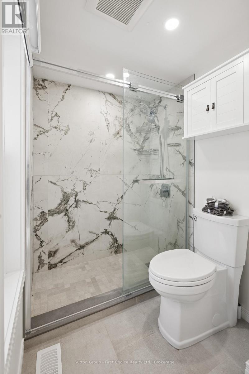
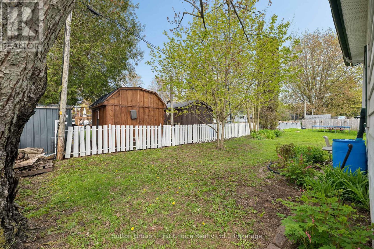
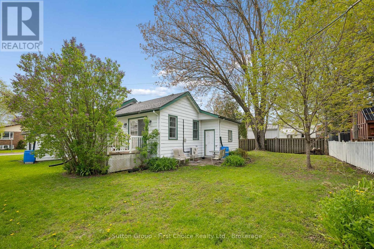
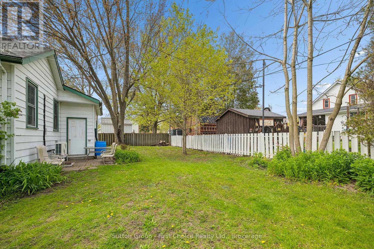
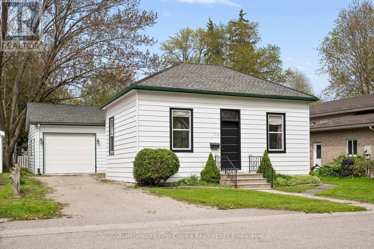
Charming 3-bedroom, 2-bathroom home in the heart of Mitchell offering plenty of character and an excellent opportunity to continue adding your own style and finishing touches. Many major updates have already been completed, including renovated kitchen (2023), new doors (2023), new windows (2023), updated plumbing (2023/2024), updated electrical wiring (2023), new furnace/heat pump system (2023), new appliances (2023), and two brand new full bathrooms (2024). Spacious principal rooms feature beautiful decorative ceilings, large windows, and plenty of natural light. The attached garage and private driveway add everyday convenience, while the yard offers space to enjoy outdoors. A great opportunity for buyers looking for a home with character, updates already started, and room to make it their own in a convenient location close to parks, schools, and amenities (id:27)

Building Features:

  • Style: Detached
  • Building Type: House
  • Air Conditioning: Yes
  • Architectural Style: Bungalow
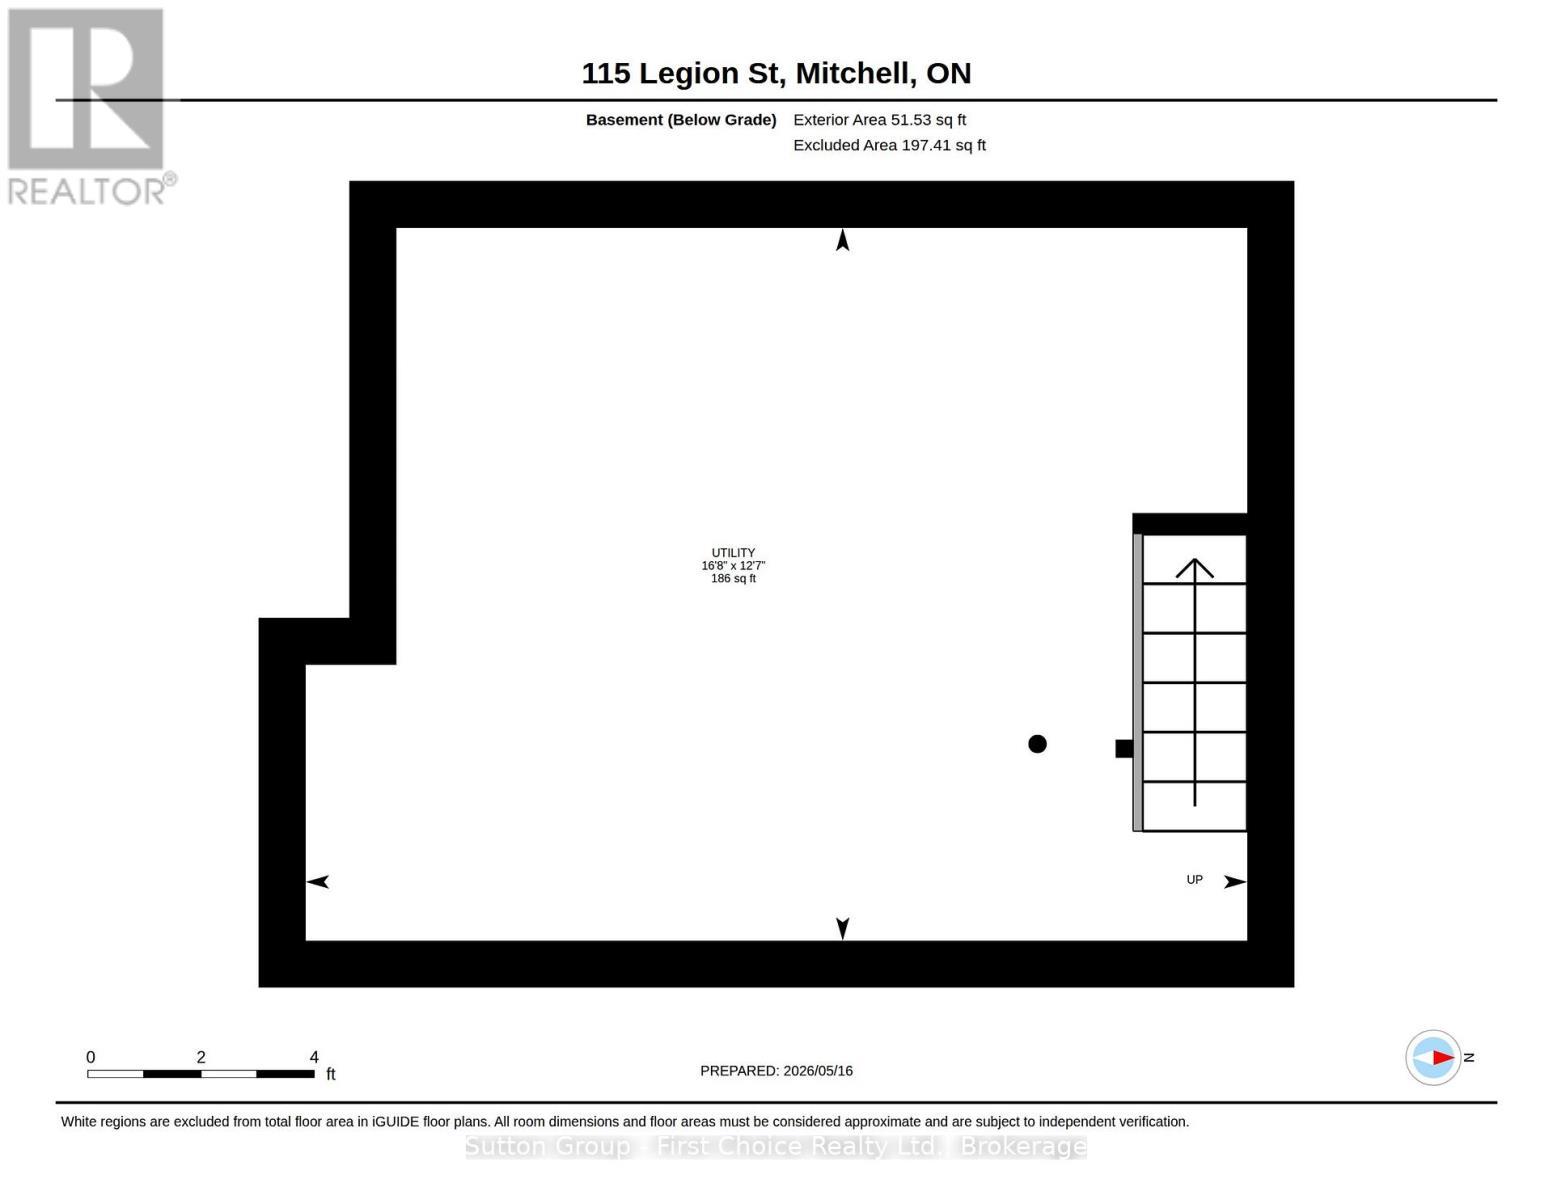
  • Basement Development: Unfinished
  • Basement Type: Partial
  • Construction Style - Attachment: Detached
  • Exterior Finish: Vinyl siding
  • Floor Space: 1100 - 1500 sqft
  • Foundation Type: Concrete
  • Heating Type: Forced air, Heat Pump
  • Heating Fuel: Natural gas
  • Appliances: Dishwasher, Dryer, Range, Stove, Washer, Refrigerator

Property Features:

  • OwnershipType: Freehold
  • Property Type: Single Family
  • Bedrooms: 3
  • Bathrooms: 2
  • Amenities Nearby: Golf Nearby
  • Features: Sump Pump
  • Floor Space (approx): 1100 - 1500 Square Feet
  • Irregular: Yes
  • Lot Depth: 104 Feet
  • Lot Frontage: 50 Feet
  • Lot Size: 50 x 104 FT
  • Utility Type: Cable - Available, Hydro - Installed, Sewer - Installed
  • Zoning: R1
  • Sewer: Sanitary sewer
  • Parking Type: Attached garage, Garage
  • No. of Parking Spaces: 4

Rooms:

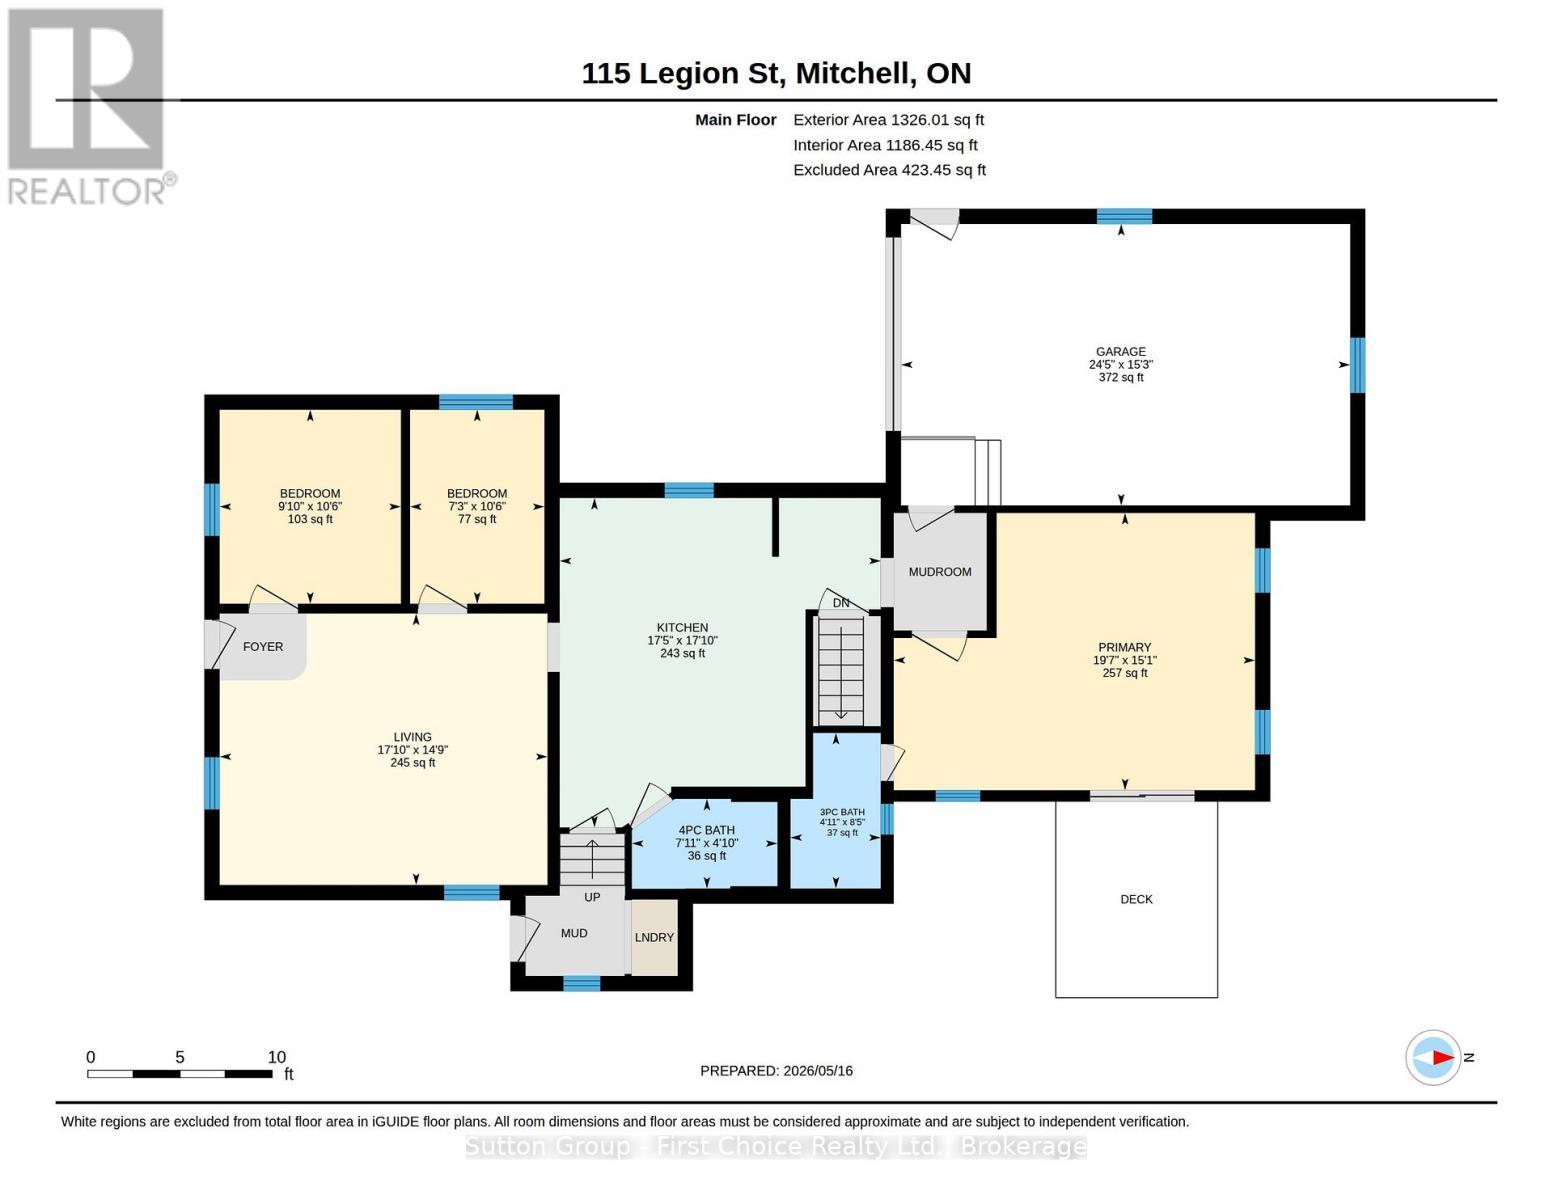
  • Living Main Level 4.49 m x 5.42 m
  • Kitchen Main Level 5.45 m x 5.31 m
  • Bedroom Main Level 3.21 m x 2.21 m
  • Bedroom Main Level 3.21 m x 3.00 m
  • Primary Bedroom Main Level 4.59 m x 5.98 m

Convert Measurement to:


Courtesy of: Sutton Group - First Choice Realty Ltd.

REALTOR.ca  

QuickQuoteTM Powered by RPS

Location of 115 LEGION STREET, West Perth (Mitchell), Ontario, N0K 1N0

Demographic Information of 115 LEGION STREET, West Perth (Mitchell), Ontario, N0K 1N0

Life Stage

Families with Tweens

Employment Type

Blue Collar/Primary, Blue Collar/Service Sector

Average Household Income

$102,426.81

Average Number of Children

1.73

Household Population

Household Structure

Age of Population

Education

Education Level

No certificate/diploma/degree

25.7 %

High school certificate or equivalent

37.18 %

Apprenticeship trade certificate/diploma

6.29 %

College/non-university certificate

24.05 %

University certificate (below bachelor)

1.4 %

University Degree

5.38 %

Commuter

Travel To Work

By Car

88.54 %

By Public Transit

0.0 %

By Walking

10.18 %

By Bicycle

0.0 %

By Other Methods

1.28 %

Cultural Diversity

Knowledge of Official Language

Mother Tongue

Building Information

Building Type

Apartments (Low and High Rise)

29.36 %

Houses

70.64 %

Own Vs. Rent
