Button CopyPathCircle CloseCircle Left ArrowArrow Down Icon GreyClosecirclecircleBurger
Image 1
Image 2
Image 3
$1,130,000

6757 REGIONAL 20 Road, West Lincoln, Ontario, L0R 2A0

MLS® # 40812469

4 Beds

Baths

1690  FEETSQ

QuickQuoteTM: Not Available

West Lincoln ON, L0R 2A0

MLS® # 40812469

Property Information:

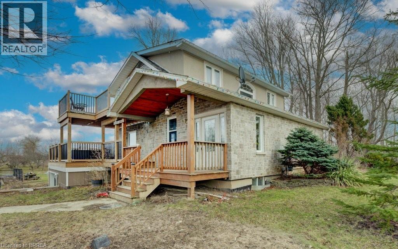
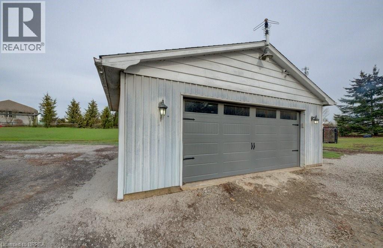
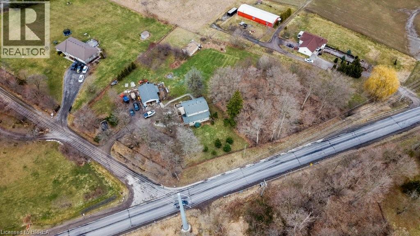
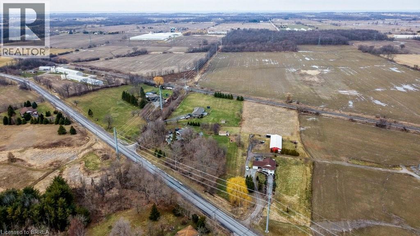
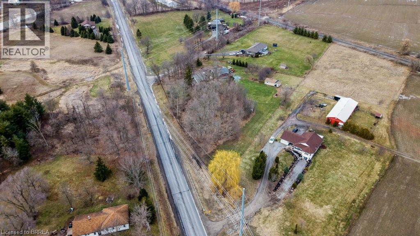
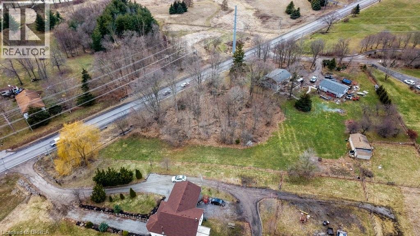
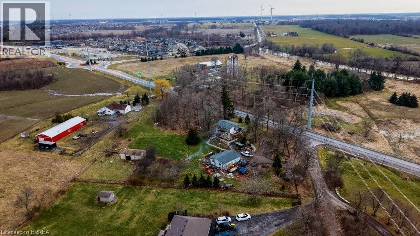
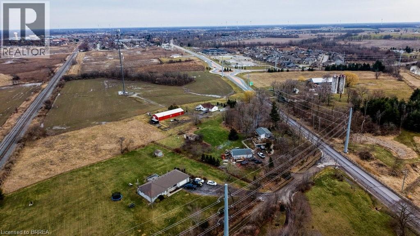
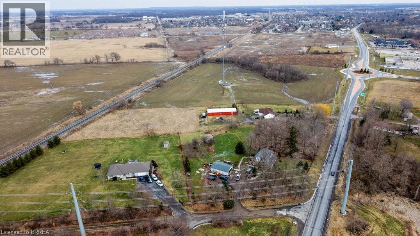
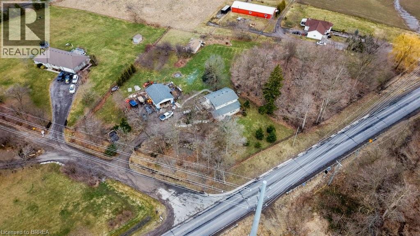
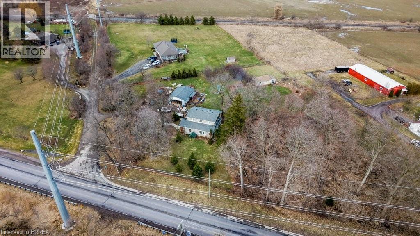
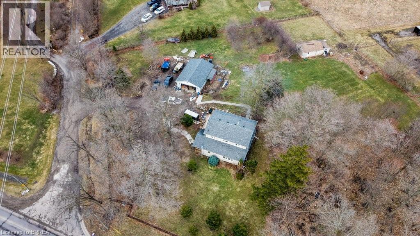
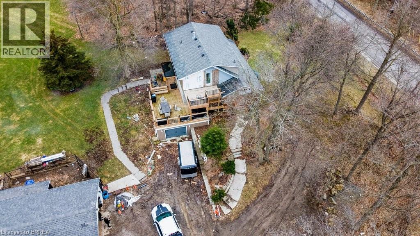
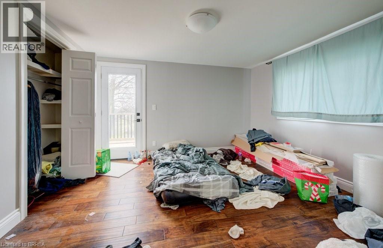
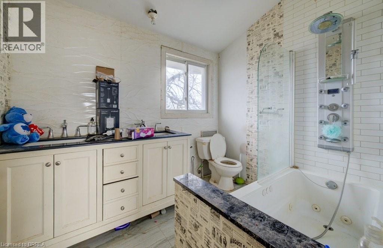
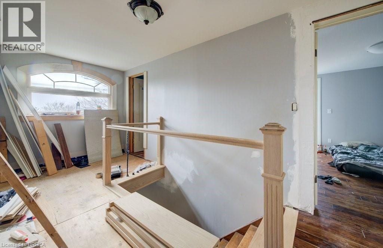
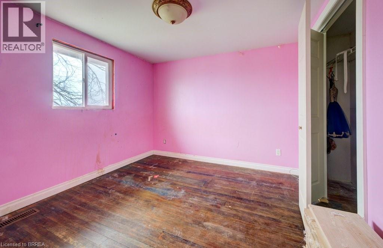
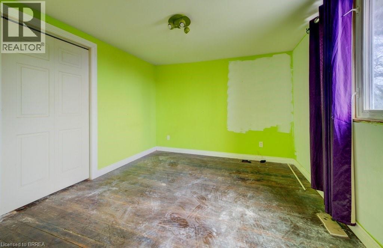
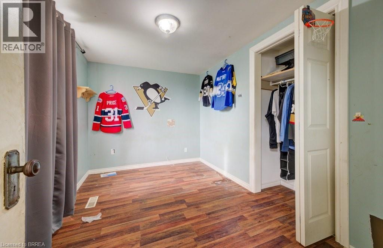
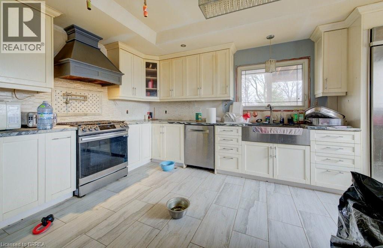
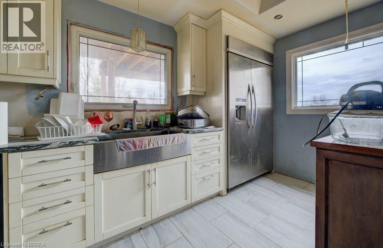
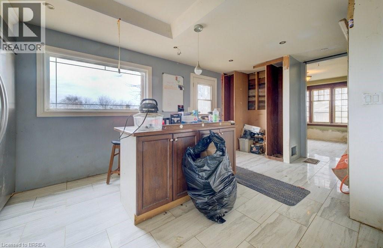
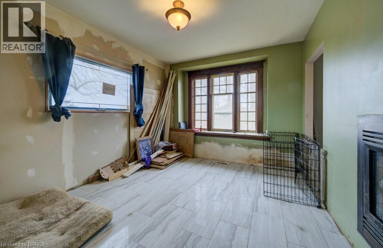
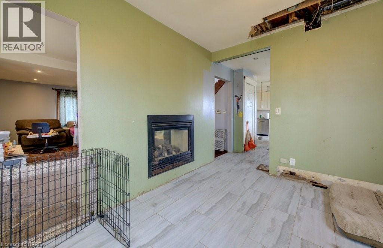
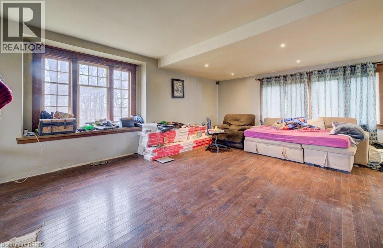
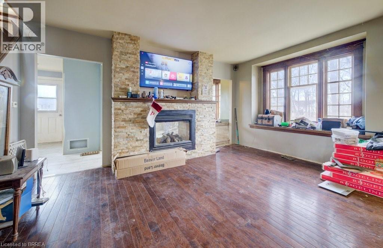
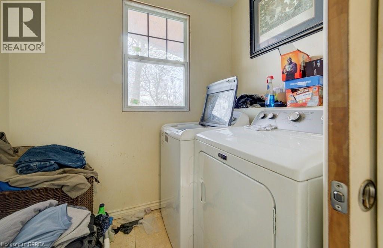
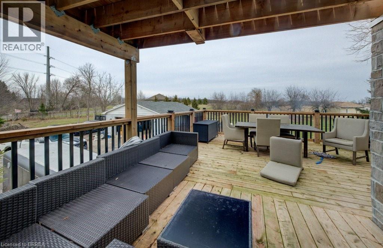
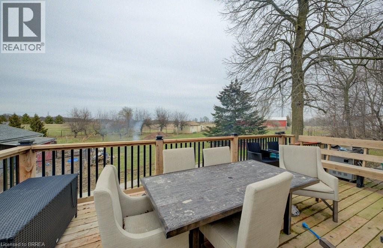
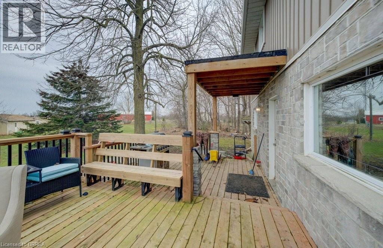
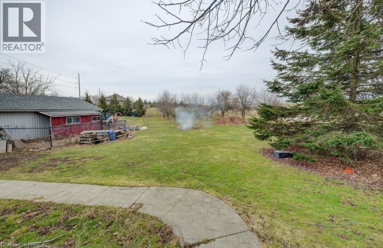
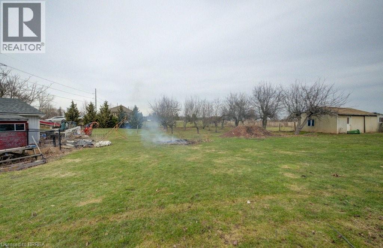
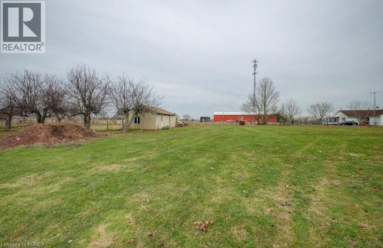
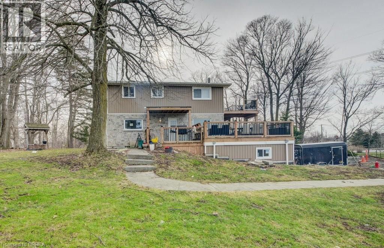
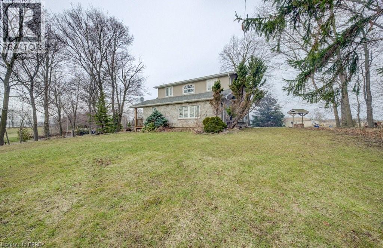
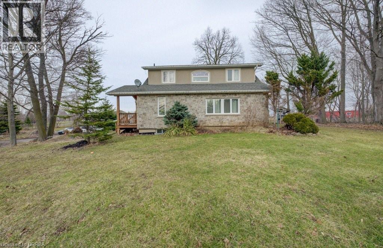
This 1.8-acre property is a handyman special with plenty of upside for the right buyer. The home offers almost 1,700 sq/ft with 4 good size bedrooms, 2 bathrooms, main floor laundry, hardwood floors, a gas fireplace, walkout basement, and a 2-level deck with a walkout from the primary bedroom. The lot is wooded, private, and set in a quiet area close to town. The property also includes a 24 x 38 insulated shop with hydro and a 16 x 24 barn with power, stalls, and a fenced area for animals, making it a great option for a hobby farmer. Located inside the urban boundary, the property also offers future commercial development potential. Furnace and air conditioning were updated in 2015. This is a great opportunity for someone looking for land, outbuildings, and future upside. (id:27)

Building Features:

  • Style: Detached
  • Building Type: House
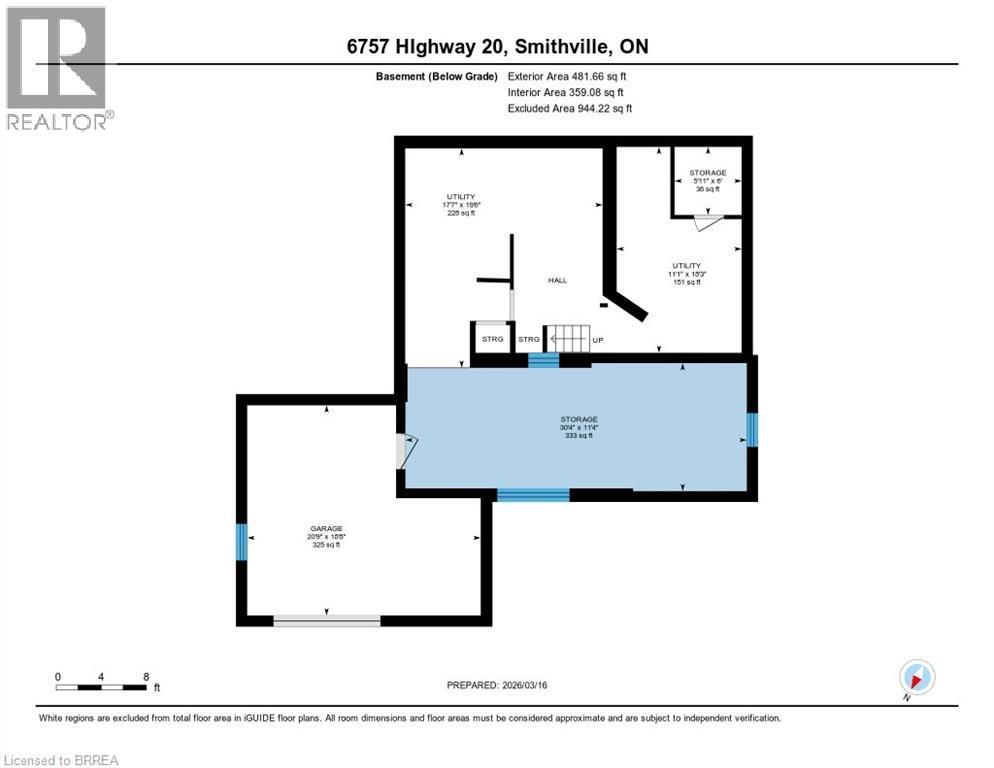
  • Basement Development: Unfinished
  • Basement Type: Full
  • Construction Style - Attachment: Detached
  • Exterior Finish: Stone, Stucco, Vinyl siding
  • Fireplace: Yes
  • Floor Space: 1690 sqft
  • Foundation Type: Poured Concrete
  • Heating Type: Forced air
  • Heating Fuel: Natural gas
  • Cooling Type: Central air conditioning
  • Appliances: Dishwasher, Refrigerator, Stove

Property Features:

  • OwnershipType: Freehold
  • Property Type: Single Family
  • Bedrooms: 4
  • Bathrooms: 2
  • Access Type: Road access
  • Built in: 1929
  • Floor Space (approx): 1690 Square Feet
  • Irregular: Yes
  • Lot Depth: 350 Feet
  • Lot Frontage: 179 Feet
  • Lot Size: 1.82 Acres
  • Zoning: A
  • Sewer: Septic System
  • Parking Type: Detached garage
  • No. of Parking Spaces: 6

Rooms:

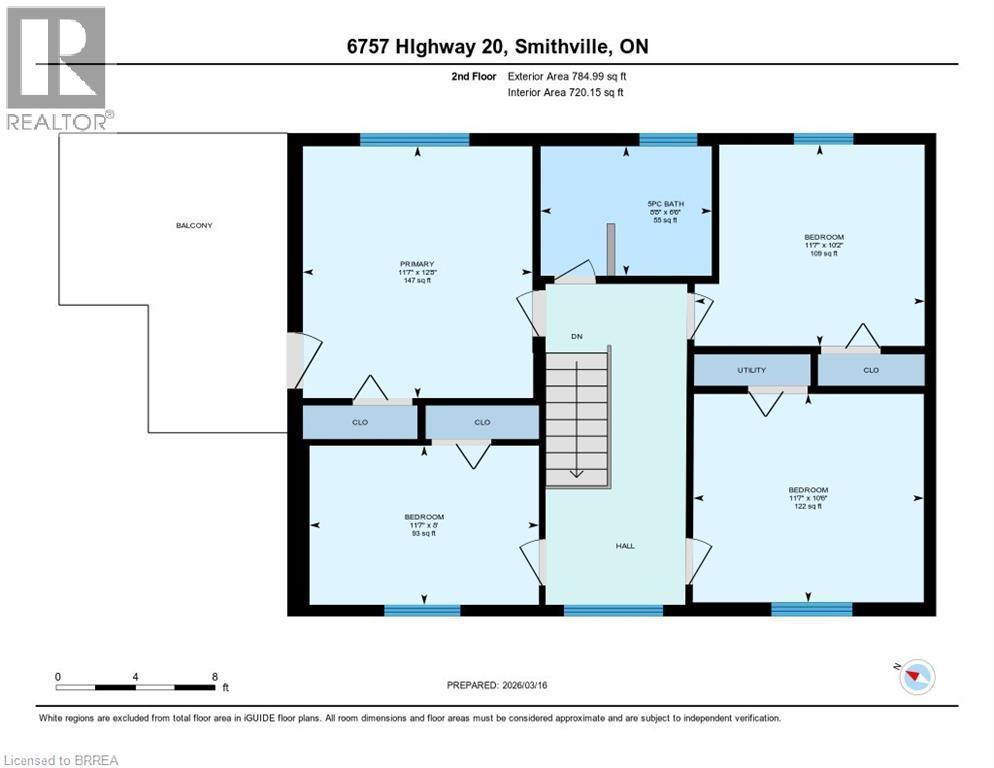
  • Primary Bedroom 2nd Level 12'8'' x 11'7''
  • Bedroom 2nd Level 8'0'' x 11'7''
  • Bedroom 2nd Level 10'2'' x 11'7''
  • Bedroom 2nd Level 10'6'' x 11'7''
  • Bathroom 2nd Level 6'6'' x 8'8''
  • Utility Basement Level 11'1'' x 18'3''
  • Utility Basement Level 17'7'' x 19'6''
  • Storage Basement Level 30'4'' x 11'4''
  • Storage Basement Level 5'11'' x 6'0''
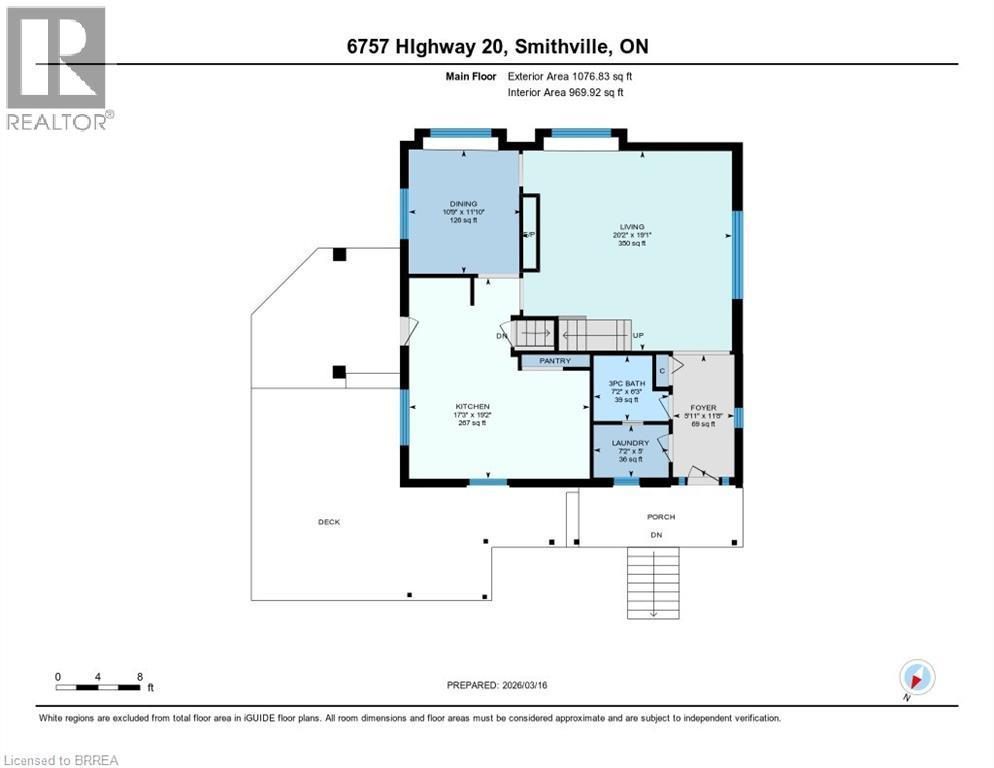
  • Living Main Level 20'2'' x 19'1''
  • Laundry Main Level 7'2'' x 5'0''
  • Kitchen Main Level 17'3'' x 19'2''
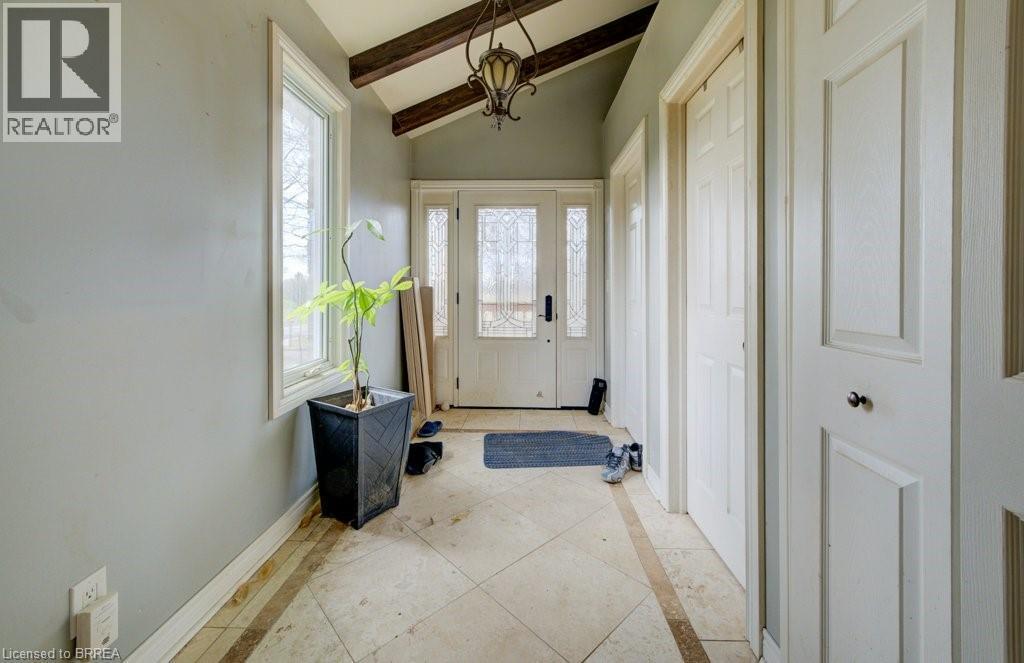
  • Foyer Main Level 5'11'' x 11'8''
  • Dining Main Level 10'9'' x 11'10''
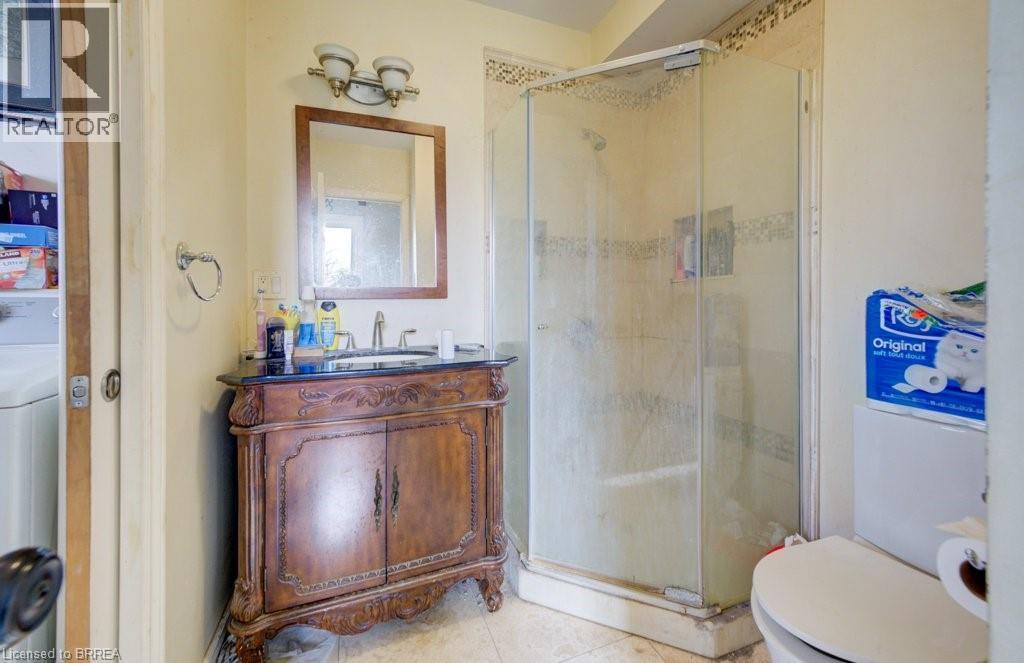
  • Bathroom Main Level 7'2'' x 6'3''

Courtesy of: Re/Max Twin City Realty Inc.

REALTOR.ca  

QuickQuoteTM Powered by RPS

Location of 6757 REGIONAL 20 Road, West Lincoln, Ontario, L0R 2A0

Demographic Information of 6757 REGIONAL 20 Road, West Lincoln, Ontario, L0R 2A0

Life Stage

Older Parents, Younger Kids

Employment Type

Blue Collar/Primary

Average Household Income

$169,831.53

Average Number of Children

2.12

Household Population

Household Structure

Age of Population

Education

Education Level

No certificate/diploma/degree

14.09 %

High school certificate or equivalent

26.71 %

Apprenticeship trade certificate/diploma

7.51 %

College/non-university certificate

34.56 %

University Degree

17.13 %

Commuter

Travel To Work

By Car

94.88 %

By Public Transit

0.0 %

By Walking

1.87 %

By Bicycle

0.0 %

By Other Methods

3.25 %

Cultural Diversity

Knowledge of Official Language

Mother Tongue

Building Information

Building Type

Apartments (Low and High Rise)

Houses

100.0 %

Own Vs. Rent
