Button CopyPathCircle CloseCircle Left ArrowArrow Down Icon GreyClosecirclecircleBurger
Image 1
Image 2
Image 3
$419,900

6 - 156 ST CATHARINES STREET, West Lincoln, Ontario, L0R 2A0

MLS® # X13498034

3 Beds

Baths

1200 - 1399  FEETSQ

QuickQuoteTM: $403K - $510K

West Lincoln ON, L0R 2A0

MLS® # X13498034

Property Information:

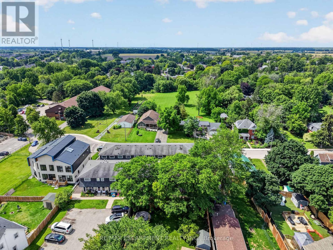
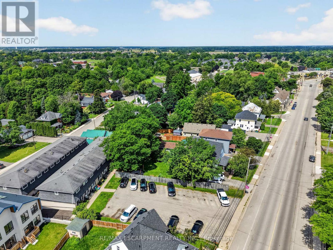
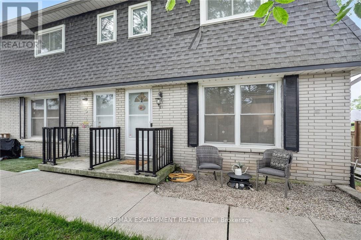
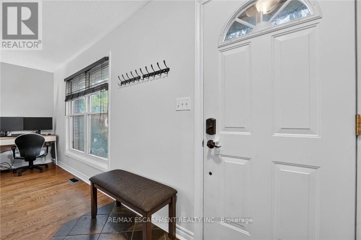
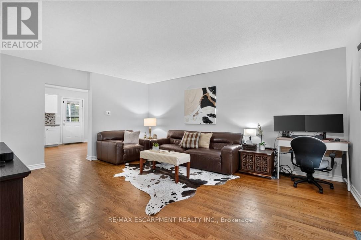
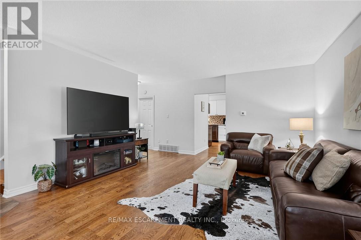
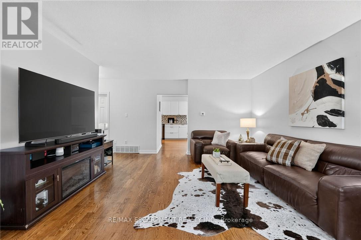
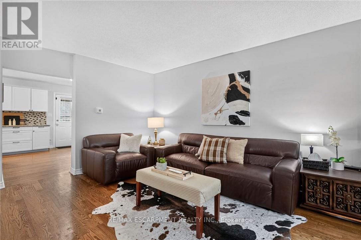
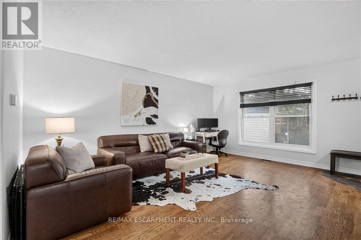
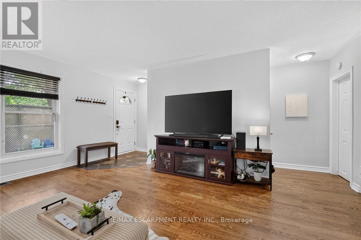
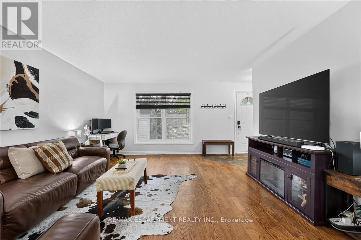
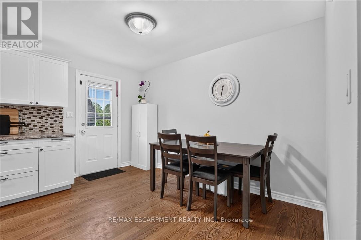
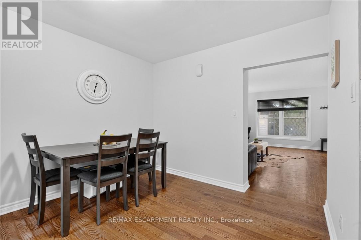
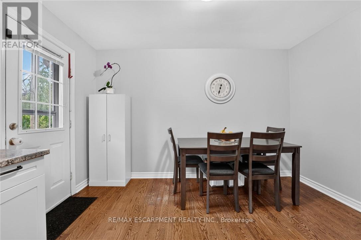
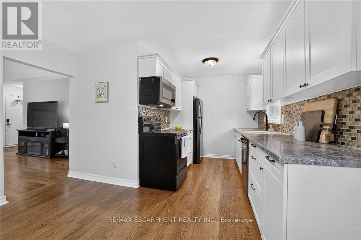
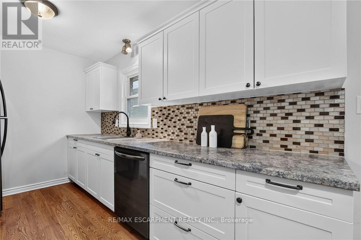
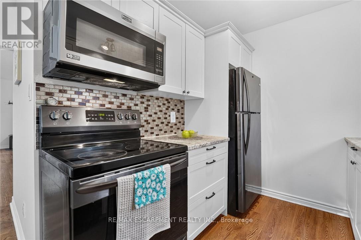
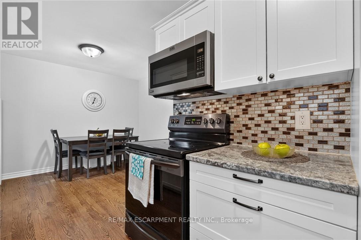
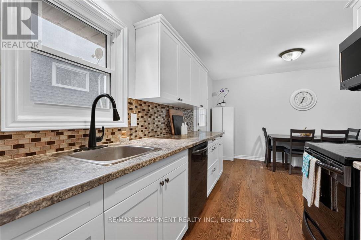
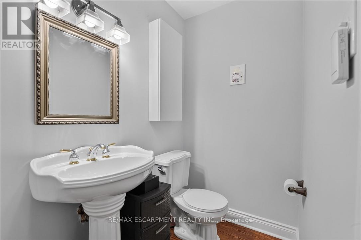
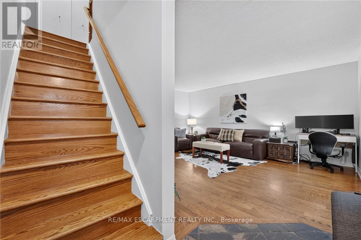
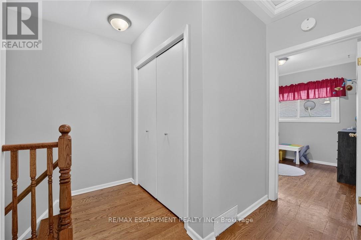
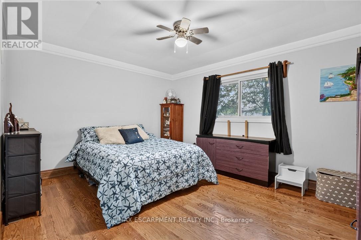
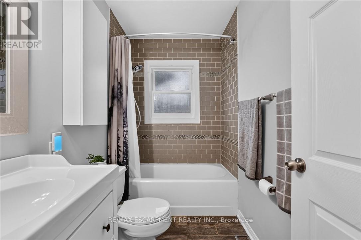
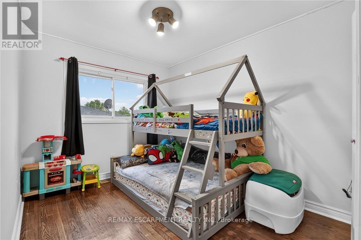
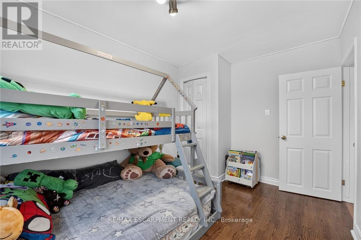
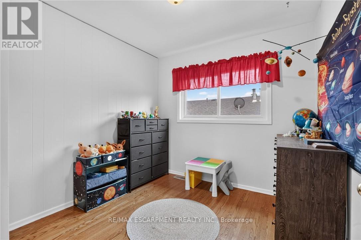
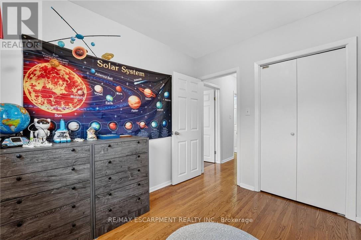
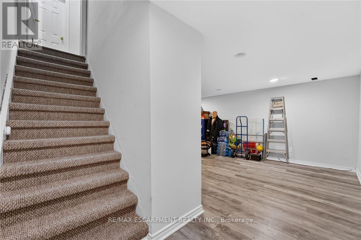
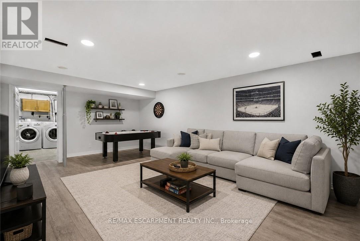
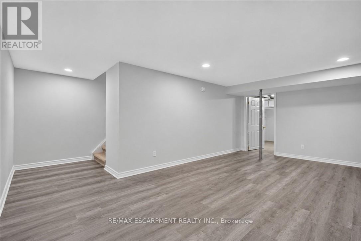
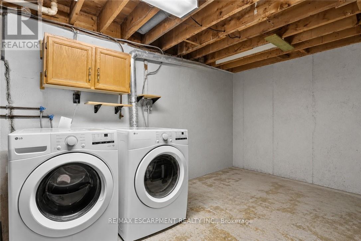
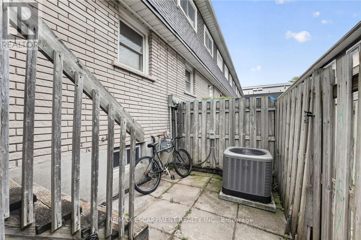
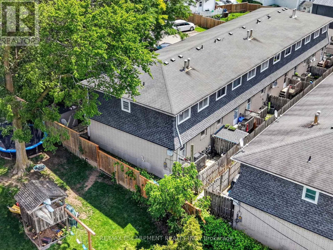
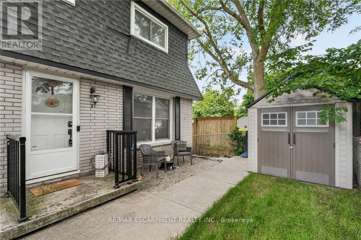
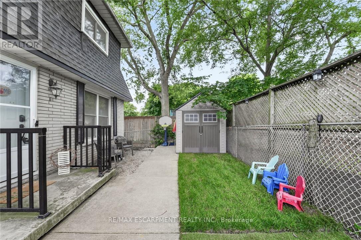
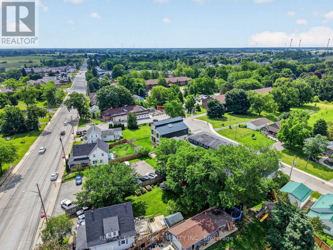
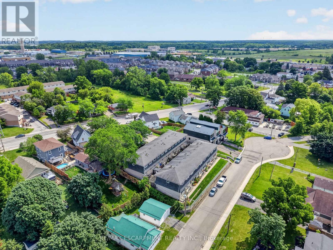
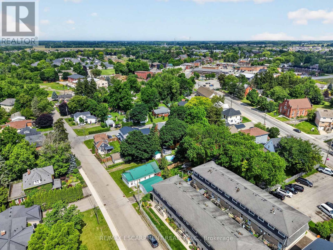
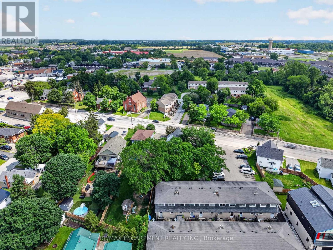
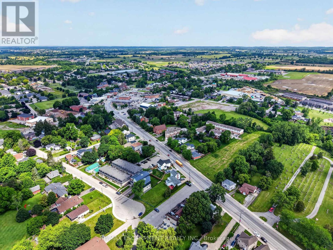
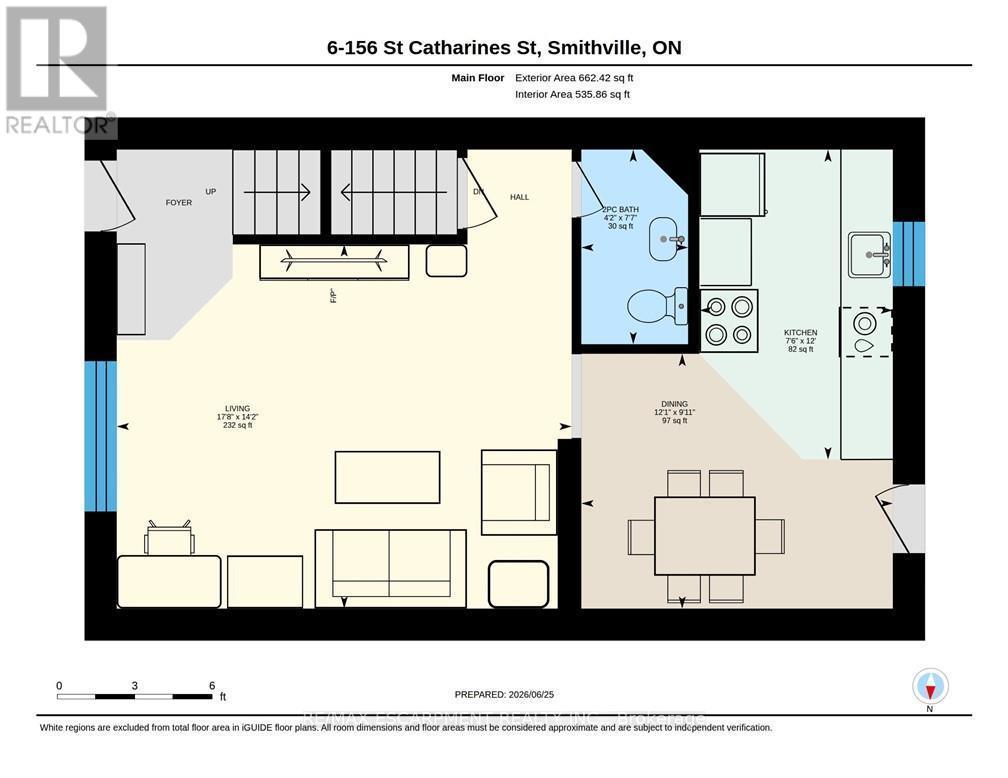
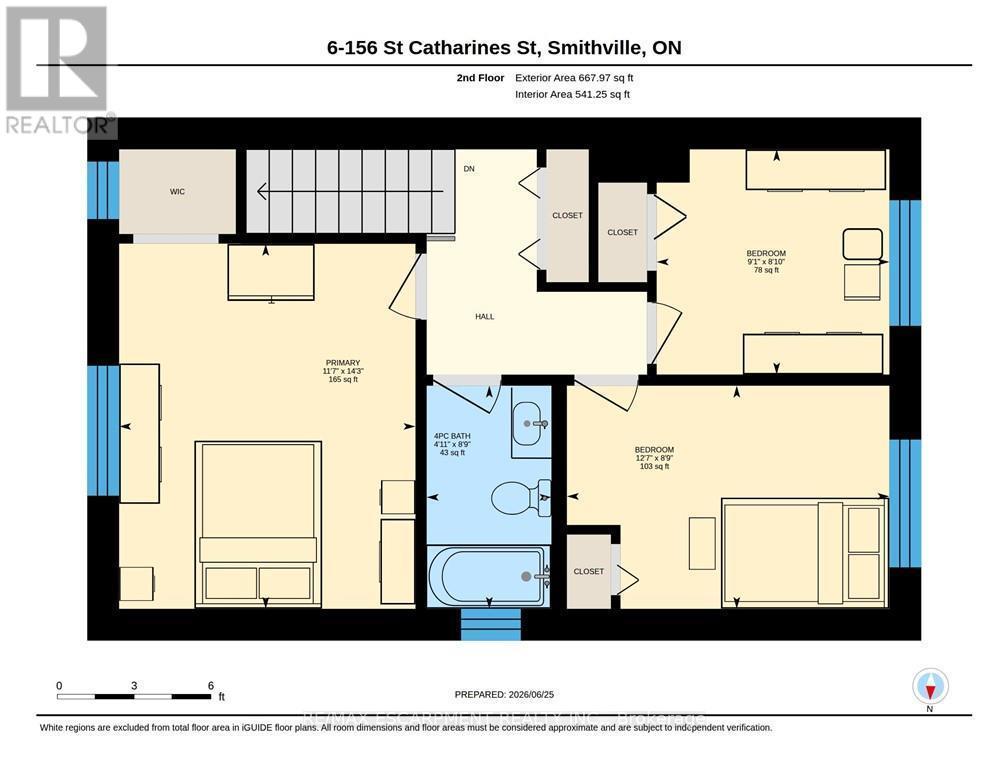
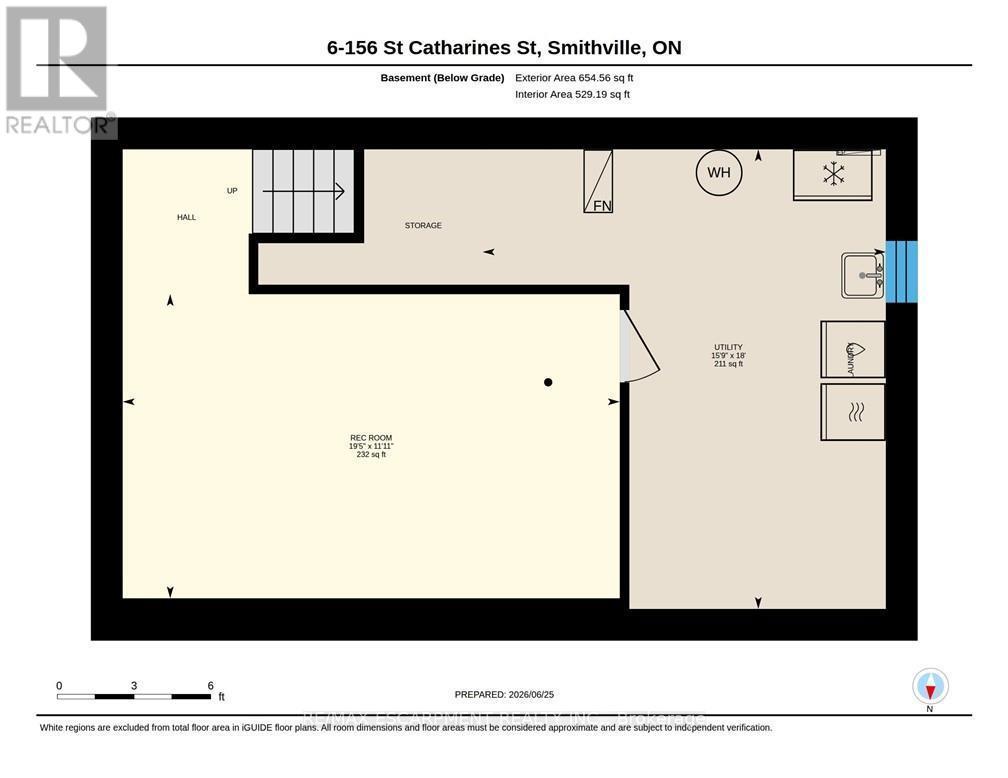
Welcome to affordable homeownership in the heart of Smithville!This inviting 3-bedroom end-unit townhouse condominium offers an excellent opportunity for first-time buyers, young families, and anyone looking to enjoy the benefits of small-town living.Imagine walking your children to school, strolling to local shops, grabbing a coffee downtown, or enjoying nearby parks and community events-all just minutes from your front door. Smithville is known for its friendly atmosphere, strong sense of community, and convenient access to everyday amenities.Inside, you'll find a bright and functional main floor designed for family living. The spacious eat-in kitchen offers plenty of room for family meals and gatherings, while the comfortable living room is the perfect place to relax at the end of the day. A convenient 2-piece powder room on the main floor is an added bonus for family and guests. Oak flooring throughout the main and upper levels adds warmth and character.Upstairs, the primary bedroom features a walk-in closet, providing excellent storage. Two additional well-sized bedrooms, a full 4-piece bathroom, and a hallway linen closet complete the upper level.The finished basement adds valuable living space and can easily serve as a family room, playroom, home office, fitness area, or media room. It also features a spacious utility and laundry room with plenty of additional storage, helping keep everything organized and out of sight.Additional features include a furnace and central air conditioner (2022), an owned water heater, 100-amp electrical service, visitor parking, and affordable condominium fees of just $150 per month.If you've been waiting for an affordable opportunity to put down roots in one of West Lincoln's most welcoming communities, this could be the home you've been looking for. Note: some photos have been virtually staged. (id:27)

Building Features:

  • Style: Townhouse
  • Building Type: Row / Townhouse
  • Basement Development: Partially finished
  • Basement Type: Full
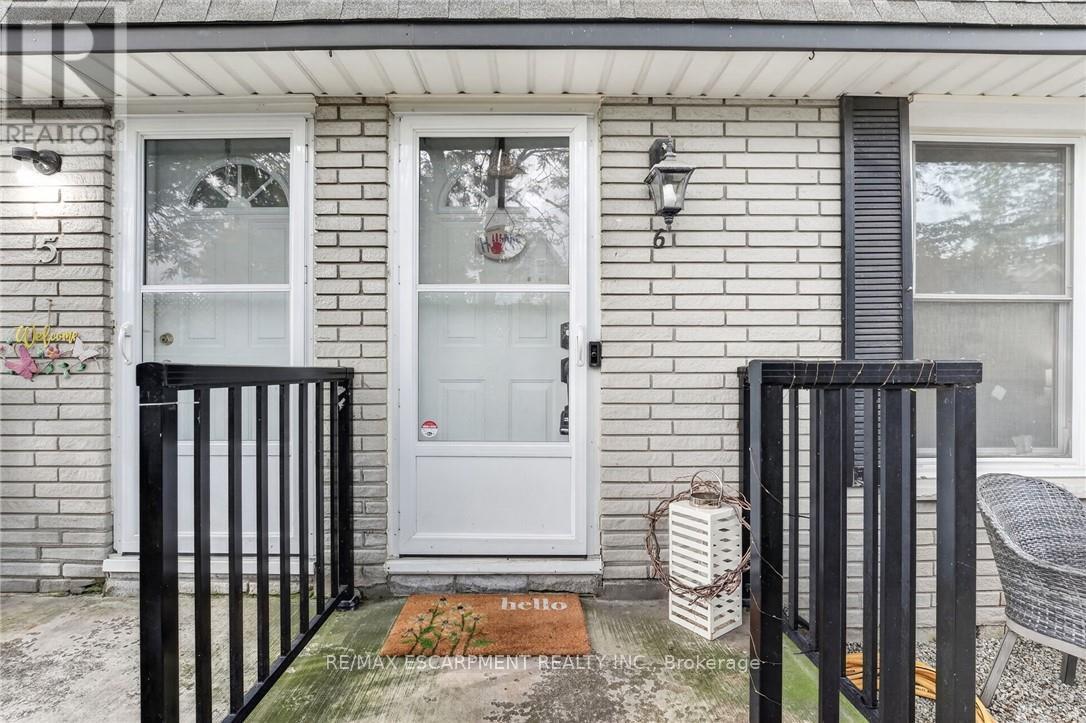
  • Exterior Finish: Brick
  • Floor Space: 1200 - 1399 sqft
  • Foundation Type: Poured Concrete
  • Heating Type: Forced air
  • Heating Fuel: Natural gas
  • Cooling Type: Central air conditioning
  • Appliances: Dishwasher, Microwave, Stove, Refrigerator

Property Features:

  • OwnershipType: Condominium/Strata
  • Property Type: Single Family
  • Bedrooms: 3
  • Bathrooms: 2
  • Half Bathrooms: 1
  • Amenities Nearby: Schools
  • Community Features: Pets Allowed With Restrictions, Community Centre
  • Condo Fees: $150 Monthly
  • Features: Conservation/green belt, In suite Laundry
  • Floor Space (approx): 1200 - 1399 Square Feet
  • MaintenanceFee Type: Insurance, Common Area Maintenance
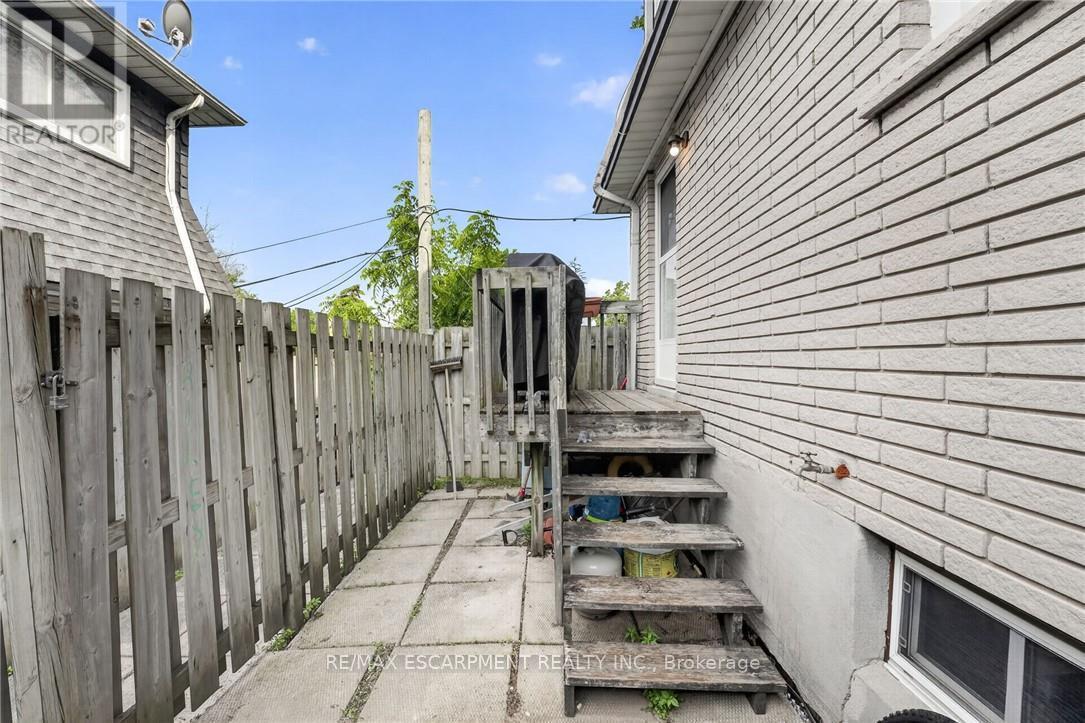
  • Structure Type: Deck
  • Zoning: RM1
  • Parking Type: No Garage
  • No. of Parking Spaces: 1

Rooms:

  • Primary Bedroom 2nd Level 3.53 m x 4.34 m
  • Bedroom 2nd Level 3.84 m x 2.67 m
  • Bedroom 2nd Level 2.77 m x 2.69 m
  • Bathroom 2nd Level Measurements not available
  • Recreation Room Basement Level 5.92 m x 3.63 m
  • Utility Basement Level 4.80 m x 5.49 m
  • Living Main Level 5.38 m x 4.32 m
  • Dining Main Level 3.68 m x 3.02 m
  • Bathroom Main Level Measurements not available

Convert Measurement to:


Courtesy of: RE/MAX ESCARPMENT REALTY INC.

REALTOR.ca  

QuickQuoteTM Powered by RPS

Location of 6 - 156 ST CATHARINES STREET, West Lincoln, Ontario, L0R 2A0

Demographic Information of 6 - 156 ST CATHARINES STREET, West Lincoln, Ontario, L0R 2A0

Life Stage

Midlife Families

Employment Type

Blue Collar/Primary, Blue Collar/Service Sector

Average Household Income

$134,203.55

Average Number of Children

1.90

Household Population

Household Structure

Age of Population

Education

Education Level

No certificate/diploma/degree

15.34 %

High school certificate or equivalent

34.12 %

Apprenticeship trade certificate/diploma

9.91 %

College/non-university certificate

27.04 %

University certificate (below bachelor)

0.58 %

University Degree

13.0 %

Commuter

Travel To Work

By Car

91.37 %

By Public Transit

0.0 %

By Walking

7.57 %

By Bicycle

0.0 %

By Other Methods

1.06 %

Cultural Diversity

Knowledge of Official Language

Mother Tongue

Building Information

Building Type

Apartments (Low and High Rise)

10.42 %

Houses

89.58 %

Own Vs. Rent
