Button CopyPathCircle CloseCircle Left ArrowArrow Down Icon GreyClosecirclecircleBurger
Image 1
Image 2
Image 3
$1,300,000

4145 SIXTEEN ROAD, West Lincoln, Ontario, L0R 1Y0

MLS® # X13452300

2+1 Beds

Baths

1100 - 1500  FEETSQ

QuickQuoteTM: $1.1M - $1.4M

West Lincoln ON, L0R 1Y0

MLS® # X13452300

Property Information:

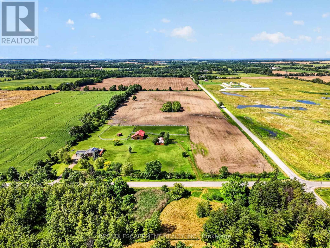
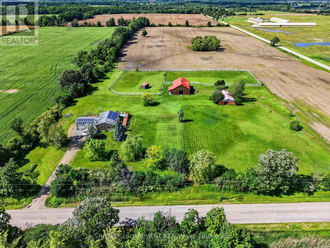
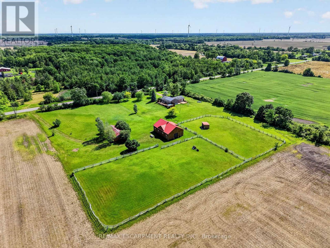
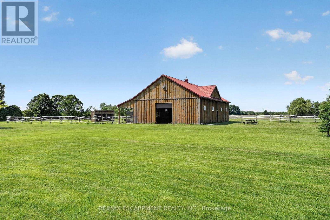
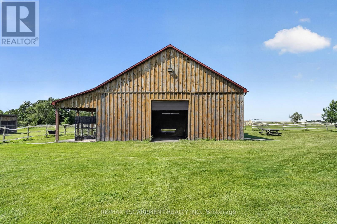
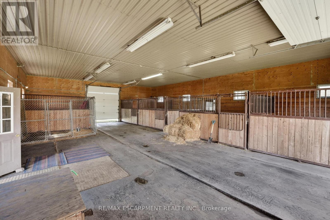
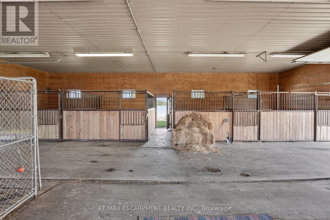
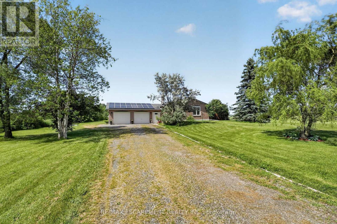
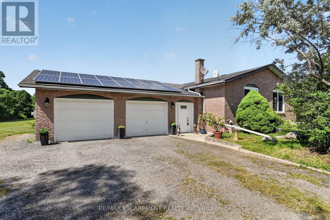
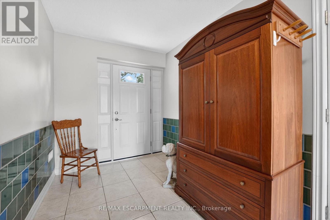
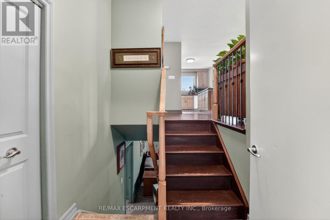
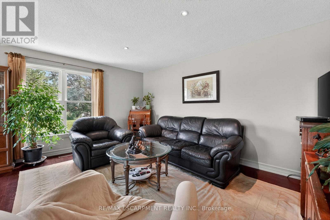
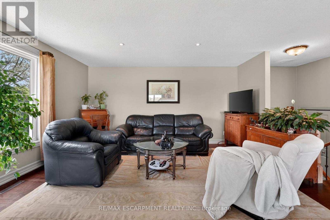
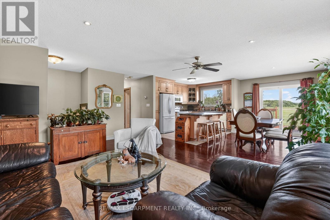
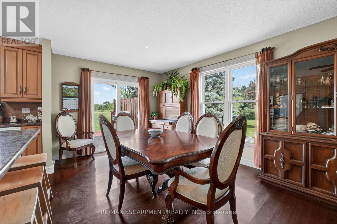
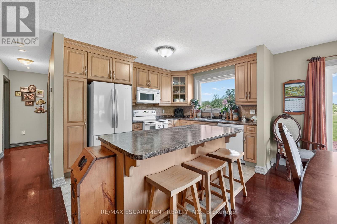
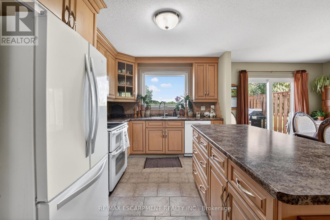
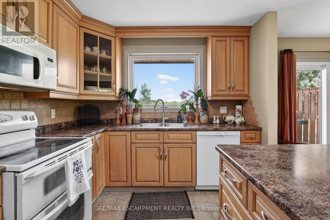
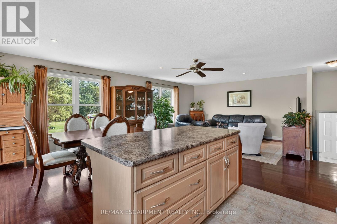
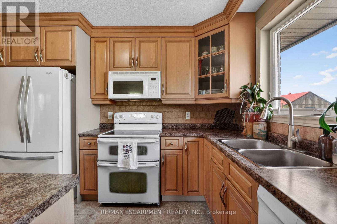
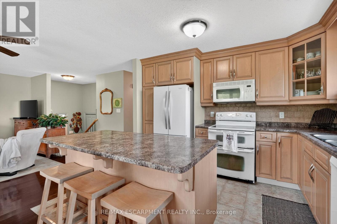
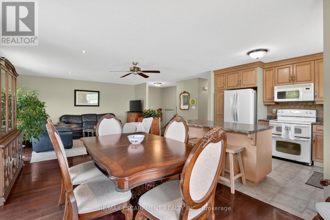
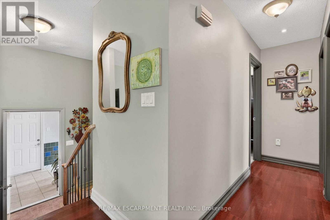
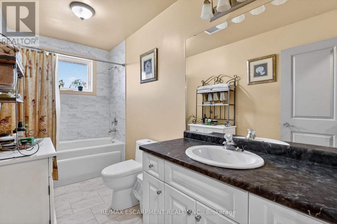
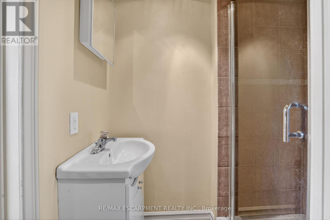
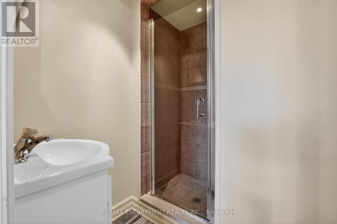
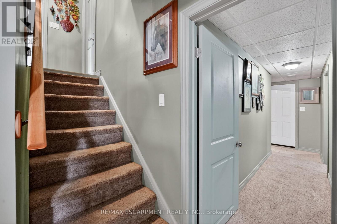
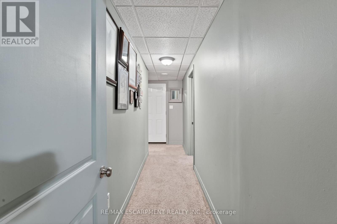
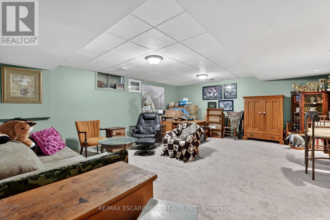
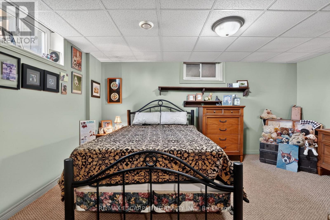
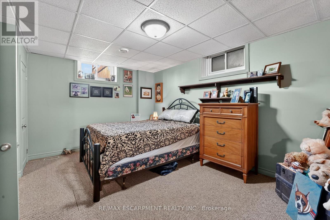
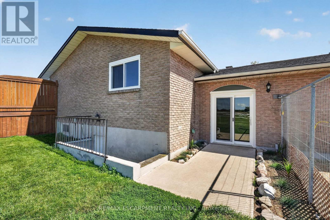
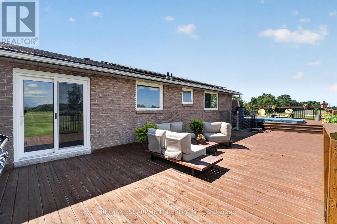
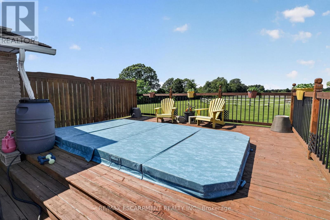
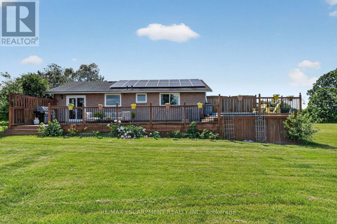
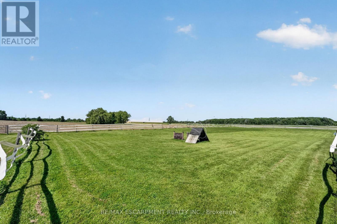
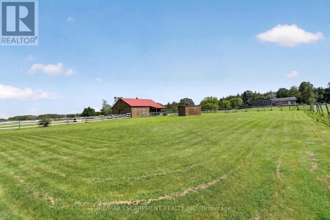
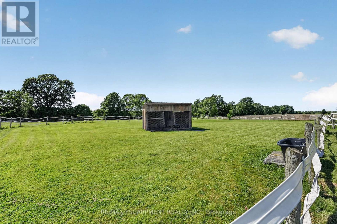
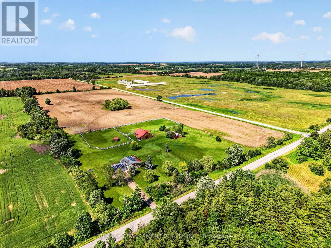
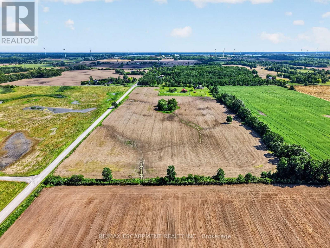
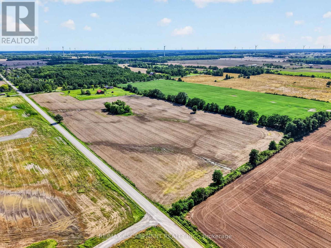
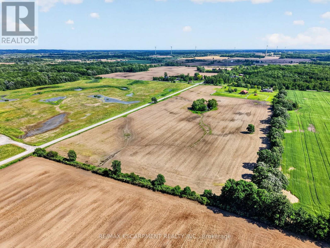
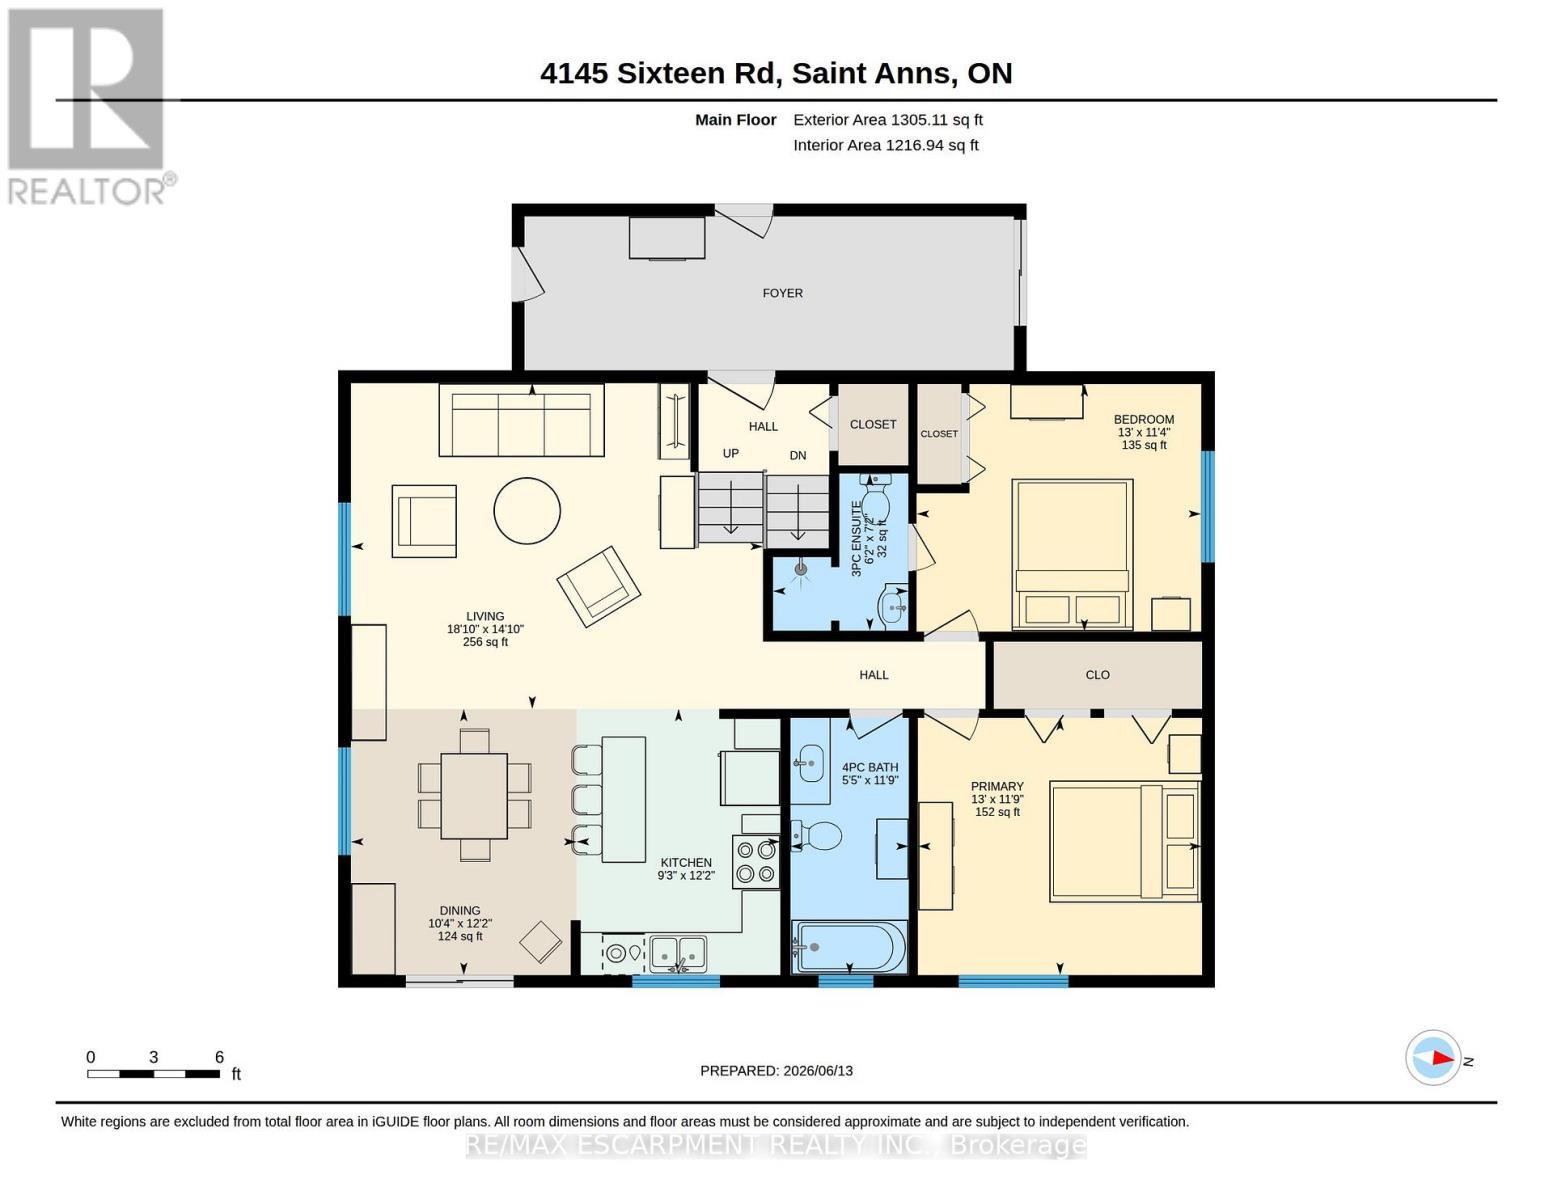
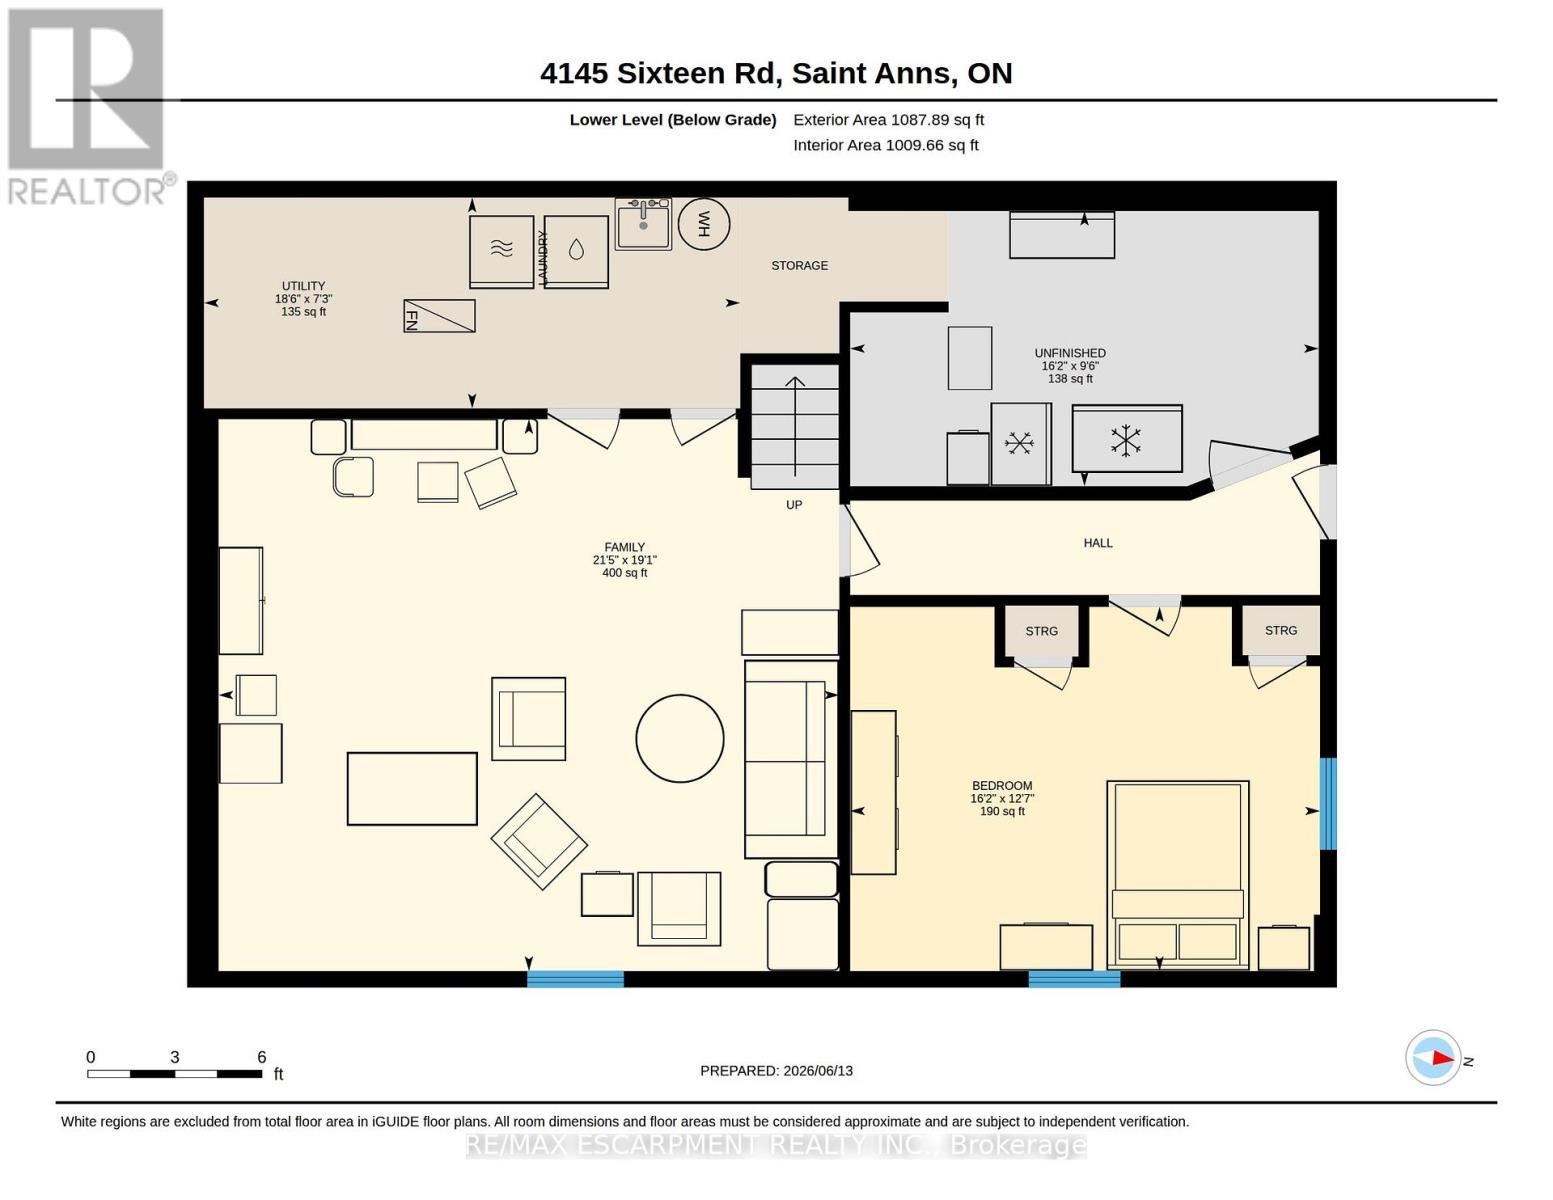
A private 24.8-acre country property in beautiful St. Anns, West Lincoln. This property combines acreage, outbuildings, and modern systems in one rare package. The solid brick raised ranch bungalow sits on picturesque land featuring a pond, two large fenced paddocks, and a separate laneway to the outbuildings. Equestrian and hobby-farm enthusiasts will appreciate the insulated 52' x 36' 5-stall horse barn (2005) with water, hydro and rubber-matted stalls, plus a drive shed and a run-in shed in one paddock. Thoughtfully upgraded, the property includes geothermal heating and an owned net-meter solar system (both 2017) for outstanding energy efficiency, and replacement windows and exterior doors (2025). A HydroPool Swimspa creates a private retreat right at home. Inside, the home features two main-floor bedrooms and a full, partially finished basement with a rec room, a third bedroom, and a utility/laundry room. Two bathrooms include a 4-piece main bath and a 3-piece ensuite, and an enclosed breezeway connects the attached double-car garage to the home for year-round comfort. This property offers country living without compromise. (id:27)

Building Features:

  • Style: Detached
  • Building Type: House
  • Architectural Style: Raised bungalow
  • Basement Development: Partially finished
  • Basement Type: Full
  • Construction Style - Attachment: Detached
  • Easement: Easement
  • Exterior Finish: Brick
  • Fire Protection: Smoke Detectors
  • Floor Space: 1100 - 1500 sqft
  • Foundation Type: Block
  • Heating Type: Other
  • Heating Fuel: Other
  • Cooling Type: Central air conditioning
  • Appliances: Dishwasher, Dryer, Garage door opener remote, Microwave, Stove, Washer, Window Coverings, Refrigerator

Property Features:

  • OwnershipType: Freehold
  • Property Type: Single Family
  • Bedrooms: 2+1
  • Bathrooms: 2
  • Amenities Nearby: Golf Nearby, Schools
  • Community Features: Community Centre, School Bus
  • Features: Sump Pump
  • Floor Space (approx): 1100 - 1500 Square Feet
  • Irregular: Yes
  • Lot Depth: 1589.2 Feet
  • Lot Frontage: 676.2 Feet
  • Lot Size: 676.2 x 1589.3 FT
  • Structure Type: Barn
  • Zoning: A2
  • Sewer: Septic System
  • Parking Type: Attached garage, Garage
  • No. of Parking Spaces: 12

Rooms:

  • Other Lower Level 4.93 m x 2.92 m
  • Recreation Room Lower Level 6.53 m x 5.82 m
  • Bedroom Lower Level 4.93 m x 3.84 m
  • Utility Lower Level 5.64 m x 2.21 m
  • Living Main Level 5.74 m x 4.52 m
  • Dining Main Level 3.15 m x 3.71 m
  • Kitchen Main Level 2.82 m x 3.71 m
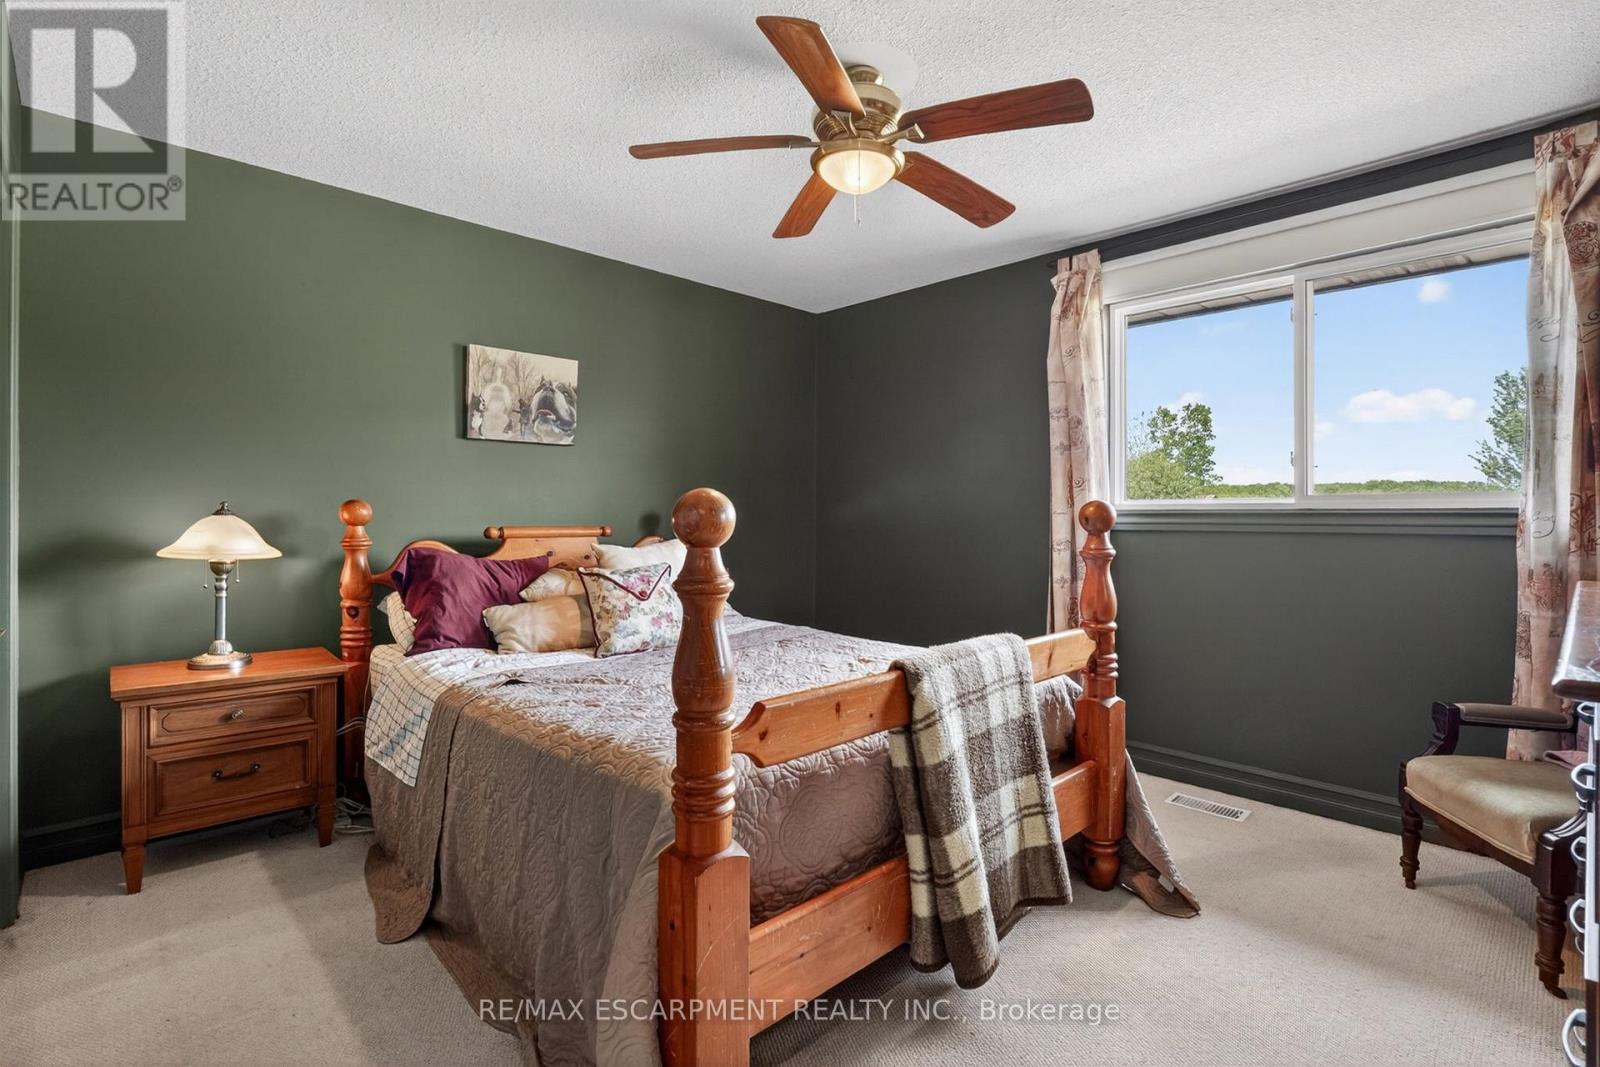
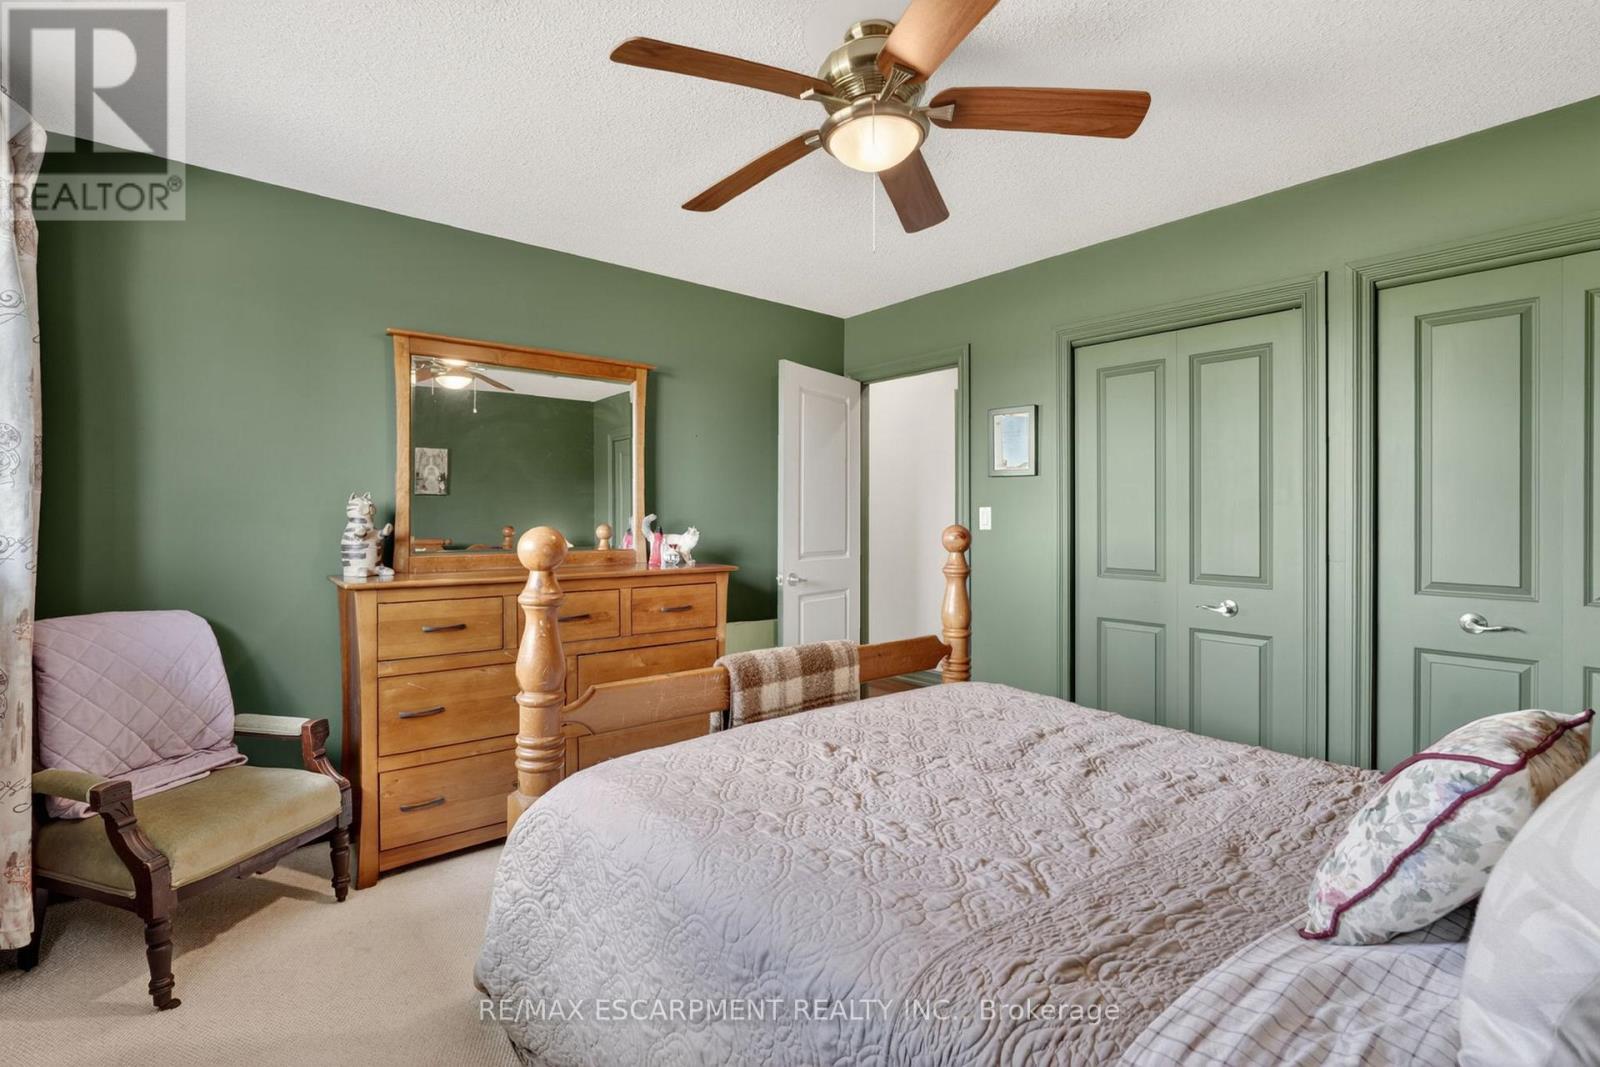
  • Primary Bedroom Main Level 3.96 m x 3.58 m
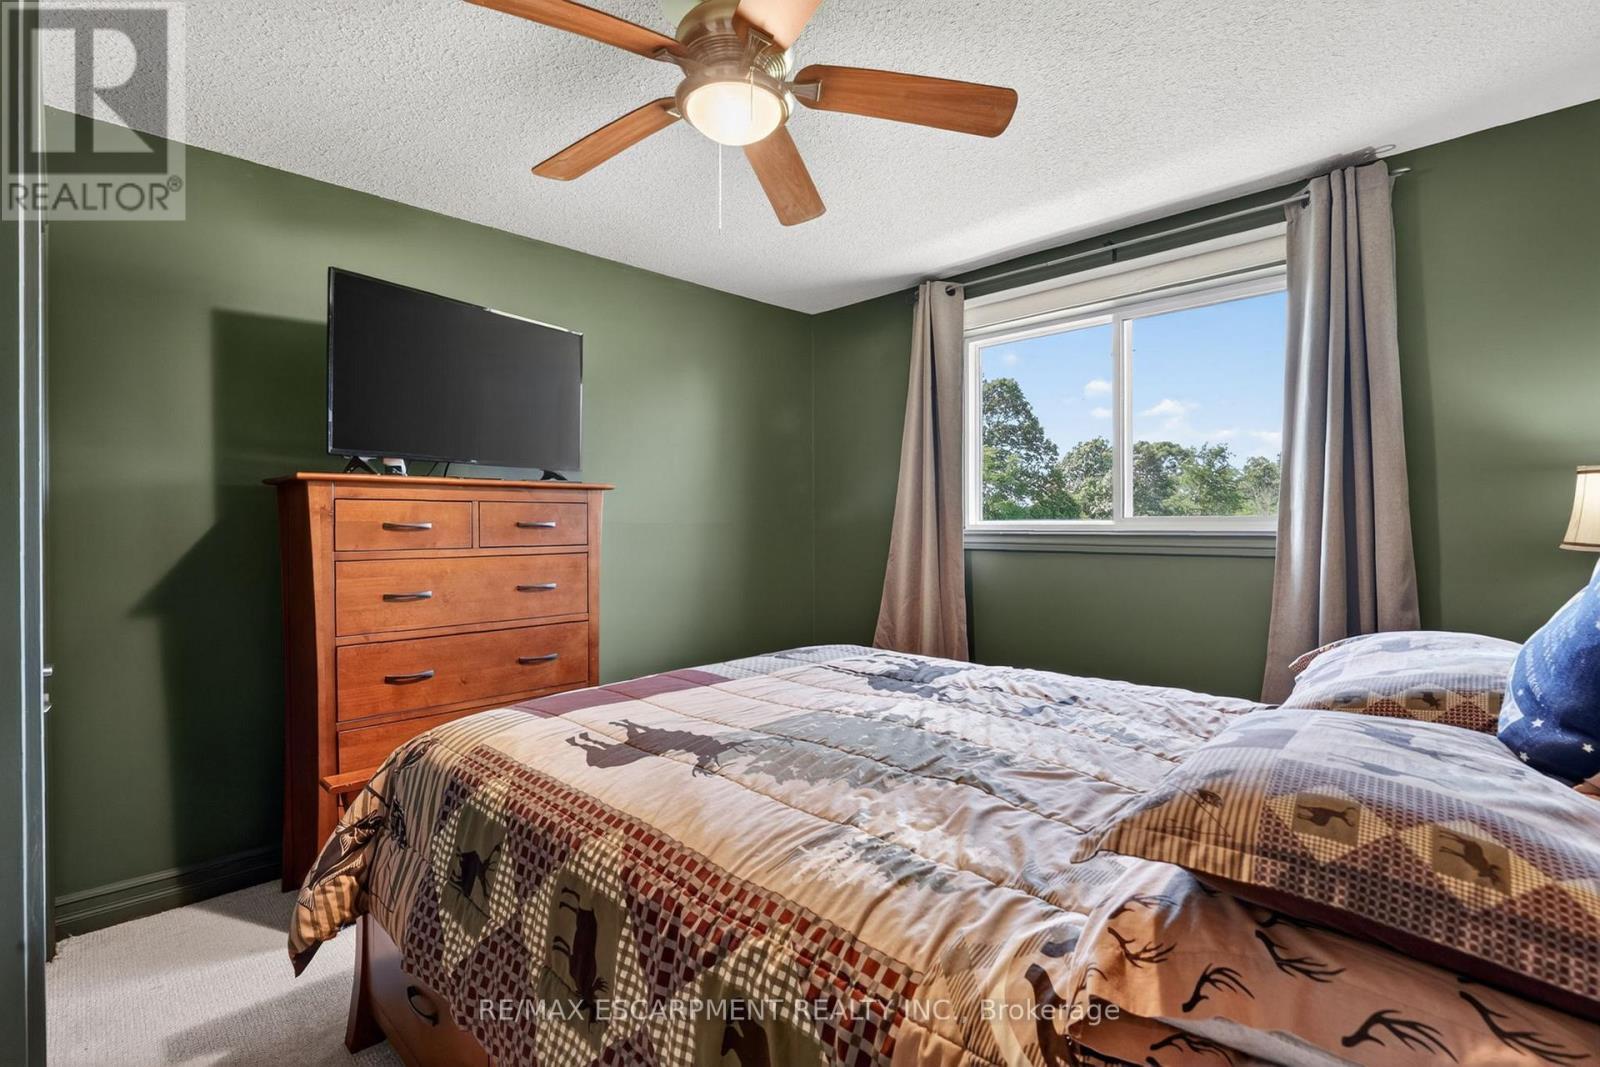
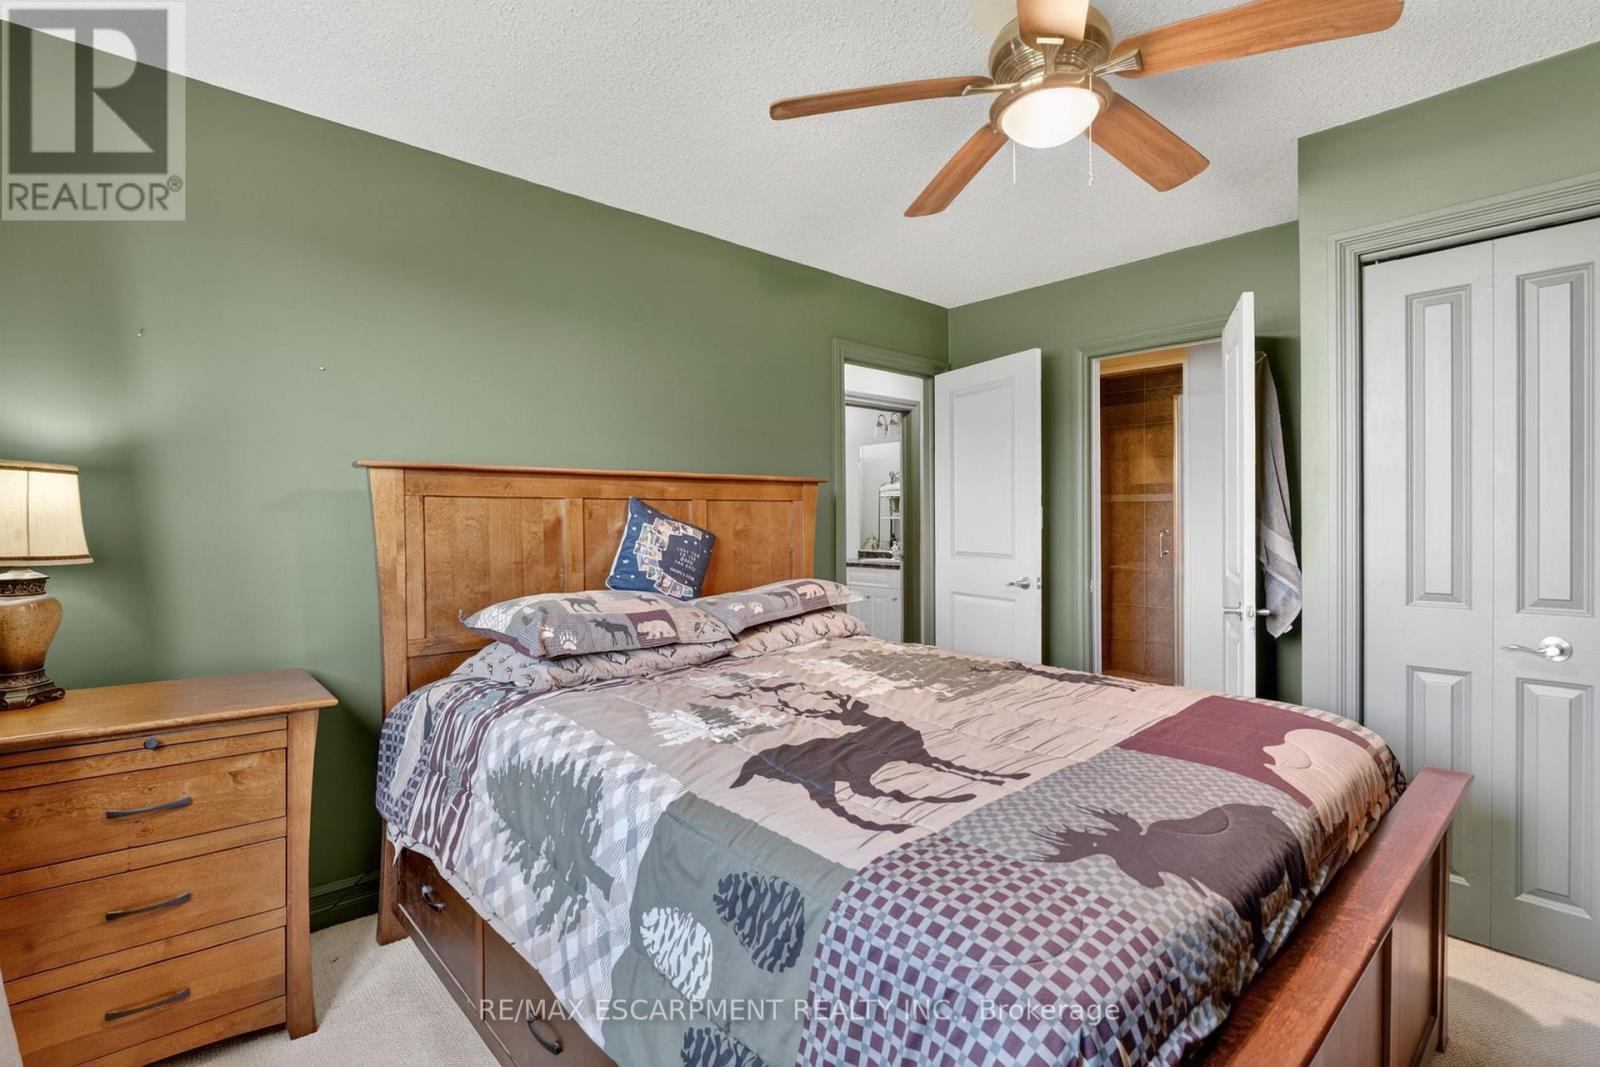
  • Bedroom Main Level 3.96 m x 3.45 m
  • Bathroom Main Level Measurements not available
  • Bathroom Main Level Measurements not available

Convert Measurement to:


Courtesy of: RE/MAX ESCARPMENT REALTY INC.

REALTOR.ca  

QuickQuoteTM Powered by RPS

Location of 4145 SIXTEEN ROAD, West Lincoln, Ontario, L0R 1Y0

Demographic Information of 4145 SIXTEEN ROAD, West Lincoln, Ontario, L0R 1Y0

Life Stage

Older Parents, Younger Kids

Employment Type

Blue Collar/Primary

Average Household Income

$128,347.36

Average Number of Children

2.29

Household Population

Household Structure

Age of Population

Education

Education Level

No certificate/diploma/degree

20.62 %

High school certificate or equivalent

38.79 %

Apprenticeship trade certificate/diploma

7.99 %

College/non-university certificate

21.11 %

University Degree

11.49 %

Commuter

Travel To Work

By Car

96.78 %

By Public Transit

0.0 %

By Walking

0.0 %

By Bicycle

0.0 %

By Other Methods

3.22 %

Cultural Diversity

Knowledge of Official Language

Mother Tongue

Building Information

Building Type

Apartments (Low and High Rise)

Houses

100.0 %

Own Vs. Rent
