Button CopyPathCircle CloseCircle Left ArrowArrow Down Icon GreyClosecirclecircleBurger
Image 1
Image 2
Image 3
$989,900

303 CANBOROUGH STREET, West Lincoln, Ontario, L0R 2A0

MLS® # X13432948

3 Beds

Baths

2000 - 2500  FEETSQ

QuickQuoteTM: Not Available

West Lincoln ON, L0R 2A0

MLS® # X13432948

Property Information:

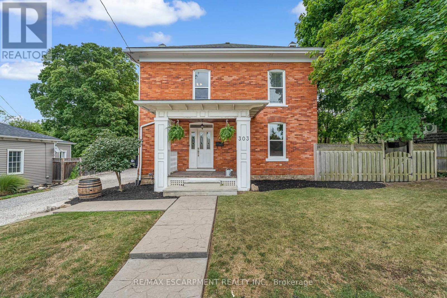
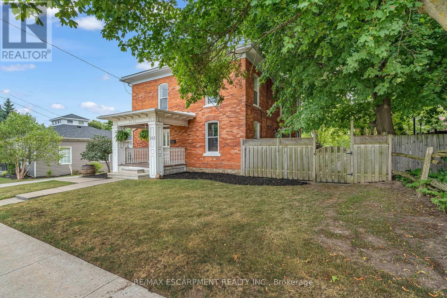
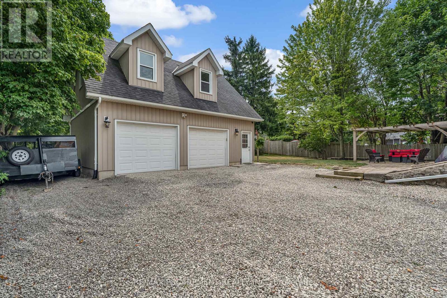
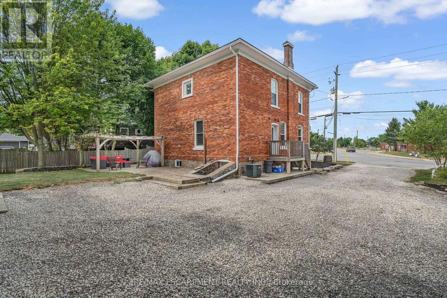
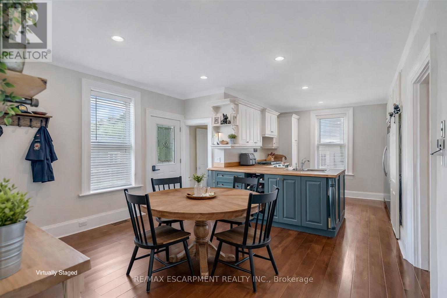
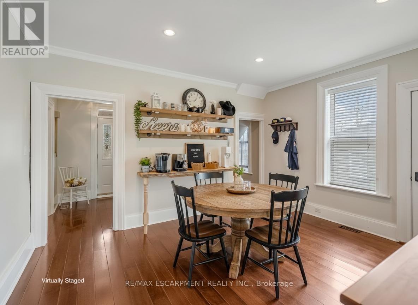
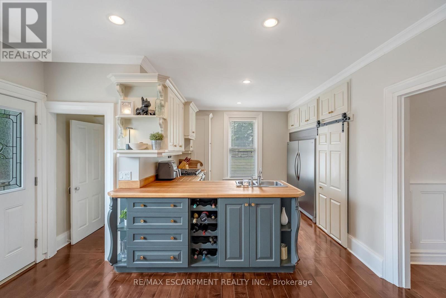
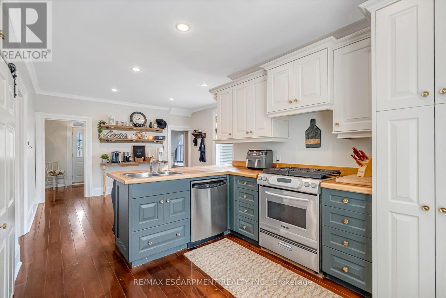
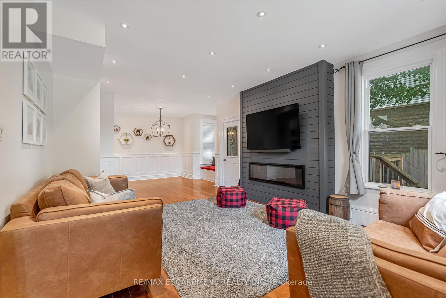
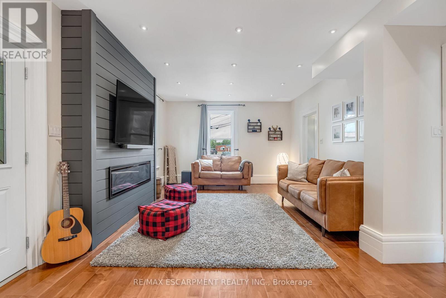
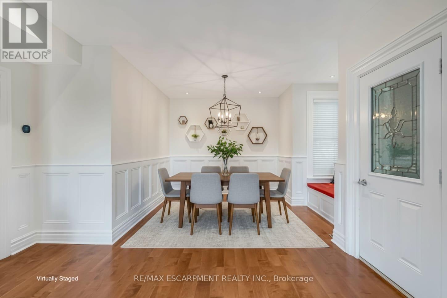
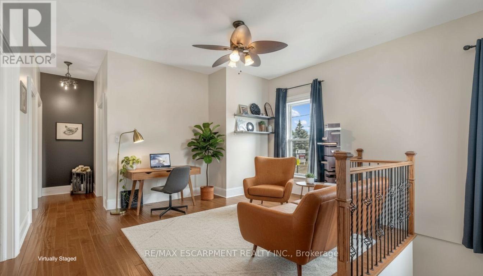
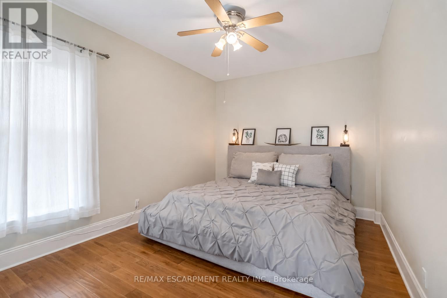
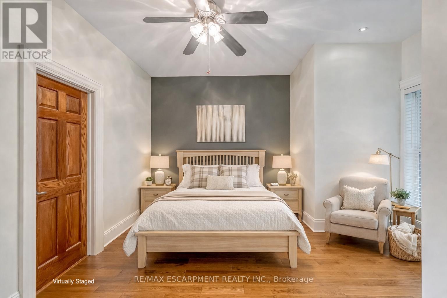
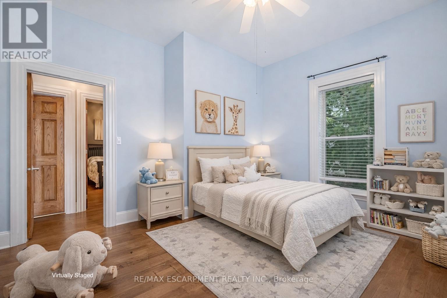
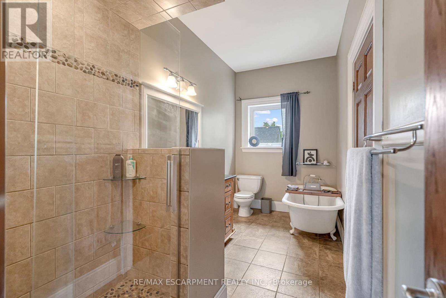
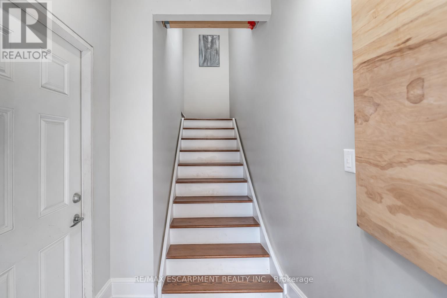
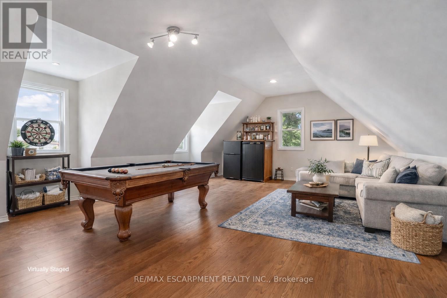
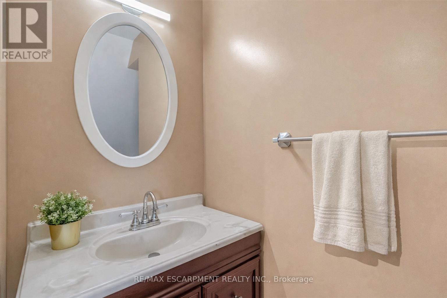
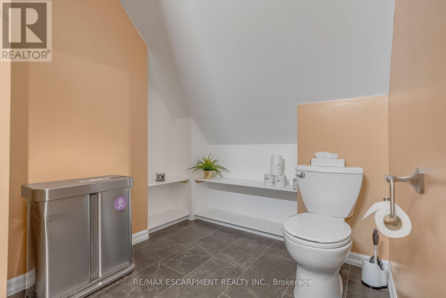
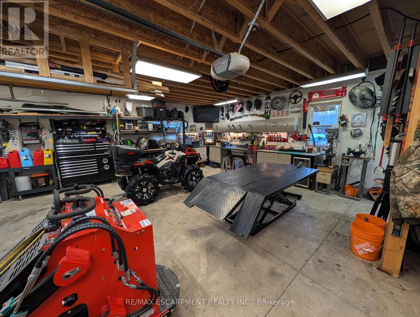
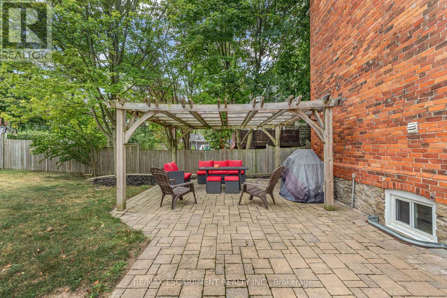
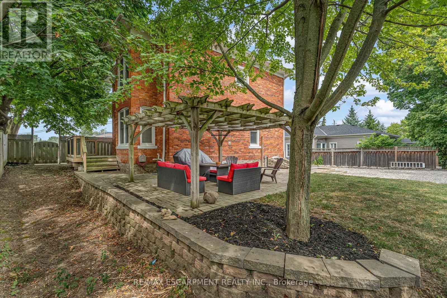
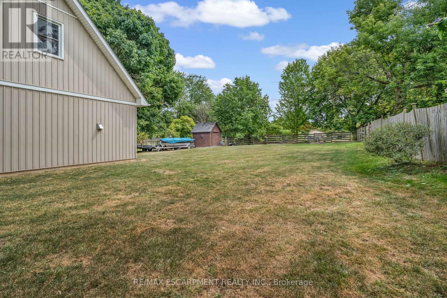
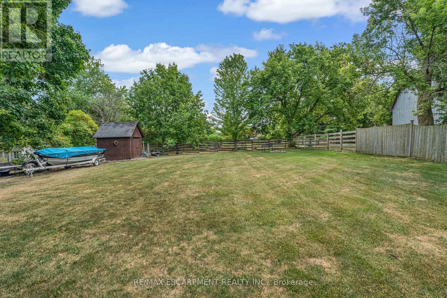
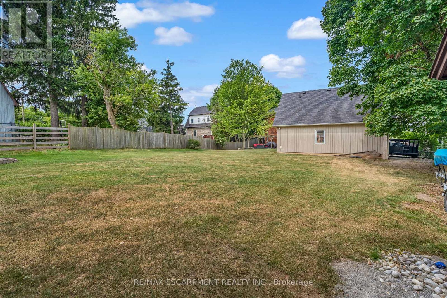
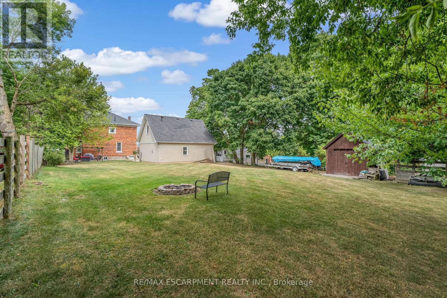
Step into the timeless charm of this classic American Foursquare home, thoughtfully blending early 1900s character with modern-day functionality. Known for its solid construction, spacious layout, and distinctive architectural style, this home offers the warmth and craftsmanship of a bygone era while providing the flexibility today's buyers are looking for. Inside, you'll find generously sized principal rooms, a functional floor plan, and updated features that enhance everyday living while preserving the home's historic appeal. The upper level offers three bedrooms plus a versatile bonus space, ideal for a home office, reading nook, playroom, or additional living area. Set on an impressive 205-foot deep lot, the outdoor space presents endless possibilities. Whether you envision creating a backyard oasis with a pool, outdoor kitchen, gardens, and entertaining areas, or simply want plenty of room for children and pets to play, this property provides the space to bring your ideas to life. Adding even more value is the oversized detached two-car garage with heated floors, 220V service, built-in workbenches, and a finished loft above complete with its own bathroom and dedicated internet connection. This unique secondary space offers incredible flexibility and could be transformed to suit a variety of needs, including a private home office, studio, fitness space, guest accommodations, hobby room, or potential in-law suite with further updates and approvals. A long private driveway provides ample parking for multiple vehicles, trailers, or recreational equipment, with convenient access to the backyard. Rich in character, full of opportunity, and offering room to grow, this is a property where history, lifestyle, and future potential come together. (id:27)

Building Features:

  • Style: Detached
  • Building Type: House
  • Amenities:
  • Basement Development: Unfinished
  • Basement Type: N/A, N/A
  • Construction Style - Attachment: Detached
  • Exterior Finish: Brick
  • Fireplace: Yes
  • Floor Space: 2000 - 2500 sqft
  • Foundation Type: Concrete
  • Heating Type: Forced air
  • Heating Fuel: Natural gas
  • Cooling Type: Central air conditioning

Property Features:

  • OwnershipType: Freehold
  • Property Type: Single Family
  • Bedrooms: 3
  • Bathrooms: 3
  • Half Bathrooms: 2
  • Features: Carpet Free
  • Floor Space (approx): 2000 - 2500 Square Feet
  • Irregular: Yes
  • Lot Depth: 205.2 Feet
  • Lot Frontage: 67.2 Feet
  • Lot Size: 67.2 x 205.2 FT
  • Zoning: RZ
  • Sewer: Sanitary sewer
  • Parking Type: Detached garage, Garage
  • No. of Parking Spaces: 8

Courtesy of: RE/MAX ESCARPMENT REALTY INC.

REALTOR.ca  

QuickQuoteTM Powered by RPS

Location of 303 CANBOROUGH STREET, West Lincoln, Ontario, L0R 2A0

Demographic Information of 303 CANBOROUGH STREET, West Lincoln, Ontario, L0R 2A0

Life Stage

Midlife Families

Employment Type

Blue Collar/Primary, Blue Collar/Service Sector

Average Household Income

$134,203.55

Average Number of Children

1.90

Household Population

Household Structure

Age of Population

Education

Education Level

No certificate/diploma/degree

15.34 %

High school certificate or equivalent

34.12 %

Apprenticeship trade certificate/diploma

9.91 %

College/non-university certificate

27.04 %

University certificate (below bachelor)

0.58 %

University Degree

13.0 %

Commuter

Travel To Work

By Car

91.37 %

By Public Transit

0.0 %

By Walking

7.57 %

By Bicycle

0.0 %

By Other Methods

1.06 %

Cultural Diversity

Knowledge of Official Language

Mother Tongue

Building Information

Building Type

Apartments (Low and High Rise)

10.42 %

Houses

89.58 %

Own Vs. Rent
