Button CopyPathCircle CloseCircle Left ArrowArrow Down Icon GreyClosecirclecircleBurger
Image 1
Image 2
Image 3
$1,098,000

17 CREEK VIEW DRIVE, West Lincoln, Ontario, L0R 2A0

MLS® # X13470246

4+1 Beds

Baths

3000 - 3500  FEETSQ

QuickQuoteTM: $940K - $1.2M

West Lincoln ON, L0R 2A0

MLS® # X13470246

Property Information:

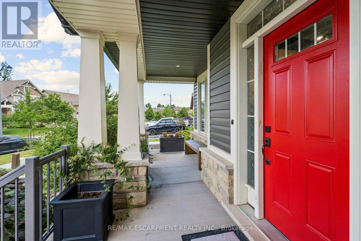
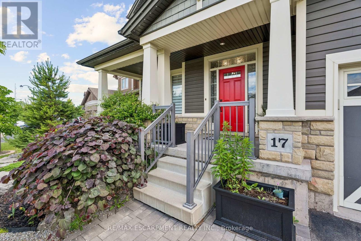
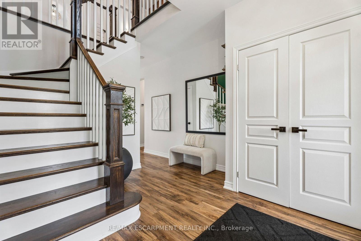
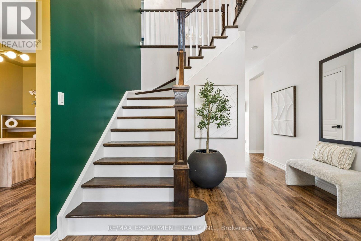
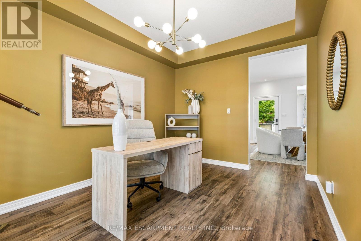
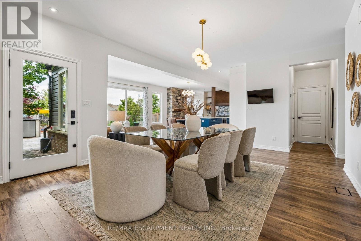
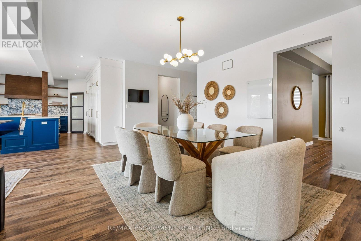
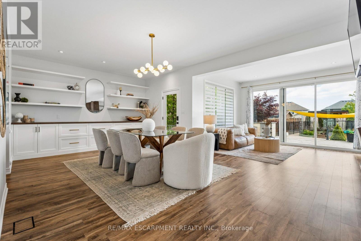
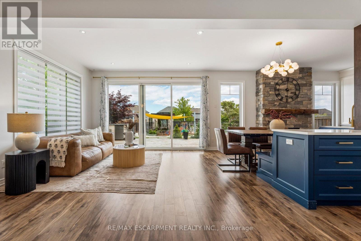
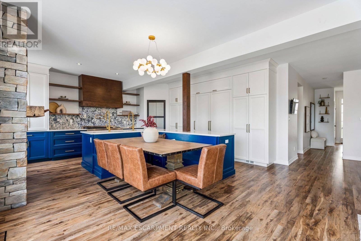
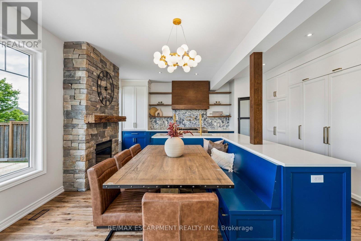
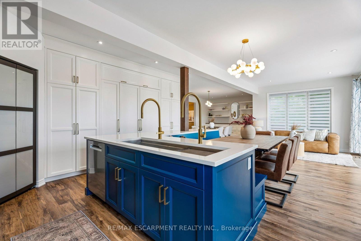
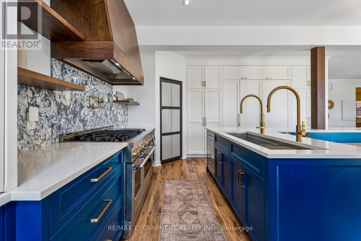
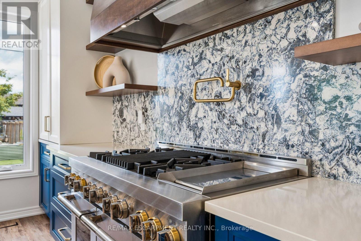
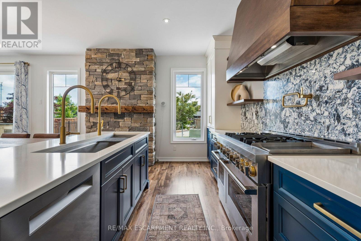
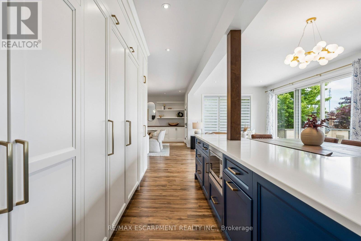
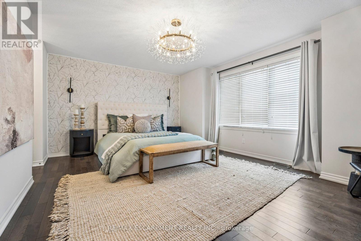
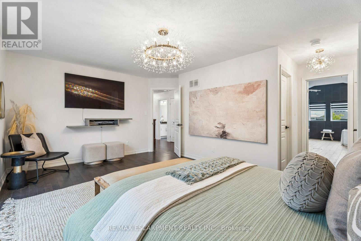
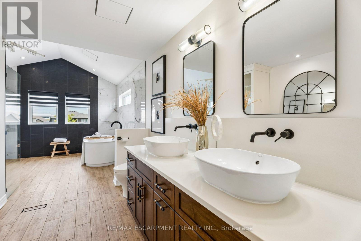
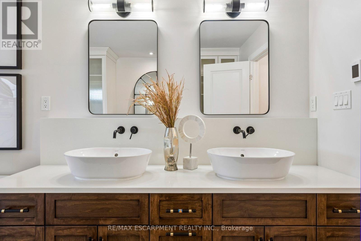
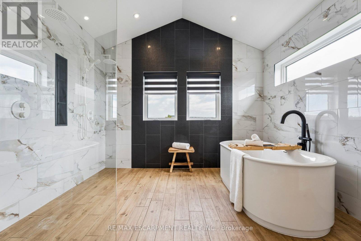
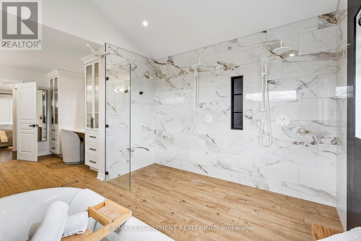
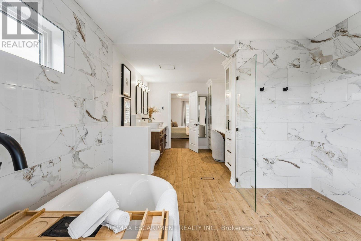
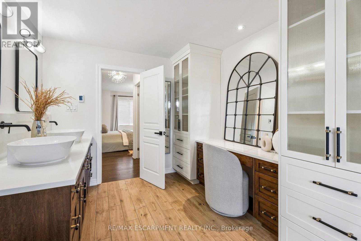
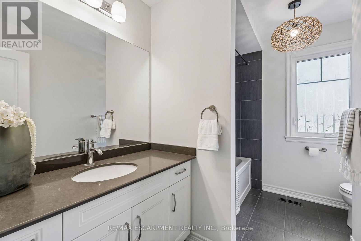
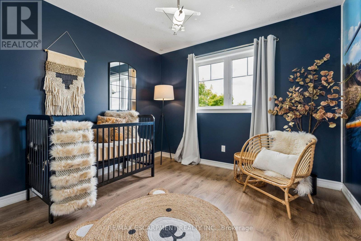
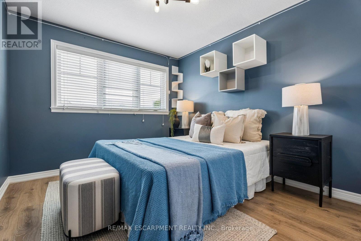
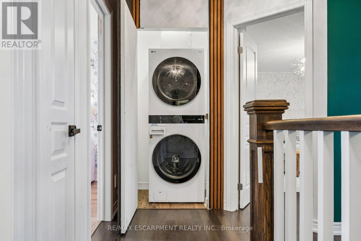
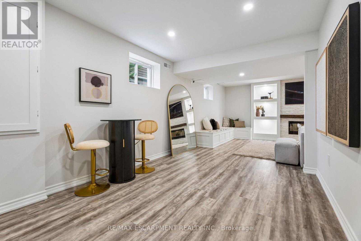
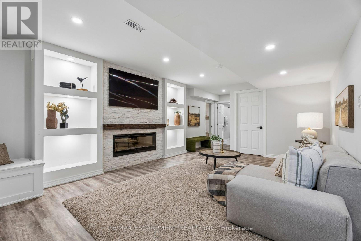
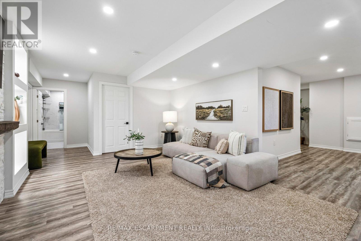
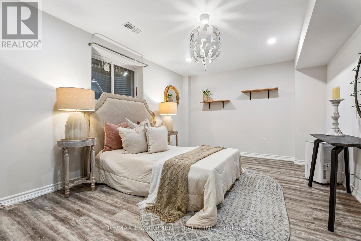
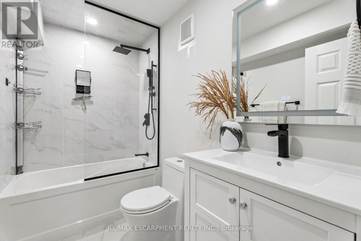
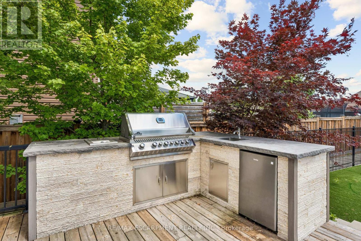
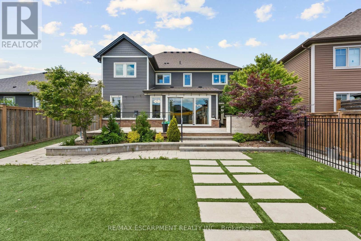
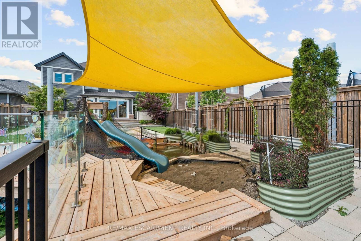
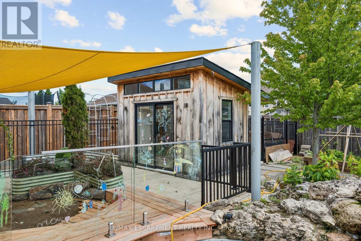
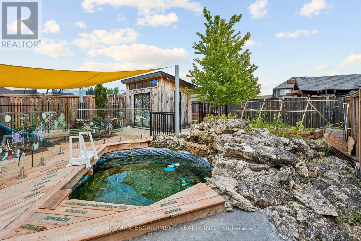
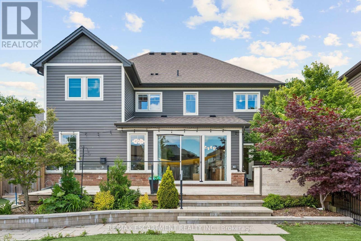
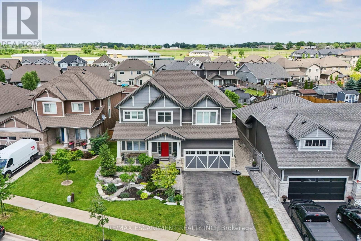
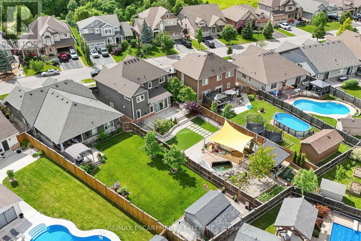
Welcome to 17 Creek View Drive in Smithville - a beautifully upgraded family home offering approximately 4,354 sq. ft. of finished living space designed for modern living, entertaining, and making memories. This impressive freehold two-storey home features 4+1 bedrooms, a double garage, and a thoughtfully designed addition that has expanded the living space to create an exceptional family-friendly layout. The heart of the home is the spacious eat-in kitchen, seamlessly connected to the open-concept living area and offering direct access to an incredible outdoor entertaining space. Step outside to enjoy the custom built-in BBQ station, expansive deck, and retractable screen system that allows you to effortlessly blend indoor and outdoor living. Whether hosting summer gatherings or enjoying quiet evenings at home, this space was designed to impress. Upstairs, the primary retreat delivers everyday luxury with stylish finishes and a spa-inspired ensuite complete with heated floors. The fully finished basement adds even more versatility with a fifth bedroom, full bathroom, and additional living space ideal for growing families, guests, or multi-generational living. Outside, the backyard is a dream for both parents and children alike. Enjoy a private hot spring-inspired water feature, climbing rock wall, sandbox, pool house/shed, and dedicated play areas that transform the yard into your own personal family retreat. From the exceptional curb appeal to the countless upgrades throughout, this is a home that must be experienced in person. A rare opportunity to own a truly one-of-a-kind family home in one of Smithville's most desirable neighbourhoods. (id:27)

Building Features:

  • Style: Detached
  • Building Type: House
  • Amenities:
  • Basement Development: Finished
  • Basement Type: N/A
  • Construction Style - Attachment: Detached
  • Exterior Finish: Brick, Vinyl siding
  • Fire Protection: Smoke Detectors
  • Fireplace: Yes
  • Floor Space: 3000 - 3500 sqft
  • Foundation Type: Poured Concrete
  • Utility Power:
  • Heating Type: Forced air
  • Heating Fuel: Electric, Natural gas
  • Cooling Type: Central air conditioning
  • Appliances: Barbeque, Dishwasher, Freezer, Microwave, Oven, Refrigerator

Property Features:

  • OwnershipType: Freehold
  • Property Type: Single Family
  • Bedrooms: 4+1
  • Bathrooms: 4
  • Half Bathrooms: 1
  • Amenities Nearby: Hospital, Schools
  • Community Features: Community Centre, School Bus
  • Features: Conservation/green belt
  • Floor Space (approx): 3000 - 3500 Square Feet
  • Irregular: Yes
  • Lot Depth: 184.8 Feet
  • Lot Frontage: 55.5 Feet
  • Lot Size: 55.5 x 184.9 FT
  • Pool Type: Inground pool
  • Structure Type: Deck, Porch
  • Utility Type: Cable - Available, Hydro - Available, Sewer - Available
  • Zoning: R1C
  • Sewer: Sanitary sewer
  • Parking Type: Attached garage, Garage
  • No. of Parking Spaces: 6

Rooms:

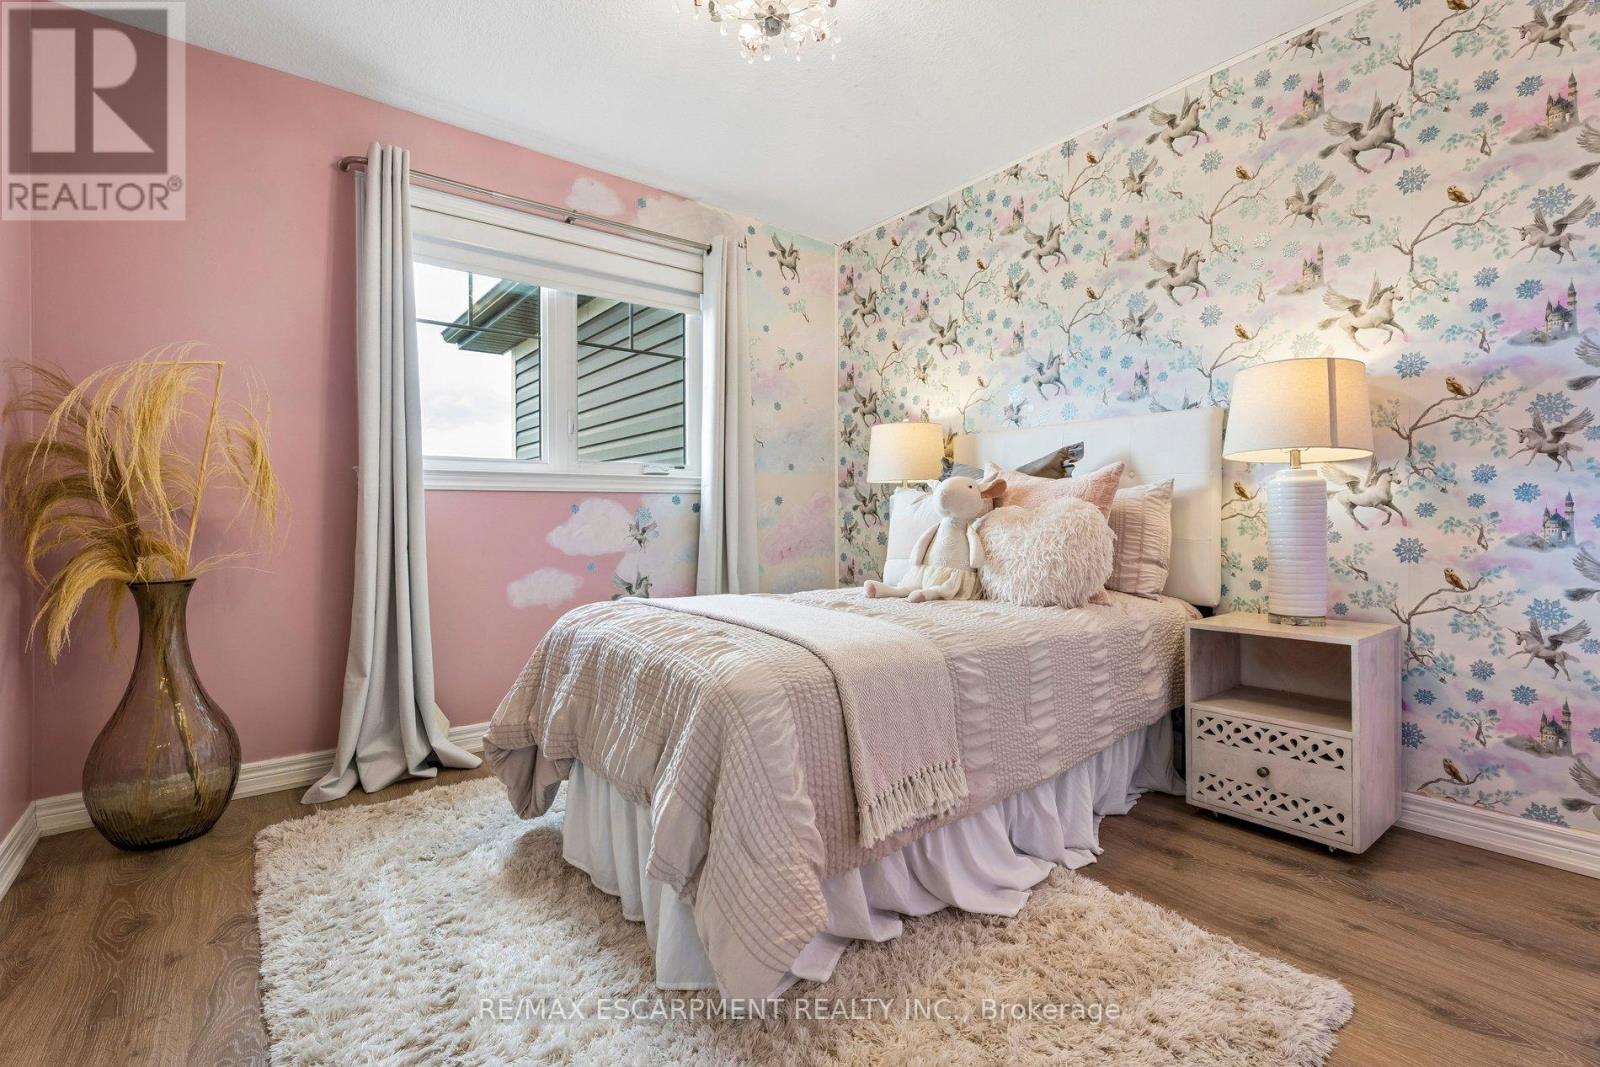
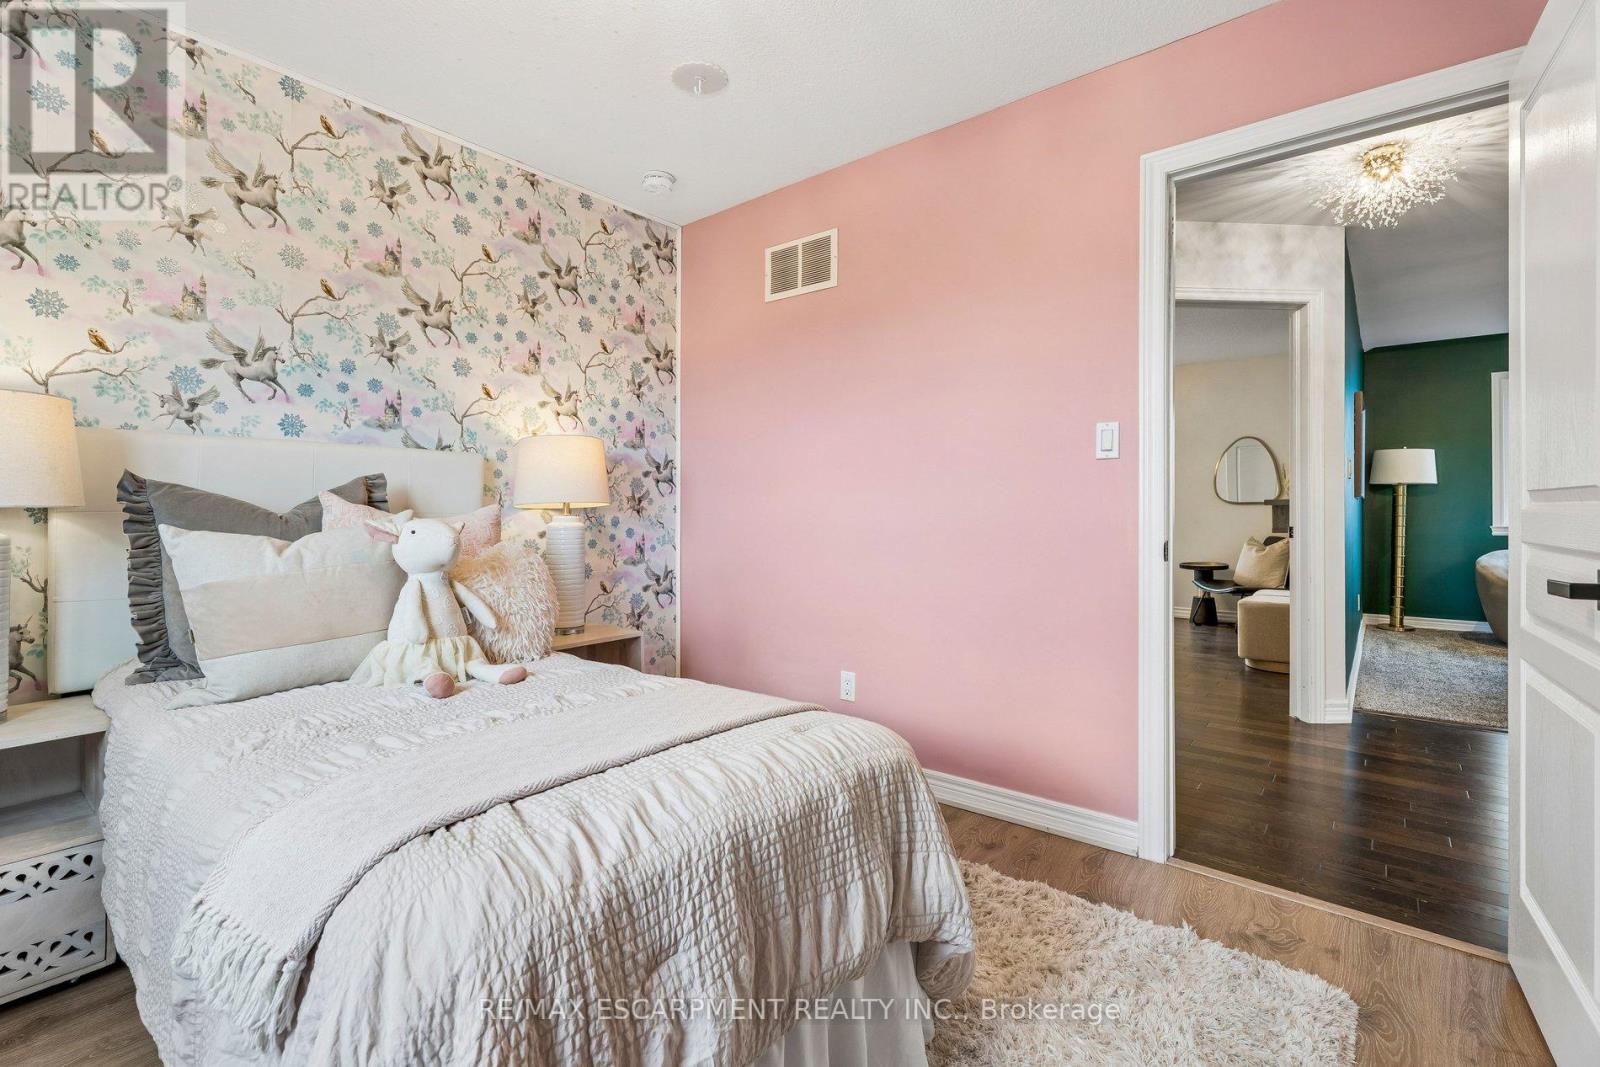
  • 3rd Bedroom 2nd Level 3.54 m x 3.18 m
  • 4th Bedroom 2nd Level 3.12 m x 3.05 m
  • Bathroom 2nd Level 3.05 m x 2.41 m
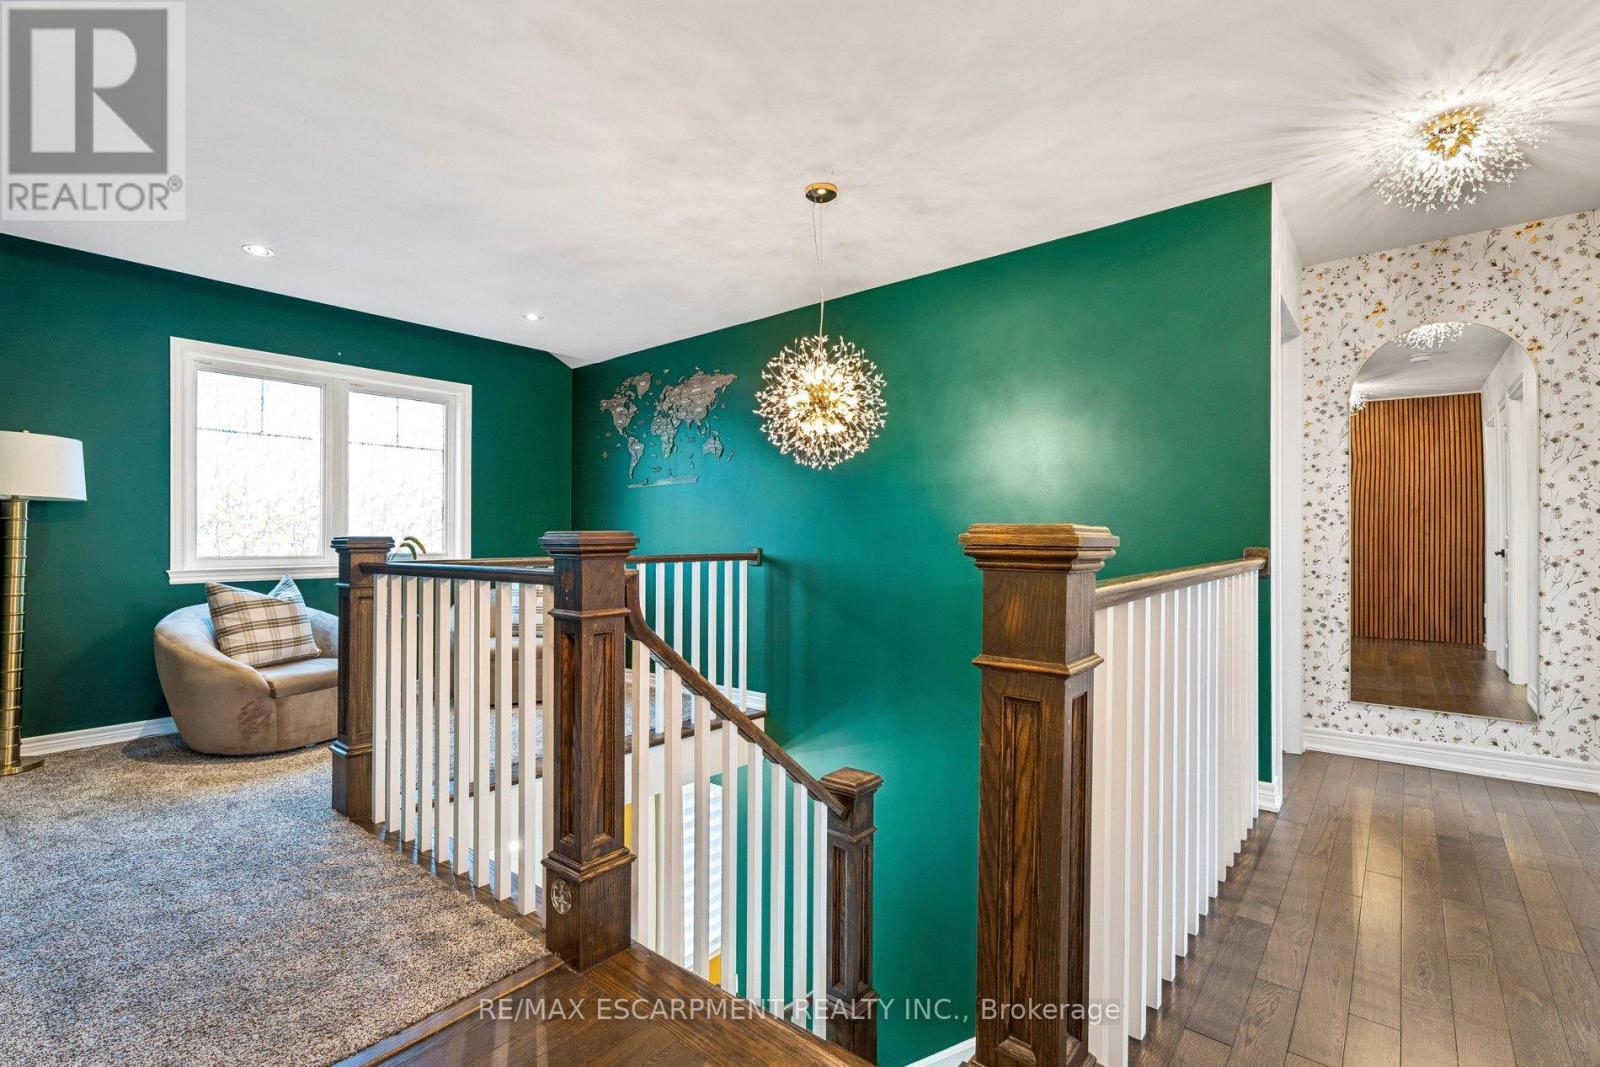
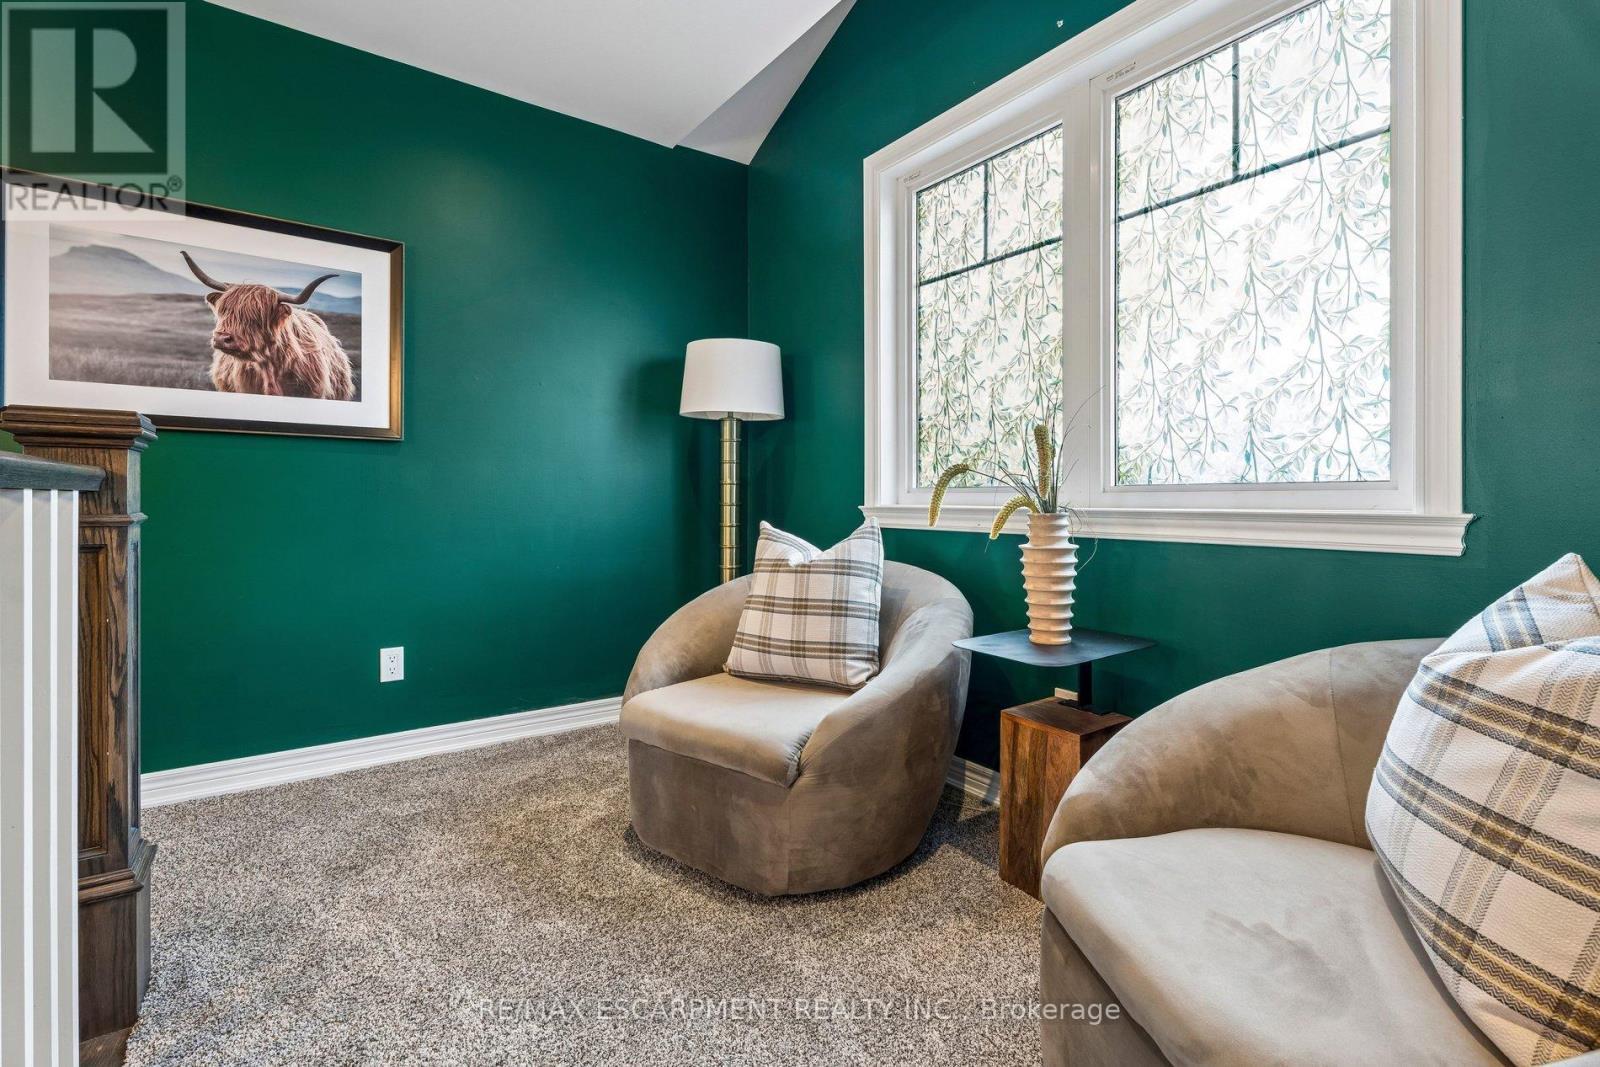
  • Sitting 2nd Level 3.35 m x 2.06 m
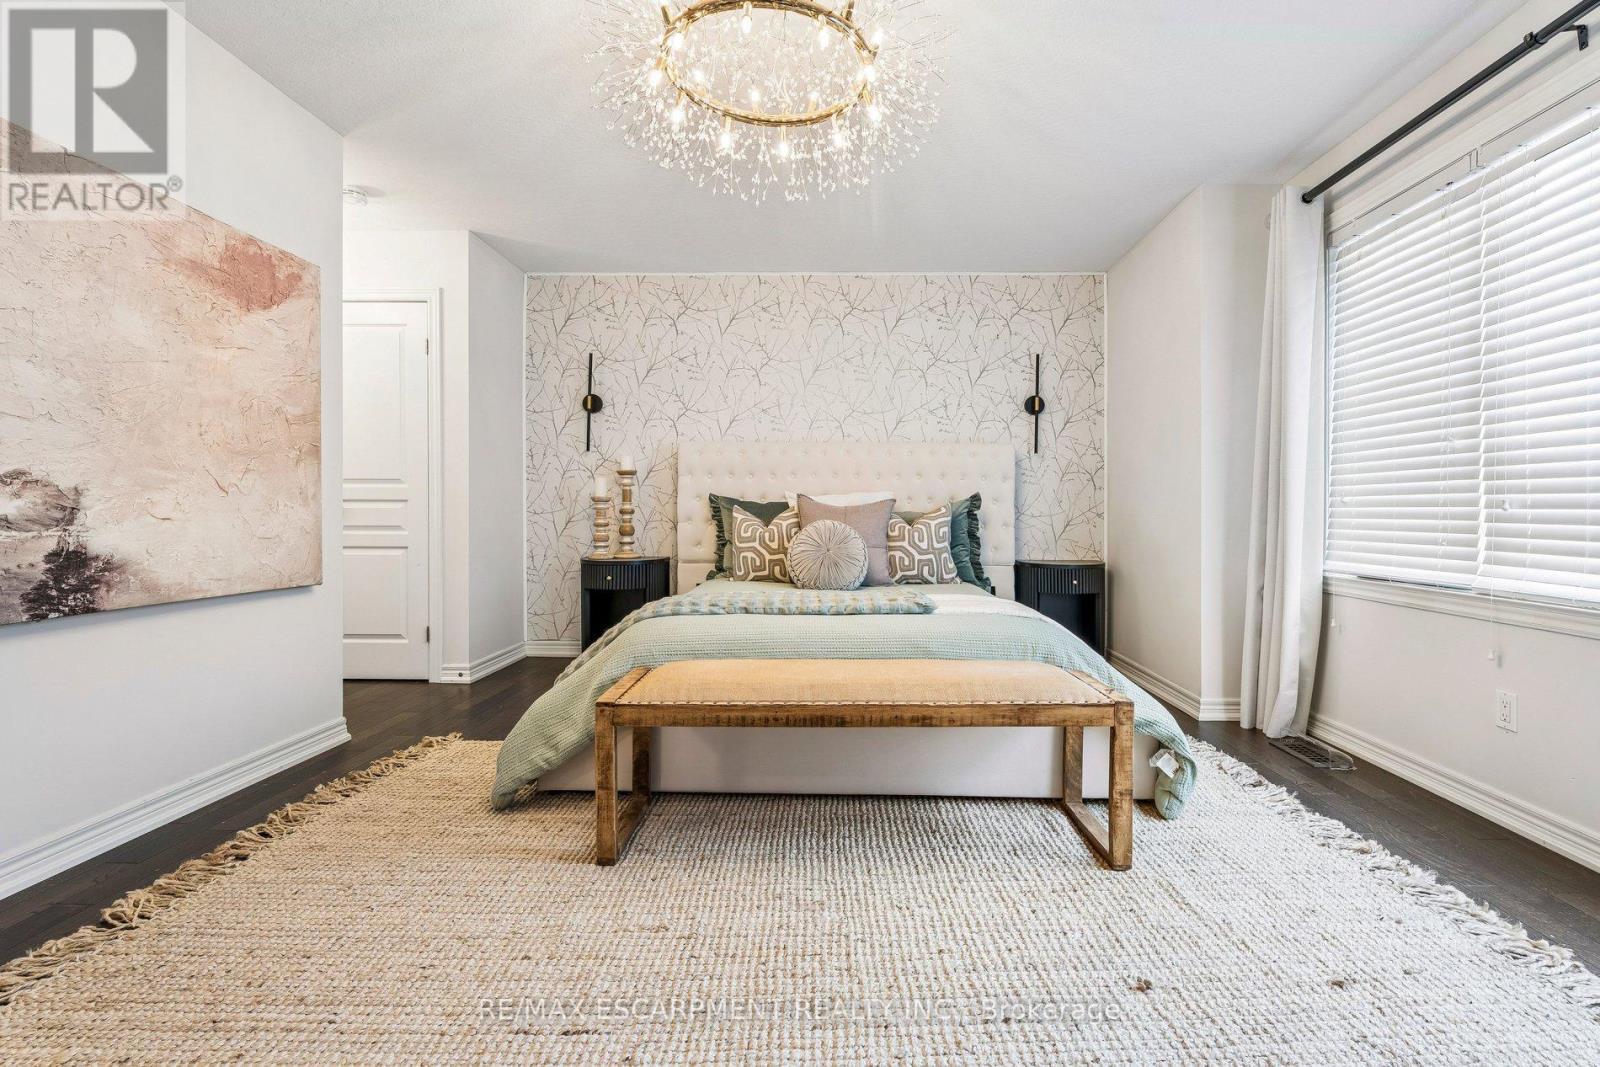
  • Primary Bedroom 2nd Level 5.44 m x 4.32 m
  • Bathroom 2nd Level 6.55 m x 3.35 m
  • 2nd Bedroom 2nd Level 4.09 m x 3.00 m
  • Living Basement Level 8.36 m x 7.90 m
  • 5th Bedroom Basement Level 5.18 m x 3.40 m
  • Bathroom Basement Level 2.62 m x 1.47 m
  • Living Main Level 4.24 m x 3.53 m
  • Dining Main Level 6.60 m x 4.19 m
  • Kitchen Main Level 4.95 m x 4.88 m
  • Office Main Level 4.14 m x 3.07 m
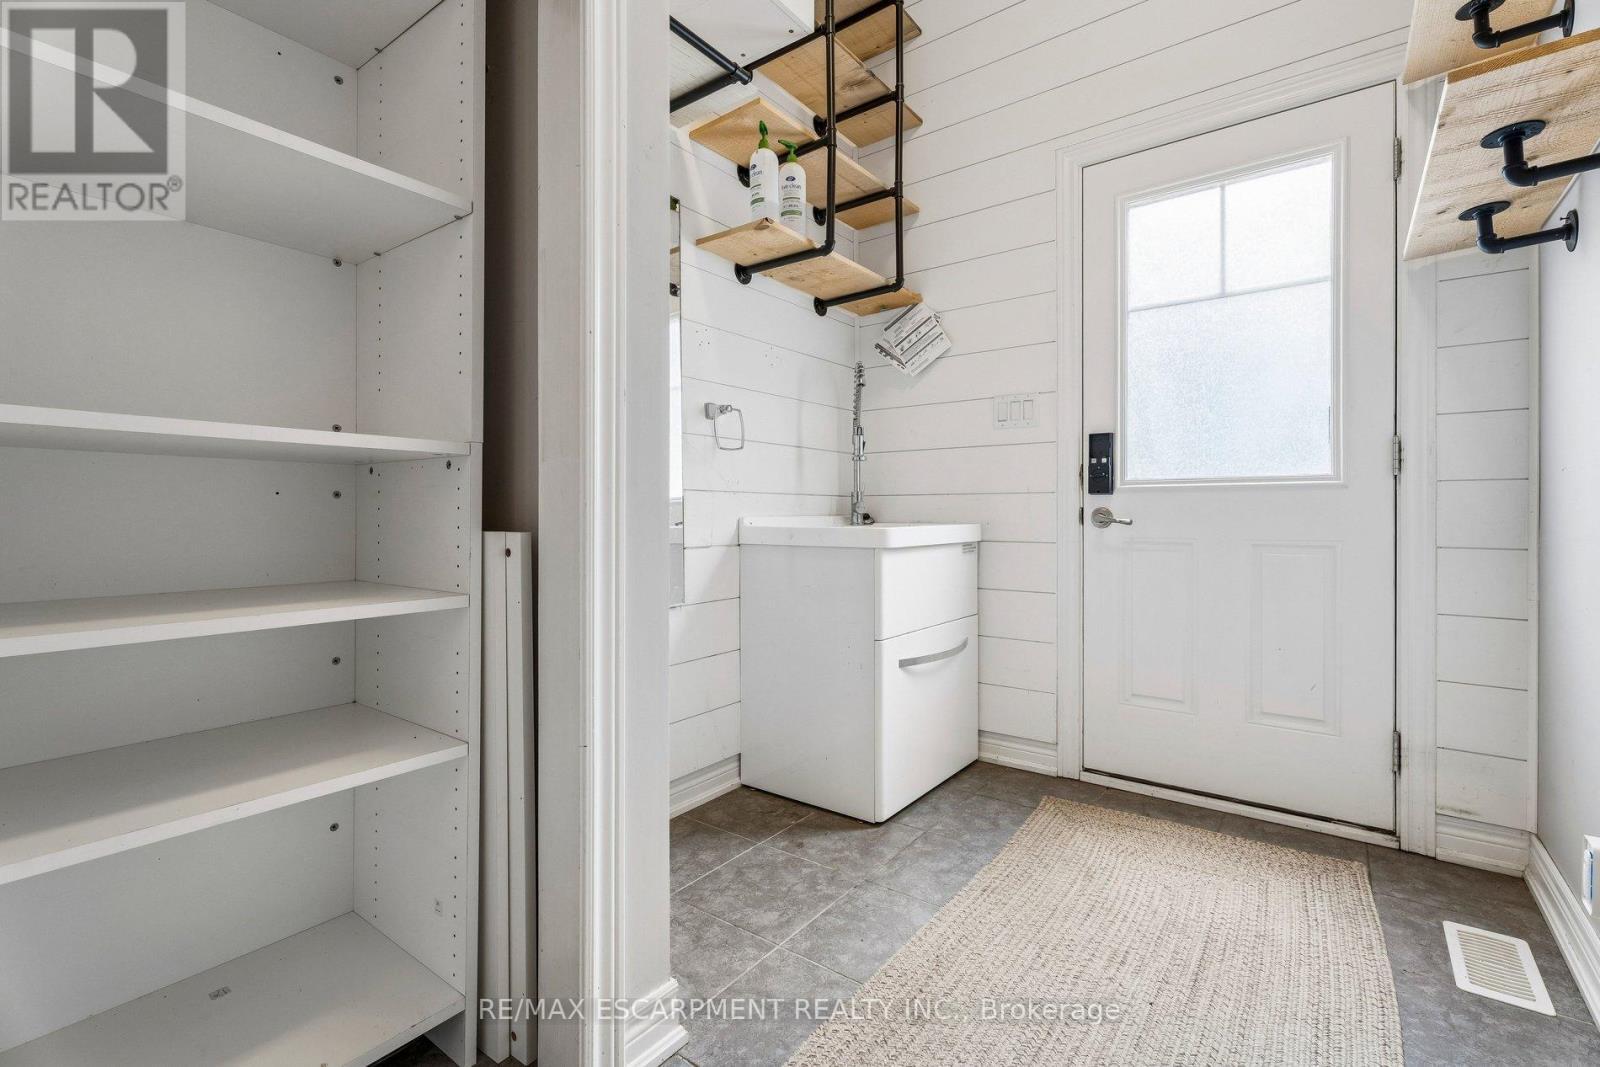
  • Laundry Main Level 3.05 m x 2.01 m
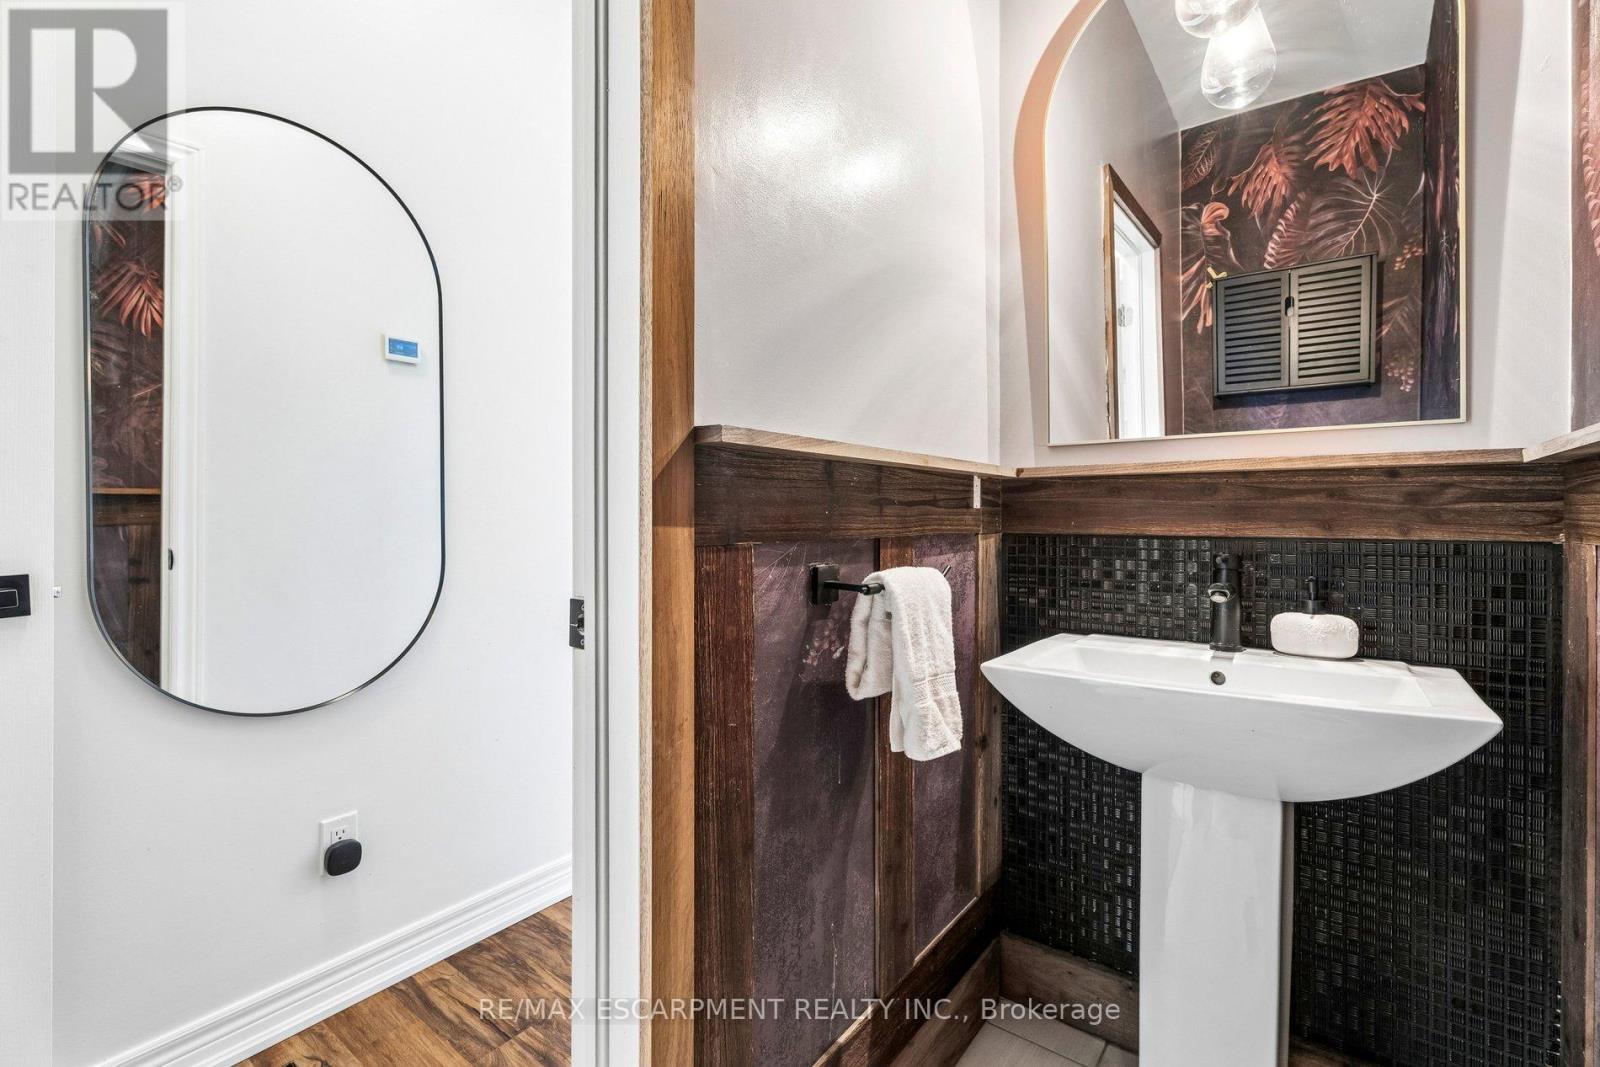
  • Bathroom Main Level 2.44 m x 0.86 m

Convert Measurement to:


Courtesy of: RE/MAX ESCARPMENT REALTY INC.

REALTOR.ca  

QuickQuoteTM Powered by RPS

Location of 17 CREEK VIEW DRIVE, West Lincoln, Ontario, L0R 2A0

Demographic Information of 17 CREEK VIEW DRIVE, West Lincoln, Ontario, L0R 2A0

Life Stage

Midlife Families

Employment Type

Blue Collar/Primary, Blue Collar/Service Sector

Average Household Income

$120,083.99

Average Number of Children

1.81

Household Population

Household Structure

Age of Population

Education

Education Level

No certificate/diploma/degree

16.49 %

High school certificate or equivalent

32.92 %

Apprenticeship trade certificate/diploma

9.61 %

College/non-university certificate

26.91 %

University certificate (below bachelor)

1.33 %

University Degree

12.74 %

Commuter

Travel To Work

By Car

95.07 %

By Public Transit

0.0 %

By Walking

2.68 %

By Bicycle

0.0 %

By Other Methods

2.25 %

Cultural Diversity

Knowledge of Official Language

Mother Tongue

Building Information

Building Type

Apartments (Low and High Rise)

5.21 %

Houses

94.79 %

Own Vs. Rent
