Button CopyPathCircle CloseCircle Left ArrowArrow Down Icon GreyClosecirclecircleBurger
Image 1
Image 2
Image 3
$1,175,000

403123 GREY 4 ROAD, West Grey, Ontario, N0G 1R0

MLS® # X13584672

5 Beds

3  Baths

3500 - 5000  FEETSQ

QuickQuoteTM: Not Available

West Grey ON, N0G 1R0

MLS® # X13584672

Property Information:

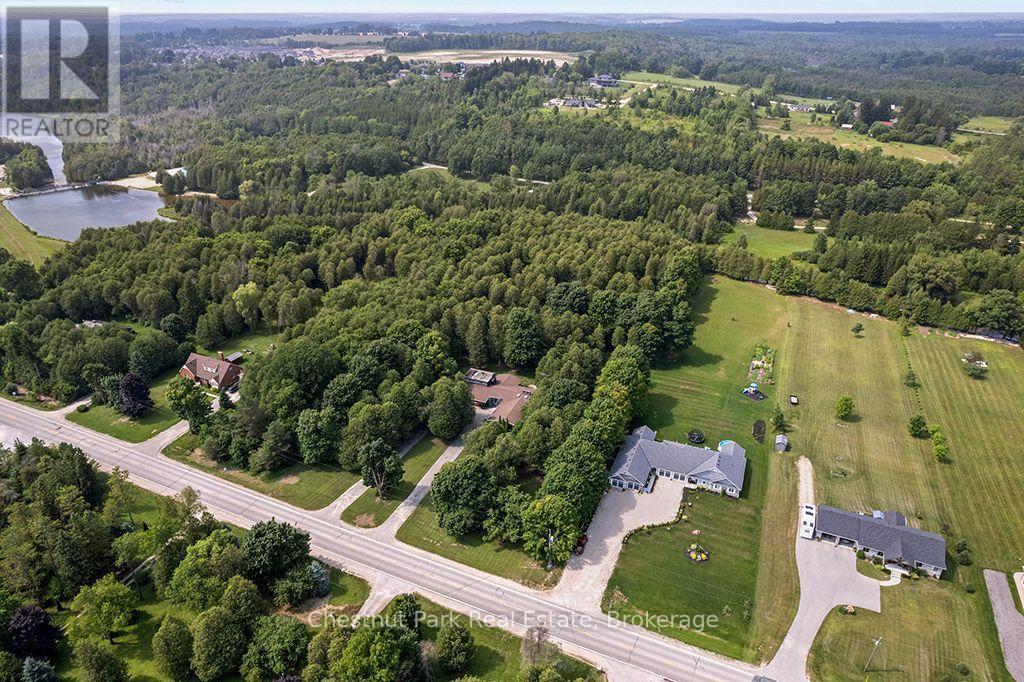
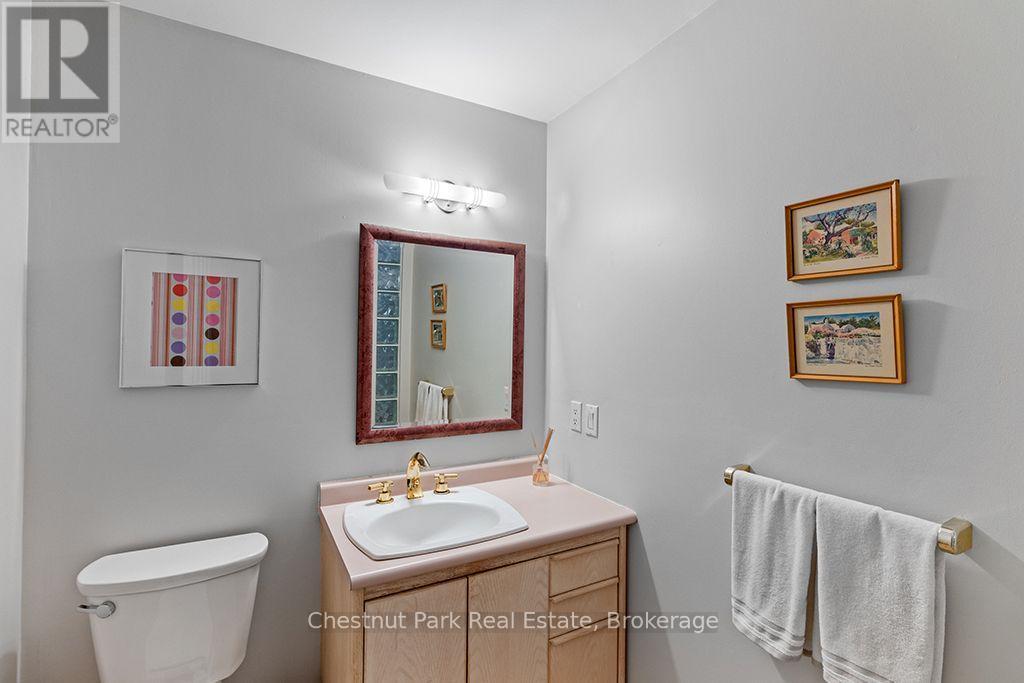
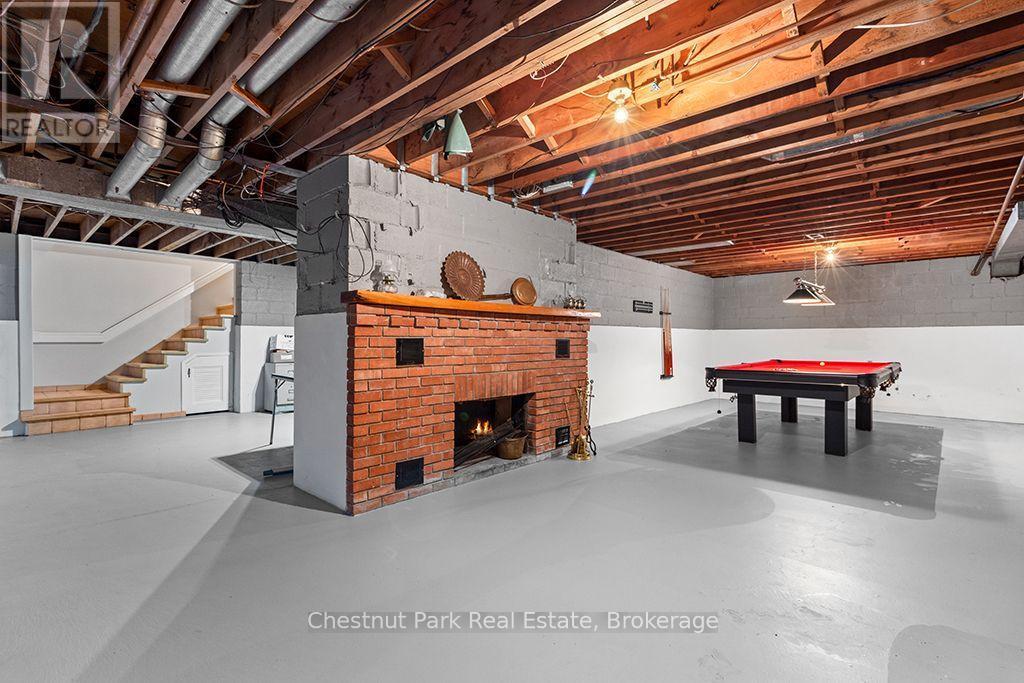
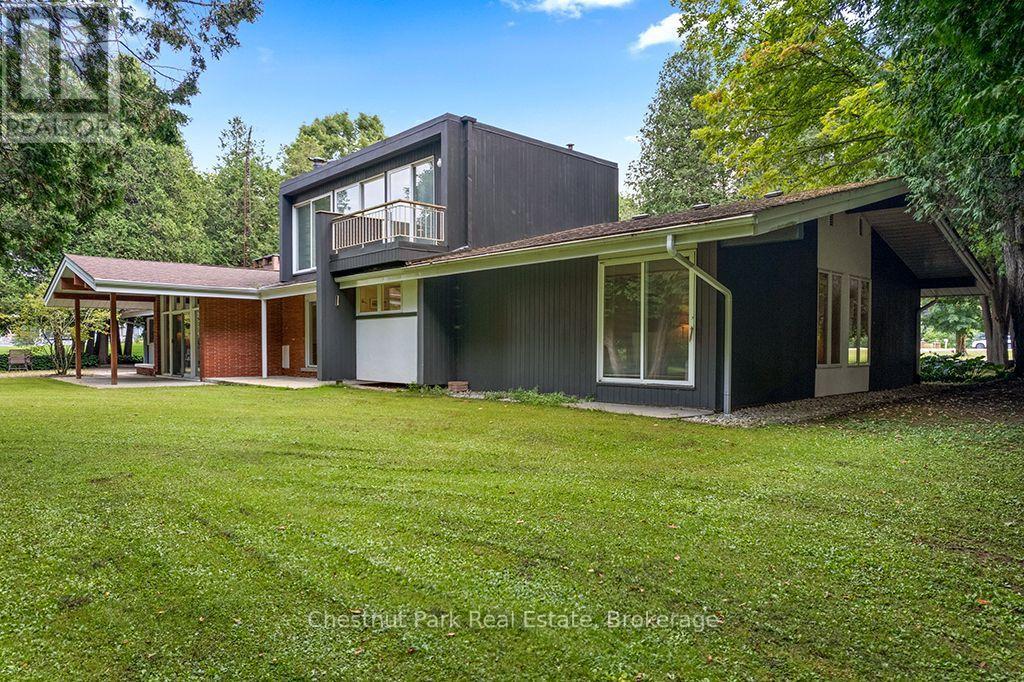
Room to breathe, priced to make it yours. A Frank Lloyd Wright-inspired bungalow on over 5 private acres, backing directly onto the Saugeen River. Over 3,500 sq ft of horizontal lines, vaulted ceilings and walls of glass that blur the line between inside and out. Five bedrooms and 2.5 baths, four wood-burning fireplaces, a primary suite with its own loft and private patio, and multiple walkouts to a riverfront terrace. An attached two-car garage handles the practical side. This is a rare architectural property with solid bones and a setting that can't be replicated. Bring your vision and make it your own. Swim, fish, kayak and paddleboard from your own backyard, ski the trails in winter, and walk to McGowan Falls. Beaver Valley, Georgian Bay and Lake Huron are an easy drive, and the GTA is about two hours away. Durham's growing arts and creative community is drawing like-minded people out of the city. For buyers who want land instead of a lot, room to roam, real upside, and the privacy of a mature forest that's almost impossible to find this close to town. For 50 years this home was filled with gardens, kids and pets. That chapter has closed, and the family is ready to pass the torch. Come see the potential for yourself. (id:27)

Building Features:

  • Style: Detached
  • Building Type: House
  • Amenities:
  • Architectural Style: Bungalow
  • Basement Development: Unfinished
  • Basement Type: N/A
  • Construction Style - Attachment: Detached
  • Easement: Unknown
  • Exterior Finish: Brick, Wood
  • Fireplace: Yes
  • Floor Space: 3500 - 5000 sqft
  • Foundation Type: Block
  • Heating Type: Forced air
  • Heating Fuel: Natural gas
  • Cooling Type: None
  • Appliances: Garage door opener remote

Property Features:

  • OwnershipType: Freehold
  • Property Type: Single Family
  • Bedrooms: 5
  • Bathrooms: 3
  • Half Bathrooms: 1
  • Access Type: Year-round access
  • Amenities Nearby: Golf Nearby, Hospital, Schools
  • Communication Type: High Speed Internet
  • Community Features: Fishing
  • Features: Wooded area, Partially cleared, Backs on greenbelt, Flat site
  • Floor Space (approx): 3500 - 5000 Square Feet
  • Irregular: Yes
  • Lot Depth: 754.3 Feet
  • Lot Frontage: 298.2 Feet
  • Lot Size: 298.2 x 754.4 FT
  • Structure Type: Patio(s)
  • Utility Type: Telephone - Nearby, Cable - Available, , , Wireless - Available
  • View Type:
  • WaterFront Type: Waterfront on river
  • Sewer: Septic System
  • Parking Type: Attached garage, Garage
  • No. of Parking Spaces: 22

Courtesy of: Chestnut Park Real Estate

REALTOR.ca  

QuickQuoteTM Powered by RPS

Location of 403123 GREY 4 ROAD, West Grey, Ontario, N0G 1R0

Demographic Information of 403123 GREY 4 ROAD, West Grey, Ontario, N0G 1R0

Life Stage

Midlife Families

Employment Type

Mixed

Average Household Income

$114,000.00

Average Number of Children

1.80

Household Population

Household Structure

Age of Population

Education

Education Level

No certificate/diploma/degree

19.59 %

High school certificate or equivalent

36.08 %

Apprenticeship trade certificate/diploma

10.31 %

College/non-university certificate

25.77 %

University Degree

8.25 %

Commuter

Travel To Work

By Car

93.48 %

By Public Transit

0.0 %

By Walking

4.35 %

By Bicycle

0.0 %

By Other Methods

2.17 %

Cultural Diversity

Knowledge of Official Language

Mother Tongue

Building Information

Building Type

Apartments (Low and High Rise)

Houses

100.0 %

Own Vs. Rent
