Button CopyPathCircle CloseCircle Left ArrowArrow Down Icon GreyClosecirclecircleBurger
Image 1
Image 2
Image 3
$685,000

460 KING STREET E, Wellington North, Ontario, N0G 2L2

MLS® # X12558426

3+1 Beds

Baths

1100 - 1500  FEETSQ

QuickQuoteTM: $635K - $773K

Wellington North ON, N0G 2L2

MLS® # X12558426

Property Information:

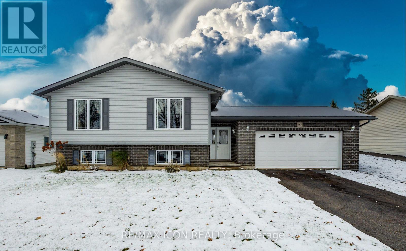
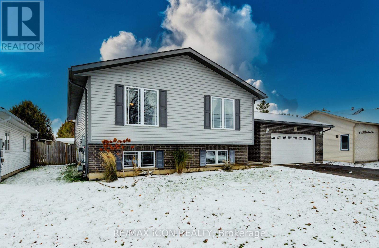
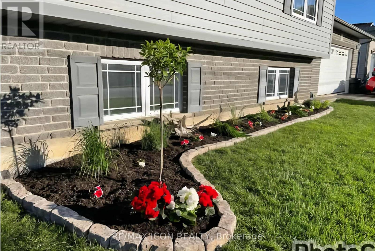
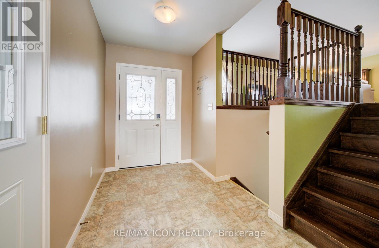
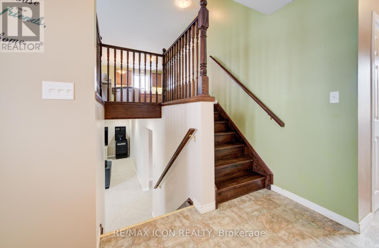
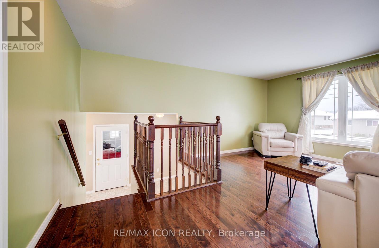
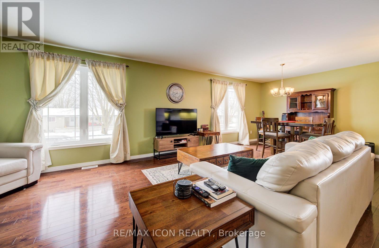
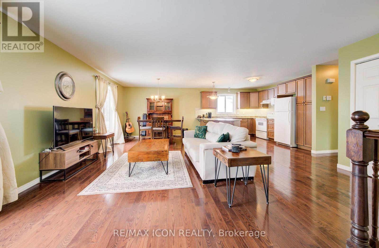
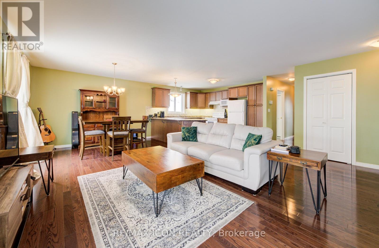
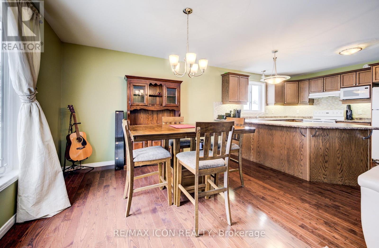
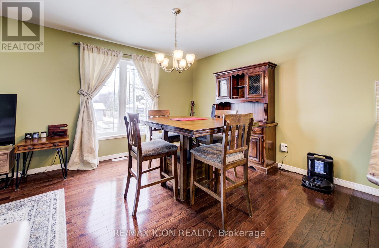
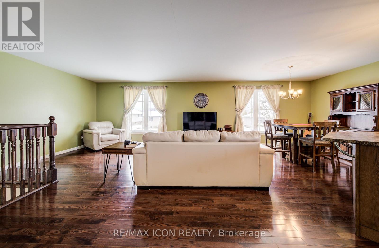
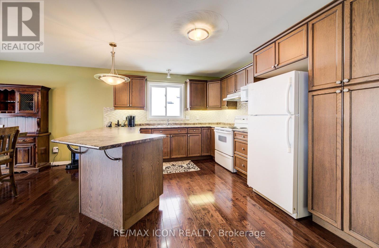

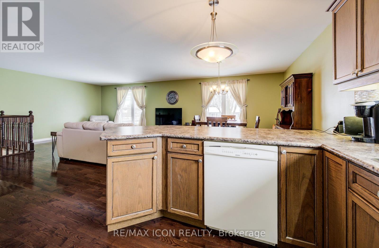
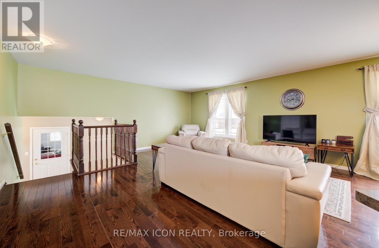
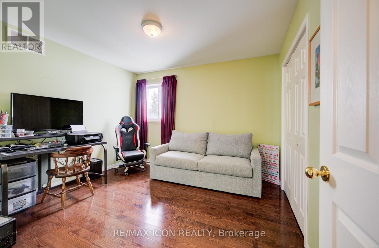
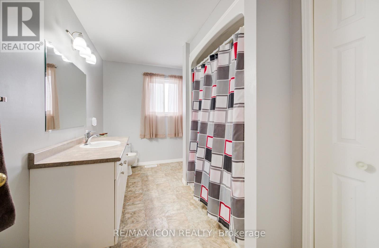
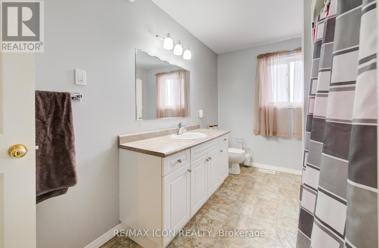
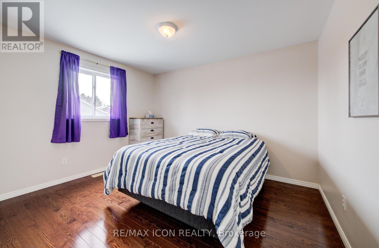
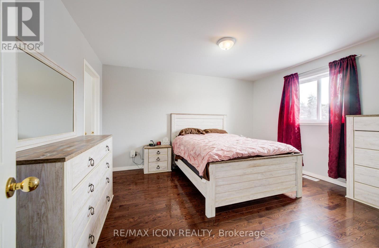
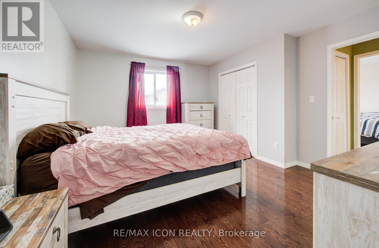
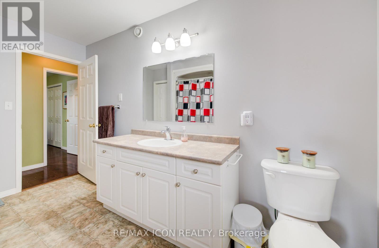
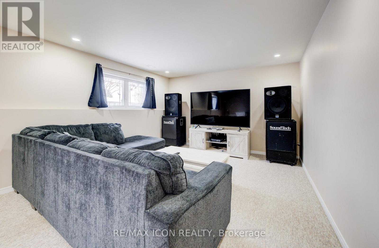
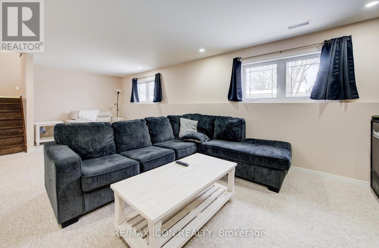
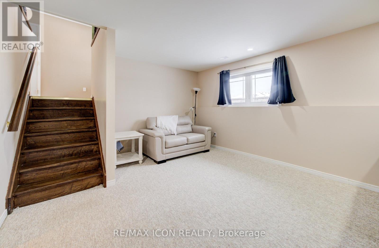
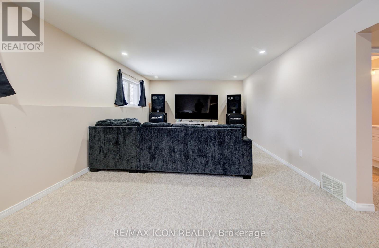
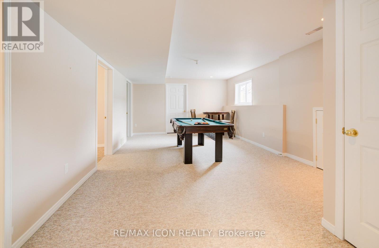
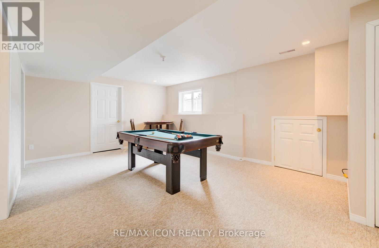
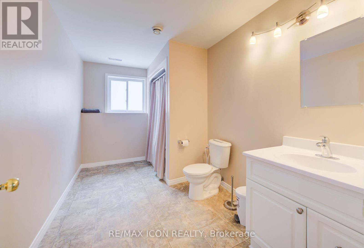
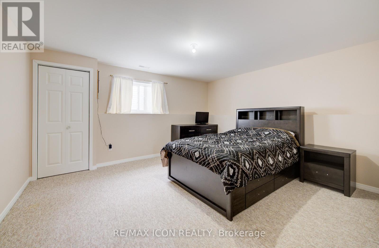
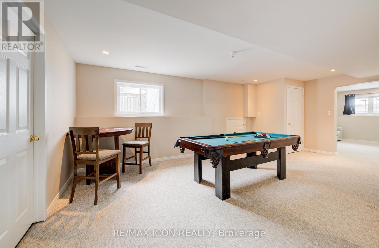
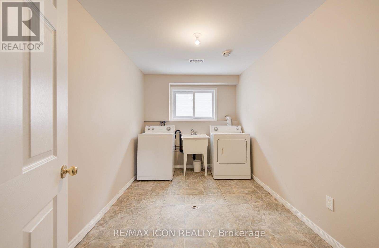
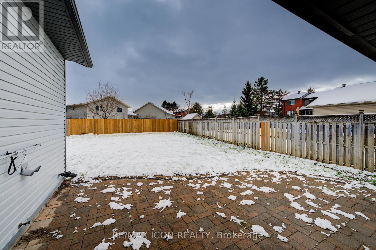
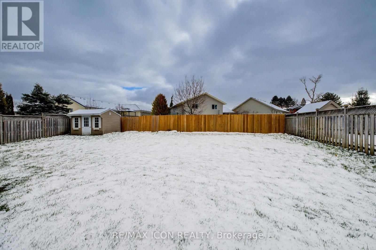
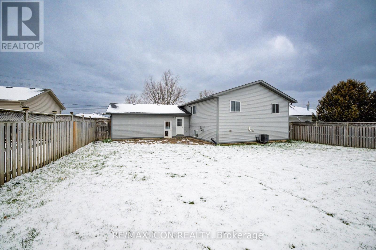
Welcome to this well-maintained 4-bedroom, 2 full bath raised bungalow, built in 2008 and thoughtfully designed for comfortable family living. The main level features rich hardwood flooring and a bright, welcoming layout with generous living and dining spaces that flow easily for both everyday living and entertaining. The kitchen offers a functional peninsula with seating-perfect for casual meals, morning coffee, or gathering with family and friends. The primary bedroom includes convenient semi-ensuite access to the main bath, while the additional bedrooms provide flexibility for family, guests, or a home office.The fully finished basement expands your living space with two distinct finished areas, including a comfortable TV room and a separate space that's perfect for a pool table or games area-ideal for relaxing or entertaining. You'll also find a generously sized 4th bedroom, a second full bath, and a spacious laundry room with plenty of storage and everyday practicality to complete the lower level.Step outside to a fully fenced backyard designed for enjoyment, complete with an interlock patio that creates the perfect setting for outdoor dining, summer BBQs, or relaxing evenings. There's still lots of green space for kids and pets to play, making it a great all-around outdoor setup. The double car garage and ample driveway parking add everyday convenience.Located in a great, family-friendly neighbourhood close to sports fields and a popular splash pad park, this home offers a lifestyle that's easy to enjoy. All of this in the welcoming town of Mount Forest, just under an hour to Orangeville, Guelph, and Waterloo.A move-in ready home with space to grow, in a community you'll love. (id:27)

Building Features:

  • Style: Detached
  • Building Type: House
  • Architectural Style: Raised bungalow
  • Basement Development: Finished
  • Basement Type: Full
  • Construction Style - Attachment: Detached
  • Exterior Finish: Brick, Vinyl siding
  • Floor Space: 1100 - 1500 sqft
  • Foundation Type: Poured Concrete
  • Heating Type: Forced air
  • Heating Fuel: Natural gas
  • Cooling Type: Central air conditioning, Air exchanger
  • Appliances: Garage door opener remote, Dishwasher, Dryer, Freezer, Garage door opener, Microwave, Stove, Washer, Refrigerator

Property Features:

  • OwnershipType: Freehold
  • Property Type: Single Family
  • Bedrooms: 3+1
  • Bathrooms: 2
  • Amenities Nearby: Hospital, Park
  • Community Features: Community Centre
  • Features: Sump Pump
  • Fence Type: Fenced yard
  • Floor Space (approx): 1100 - 1500 Square Feet
  • Irregular: Yes
  • Lot Depth: 115.3 Feet
  • Lot Frontage: 68.5 Feet
  • Lot Size: 68.5 x 115.4 FT
  • Zoning: R1C
  • Sewer: Sanitary sewer
  • Parking Type: Attached garage, Garage
  • No. of Parking Spaces: 6

Rooms:

  • Recreation Room Basement Level 3.77 m x 7.74 m
  • Laundry Basement Level 2.41 m x 3.79 m
  • 4th Bedroom Basement Level 4.24 m x 3.86 m
  • Utility Basement Level 2.53 m x 3.85 m
  • Bathroom Basement Level 2.13 m x 3.78 m
  • Recreation Room Basement Level 6.39 m x 3.90 m
  • Foyer Main Level 5.18 m x 2.04 m
  • Living Main Level 5.55 m x 4.31 m
  • Kitchen Main Level 3.39 m x 3.96 m
  • Dining Main Level 3.51 m x 3.96 m
  • Primary Bedroom Main Level 4.25 m x 3.84 m
  • 2nd Bedroom Main Level 3.77 m x 3.19 m
  • 3rd Bedroom Main Level 3.50 m x 3.19 m
  • Bathroom Main Level 2.41 m x 3.85 m

Convert Measurement to:


Courtesy of: RE/MAX ICON REALTY

REALTOR.ca  

QuickQuoteTM Powered by RPS

Location of 460 KING STREET E, Wellington North, Ontario, N0G 2L2

Demographic Information of 460 KING STREET E, Wellington North, Ontario, N0G 2L2

Life Stage

Later Years

Employment Type

Blue Collar/Primary, Blue Collar/Service Sector

Average Household Income

$103,133.32

Average Number of Children

1.61

Household Population

Household Structure

Age of Population

Education

Education Level

No certificate/diploma/degree

23.95 %

High school certificate or equivalent

36.31 %

Apprenticeship trade certificate/diploma

9.27 %

College/non-university certificate

23.17 %

University certificate (below bachelor)

1.96 %

University Degree

5.34 %

Commuter

Travel To Work

By Car

92.76 %

By Public Transit

0.0 %

By Walking

0.05 %

By Bicycle

0.08 %

By Other Methods

7.11 %

Cultural Diversity

Knowledge of Official Language

Mother Tongue

Building Information

Building Type

Apartments (Low and High Rise)

13.87 %

Houses

86.13 %

Own Vs. Rent

