Button CopyPathCircle CloseCircle Left ArrowArrow Down Icon GreyClosecirclecircleBurger
Image 1
Image 2
Image 3
$499,000

3 - 123 CHURCH STREET N, Wellington North (Mount Forest), Ontario, N0G 2L2

MLS® # X13461112

2+1 Beds

Baths

1600 - 1799  FEETSQ

QuickQuoteTM: Not Available

Wellington North (Mount Forest) ON, N0G 2L2

MLS® # X13461112

Property Information:

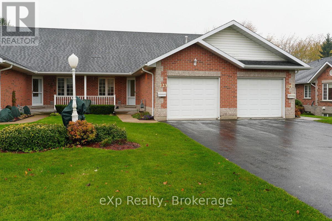
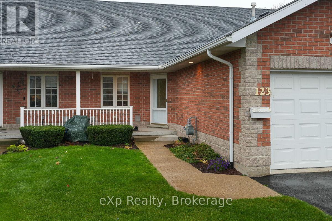
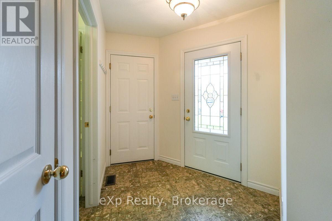
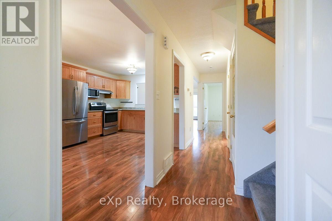
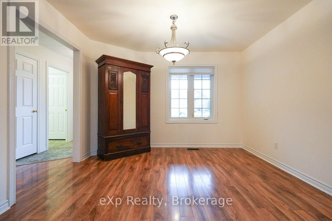
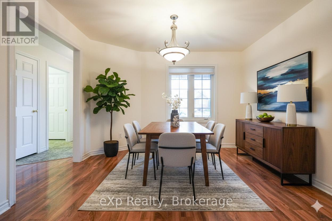
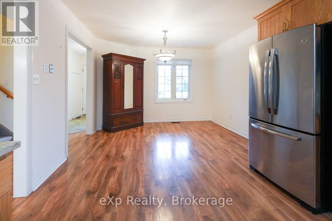
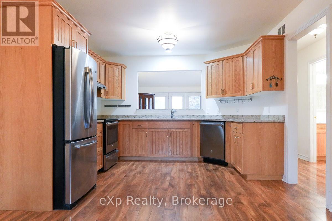
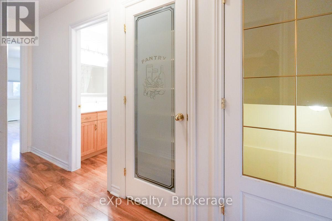
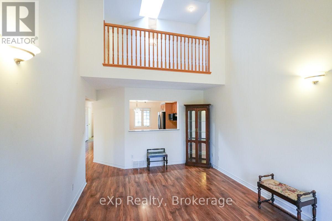
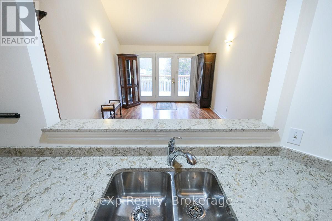
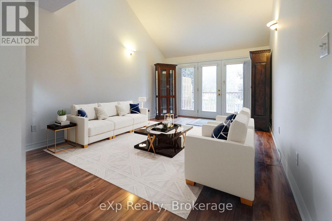
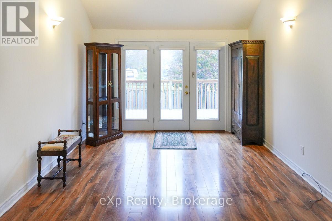
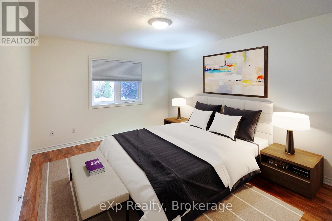
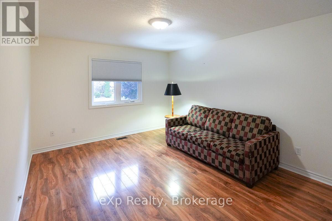
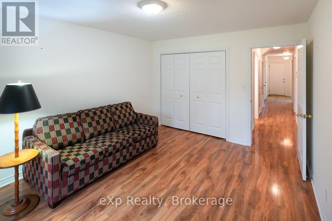
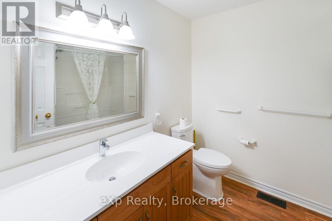
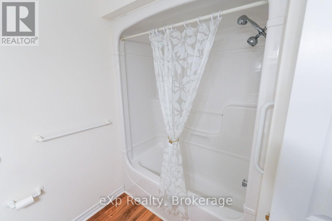
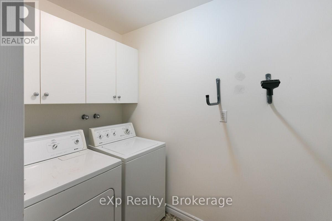
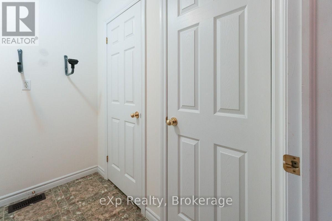
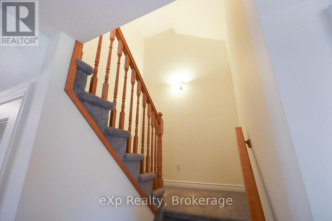
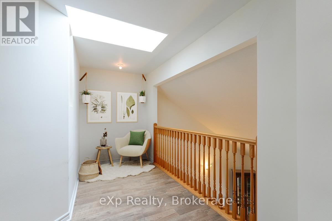
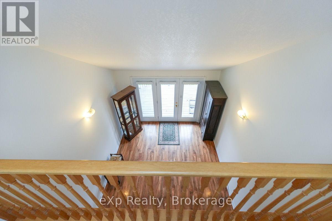
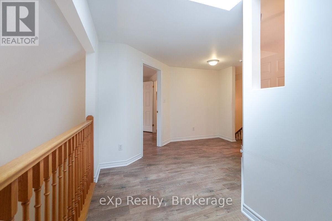
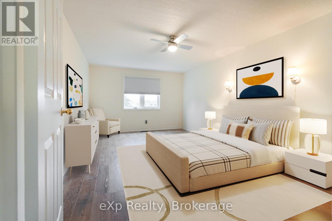
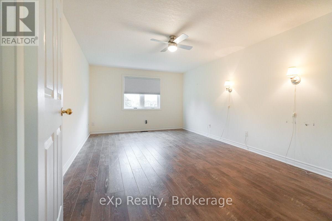
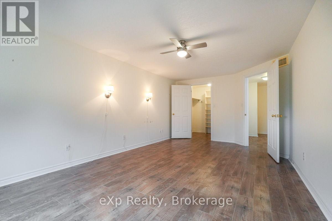
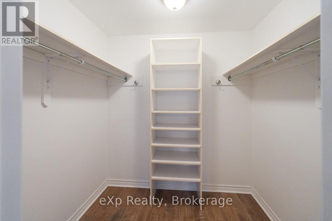
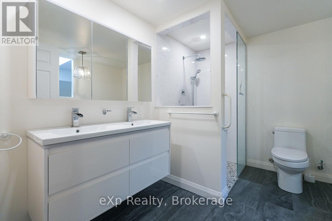
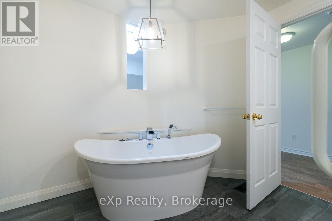
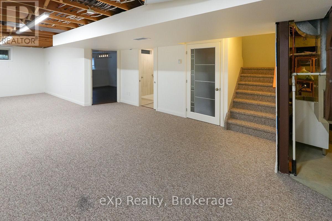
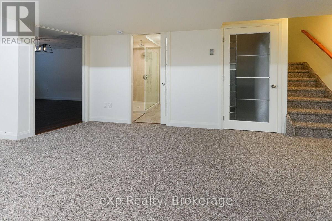
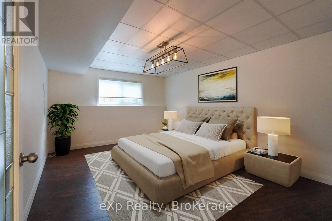
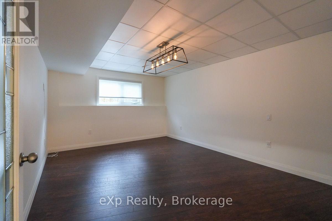
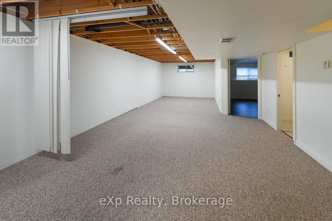
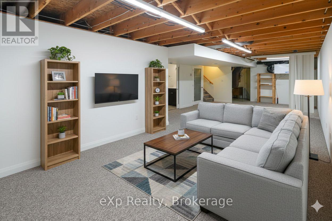
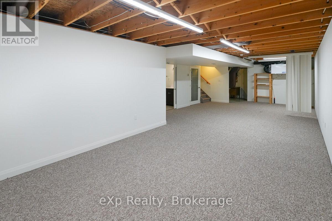
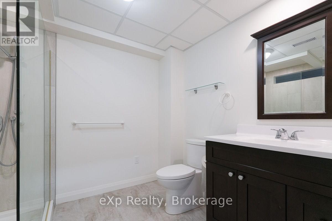
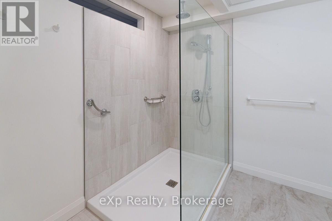
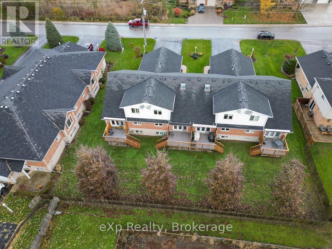
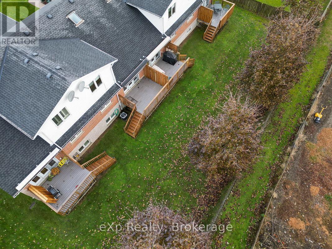
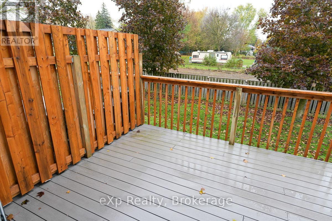
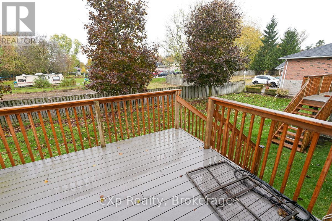
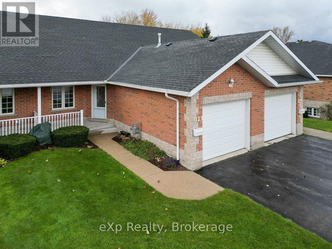
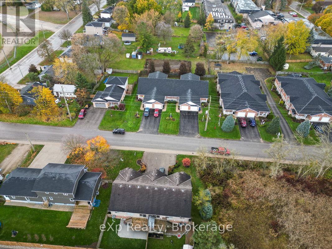
This bright, fashionable three-bedroom townhouse condo presents a classic, neutral backdrop just waiting for your own design touches. Throughout the open-concept dining space and thoughtfully laid-out kitchen on the main level, you'll find hardwood floors along with a walk-in pantry and a pass-through to the generous living room. Vaulted ceilings and French doors leading to the deck flood the space with sunlight, creating a warm atmosphere perfect for daily life and hosting guests. Rounding out this floor are a cozy bedroom, a four-piece bathroom, and main-floor laundry. Upstairs, the loft functions as a secluded retreat, complete with a spacious primary suite, walk-in closet, and five-piece ensuite bathroom. An open hallway overlooking the living room enhances the sense of light and openness throughout the home. The finished lower level, perfect for visitors or a peaceful home office, adds even more livable square footage with a recreation room, a third bedroom, and a three-piece bath. Located in a well-kept condo development, this property provides hassle-free living in Mount Forest, with simple access to local shops and amenities, plus short drives to Shelburne, Hanover, and Fergus. (id:27)

Building Features:

  • Style: Townhouse
  • Building Type: Row / Townhouse
  • Basement Type: Full
  • Exterior Finish: Brick
  • Floor Space: 1600 - 1799 sqft
  • Heating Type: Forced air
  • Heating Fuel: Electric
  • Cooling Type: Central air conditioning
  • Appliances: Central Vacuum, Dishwasher, Dryer, Microwave, Stove, Washer, Refrigerator

Property Features:

  • OwnershipType: Condominium/Strata
  • Property Type: Single Family
  • Bedrooms: 2+1
  • Bathrooms: 3
  • Community Features: Pets Allowed With Restrictions
  • Condo Fees: $410 Monthly
  • Features: Balcony, Sump Pump
  • Floor Space (approx): 1600 - 1799 Square Feet
  • MaintenanceFee Type: Insurance, Common Area Maintenance
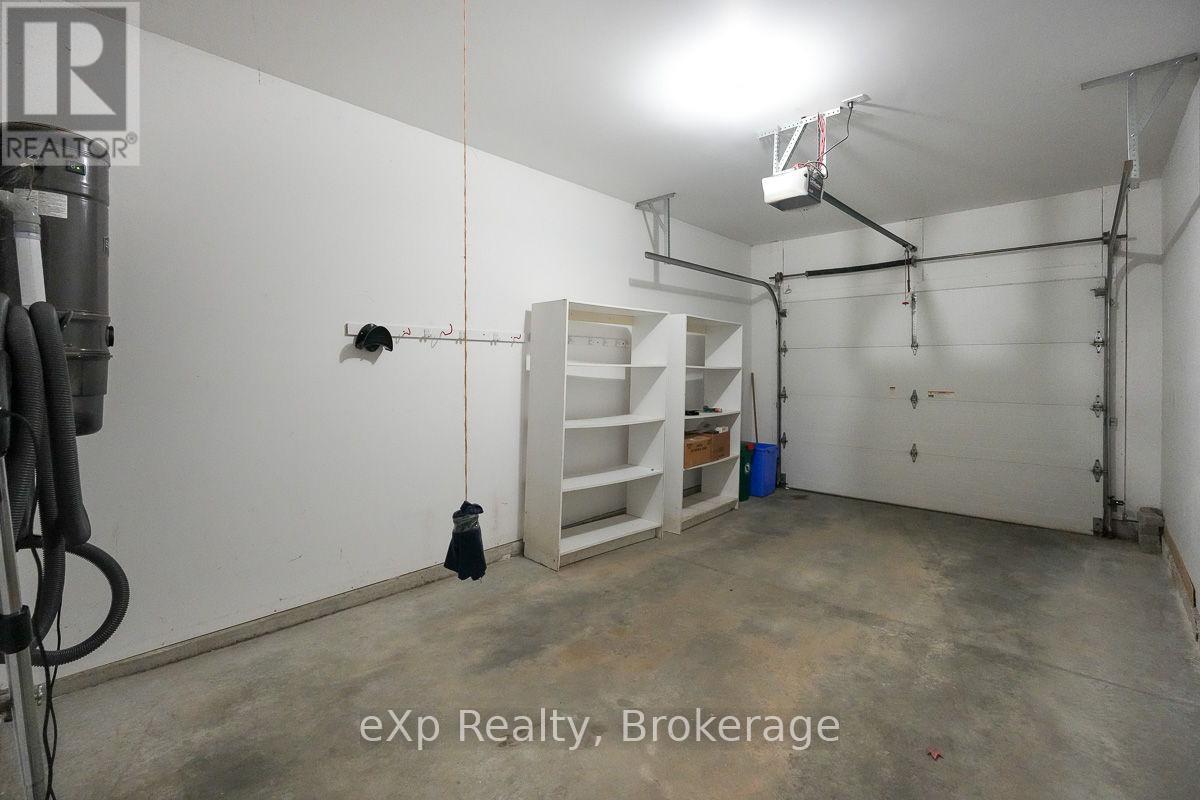
  • Parking Type: Attached garage, Garage
  • No. of Parking Spaces: 3

Rooms:

  • Primary Bedroom 2nd Level 5.94 m x 3.51 m
  • Other 2nd Level 1.86 m x 2.17 m
  • Bathroom 2nd Level 3.06 m x 3.07 m
  • Bedroom Basement Level 4.86 m x 3.58 m
  • Bathroom Basement Level 2.83 m x 2.31 m
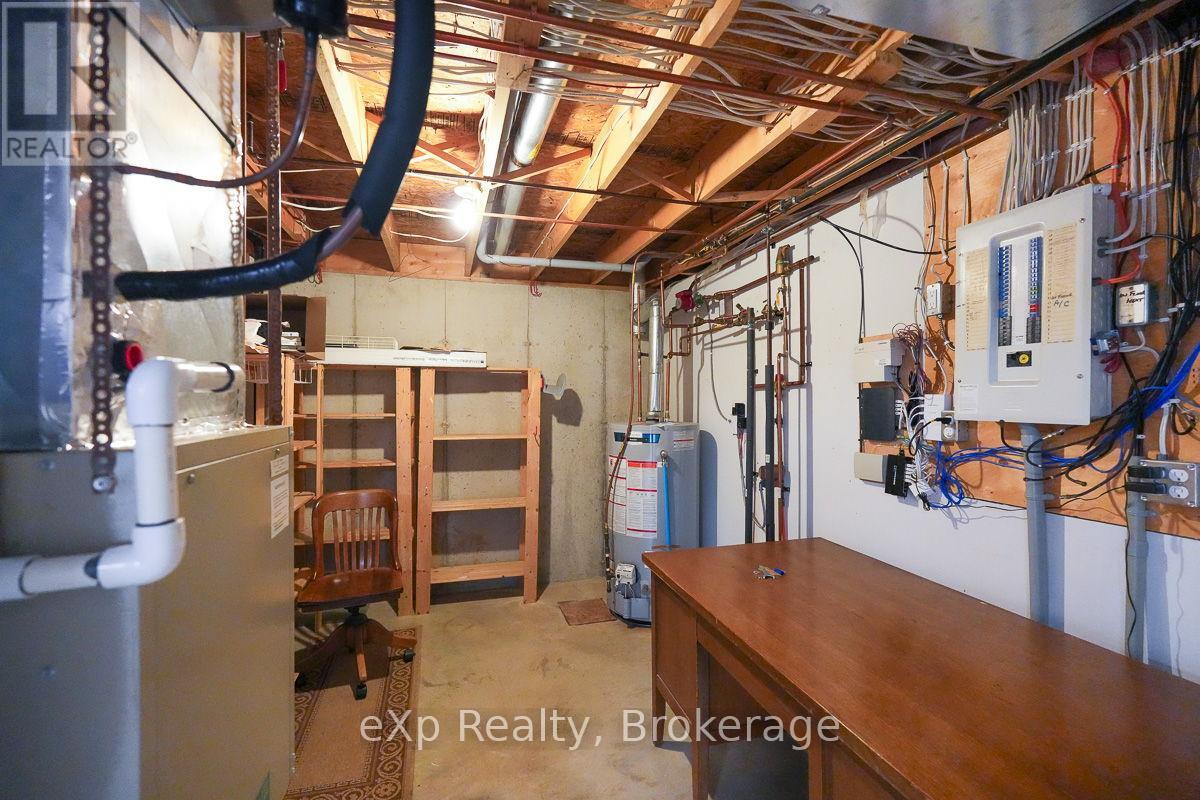
  • Utility Basement Level 3.05 m x 4.34 m
  • Other Basement Level 1.29 m x 3.60 m
  • Recreation Room Basement Level 11.51 m x 4.71 m
  • Dining Main Level 2.88 m x 3.58 m
  • Kitchen Main Level 3.47 m x 3.58 m
  • Living Main Level 6.18 m x 3.58 m
  • Bedroom Main Level 4.43 m x 3.56 m
  • Bathroom Main Level 2.62 m x 2.39 m
  • Laundry Main Level 2.34 m x 2.27 m

Convert Measurement to:


Courtesy of: eXp Realty

REALTOR.ca  

QuickQuoteTM Powered by RPS

Location of 3 - 123 CHURCH STREET N, Wellington North (Mount Forest), Ontario, N0G 2L2

Demographic Information of 3 - 123 CHURCH STREET N, Wellington North (Mount Forest), Ontario, N0G 2L2

Life Stage

Later Years

Employment Type

Blue Collar/Primary, Blue Collar/Service Sector

Average Household Income

$85,623.26

Average Number of Children

1.64

Household Population

Household Structure

Age of Population

Education

Education Level

No certificate/diploma/degree

26.62 %

High school certificate or equivalent

35.7 %

Apprenticeship trade certificate/diploma

9.51 %

College/non-university certificate

21.58 %

University certificate (below bachelor)

0.99 %

University Degree

5.61 %

Commuter

Travel To Work

By Car

90.37 %

By Public Transit

0.0 %

By Walking

4.93 %

By Bicycle

0.0 %

By Other Methods

4.7 %

Cultural Diversity

Knowledge of Official Language

Mother Tongue

Building Information

Building Type

Apartments (Low and High Rise)

30.24 %

Houses

69.76 %

Own Vs. Rent

