Button CopyPathCircle CloseCircle Left ArrowArrow Down Icon GreyClosecirclecircleBurger
Image 1
Image 2
Image 3
$737,000

83 MONARCH STREET, Welland, Ontario, L3C 0E6

MLS® # X13523402

4 Beds

Baths

2000 - 2500  FEETSQ

QuickQuoteTM: $703K - $856K

Welland ON, L3C 0E6

MLS® # X13523402

Property Information:

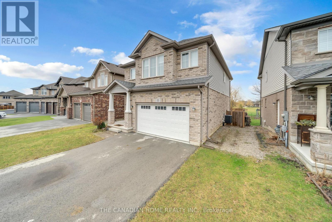
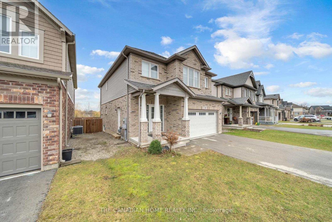
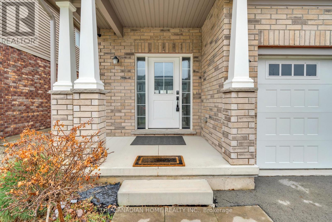
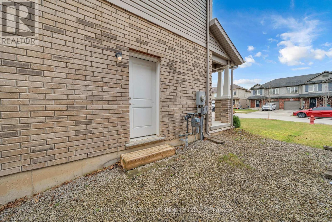
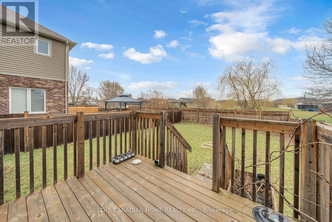
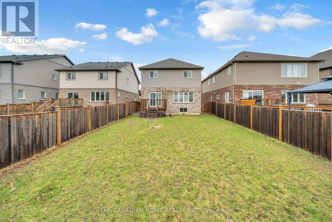
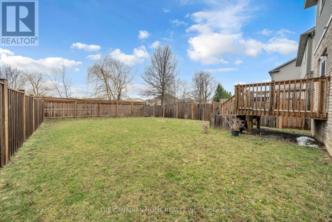
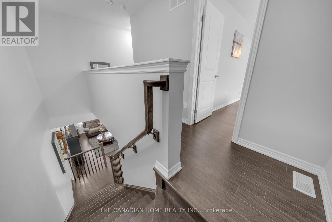
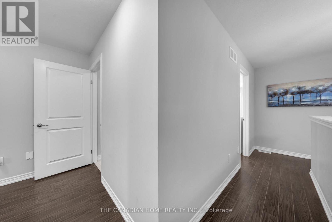
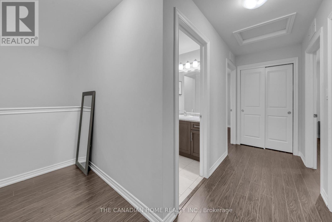
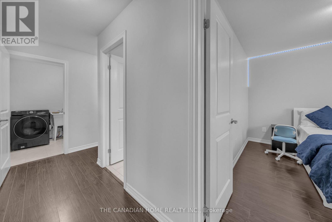
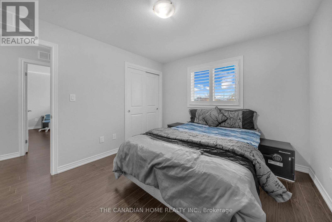
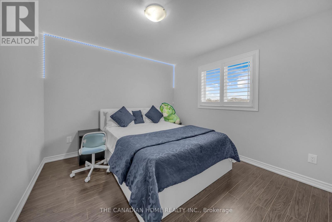
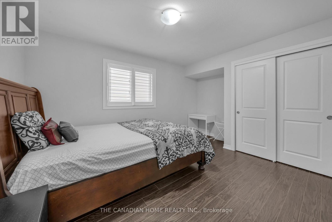
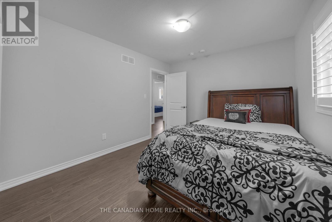
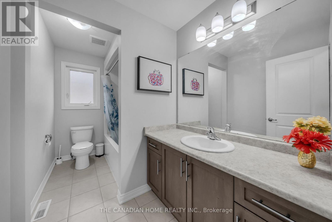
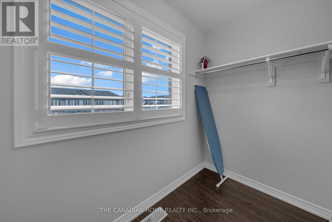
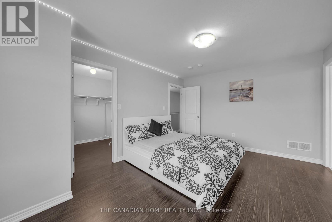
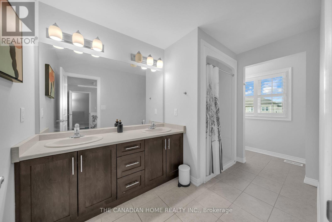
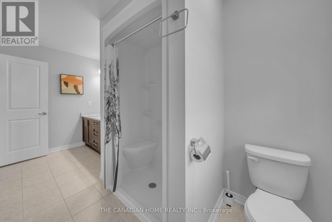
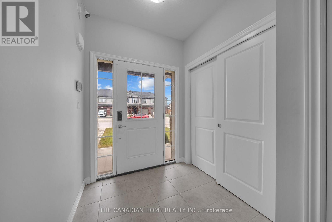
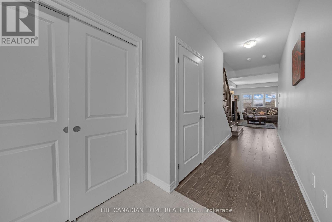
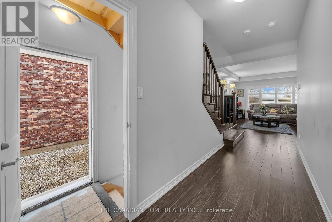
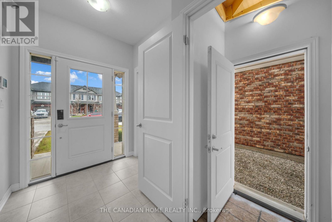
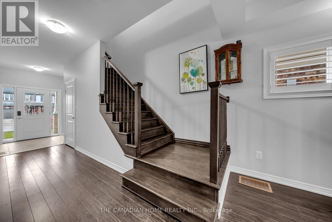
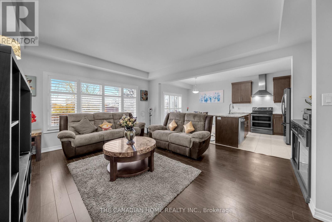
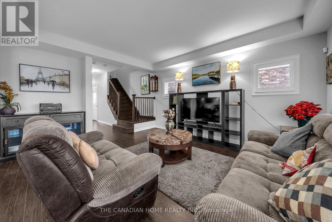
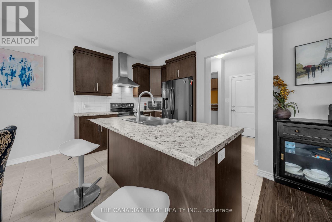
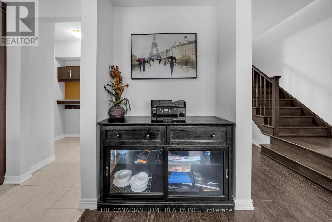
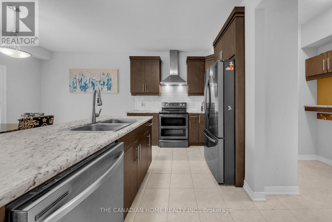
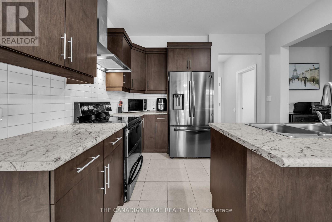
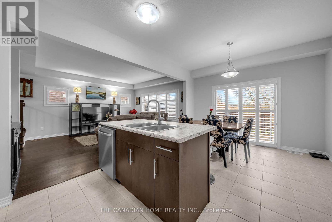
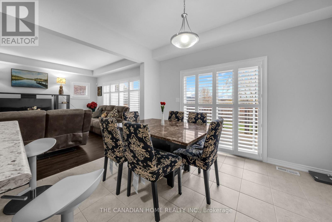
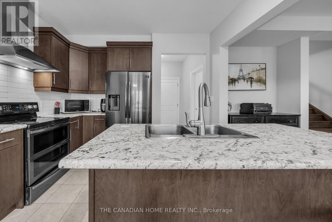
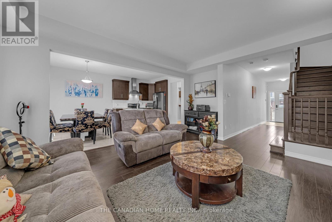
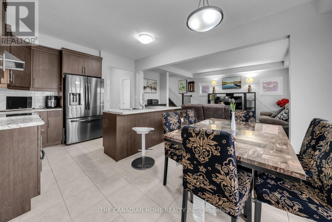
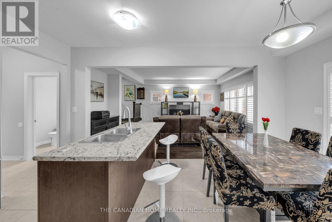
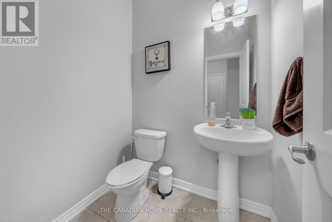
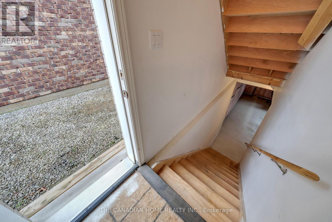
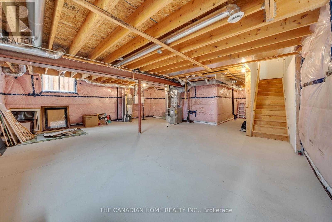
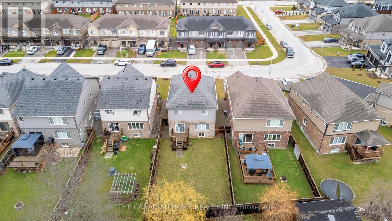
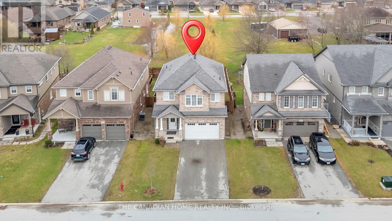
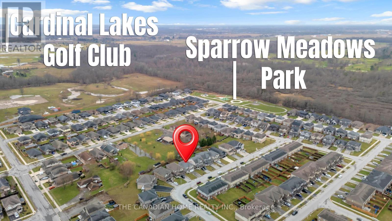
Welcome to this beautiful 4-year-old home by Mountainview Homes, located in a desirable family-friendly neighbourhood. Featuring the popular Jackson layout, this impressive 2-storey detached home offers approximately 2006 sq. ft. of living space. Enjoy the convenience of a double car garage and a separate entrance to the home and basement ideal for future possibilities. No neighbour in back side. The property also boasts a spacious backyard, perfect for outdoor living. Step inside to a bright open-concept design, highlighted by a modern kitchen with a large island and a generous dining area, making it both stylish and highly functional. The upper level features 4 well-sized bedrooms and a convenient second-floor laundry room. The primary bedroom is generously sized and includes his & hers walk-in closets along with a4-piece ensuite featuring a stunning stand-alone corner bathtub. With 2.5 well-appointed bathrooms throughout, this home is designed for comfort and practicality.=I Ideally located just minutes from Fonthill, with easy access to Highway 406, as well as nearby parks and scenic trails. City approved 2 rooms basement plan, A perfect opportunity for families and investors alike! (id:27)

Building Features:

  • Style: Detached
  • Building Type: House
  • Basement Type: Full, N/A
  • Construction Style - Attachment: Detached
  • Exterior Finish: Brick, Vinyl siding
  • Floor Space: 2000 - 2500 sqft
  • Foundation Type: Concrete
  • Heating Type: Forced air
  • Heating Fuel: Natural gas
  • Cooling Type: Central air conditioning
  • Appliances: Garage door opener remote, Water meter, Dishwasher, Dryer, Hood Fan, Stove, Washer, Refrigerator

Property Features:

  • OwnershipType: Freehold
  • Property Type: Single Family
  • Bedrooms: 4
  • Bathrooms: 3
  • Half Bathrooms: 1
  • Features: Sump Pump
  • Floor Space (approx): 2000 - 2500 Square Feet
  • Irregular: Yes
  • Lot Depth: 123.2 Feet
  • Lot Frontage: 39.8 Feet
  • Lot Size: 39.9 x 123.3 FT
  • Utility Type: Sewer - Installed, Hydro - Installed
  • Zoning: RES
  • Sewer: Sanitary sewer
  • Parking Type: Attached garage, Garage
  • No. of Parking Spaces: 4

Rooms:

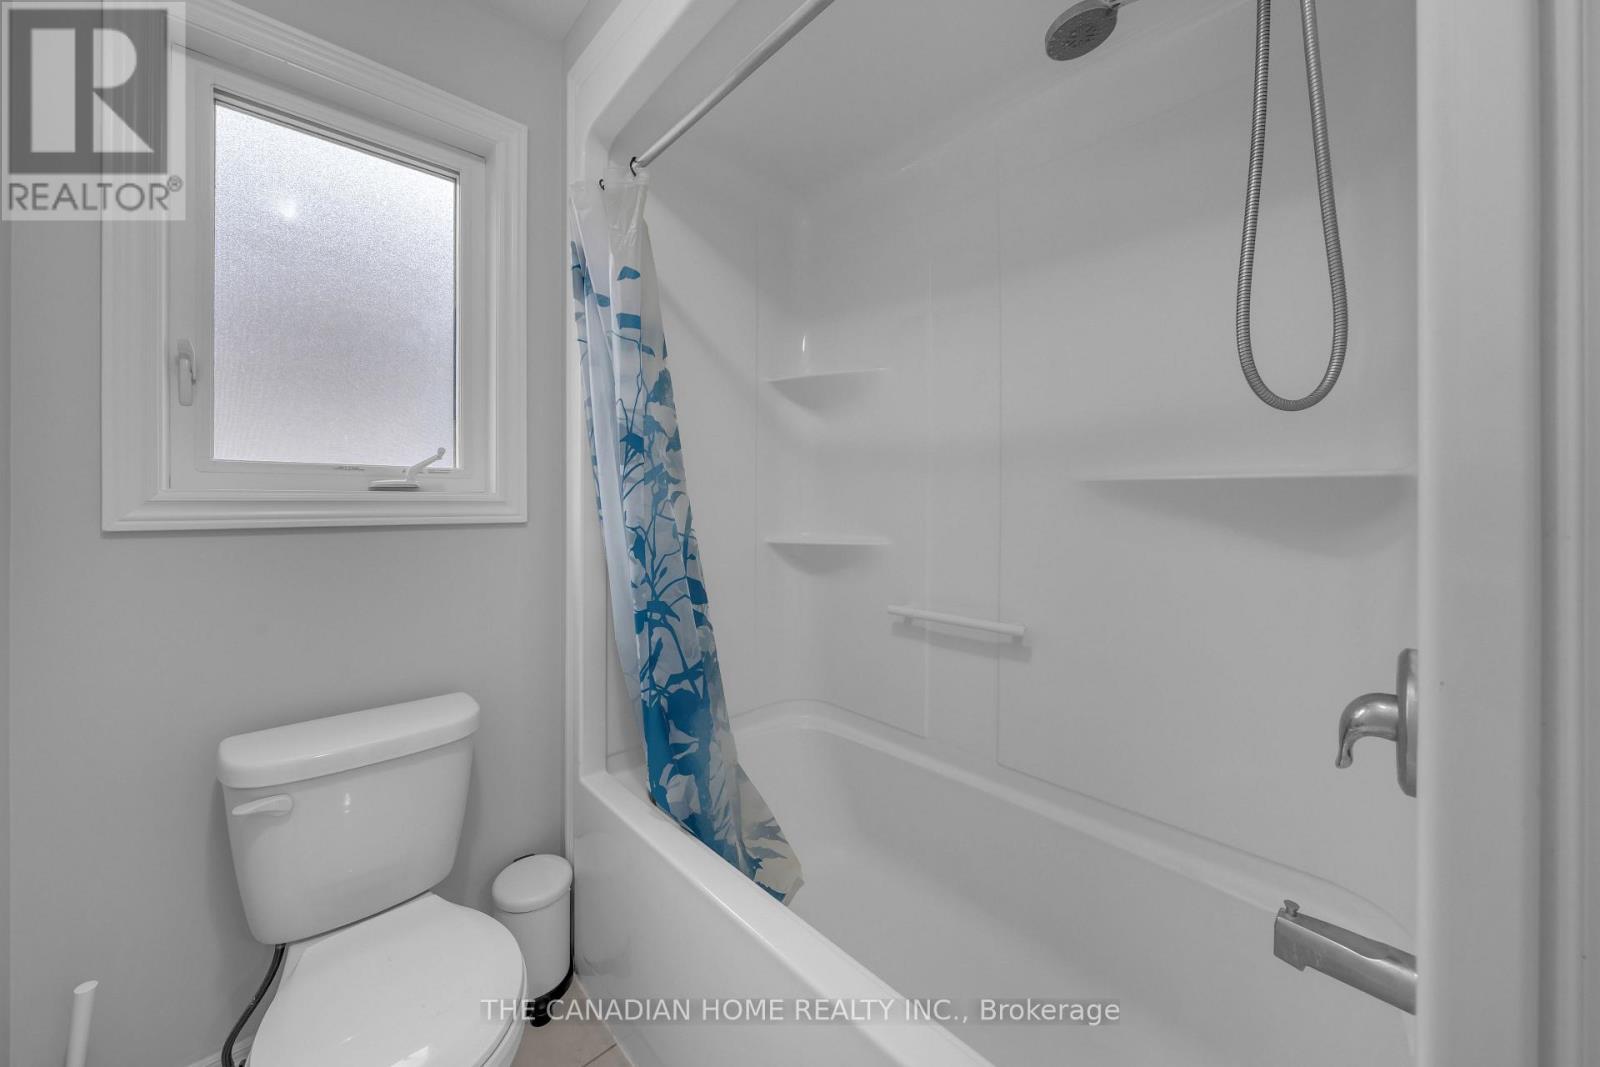
  • Bathroom 2nd Level Measurements not available
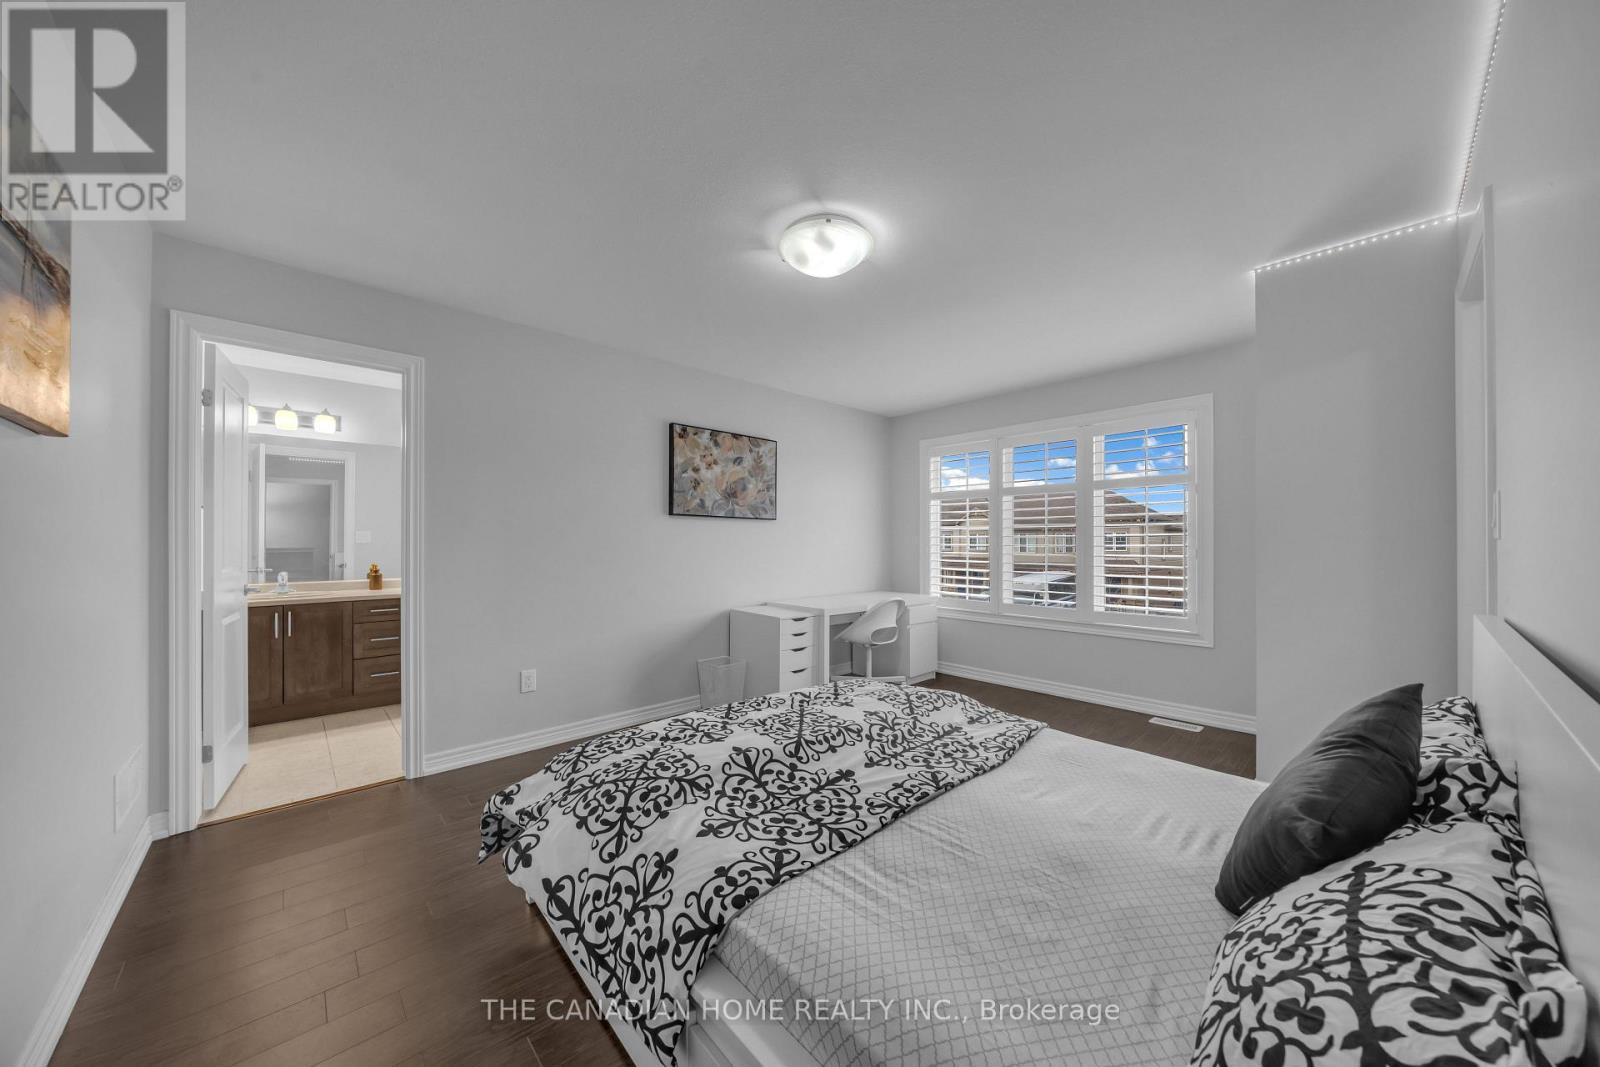
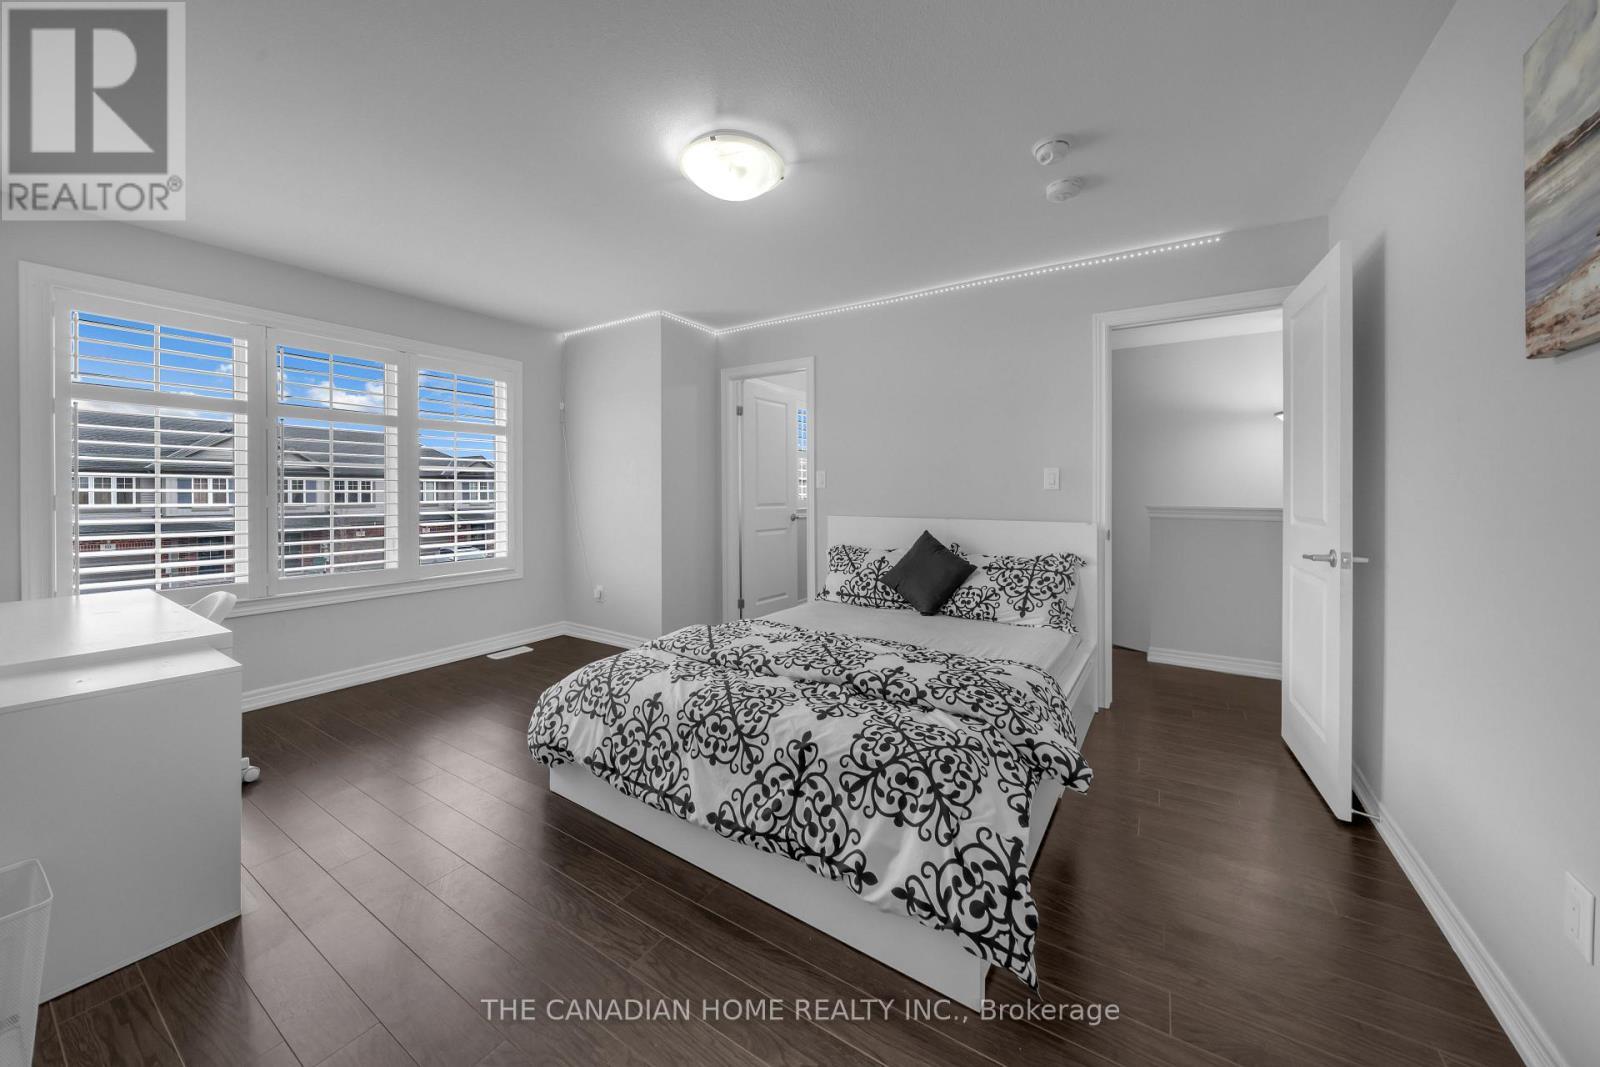
  • Primary Bedroom 2nd Level 3.15 m x 4.88 m
  • 2nd Bedroom 2nd Level 3.10 m x 3.05 m
  • 3rd Bedroom 2nd Level 3.17 m x 3.08 m
  • 4th Bedroom 2nd Level 3.17 m x 3.35 m
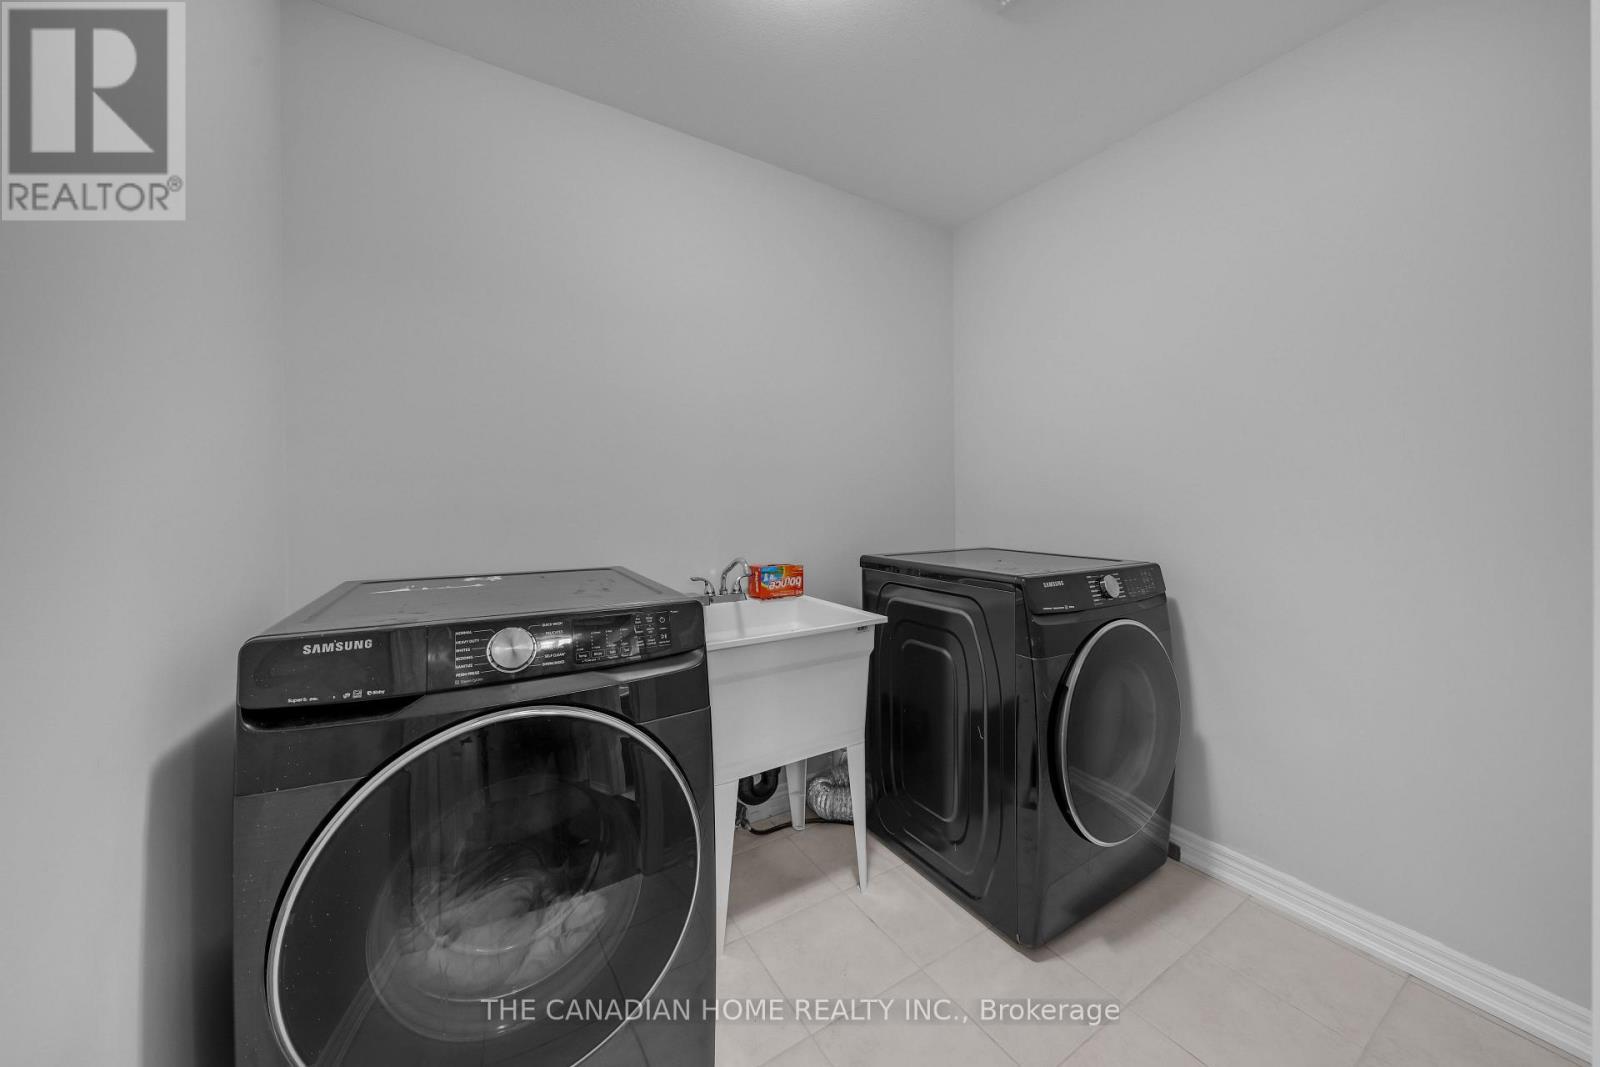
  • Laundry 2nd Level Measurements not available
  • Great Room Main Level 4.27 m x 4.60 m
  • Dining Main Level 4.27 m x 2.90 m
  • Kitchen Main Level 3.45 m x 2.74 m
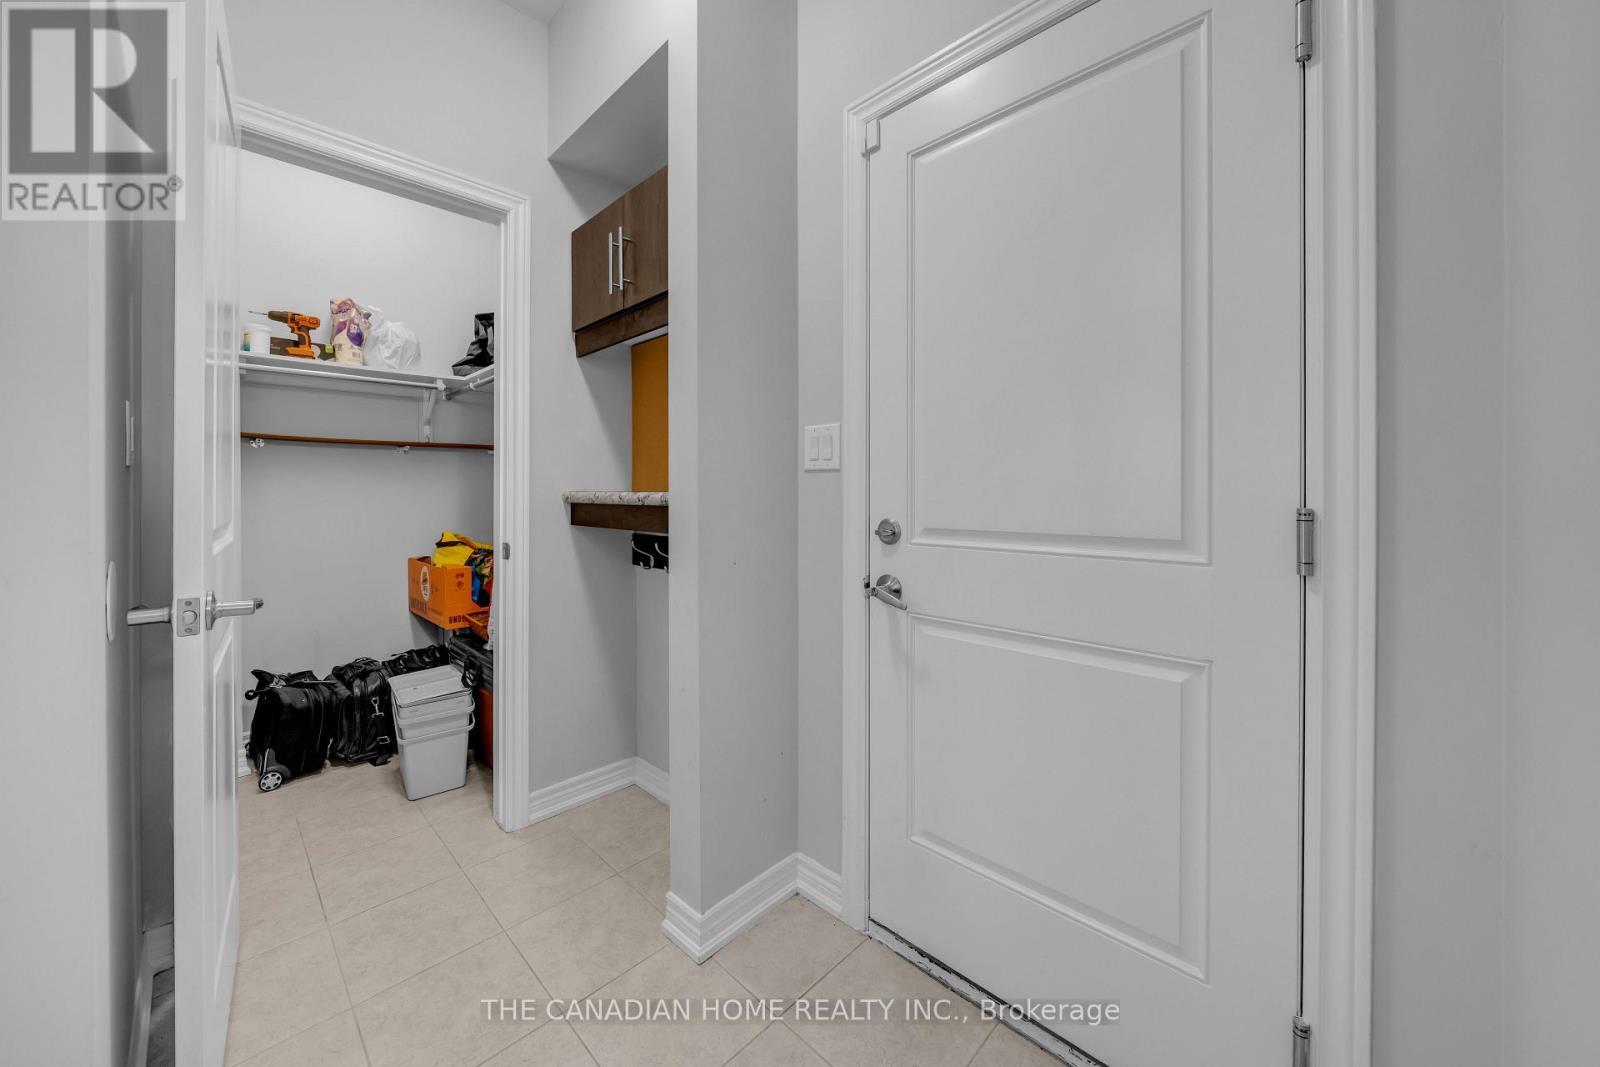
  • Mudroom Main Level Measurements not available
  • Bathroom Main Level Measurements not available

Convert Measurement to:


Courtesy of: THE CANADIAN HOME REALTY INC.

REALTOR.ca  

QuickQuoteTM Powered by RPS

Location of 83 MONARCH STREET, Welland, Ontario, L3C 0E6

Demographic Information of 83 MONARCH STREET, Welland, Ontario, L3C 0E6

Life Stage

Young Couples

Employment Type

Blue Collar/Primary, Blue Collar/Service Sector

Average Household Income

$85,014.80

Average Number of Children

1.58

Household Population

Household Structure

Age of Population

Education

Education Level

No certificate/diploma/degree

22.53 %

High school certificate or equivalent

41.62 %

Apprenticeship trade certificate/diploma

7.0 %

College/non-university certificate

22.07 %

University Degree

6.78 %

Commuter

Travel To Work

By Car

86.63 %

By Public Transit

1.78 %

By Walking

5.22 %

By Bicycle

0.0 %

By Other Methods

6.37 %

Cultural Diversity

Knowledge of Official Language

Mother Tongue

Building Information

Building Type

Apartments (Low and High Rise)

39.14 %

Houses

60.86 %

Own Vs. Rent
