Button CopyPathCircle CloseCircle Left ArrowArrow Down Icon GreyClosecirclecircleBurger
Image 1
Image 2
Image 3
$425,000

71 SCHOLFIELD AVENUE S, Welland, Ontario, L3B 1N4

MLS® # X13422712

2 Beds

Baths

700 - 1100  FEETSQ

QuickQuoteTM: $422K - $527K

Welland ON, L3B 1N4

MLS® # X13422712

Property Information:

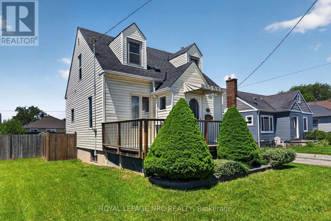
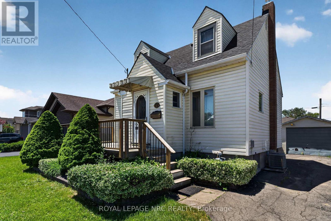
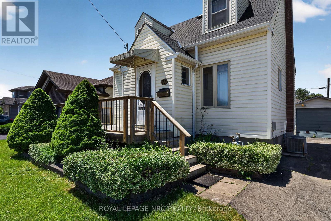
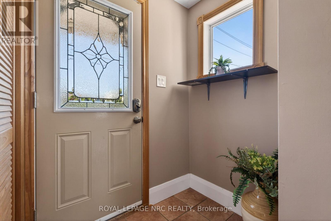
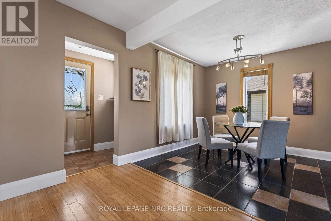
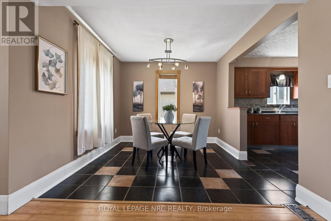
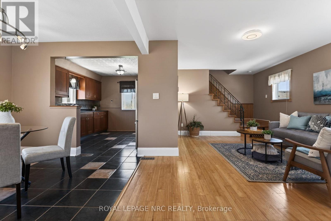
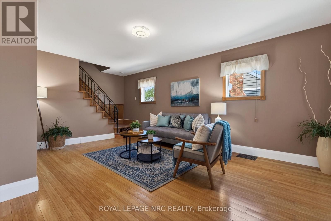
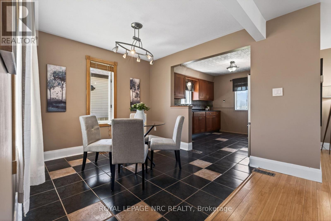
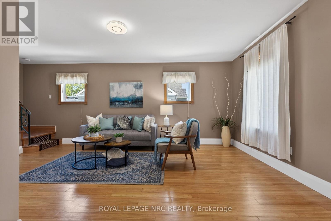
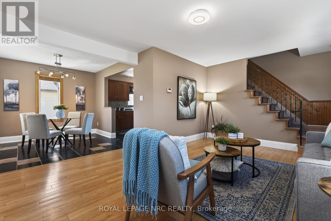
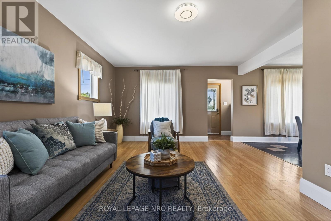
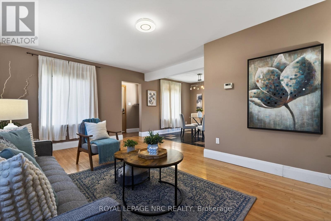
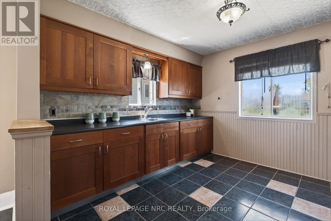
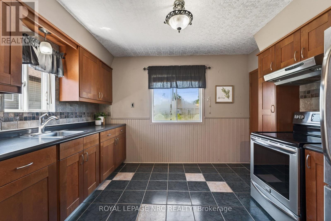
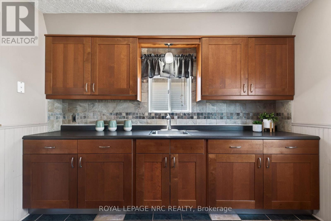
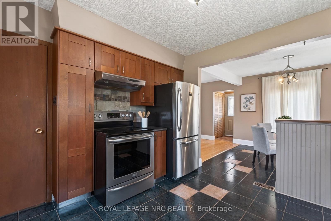
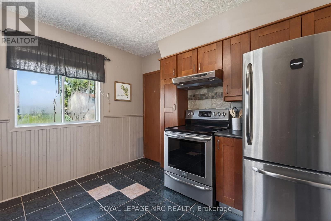
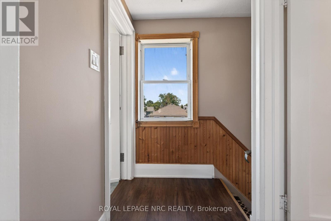
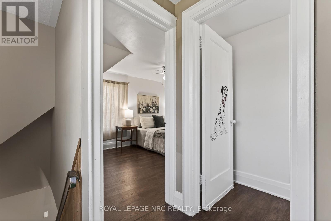
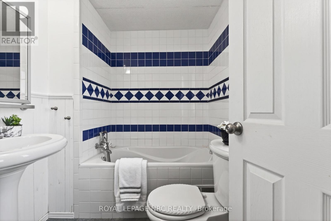
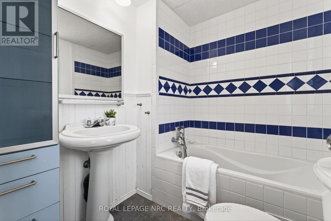
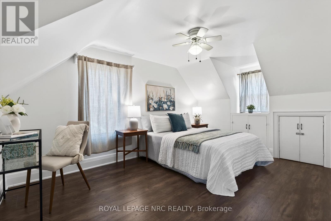
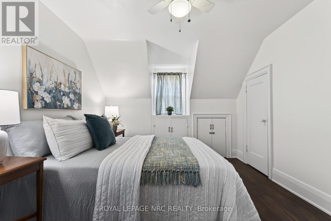
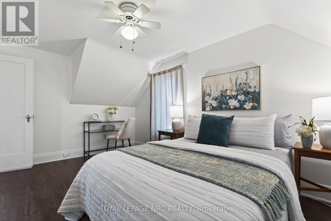
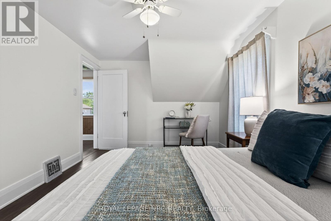
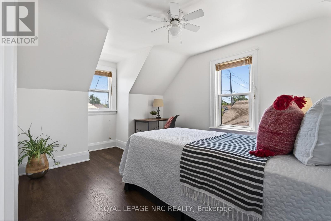
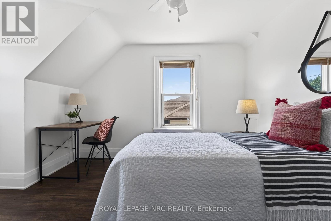
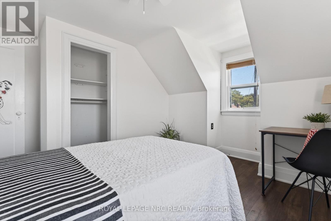
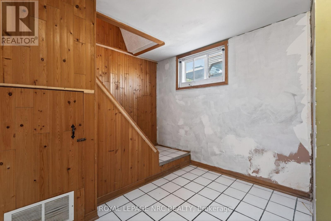
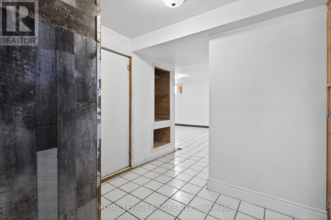
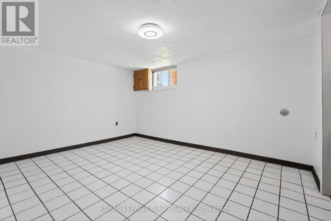
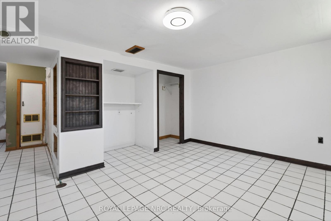
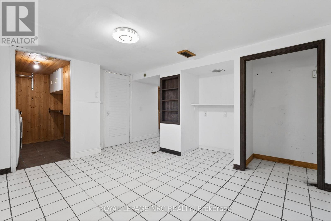
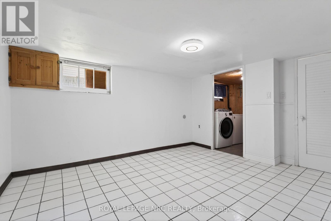
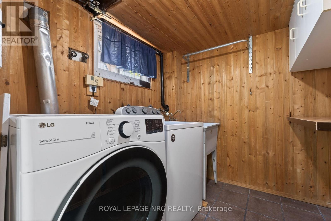
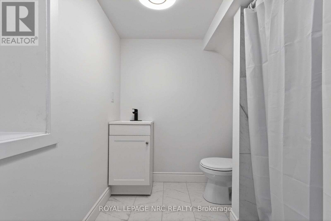
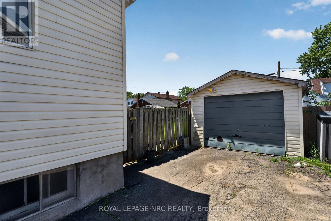
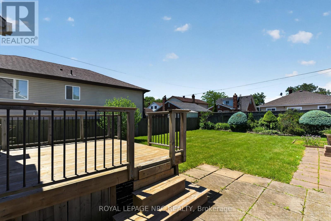
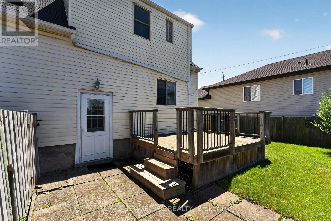
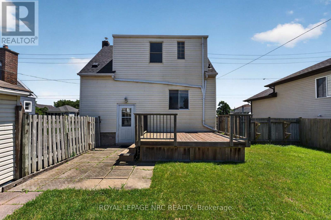
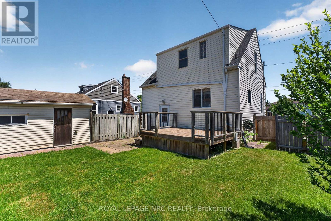
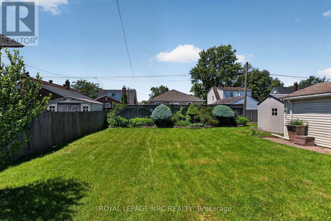
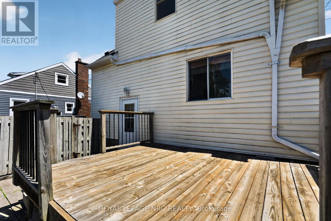
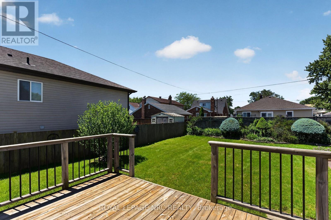
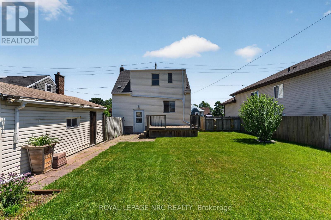
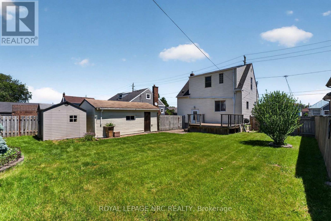
Welcome to this cute and well-kept home, tucked away on a quiet street while still being close to everything you need. The main floor offers a bright, open-concept living and dining area, along with a functional kitchen that makes everyday living easy. Upstairs, you'll find two bedrooms and a full bathroom. The partially finished basement adds valuable extra space, including a third bedroom that could also be used as a rec room, and a recently renovated bathroom with shower. Outside, the newer wood fence creates a great backyard space, especially for dog owners. There is also a detached single-car garage, a newer shed for extra storage, and an electrical box at the back deck already in place for a future hot tub. Additional features include a newer furnace (2022), newer roof (2022) gas dryer (2025). Conveniently located close to Highway 406, Highway 140, shopping, schools, and public transit, this home offers a great mix of comfort, practicality, and location - without the busy-street chaos. (id:7525)

Building Features:

  • Style: Detached
  • Building Type: House
  • Basement Development: Partially finished
  • Basement Type: N/A
  • Construction Style - Attachment: Detached
  • Exterior Finish: Vinyl siding
  • Floor Space: 700 - 1100 sqft
  • Foundation Type: Poured Concrete
  • Heating Type: Forced air
  • Heating Fuel: Natural gas
  • Cooling Type: Central air conditioning
  • Appliances: Water meter, Dryer, Freezer, Stove, Washer, Refrigerator

Property Features:

  • OwnershipType: Freehold
  • Property Type: Single Family
  • Bedrooms: 2
  • Bathrooms: 2
  • Amenities Nearby: Public Transit, Schools
  • Fence Type: Fenced yard
  • Floor Space (approx): 700 - 1100 Square Feet
  • Irregular: Yes
  • Lot Depth: 100 Feet
  • Lot Frontage: 52.5 Feet
  • Lot Size: 52.5 x 100 FT
  • Structure Type: Shed
  • Zoning: RL1
  • Sewer: Sanitary sewer
  • Parking Type: Detached garage, Garage
  • No. of Parking Spaces: 3

Rooms:

  • Bedroom 2nd Level 3.77 m x 3.07 m
  • 2nd Bedroom 2nd Level 3.96 m x 3.92 m
  • Bathroom 2nd Level 1.84 m x 2.11 m
  • Family Basement Level 5.40 m x 6.70 m
  • Laundry Basement Level 2.18 m x 2.05 m
  • Utility Basement Level 3.71 m x 2.64 m
  • Bathroom Basement Level 1.79 m x 2.12 m
  • Living Main Level 5.43 m x 4.19 m
  • Dining Main Level 2.99 m x 2.92 m
  • Kitchen Main Level 3.35 m x 3.48 m

Convert Measurement to:


QuickQuoteTM Powered by RPS

Location of 71 SCHOLFIELD AVENUE S, Welland, Ontario, L3B 1N4

Demographic Information of 71 SCHOLFIELD AVENUE S, Welland, Ontario, L3B 1N4

Life Stage

Midlife Families

Employment Type

Blue Collar/Primary, Blue Collar/Service Sector

Average Household Income

$89,795.62

Average Number of Children

1.67

Household Population

Household Structure

Age of Population

Education

Education Level

No certificate/diploma/degree

22.29 %

High school certificate or equivalent

33.54 %

Apprenticeship trade certificate/diploma

9.08 %

College/non-university certificate

27.16 %

University Degree

7.93 %

Commuter

Travel To Work

By Car

90.56 %

By Public Transit

1.6 %

By Walking

0.92 %

By Bicycle

0.0 %

By Other Methods

6.92 %

Cultural Diversity

Knowledge of Official Language

Mother Tongue

Building Information

Building Type

Apartments (Low and High Rise)

26.9 %

Houses

73.1 %

Own Vs. Rent
