Button CopyPathCircle CloseCircle Left ArrowArrow Down Icon GreyClosecirclecircleBurger
Image 1
Image 2
Image 3
$524,999

68 RIVERSIDE Drive, Welland, Ontario, L3C 5E2

MLS® # 40832641

1+2 Beds

Baths

1313  FEETSQ

QuickQuoteTM: $449K - $546K

Welland ON, L3C 5E2

MLS® # 40832641

Property Information:

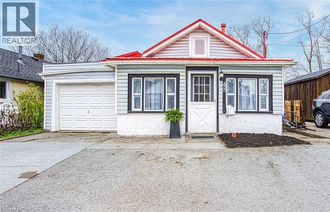
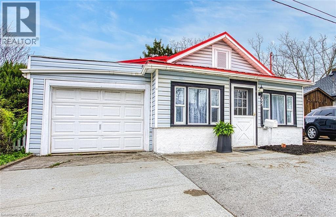
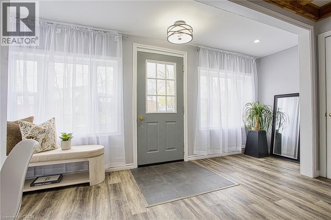
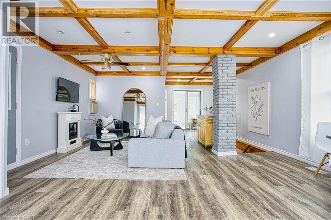
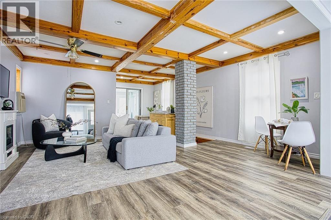
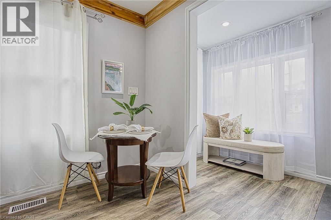
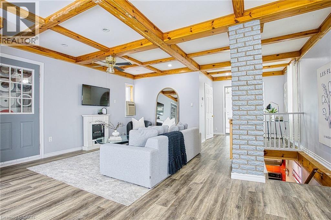
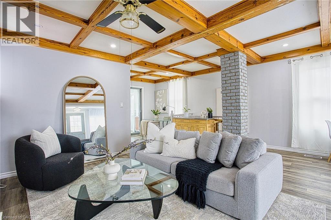
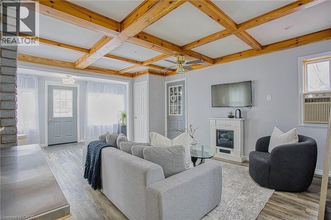
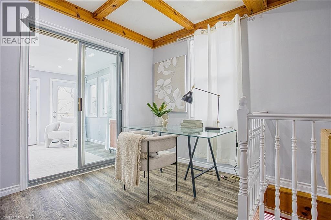
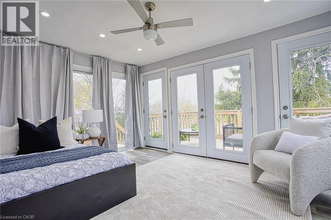
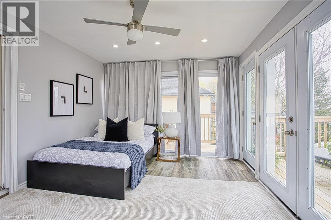
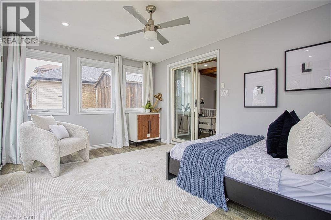
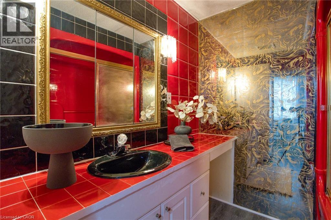
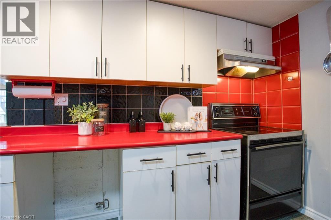
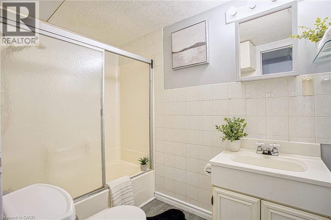
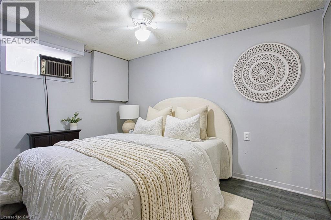
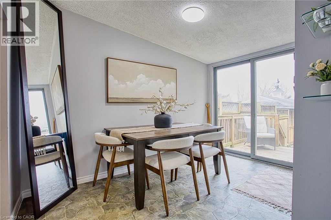
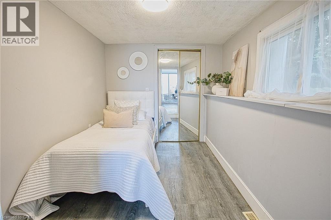
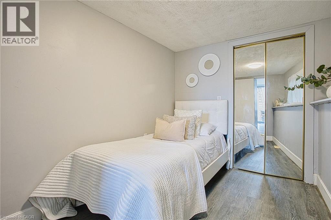
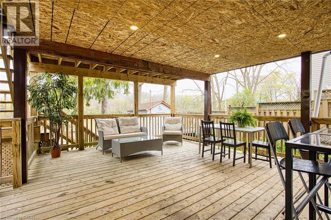
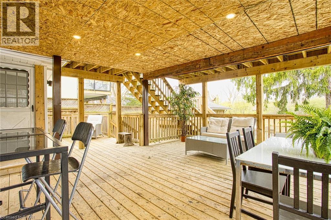
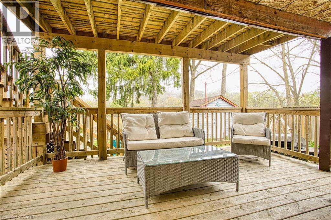
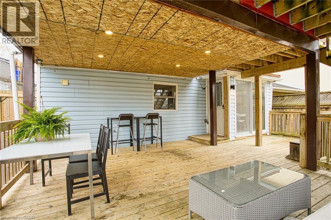
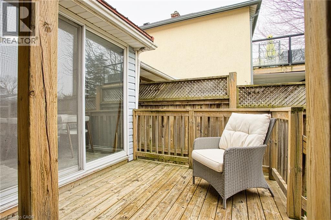
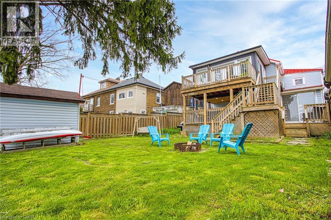
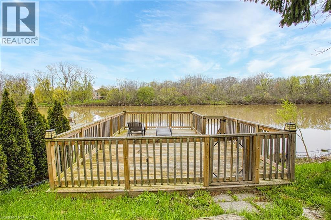
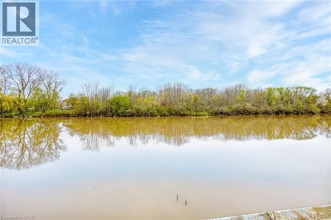
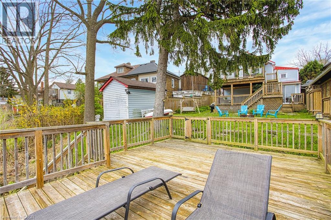
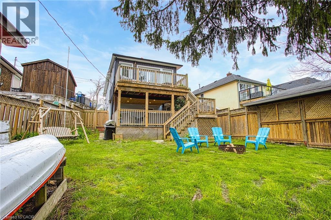
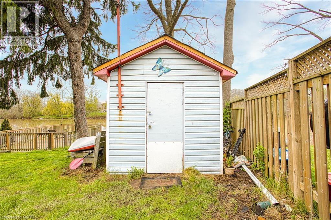
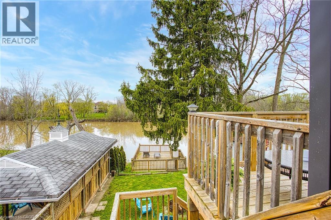
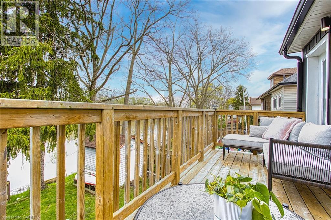
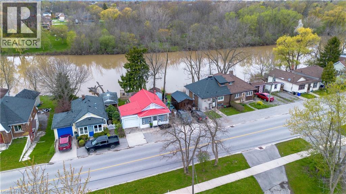
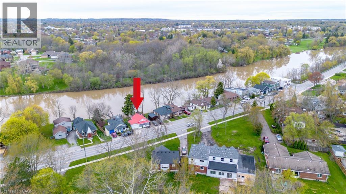
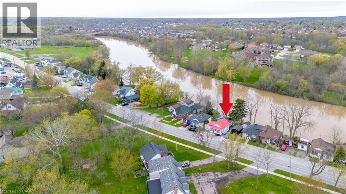
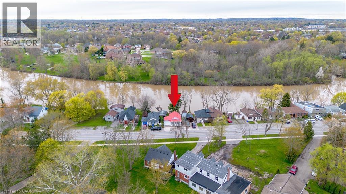
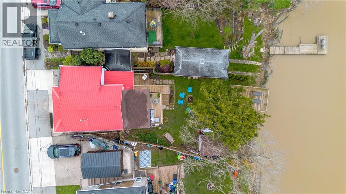
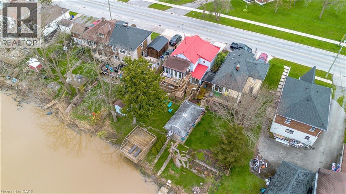
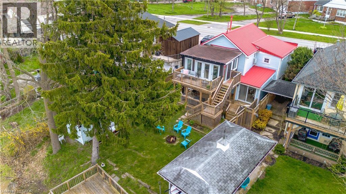
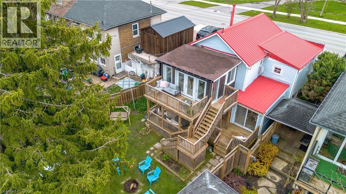
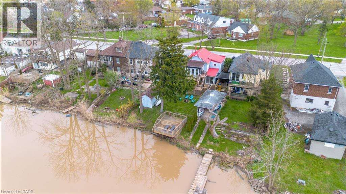
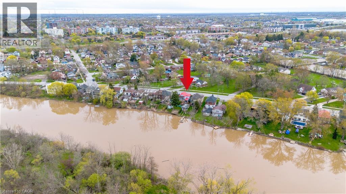
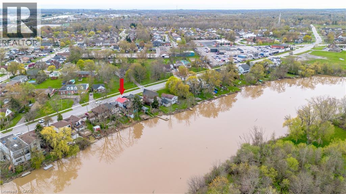
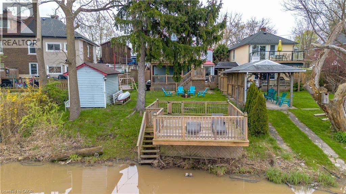
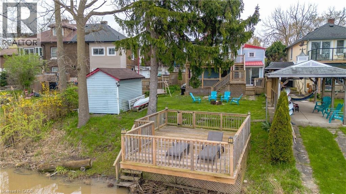
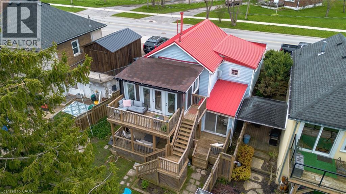
Welcome to 68 Riverside Dr in Welland, a rare opportunity to own a direct riverfront bungalow offering peaceful views, privacy, and a true connection to nature. With a full walkout basement leading straight to the water, this home delivers a lifestyle that is hard to find. Inside, you’ll find a bright and inviting layout with stunning views of the river from multiple vantage points. Freshly painted and finished with durable vinyl flooring throughout, the home is move in ready and designed for easy living. With two full bathrooms and a functional layout, it’s ideal for families, downsizers, or anyone seeking a serene escape. Step outside and experience the real highlight. Multiple new decks, including an upper level, lower level, and a private deck right at the water’s edge, create the perfect setting for relaxing or entertaining. Launch a kayak from your own dock, enjoy morning coffee overlooking the river, or unwind as the scenery transforms beautifully through every season. With no neighbours directly across the river, you’ll enjoy uninterrupted views of forest and nature. Additional features include a garage with inside entry and two parking spaces out front. Located near multiple French immersion schools and close to everyday amenities, this home offers both convenience and a one of a kind waterfront lifestyle. (id:27)

Building Features:

  • Style: Detached
  • Building Type: House
  • Air Conditioning: Yes
  • Architectural Style: Bungalow
  • Basement Development: Finished
  • Basement Type: Full
  • Construction Style - Attachment: Detached
  • Exterior Finish: Vinyl siding
  • Fire Protection: Smoke Detectors
  • Floor Space: 1313 sqft
  • Foundation Type: Block
  • Heating Type: Forced air
  • Heating Fuel: Natural gas
  • Cooling Type: Window air conditioner
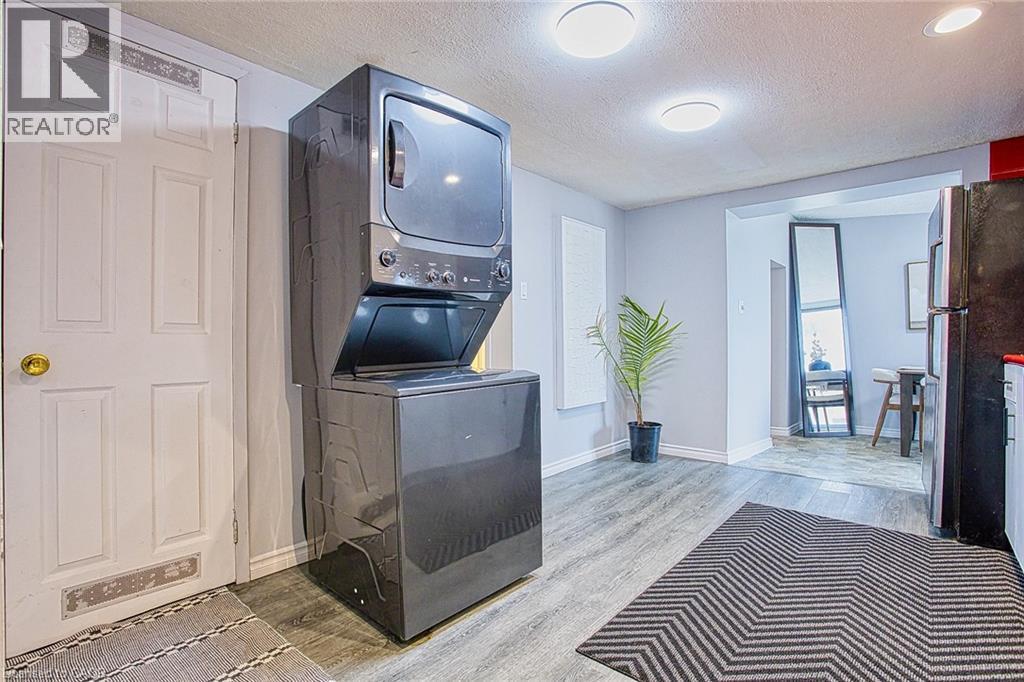
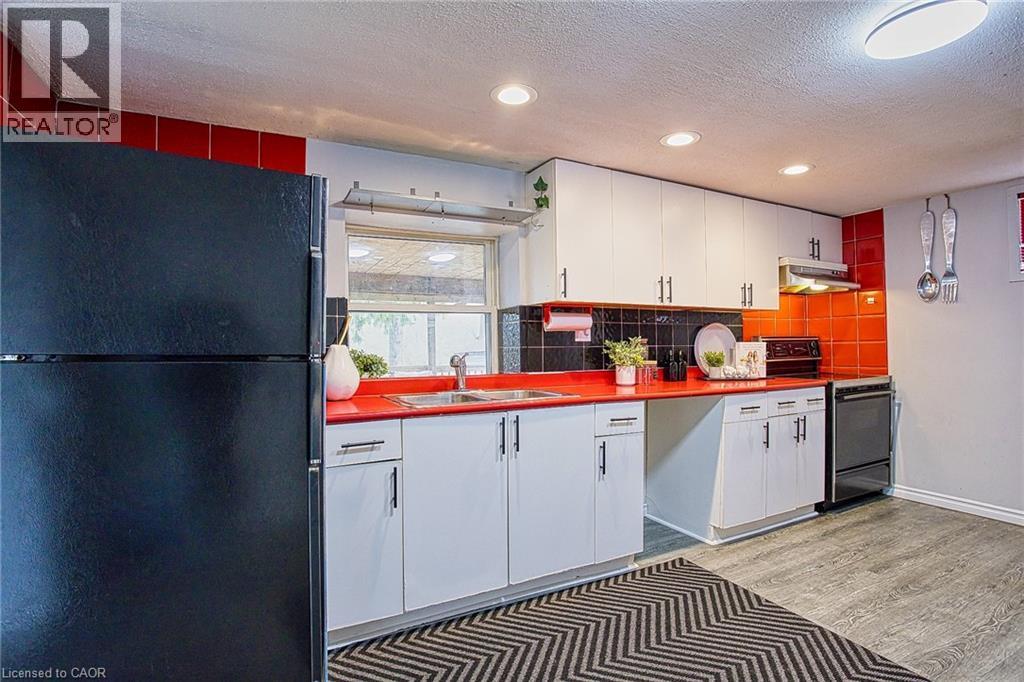
  • Appliances: Dryer, Refrigerator, Stove, Washer

Property Features:

  • OwnershipType: Freehold
  • Property Type: Single Family
  • Bedrooms: 1+2
  • Bathrooms: 2
  • Access Type: Road access
  • Amenities Nearby: Golf Nearby, Hospital, Schools, Shopping
  • Floor Space (approx): 1313 Square Feet
  • Lot Depth: 106 Feet
  • Lot Frontage: 30 Feet
  • Structure Type: Shed
  • Surface Water:
  • View Type: River view
  • WaterFront Type: Waterfront on river
  • Zoning: RL1
  • Sewer: Municipal sewage system
  • Parking Type: Attached garage
  • No. of Parking Spaces: 3

Rooms:

  • Bedroom Basement Level 11'6'' x 7'10''
  • Bathroom Basement Level 4'9'' x 7'10''
  • Bedroom Basement Level 6'9'' x 10'4''
  • Breakfast Basement Level 7'11'' x 11'10''
  • Kitchen Basement Level 16'7'' x 15'0''
  • Primary Bedroom Main Level 14'5'' x 11'3''
  • Bathroom Main Level 8'3'' x 6'8''
  • Living Main Level 17'3'' x 16'3''
  • Foyer Main Level 17'3'' x 4'0''

Courtesy of: eXp Realty

REALTOR.ca  

QuickQuoteTM Powered by RPS

Location of 68 RIVERSIDE Drive, Welland, Ontario, L3C 5E2

Demographic Information of 68 RIVERSIDE Drive, Welland, Ontario, L3C 5E2

Life Stage

Midlife Families

Employment Type

Blue Collar/Primary, Blue Collar/Service Sector

Average Household Income

$84,420.54

Average Number of Children

1.60

Household Population

Household Structure

Age of Population

Education

Education Level

No certificate/diploma/degree

17.17 %

High school certificate or equivalent

36.88 %

Apprenticeship trade certificate/diploma

6.38 %

College/non-university certificate

28.11 %

University certificate (below bachelor)

0.62 %

University Degree

10.84 %

Commuter

Travel To Work

By Car

89.93 %

By Public Transit

2.98 %

By Walking

5.37 %

By Bicycle

0.0 %

By Other Methods

1.72 %

Cultural Diversity

Knowledge of Official Language

Mother Tongue

Building Information

Building Type

Apartments (Low and High Rise)

29.93 %

Houses

70.07 %

Own Vs. Rent

