Button CopyPathCircle CloseCircle Left ArrowArrow Down Icon GreyClosecirclecircleBurger
Image 1
Image 2
Image 3
$559,900

453 LEONARD AVENUE, Welland, Ontario, L3C 3A2

MLS® # X13517082

3+1 Beds

Baths

1100 - 1500  FEETSQ

QuickQuoteTM: $508K - $619K

Welland ON, L3C 3A2

MLS® # X13517082

Property Information:

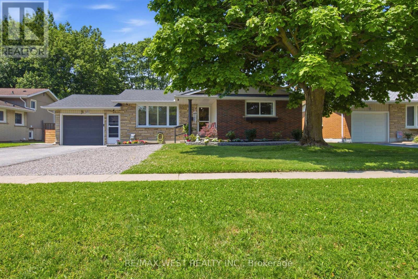
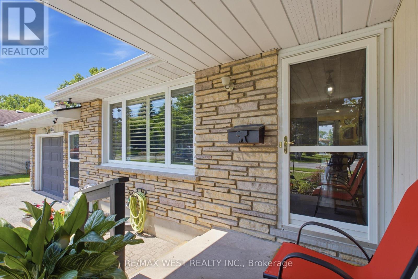
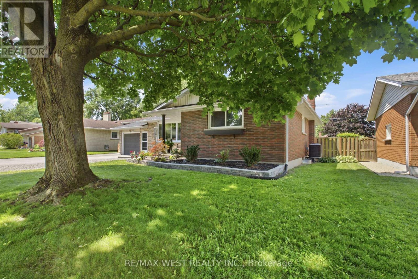
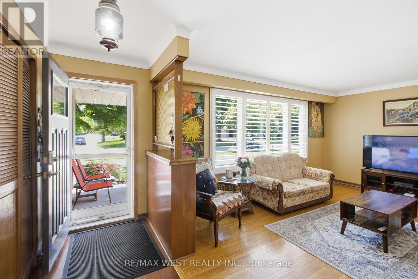
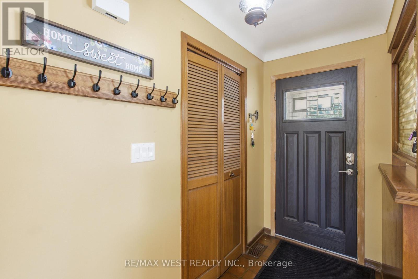
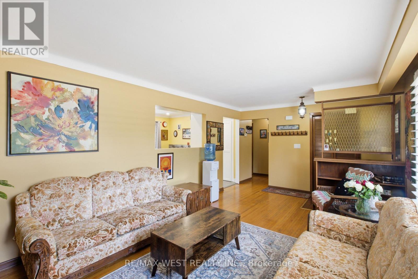
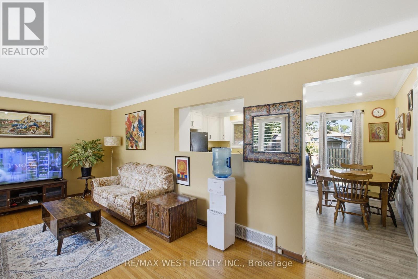
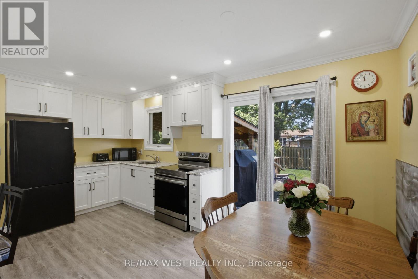
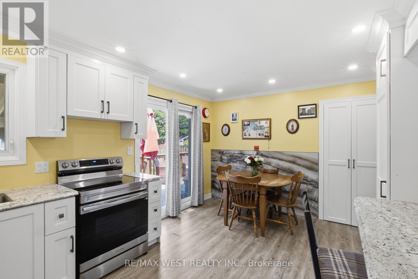
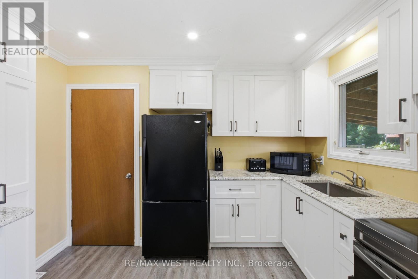
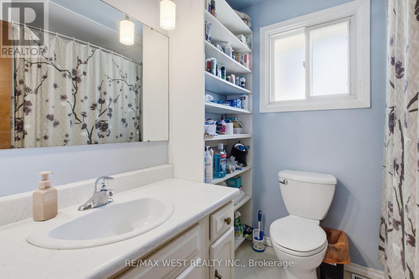
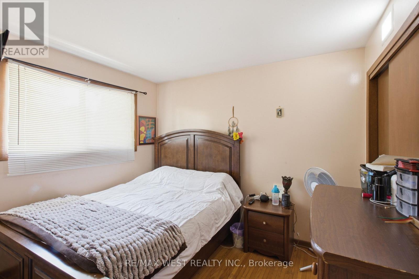
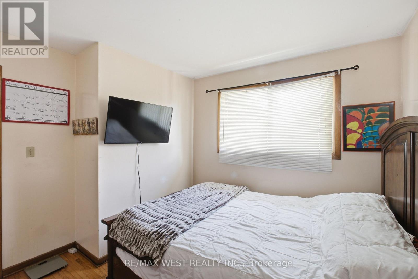
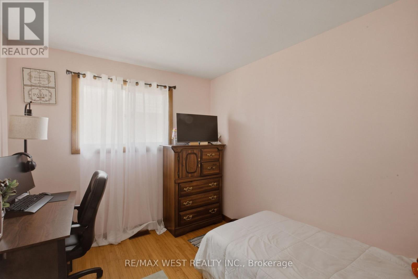
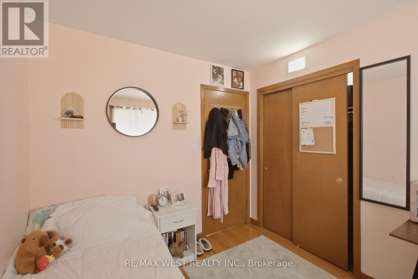
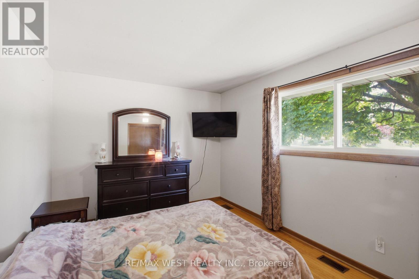
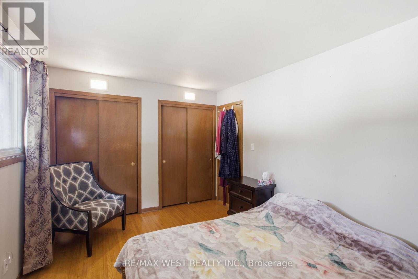
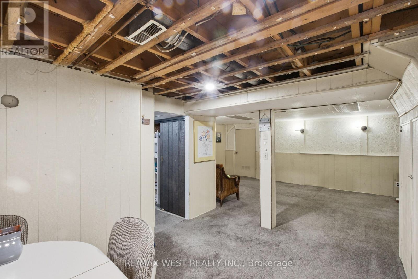
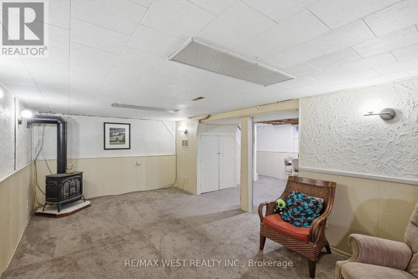
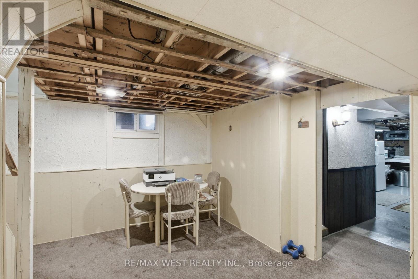
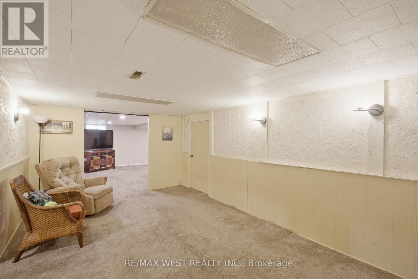
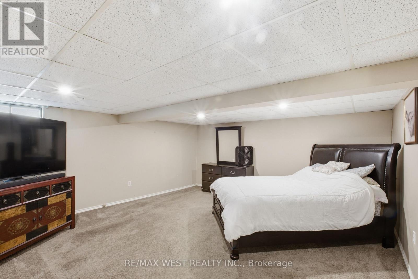
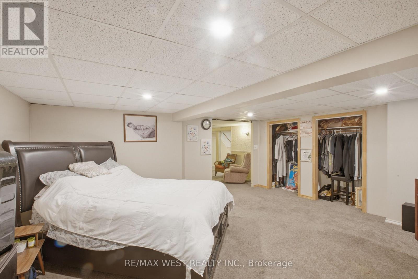
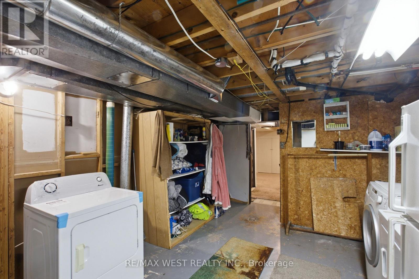
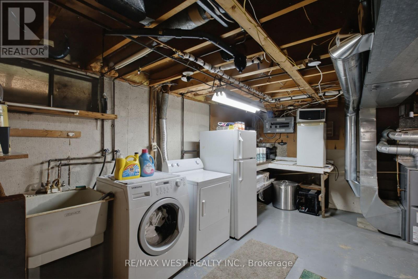
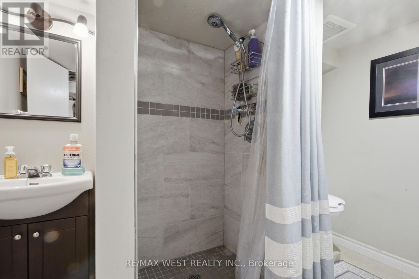
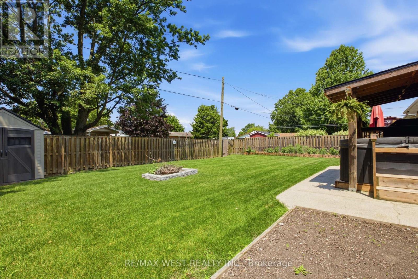
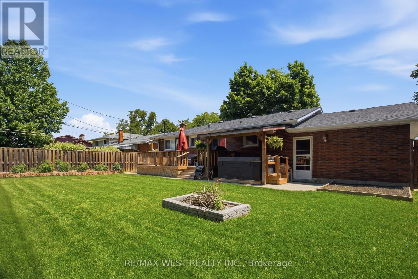
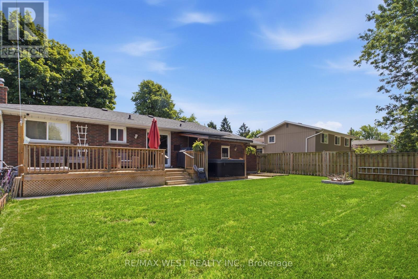
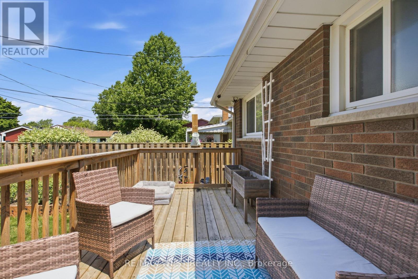
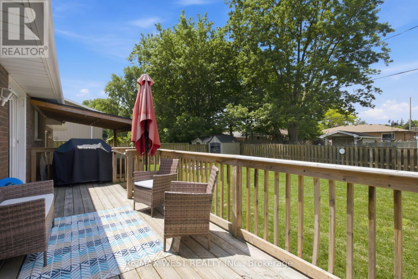
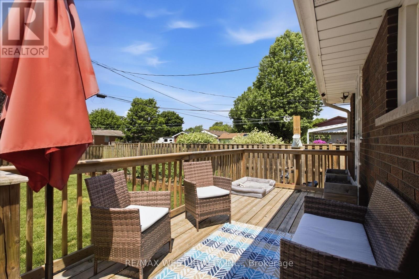
Welcome To 453 Leonard Ave In Welland, Nestled Among Mature Trees In A Family-Friendly Neighbourhood! This Beautifully Updated Home Offers Bright & Functional Living Space With A Spacious Layout, Generous-Sized Bedrooms, And A Stunning Renovated Kitchen (2025) Featuring New Cabinetry, Granite Countertops & Modern Finishes. Both Bathrooms Were Updated In 2018, While The Finished Basement (2020) With A Separate Entrance Provides Excellent Potential For Extended Family, An In-Law Suite Or Additional Living Space. Enjoy A Private Backyard Perfect For Entertaining, Relaxing Or Summer Gatherings. Major Updates Include Roof (2020), Electrical (2020), New Air Conditioner (2025) And An Owned Hot Water Tank (2025), Offering Peace Of Mind With No Rental Fees. Conveniently Located Close To Schools, Parks, Shopping, Public Transit & Everyday Amenities. A Fantastic Opportunity For First-Time Buyers, Investors Or Growing Families Seeking Comfort, Style & Exceptional Value In A Desirable Welland Location. (id:27)

Building Features:

  • Style: Detached
  • Building Type: House
  • Architectural Style: Bungalow
  • Basement Type: Partial
  • Construction Style - Attachment: Detached
  • Exterior Finish: Stone
  • Fireplace: Yes
  • Floor Space: 1100 - 1500 sqft
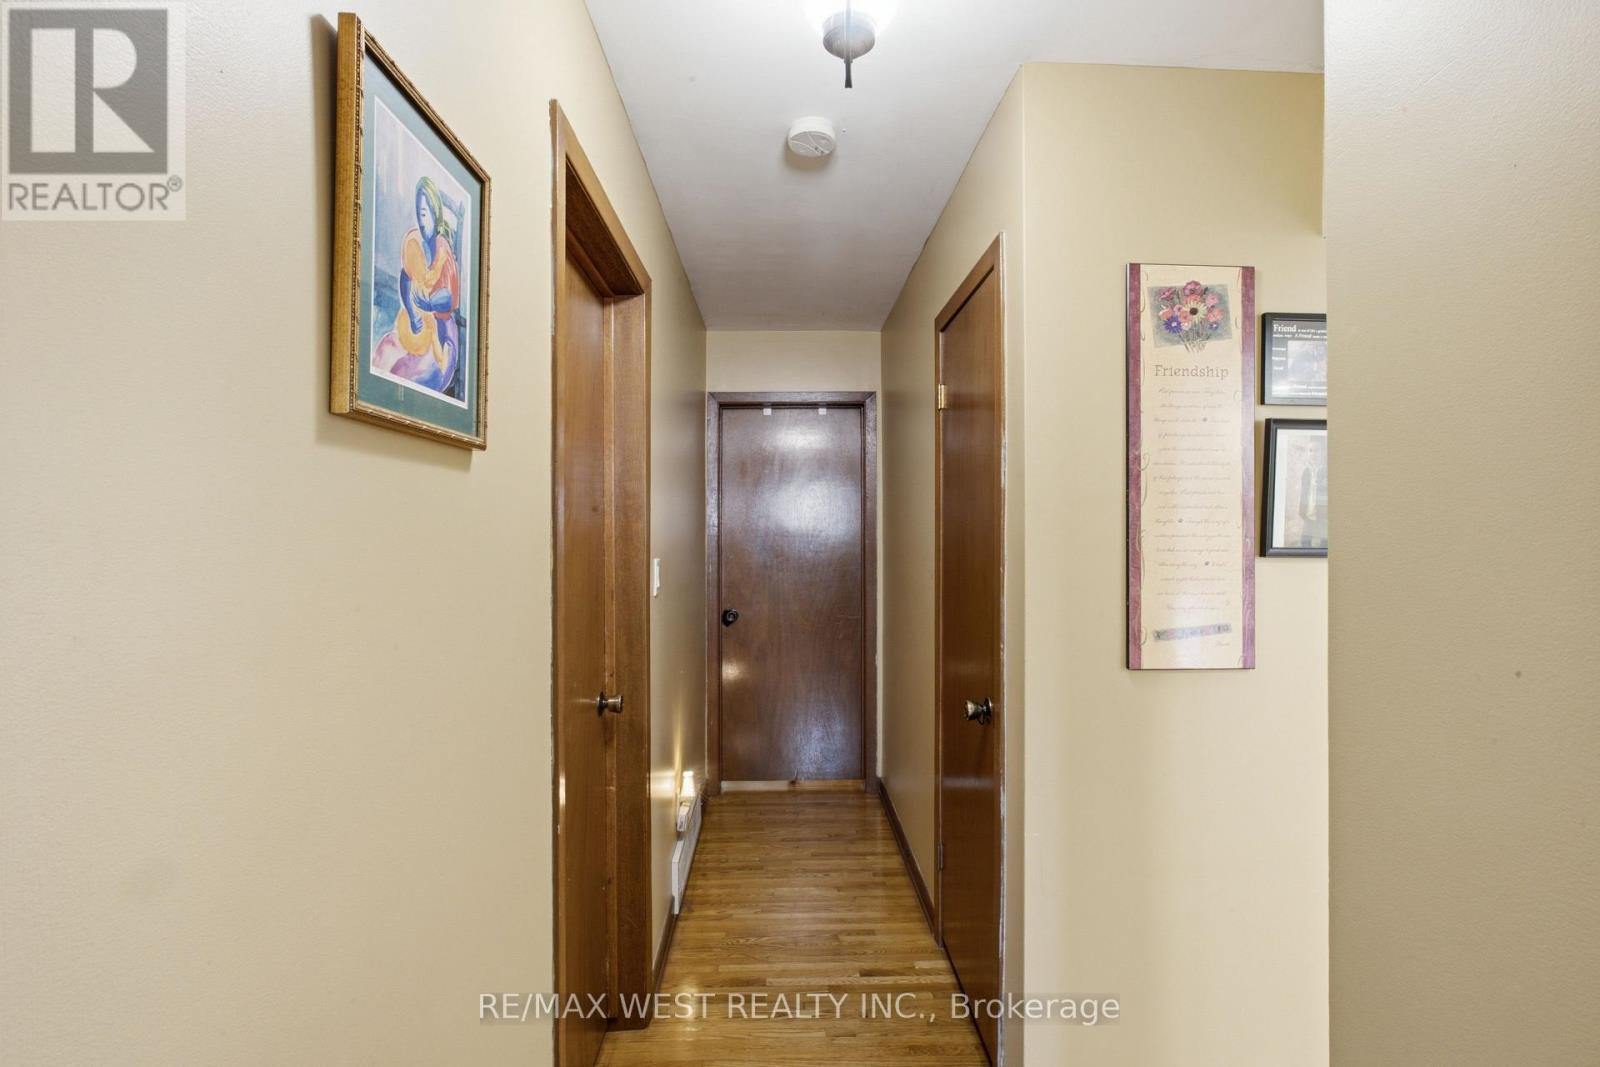
  • Flooring Type: Hardwood, Laminate, Carpeted
  • Foundation Type: Poured Concrete
  • Heating Type: Forced air
  • Heating Fuel: Natural gas
  • Cooling Type: Central air conditioning
  • Appliances: Hot Tub, Garage door opener remote, Dryer, Stove, Washer, Window Coverings, Refrigerator

Property Features:

  • OwnershipType: Freehold
  • Property Type: Single Family
  • Bedrooms: 3+1
  • Bathrooms: 2
  • Floor Space (approx): 1100 - 1500 Square Feet
  • Irregular: Yes
  • Lot Depth: 112 Feet
  • Lot Frontage: 65 Feet
  • Lot Size: 65 x 112 FT
  • Sewer: Sanitary sewer
  • Parking Type: Attached garage, Garage
  • No. of Parking Spaces: 5

Rooms:

  • Recreation Room Basement Level 40.16 m x 16.17 m
  • Dining Main Level 11.42 m x 8.50 m
  • Living Main Level 20.34 m x 12.01 m
  • Kitchen Main Level 11.42 m x 8.01 m
  • Bedroom Main Level 17.65 m x 9.84 m
  • 2nd Bedroom Main Level 9.58 m x 10.66 m
  • 3rd Bedroom Main Level 9.58 m x 10.66 m

Convert Measurement to:


Courtesy of: RE/MAX WEST REALTY INC.

REALTOR.ca  

QuickQuoteTM Powered by RPS

Location of 453 LEONARD AVENUE, Welland, Ontario, L3C 3A2

Demographic Information of 453 LEONARD AVENUE, Welland, Ontario, L3C 3A2

Life Stage

Nearly Retired

Employment Type

Service Sector/White Collar

Average Household Income

$111,709.22

Average Number of Children

1.76

Household Population

Household Structure

Age of Population

Education

Education Level

No certificate/diploma/degree

17.29 %

High school certificate or equivalent

32.0 %

Apprenticeship trade certificate/diploma

7.15 %

College/non-university certificate

24.15 %

University certificate (below bachelor)

1.47 %

University Degree

17.93 %

Commuter

Travel To Work

By Car

94.03 %

By Public Transit

0.0 %

By Walking

1.08 %

By Bicycle

0.0 %

By Other Methods

4.89 %

Cultural Diversity

Knowledge of Official Language

Mother Tongue

Building Information

Building Type

Apartments (Low and High Rise)

6.04 %

Houses

93.96 %

Own Vs. Rent

