Button CopyPathCircle CloseCircle Left ArrowArrow Down Icon GreyClosecirclecircleBurger
Image 1
Image 2
Image 3
$564,950

41 POPLAR CRESCENT, Welland, Ontario, L3C 6W2

MLS® # X13072870

3+2 Beds

Baths

1100 - 1500  FEETSQ

QuickQuoteTM: $489K - $596K

Welland ON, L3C 6W2

MLS® # X13072870

Property Information:

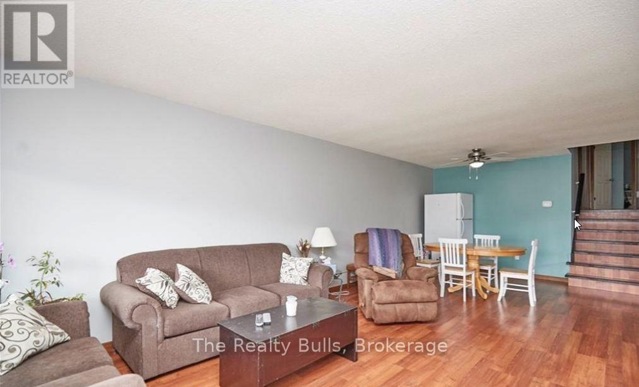
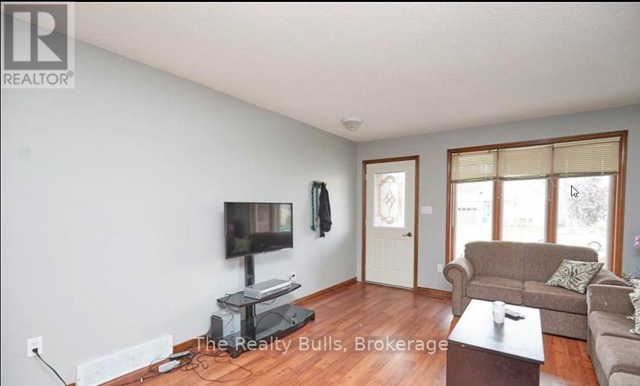
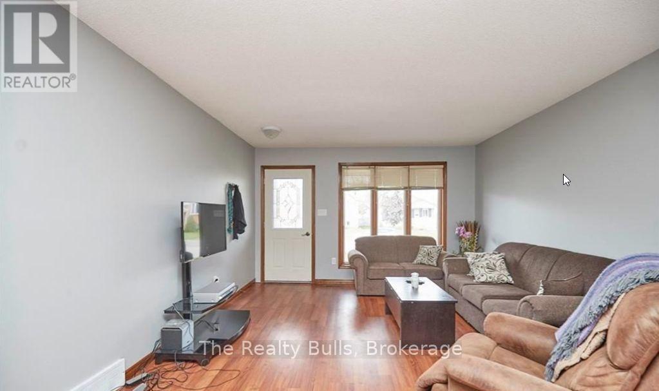
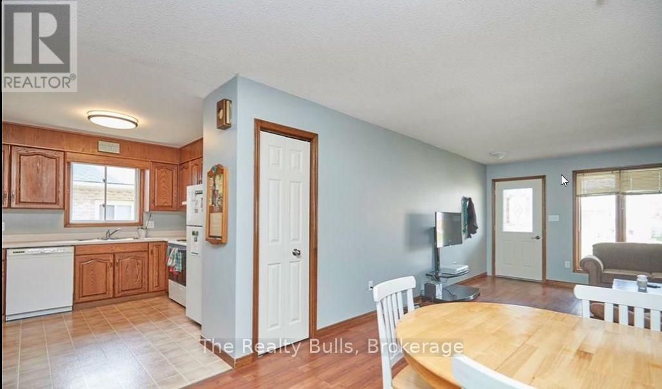
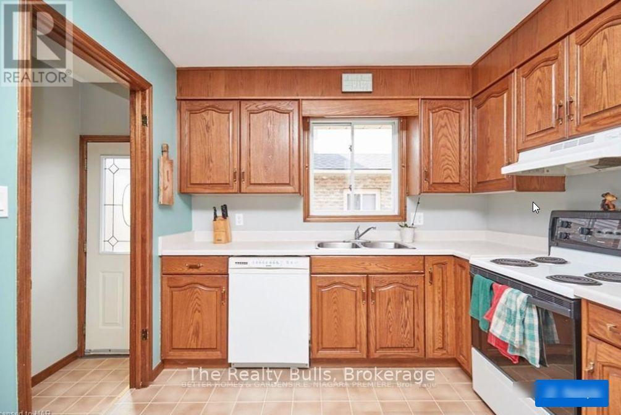
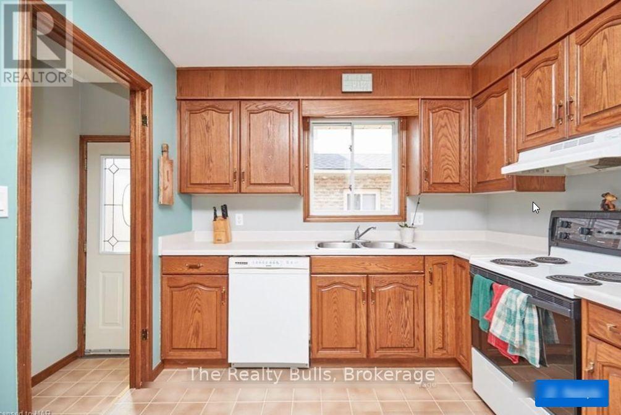
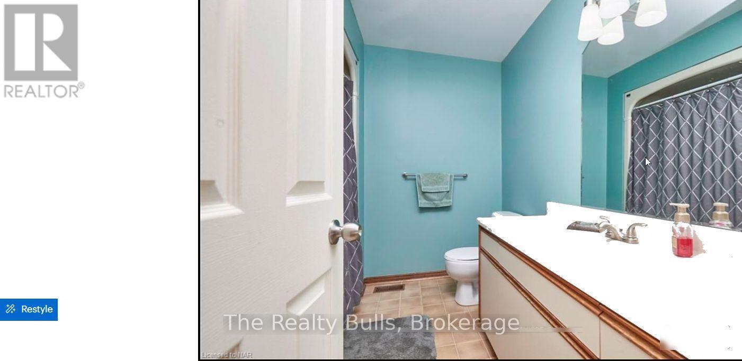
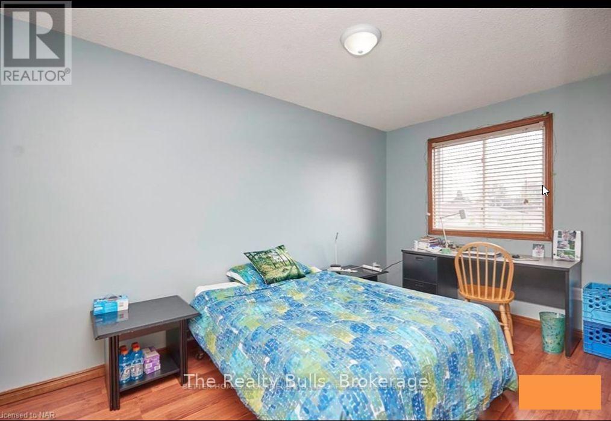
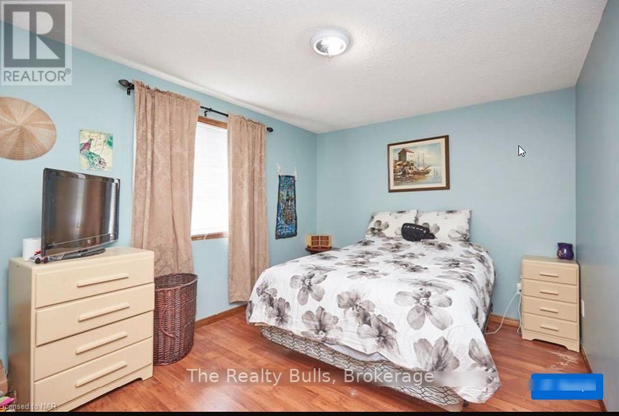
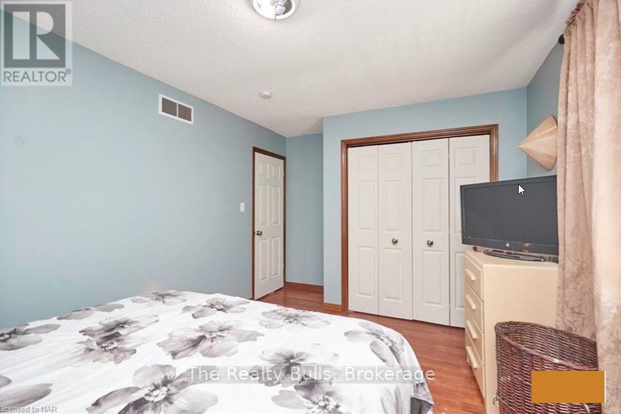
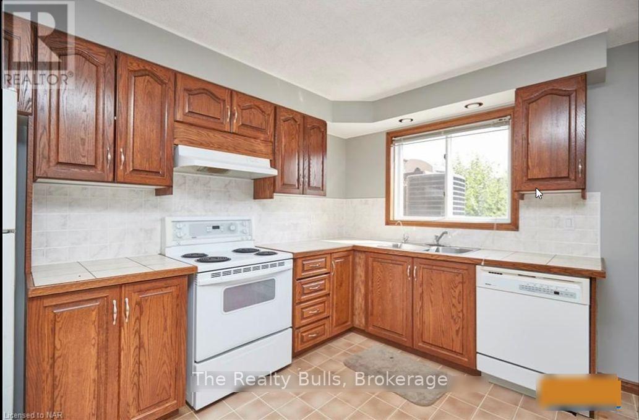
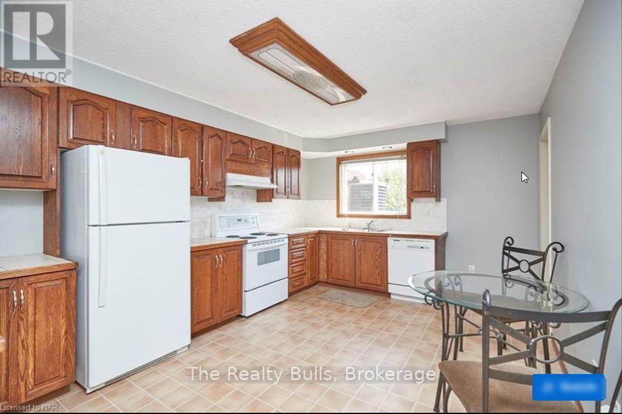
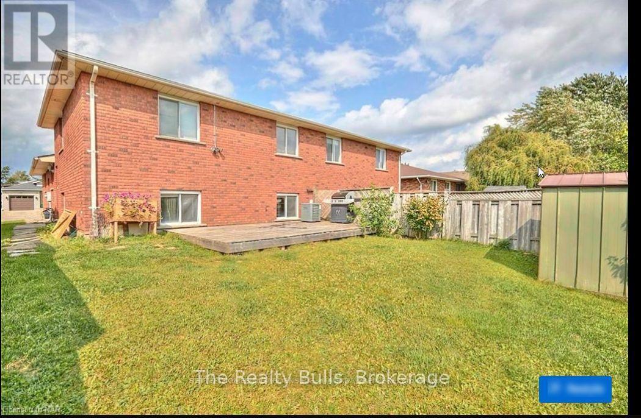
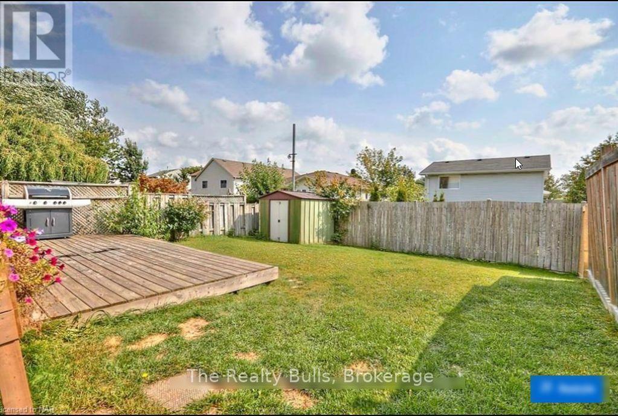
Opportunity to own a functional and affordable home with extra income potential in one of Weiland's most desirable areas. Spacious 3+2 bedroom,2 kitchen ,2 bathroom backsplit semi-detached with separate entrance, completely brick home, offers in-law suite or extra income potential, making it affordable for first time buyers, families, multi-generational living, or investors, located on a quiet street in Welland's desirable North End.. The main floor features a kitchen and open dining area, and a sun-filled living room with plenty of natural light. On the upper level there are three generously sized bedrooms and a 3-piece bathroom. The lower level has a separate entrance and it offers a kitchen,2 bedrooms, a study room, large recreation room and a full bathroom. Two laundry units. The property features a large backyard and patio area, This house is located in a family-friendly neighborhood close to schools, parks, shopping, and amenities. Photos taken from previous listing. (id:27)

Building Features:

  • Style: Detached
  • Building Type: House
  • Basement Development: Finished
  • Basement Type: N/A, N/A
  • Construction Style - Attachment: Semi-detached
  • Construction Style - Split Level: Backsplit
  • Exterior Finish: Brick
  • Floor Space: 1100 - 1500 sqft
  • Flooring Type: Laminate
  • Foundation Type: Poured Concrete
  • Heating Type: Forced air
  • Heating Fuel: Natural gas
  • Cooling Type: Central air conditioning

Property Features:

  • OwnershipType: Freehold
  • Property Type: Single Family
  • Bedrooms: 3+2
  • Bathrooms: 2
  • Floor Space (approx): 1100 - 1500 Square Feet
  • Irregular: Yes
  • Lot Depth: 109.8 Feet
  • Lot Frontage: 32 Feet
  • Lot Size: 32 x 109.8 FT
  • Sewer: Sanitary sewer
  • Parking Type: Attached garage, Garage
  • No. of Parking Spaces: 3

Rooms:

  • Recreation Room Basement Level 3.68 m x 4.90 m
  • Bedroom Lower Level 3.65 m x 3.04 m
  • Bedroom Lower Level 3.22 m x 3.83 m
  • Other Lower Level 3.48 m x 2.77 m
  • Kitchen Lower Level 4.80 m x 3.45 m
  • Living Main Level 3.88 m x 3.20 m
  • Dining Main Level 3.88 m x 3.60 m
  • Kitchen Main Level 4.14 m x 2.96 m
  • Primary Bedroom Upper Level 4.06 m x 3.04 m
  • 2nd Bedroom Upper Level 3.70 m x 2.90 m
  • 3rd Bedroom Upper Level 4.20 m x 2.60 m

Convert Measurement to:


Courtesy of: The Realty Bulls

REALTOR.ca  

QuickQuoteTM Powered by RPS

Location of 41 POPLAR CRESCENT, Welland, Ontario, L3C 6W2

Demographic Information of 41 POPLAR CRESCENT, Welland, Ontario, L3C 6W2

Life Stage

Middle-Aged with Teens

Employment Type

Service Sector/White Collar

Average Household Income

$114,558.29

Average Number of Children

1.75

Household Population

Household Structure

Age of Population

Education

Education Level

No certificate/diploma/degree

12.5 %

High school certificate or equivalent

34.19 %

Apprenticeship trade certificate/diploma

7.76 %

College/non-university certificate

28.72 %

University certificate (below bachelor)

0.89 %

University Degree

15.94 %

Commuter

Travel To Work

By Car

89.14 %

By Public Transit

0.0 %

By Walking

3.97 %

By Bicycle

0.0 %

By Other Methods

6.89 %

Cultural Diversity

Knowledge of Official Language

Mother Tongue

Building Information

Building Type

Apartments (Low and High Rise)

0.1 %

Houses

99.9 %

Own Vs. Rent

