Button CopyPathCircle CloseCircle Left ArrowArrow Down Icon GreyClosecirclecircleBurger
Image 1
Image 2
Image 3
$399,900

28 GROVE Street, Welland, Ontario, L3B 4B4

MLS® # 40846587

5 Beds

Baths

1711  FEETSQ

QuickQuoteTM: Not Available

Welland ON, L3B 4B4

MLS® # 40846587

Property Information:

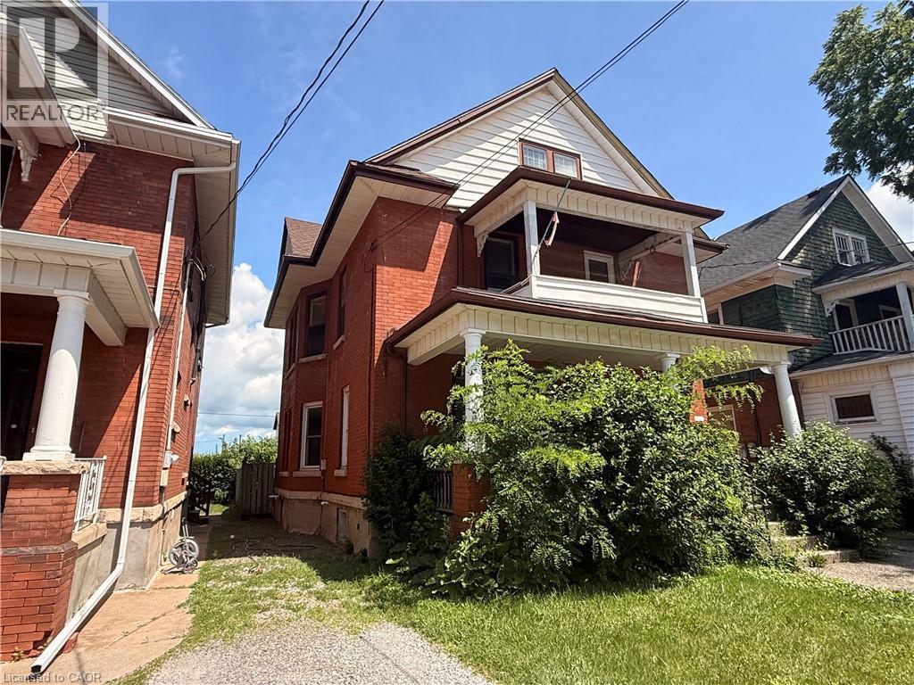
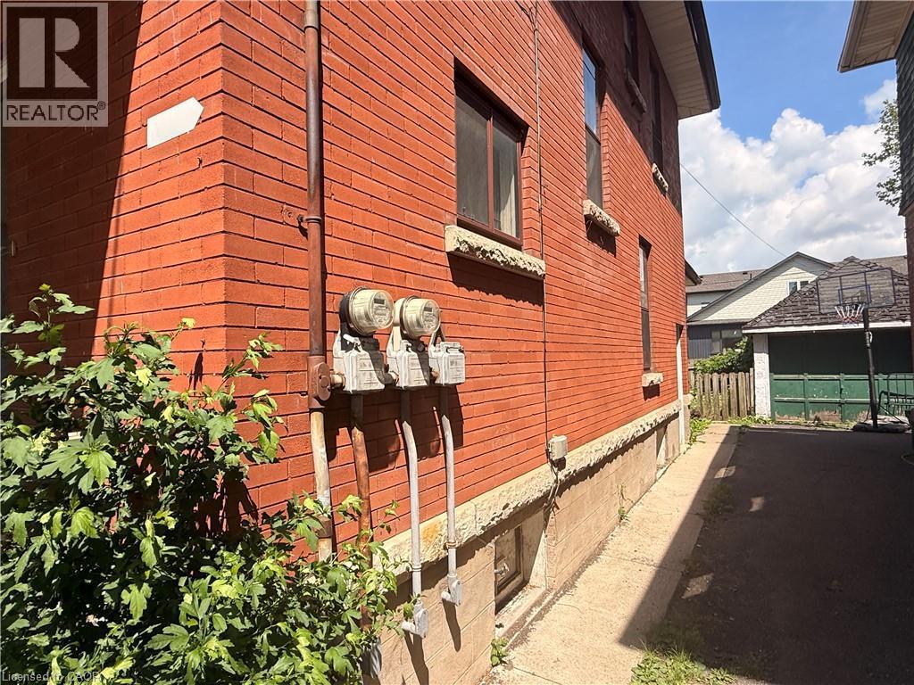
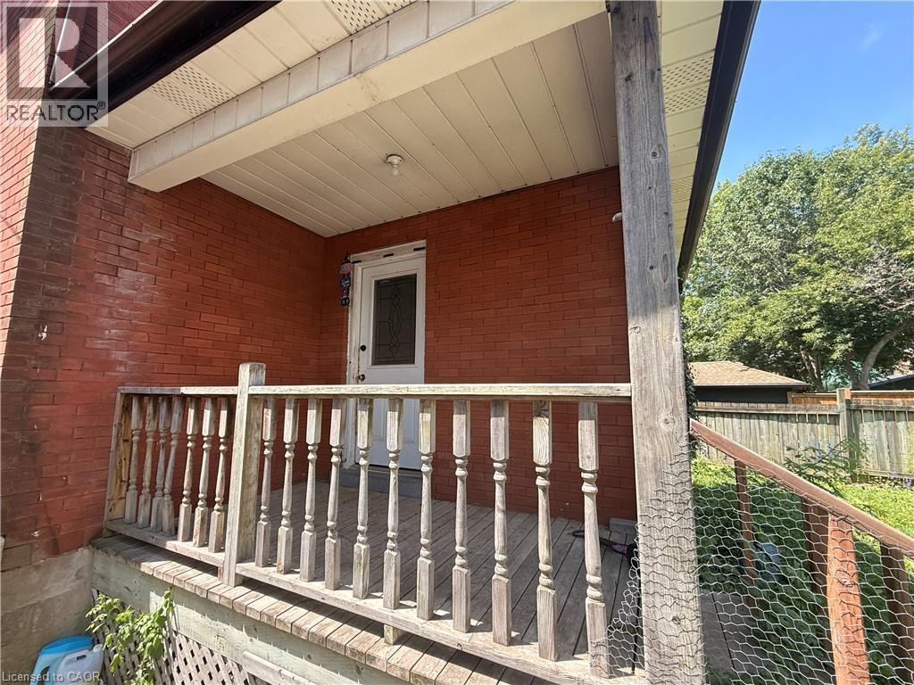
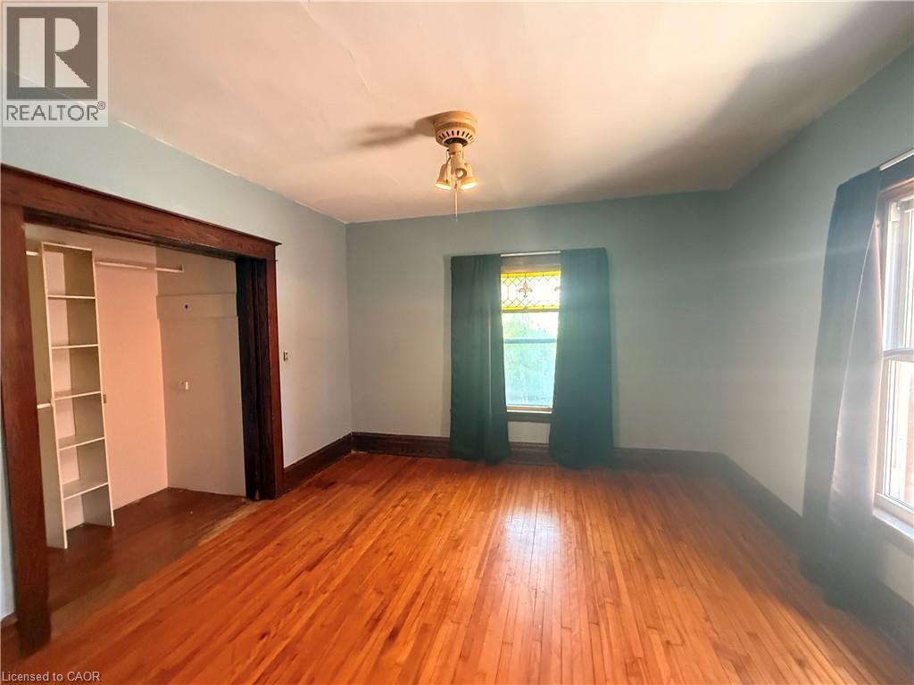
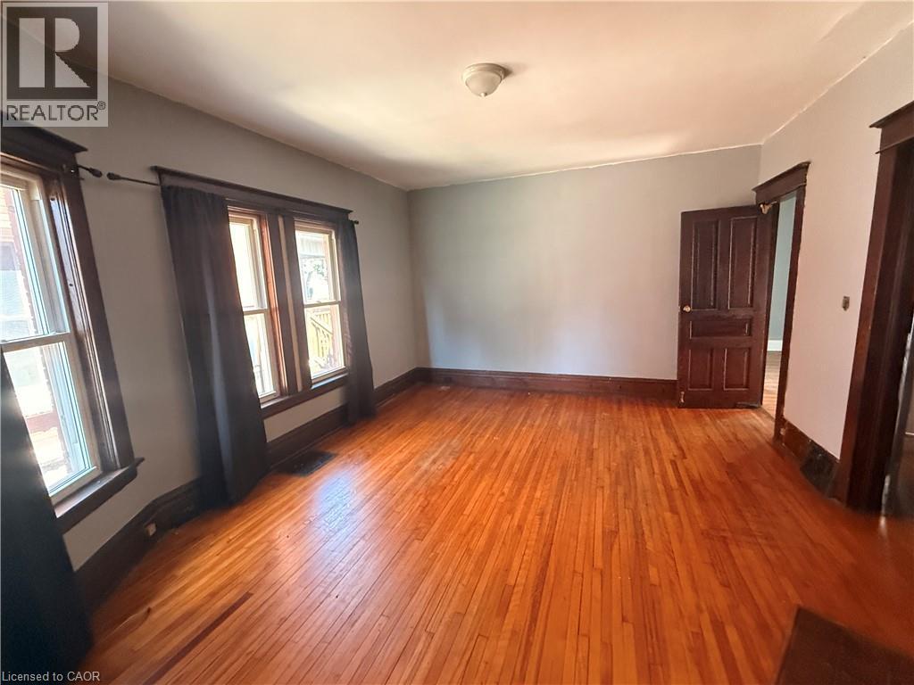
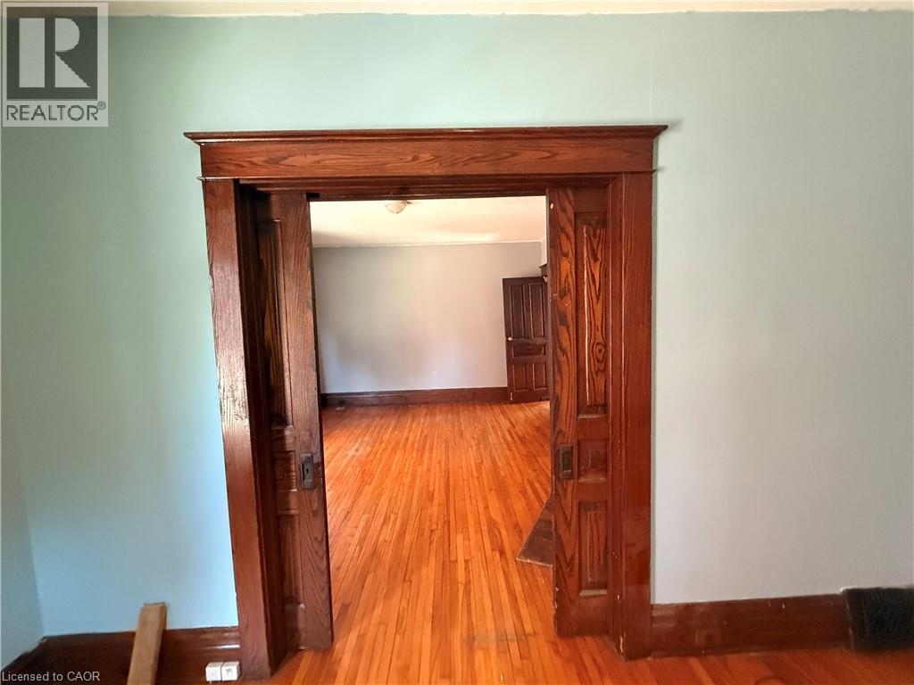
High-Yield Potential in the Heart of Welland Attention investors and house-hackers! This solid-brick 2½-storey home at 28 Grove St offers an opportunity to build equity in a growing market. Currently configured as a duplex, this property features a 1-bedroom, 1-bath unit on the main floor and a sprawling upper unit with a flexible layout capable of accommodating up to 4 bedrooms. The building is rich with original character—think solid wood trim, pocket doors, and classic fireplace mantels—providing the perfect canvas for a modern renovation. With two hydro meters already in place, one gas meter, and a mix of on-lot and street parking, the infrastructure for a high-performing rental is here. Property sold AS IS, making it the perfect project for those looking to add significant value. Roof replaced 2023 (id:27)

Building Features:

  • Style: Detached
  • Building Type: House
  • Basement Development: Unfinished
  • Basement Type: Full
  • Construction Style - Attachment: Detached
  • Exterior Finish: Brick
  • Floor Space: 1711 sqft
  • Heating Type: Forced air
  • Heating Fuel: Natural gas
  • Cooling Type: None
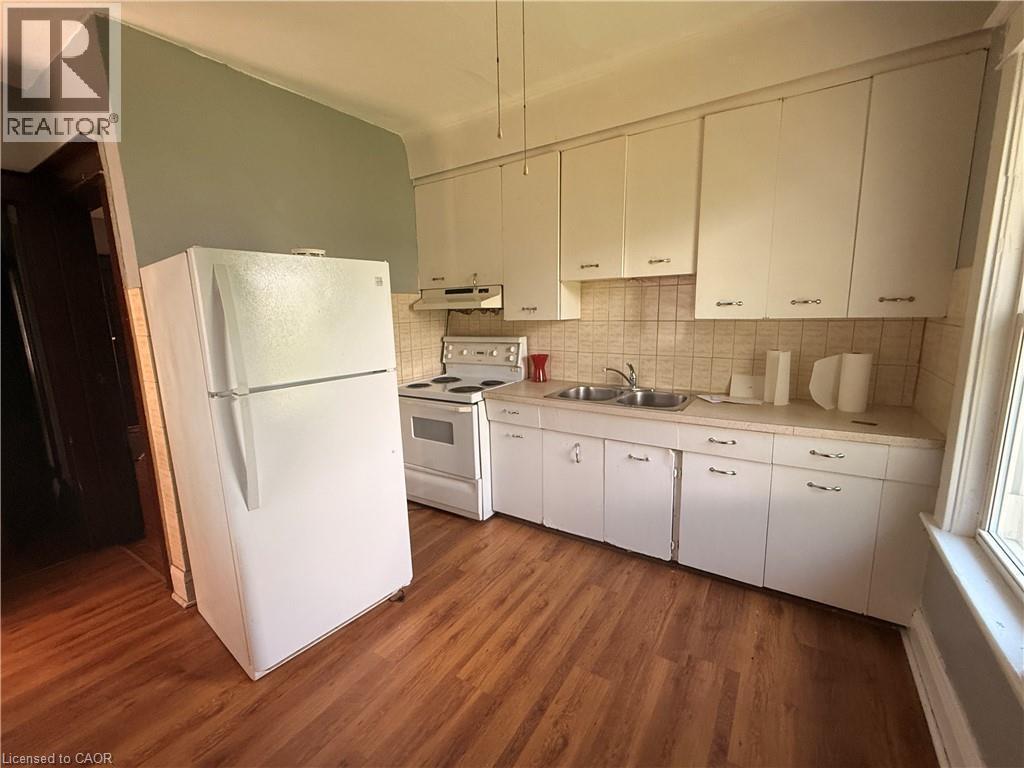
  • Appliances: Refrigerator, Stove

Property Features:

  • OwnershipType: Freehold
  • Property Type: Single Family
  • Bedrooms: 5
  • Bathrooms: 3
  • Half Bathrooms: 1
  • Access Type: Highway access
  • Amenities Nearby: Schools, Shopping
  • Floor Space (approx): 1711 Square Feet
  • Lot Depth: 92 Feet
  • Lot Frontage: 32 Feet
  • Zoning: RL2
  • Sewer: Municipal sewage system
  • No. of Parking Spaces: 1

Rooms:

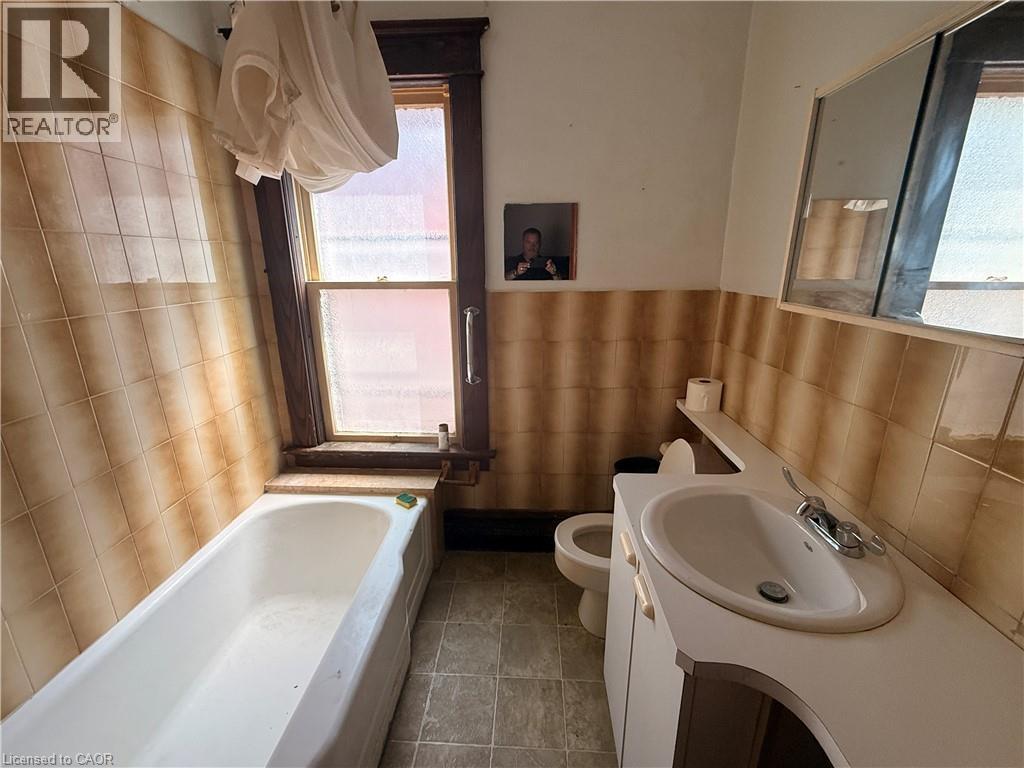
  • Bathroom 2nd Level Measurements not available
  • Living 2nd Level 13'4'' x 11'8''
  • Bedroom 2nd Level 7'1'' x 11'4''
  • Bedroom 2nd Level 11'3'' x 12'4''
  • Kitchen 2nd Level 12'7'' x 8'6''
  • Bathroom 3rd Level Measurements not available
  • Other 3rd Level 7'4'' x 7'8''
  • Bedroom 3rd Level 14'1'' x 9'3''
  • Bedroom 3rd Level 12'6'' x 13'8''
  • Bathroom Main Level Measurements not available
  • Foyer Main Level 8'7'' x 11'8''
  • Bedroom Main Level 12'7'' x 12'8''
  • Kitchen Main Level 9'9'' x 11'1''
  • Living Main Level 13'2'' x 15'7''

Courtesy of: Real Broker Ontario Ltd.

REALTOR.ca  

QuickQuoteTM Powered by RPS

Location of 28 GROVE Street, Welland, Ontario, L3B 4B4

Demographic Information of 28 GROVE Street, Welland, Ontario, L3B 4B4

Life Stage

Young Couples

Employment Type

Blue Collar/Primary, Blue Collar/Service Sector

Average Household Income

$75,596.42

Average Number of Children

1.61

Household Population

Household Structure

Age of Population

Education

Education Level

No certificate/diploma/degree

18.35 %

High school certificate or equivalent

39.7 %

Apprenticeship trade certificate/diploma

8.22 %

College/non-university certificate

21.75 %

University certificate (below bachelor)

0.27 %

University Degree

11.7 %

Commuter

Travel To Work

By Car

77.88 %

By Public Transit

3.46 %

By Walking

13.03 %

By Bicycle

0.0 %

By Other Methods

5.63 %

Cultural Diversity

Knowledge of Official Language

Mother Tongue

Building Information

Building Type

Apartments (Low and High Rise)

52.15 %

Houses

47.85 %

Own Vs. Rent

