Button CopyPathCircle CloseCircle Left ArrowArrow Down Icon GreyClosecirclecircleBurger
Image 1
Image 2
Image 3
$420,000

185 DENISTOUN Street Unit# 5, Welland, Ontario, L3C 6J6

MLS® # 40848499

3 Beds

Bath

1202  FEETSQ

QuickQuoteTM: Not Available

Welland ON, L3C 6J6

MLS® # 40848499

Property Information:

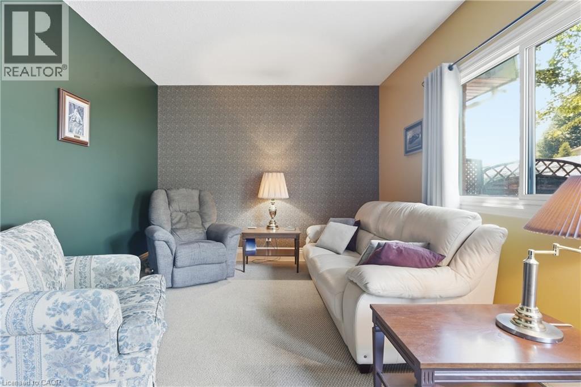
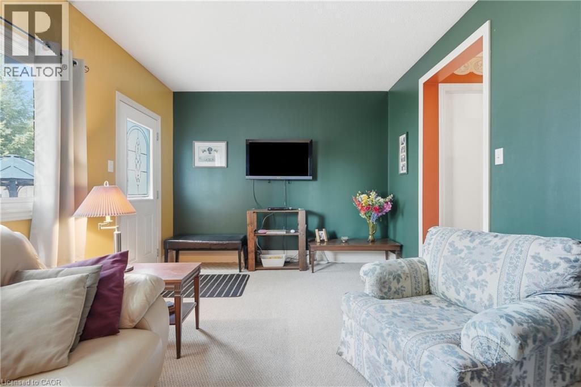
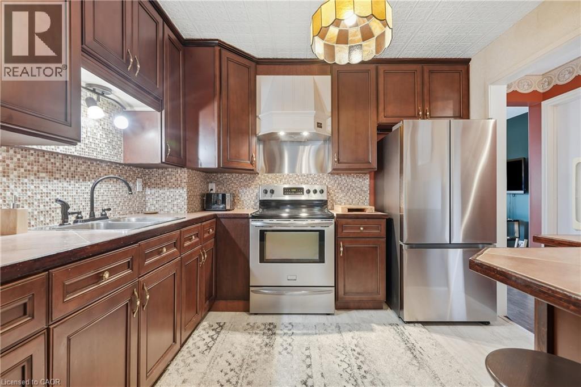
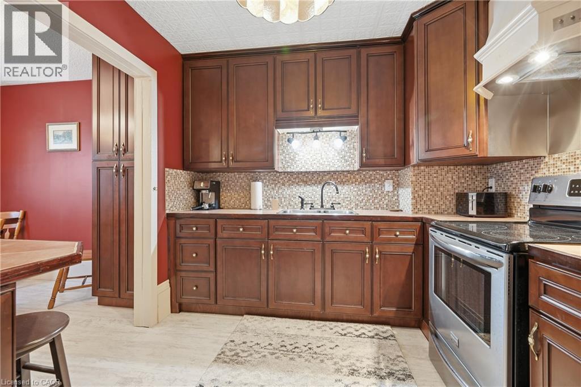
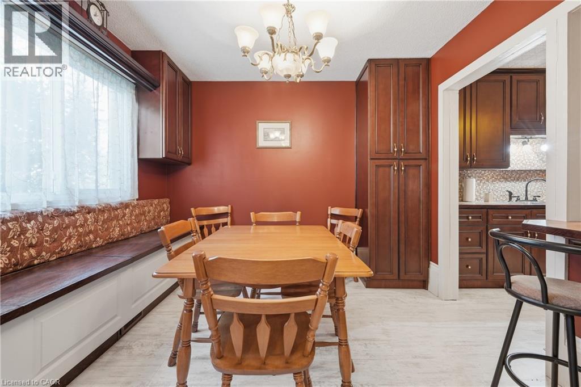
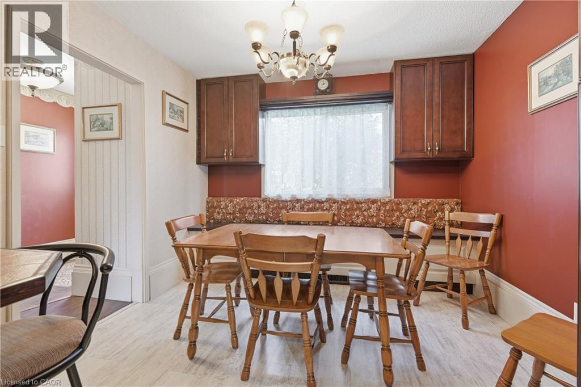
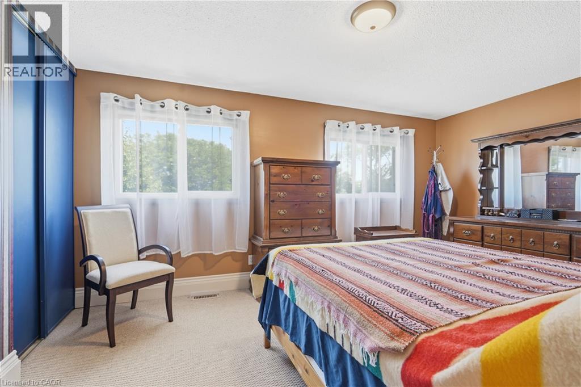
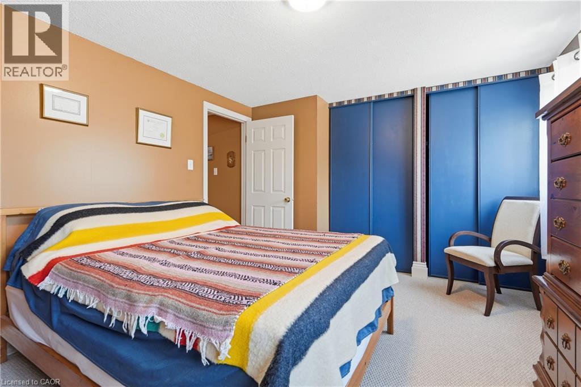
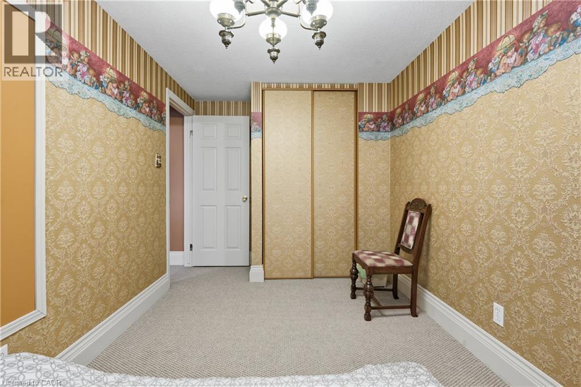
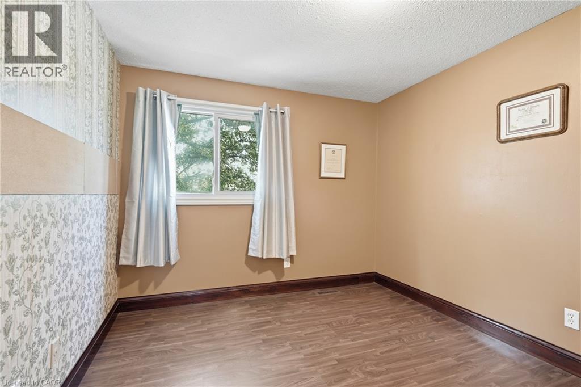
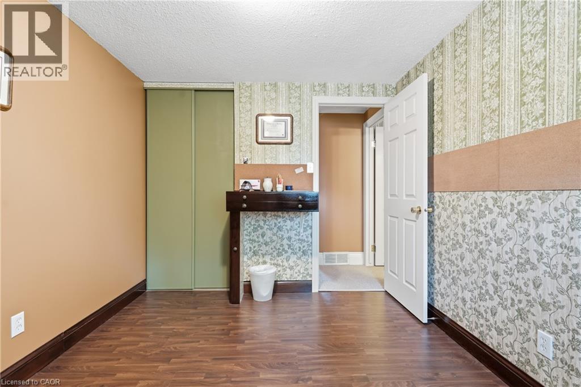
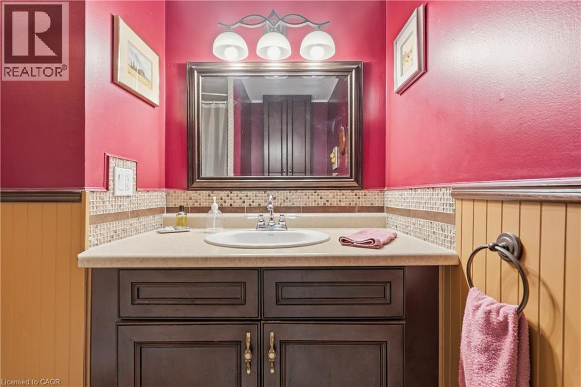
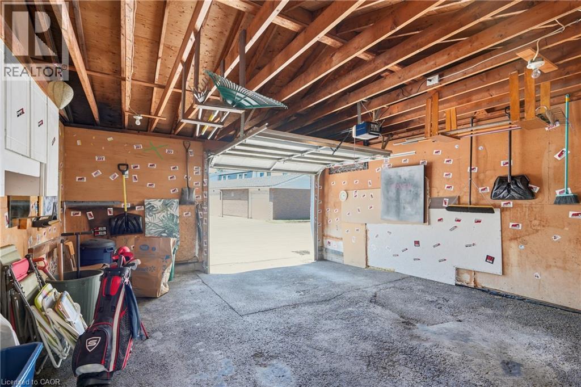
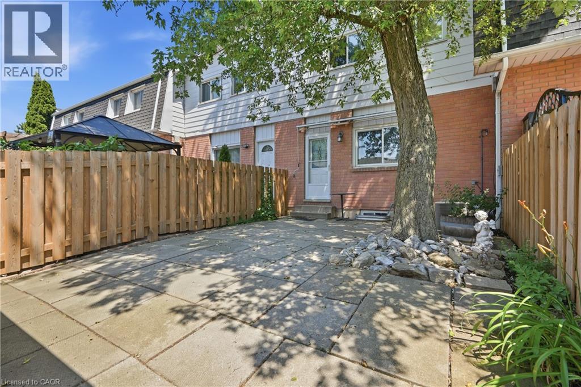
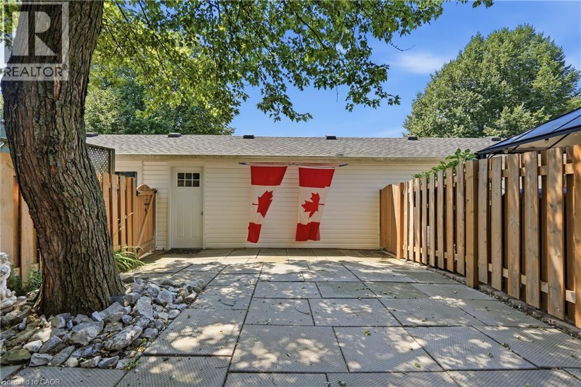
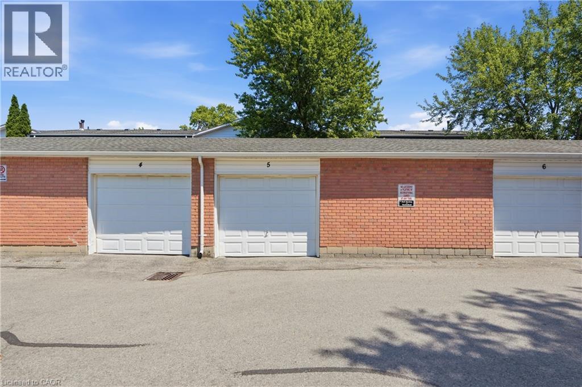
Welcome to a home where comfort, character, and everyday convenience come together. From the moment you step inside, you'll appreciate the warm and inviting atmosphere, spacious principal rooms, and thoughtful layout designed for family living. The updated kitchen features rich cabinetry, stainless steel appliances, and abundant storage, making it the perfect space for preparing meals and gathering with loved ones. Bright living spaces and generously sized bedrooms provide room for everyone to relax and unwind. Outside, enjoy a private backyard shaded by mature trees, ideal for entertaining or quiet evenings, along with the bonus of a large garage (approx. 18' x17') offering exceptional storage, parking, or workshop potential. Located in a welcoming community close to parks, schools, shopping, everyday amenities, and convenient transportation options, this home offers the lifestyle today's buyers are looking for. Don't miss your opportunity to make it yours. (id:27)

Building Features:

  • Style: Townhouse
  • Building Type: Row / Townhouse
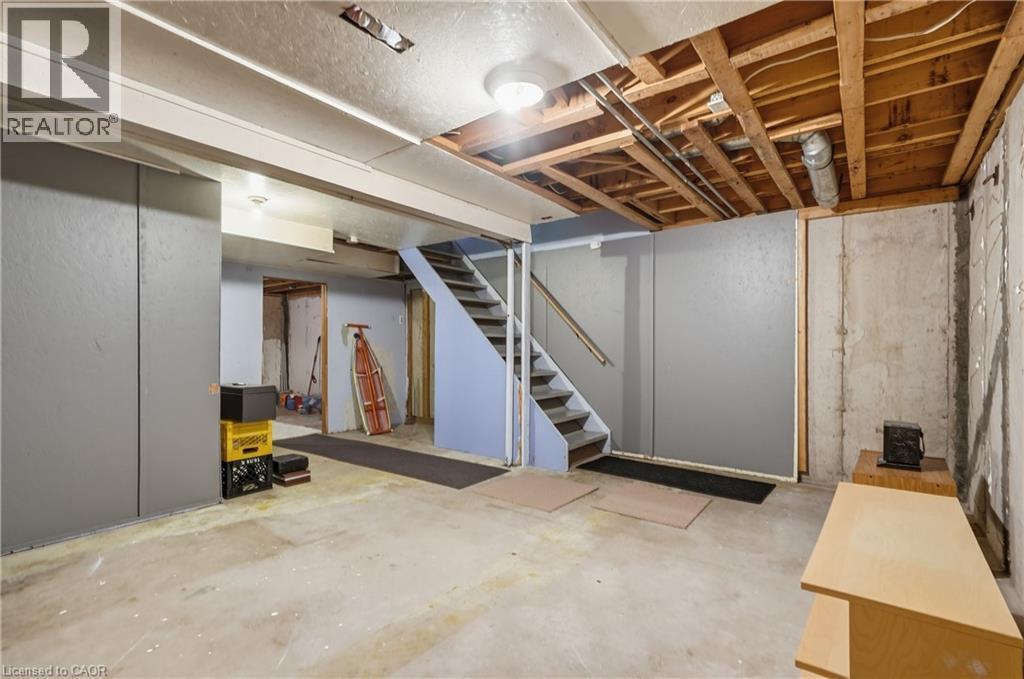
  • Basement Development: Partially finished
  • Basement Type: Full
  • Construction Style - Attachment: Attached
  • Exterior Finish: Brick
  • Floor Space: 1202 sqft
  • Foundation Type: Poured Concrete
  • Heating Type: Forced air
  • Heating Fuel: Natural gas
  • Cooling Type: Central air conditioning
  • Appliances: Dryer, Refrigerator, Stove, Washer, Hood Fan, Window Coverings

Property Features:

  • OwnershipType: Condominium
  • Property Type: Single Family
  • Bedrooms: 3
  • Bathrooms: 1
  • Access Type: Road access
  • Amenities Nearby: Park, Public Transit, Schools, Shopping
  • Built in: 1979
  • Community Features: School Bus
  • Condo Fees: $331 Monthly
  • Features: Automatic Garage Door Opener
  • Floor Space (approx): 1202 Square Feet
  • MaintenanceFee Type: Insurance, Landscaping, Property Management
  • Zoning: RM3
  • Sewer: Municipal sewage system
  • Parking Type: Detached garage, Visitor parking
  • No. of Parking Spaces: 2

Rooms:

  • Bedroom 2nd Level 10'5'' x 8'11''
  • Bedroom 2nd Level 14'1'' x 8'0''
  • Bathroom 2nd Level Measurements not available
  • Primary Bedroom 2nd Level 11'2'' x 15'3''
  • Laundry Basement Level 11'0'' x 17'4''
  • Recreation Room Basement Level 19'8'' x 16'11''
  • Living Main Level 10'10'' x 17'2''
  • Dining Main Level 9'11'' x 10'3''
  • Kitchen Main Level 8'11'' x 10'2''

Courtesy of: RE/MAX Escarpment Golfi Realty Inc.

REALTOR.ca  

QuickQuoteTM Powered by RPS

Location of 185 DENISTOUN Street Unit# 5, Welland, Ontario, L3C 6J6

Demographic Information of 185 DENISTOUN Street Unit# 5, Welland, Ontario, L3C 6J6

Life Stage

Young Couples

Employment Type

Blue Collar/Primary, Blue Collar/Service Sector

Average Household Income

$84,420.54

Average Number of Children

1.60

Household Population

Household Structure

Age of Population

Education

Education Level

No certificate/diploma/degree

17.17 %

High school certificate or equivalent

36.88 %

Apprenticeship trade certificate/diploma

6.38 %

College/non-university certificate

28.11 %

University certificate (below bachelor)

0.62 %

University Degree

10.84 %

Commuter

Travel To Work

By Car

89.93 %

By Public Transit

2.98 %

By Walking

5.37 %

By Bicycle

0.0 %

By Other Methods

1.72 %

Cultural Diversity

Knowledge of Official Language

Mother Tongue

Building Information

Building Type

Apartments (Low and High Rise)

29.93 %

Houses

70.07 %

Own Vs. Rent
