Button CopyPathCircle CloseCircle Left ArrowArrow Down Icon GreyClosecirclecircleBurger
Image 1
Image 2
Image 3
$299,000

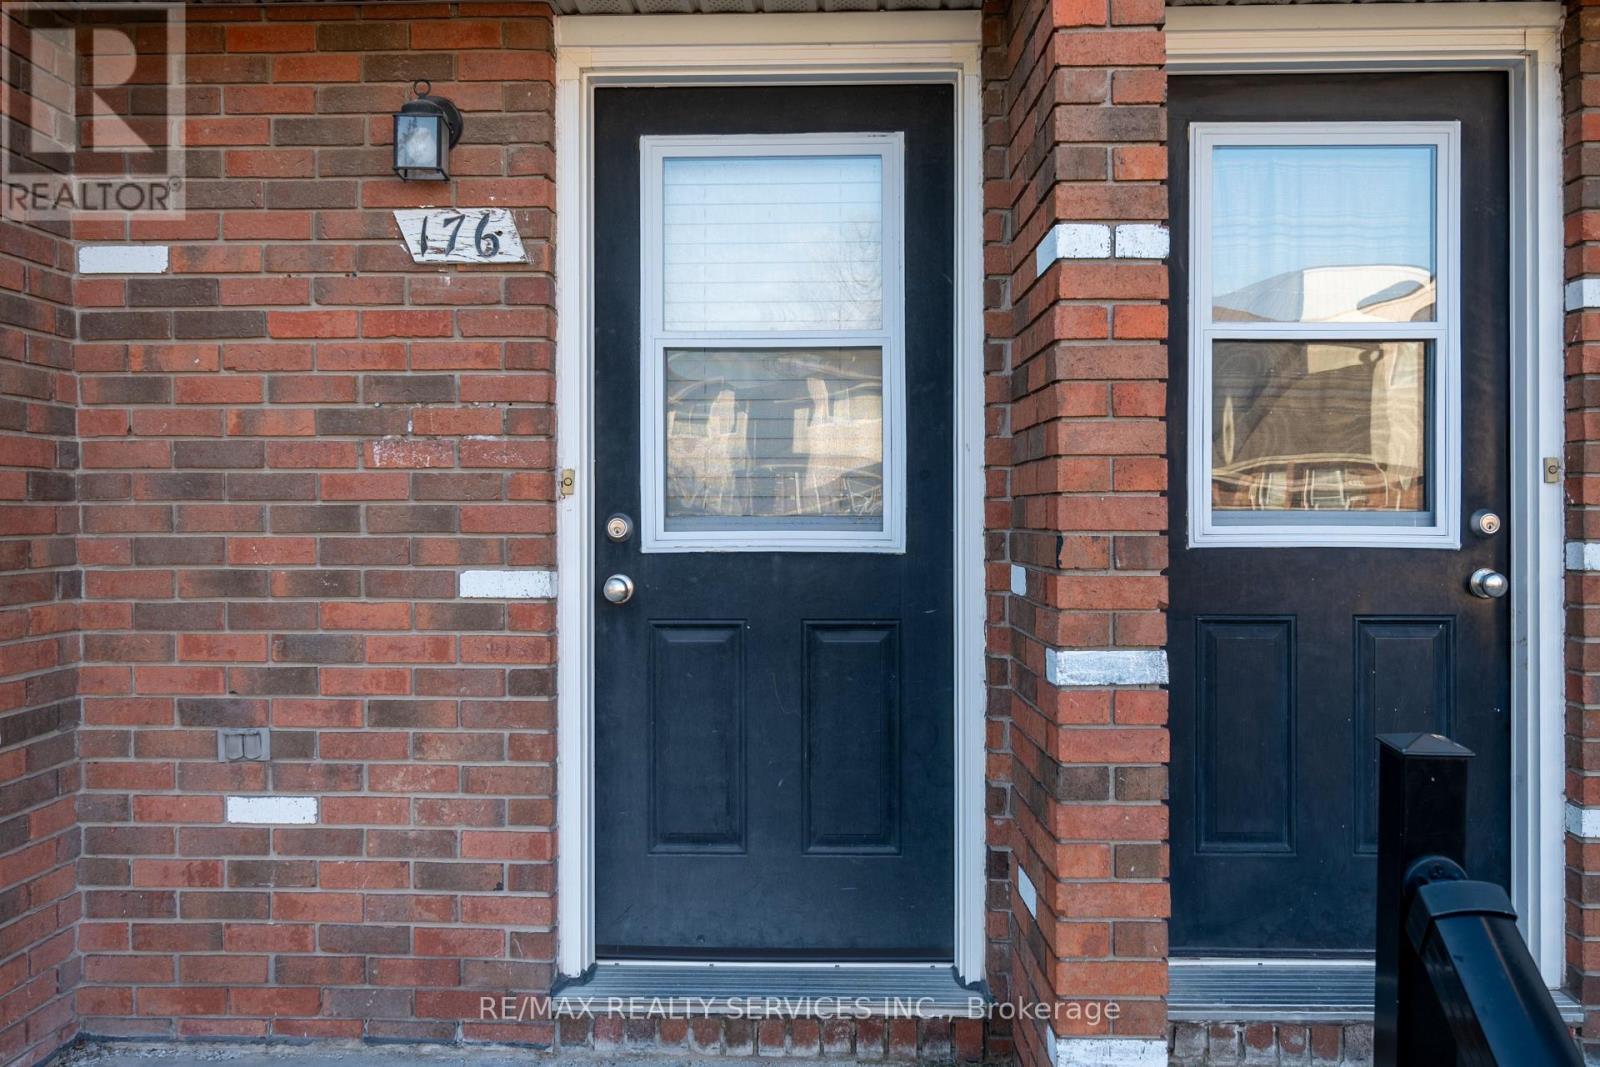
176 - 100 BROWNLEIGH AVENUE, Welland, Ontario, L3B 5V8

MLS® # X13128568

3 Beds

Bath

1000 - 1199  FEETSQ

QuickQuoteTM: Not Available

Welland ON, L3B 5V8

MLS® # X13128568

Property Information:

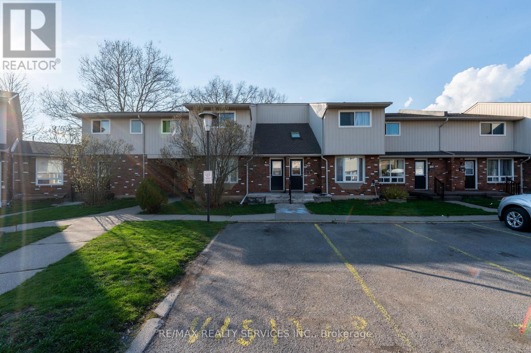
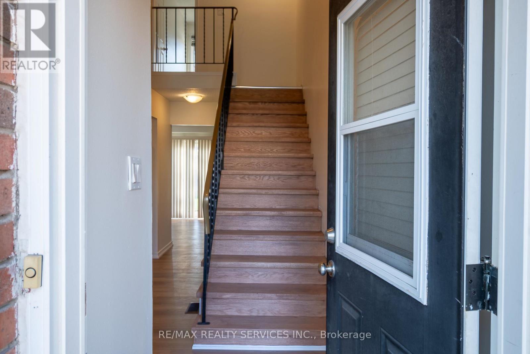
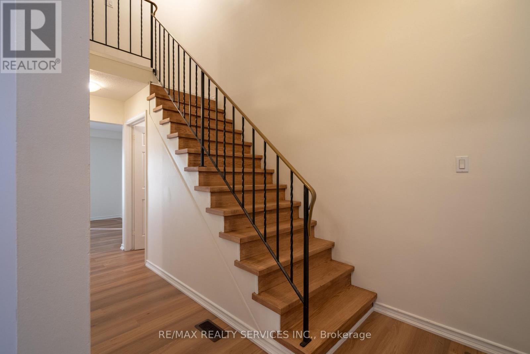
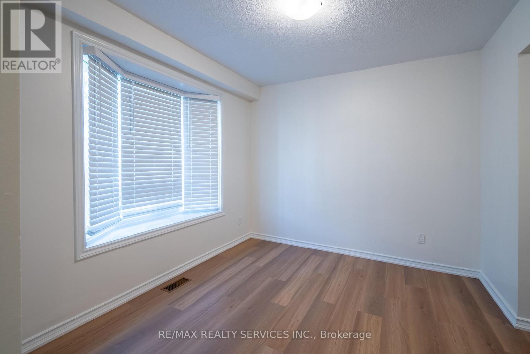
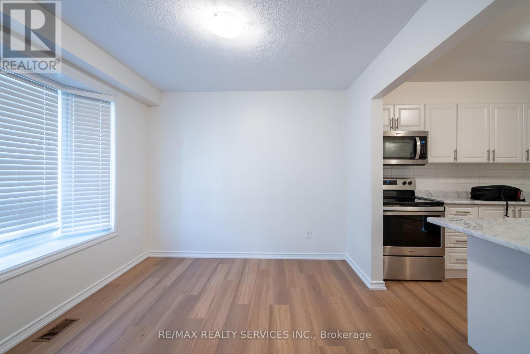
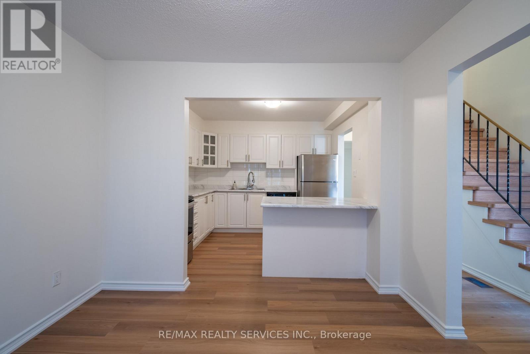
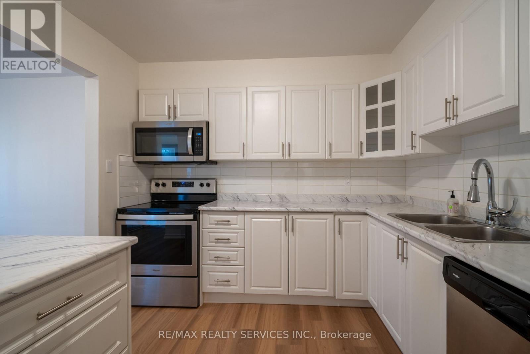
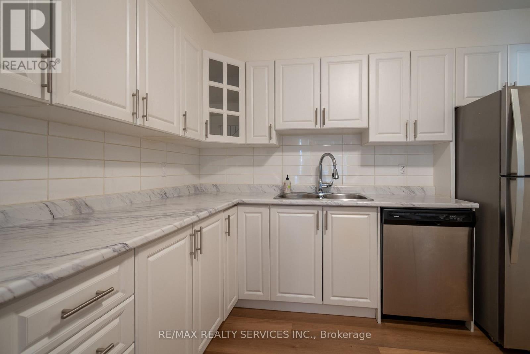
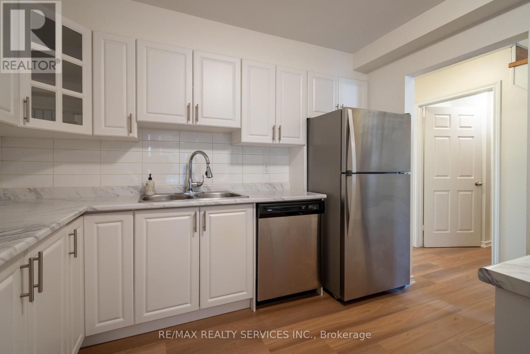
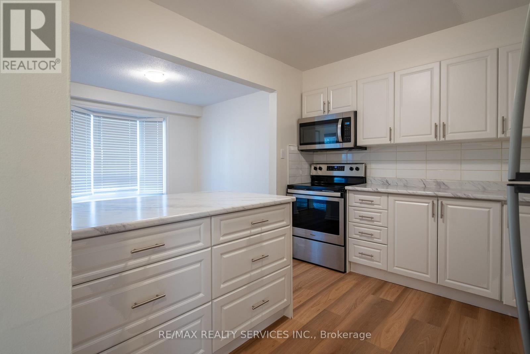
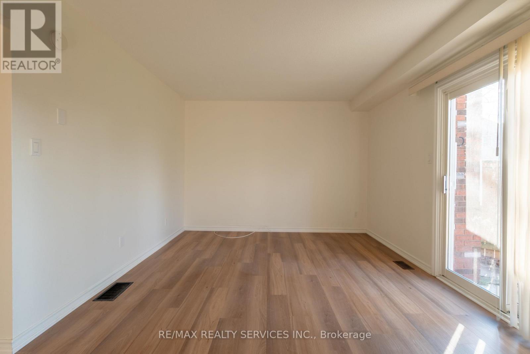
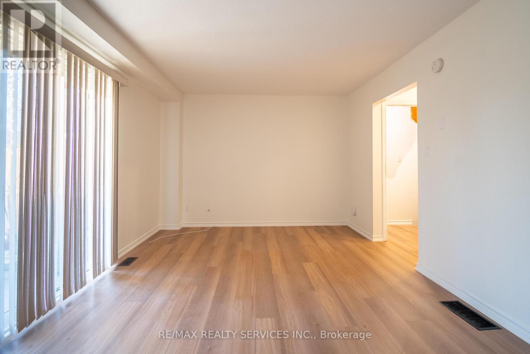
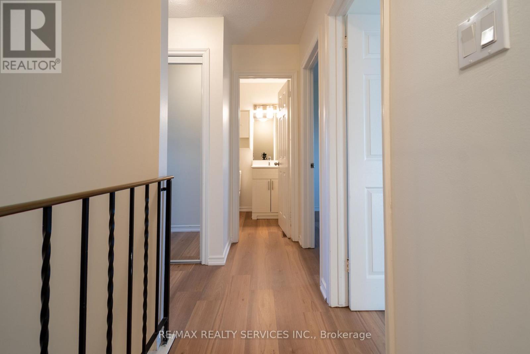
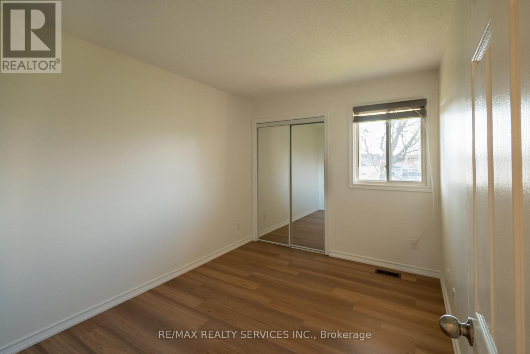
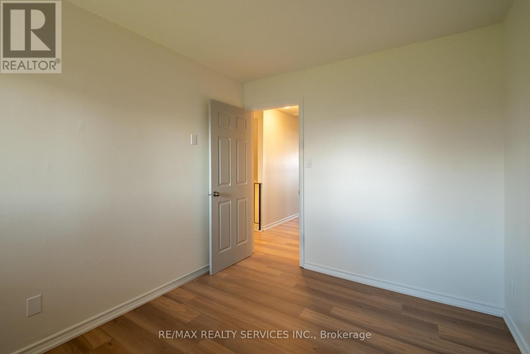
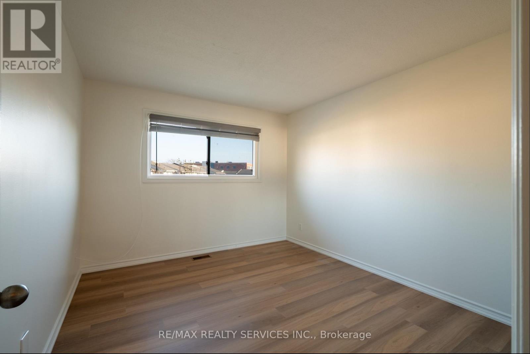
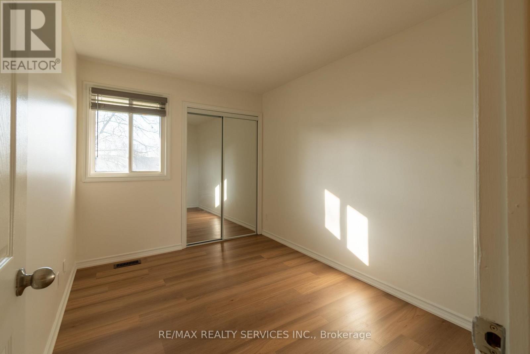
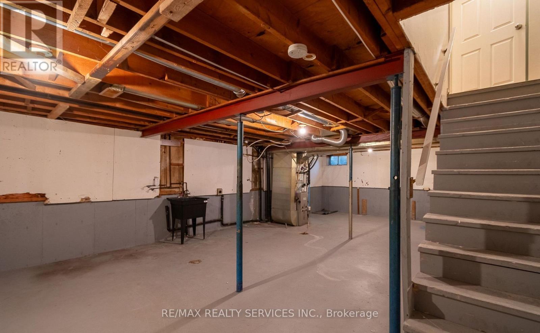
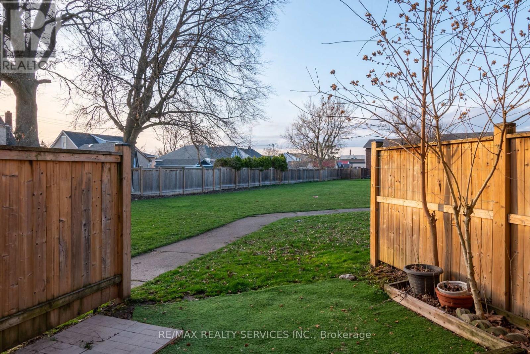
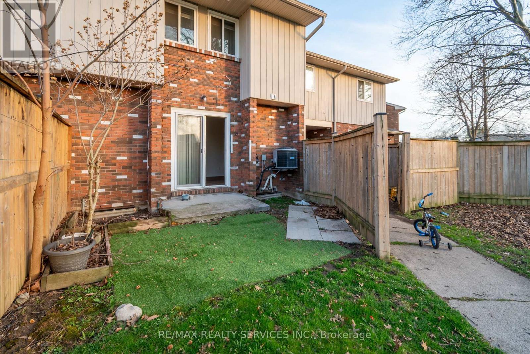
STOP RENTING. START OWNING. This **BEAUTIFULLY RENOVATED CORNER TOWNHOUSE** in Welland is the perfect opportunity for FIRSTTIMEBUYERS to step into the market-EVEN IF YOU THINK YOU'RE NOT READY YET. Featuring 3 SPACIOUS BEDROOMS, 1 UPDATEDWASHROOM, and a BRIGHT CORNER LAYOUT with plenty of natural light. Enjoy a MOVE-IN READY HOME with modern finishes and a functional design for comfortable living. MAJOR UPGRADE: NEW FURNACE & ROOF (JAN 2022), WINDOW(2015) - added value and peace of mind! The UNFINISHED BASEMENT offers room to grow, while the PRIVATE FENCED BACKYARD is perfect for relaxing or entertaining. Located close to SCHOOLS, SHOPPING & ALL ESSENTIAL AMENITIES.THINK HOMEOWNERSHIP IS OUT OF REACH? THINK AGAIN (id:27)

Building Features:

  • Style: Townhouse
  • Building Type: Row / Townhouse
  • Basement Development: Unfinished
  • Basement Type: N/A
  • Exterior Finish: Brick, Vinyl siding
  • Fireplace: Yes
  • Floor Space: 1000 - 1199 sqft
  • Flooring Type: Laminate, Tile
  • Heating Type: Forced air
  • Heating Fuel: Natural gas
  • Cooling Type: Central air conditioning
  • Appliances: Microwave, Stove, Refrigerator

Property Features:

  • OwnershipType: Condominium/Strata
  • Property Type: Single Family
  • Bedrooms: 3
  • Bathrooms: 1
  • Community Features: Pets Allowed With Restrictions
  • Condo Fees: $411 Monthly
  • Features: Carpet Free
  • Floor Space (approx): 1000 - 1199 Square Feet
  • MaintenanceFee Type: Common Area Maintenance, Insurance
  • Parking Type: No Garage
  • No. of Parking Spaces: 1

Rooms:

  • Primary Bedroom 2nd Level 4.17 m x 3.00 m
  • 2nd Bedroom 2nd Level 2.74 m x 2.54 m
  • 3rd Bedroom 2nd Level 3.48 m x 2.54 m
  • Bathroom 2nd Level 2.00 m x 1.00 m
  • Family Main Level 5.23 m x 3.40 m
  • Kitchen Main Level 2.97 m x 2.97 m
  • Dining Main Level 3.00 m x 2.84 m

Convert Measurement to:


Courtesy of: RE/MAX REALTY SERVICES INC.

REALTOR.ca  

QuickQuoteTM Powered by RPS

Location of 176 - 100 BROWNLEIGH AVENUE, Welland, Ontario, L3B 5V8

Demographic Information of 176 - 100 BROWNLEIGH AVENUE, Welland, Ontario, L3B 5V8

Life Stage

Midlife Families

Employment Type

Blue Collar/Primary, Blue Collar/Service Sector

Average Household Income

$84,669.28

Average Number of Children

1.70

Household Population

Household Structure

Age of Population

Education

Education Level

No certificate/diploma/degree

23.49 %

High school certificate or equivalent

35.05 %

Apprenticeship trade certificate/diploma

6.65 %

College/non-university certificate

26.42 %

University Degree

8.4 %

Commuter

Travel To Work

By Car

91.36 %

By Public Transit

0.0 %

By Walking

1.06 %

By Bicycle

0.0 %

By Other Methods

7.58 %

Cultural Diversity

Knowledge of Official Language

Mother Tongue

Building Information

Building Type

Apartments (Low and High Rise)

14.2 %

Houses

85.8 %

Own Vs. Rent
