Button CopyPathCircle CloseCircle Left ArrowArrow Down Icon GreyClosecirclecircleBurger
Image 1
Image 2
Image 3
$299,000

16 ALBERT STREET, Welland, Ontario, L3B 4L2

MLS® # X13038104

3+2 Beds

Baths

2000 - 2500  FEETSQ

QuickQuoteTM: $248K - $314K

Welland ON, L3B 4L2

MLS® # X13038104

Property Information:

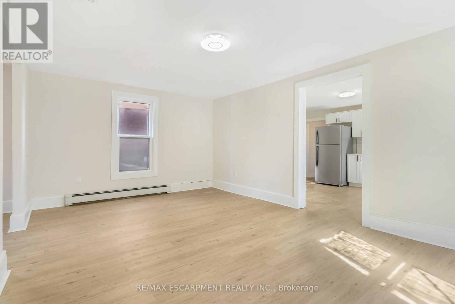
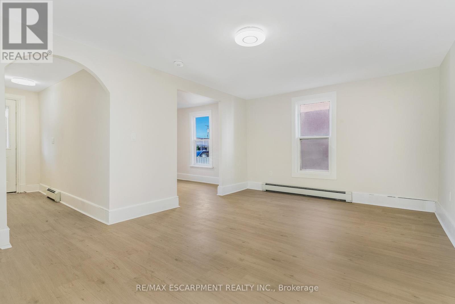
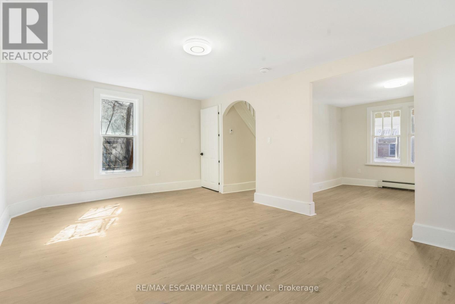
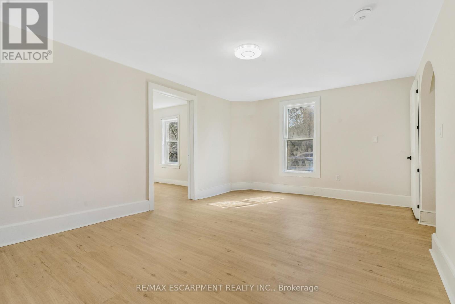
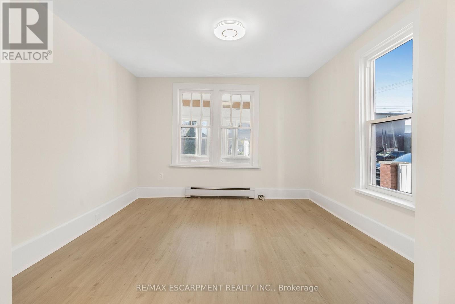
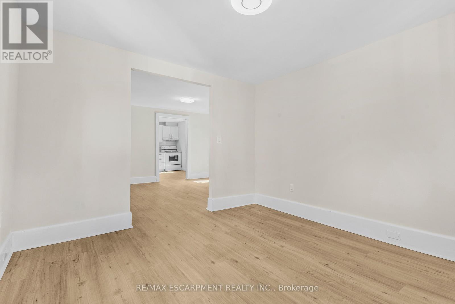
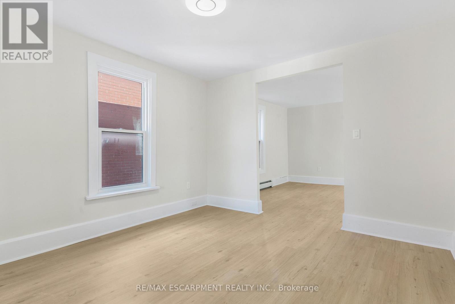
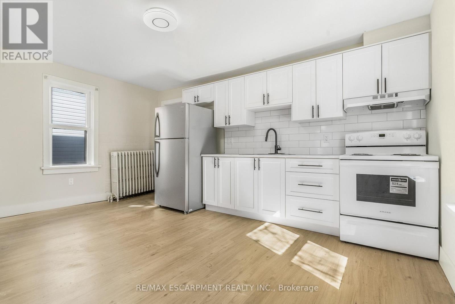
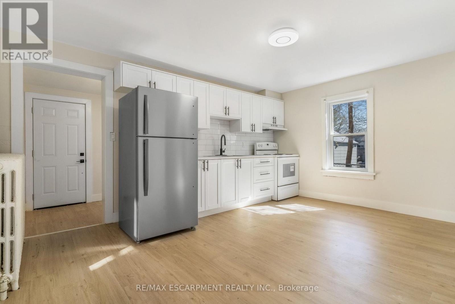
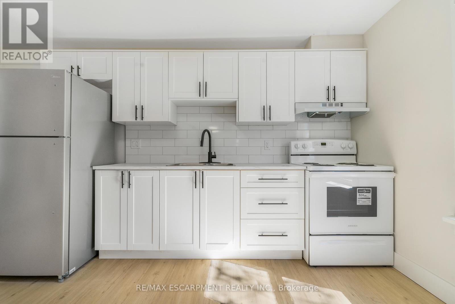
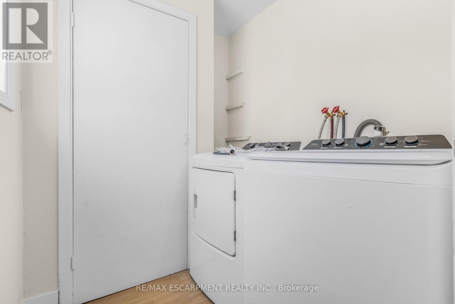
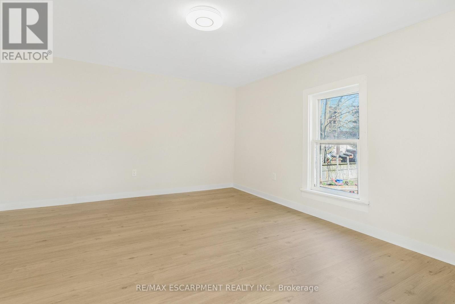
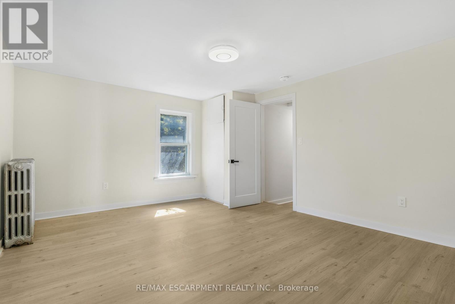
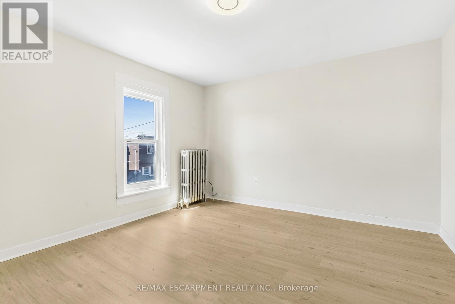
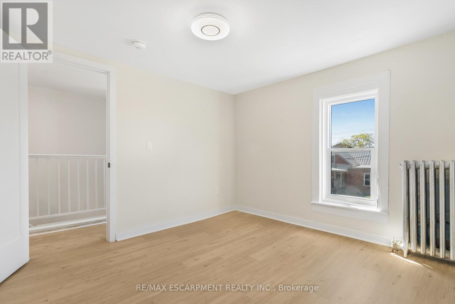
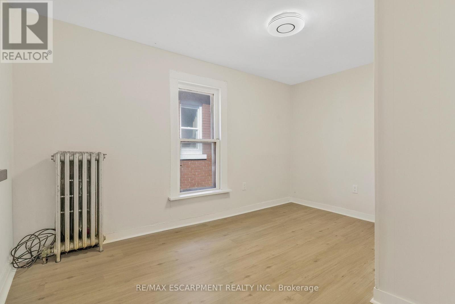
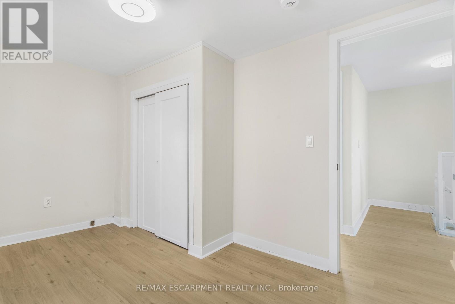
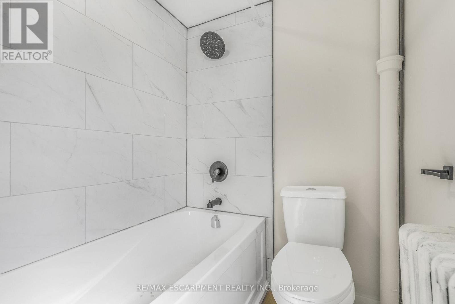
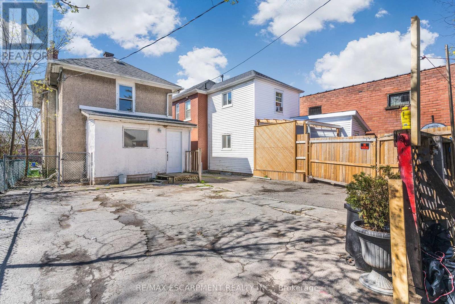
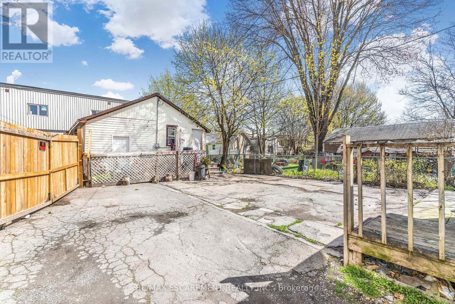
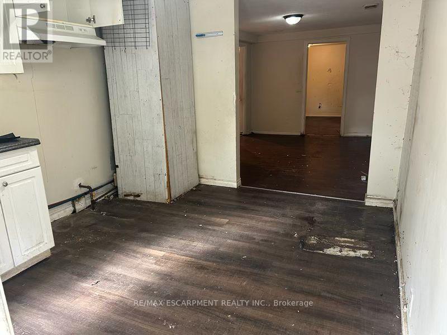
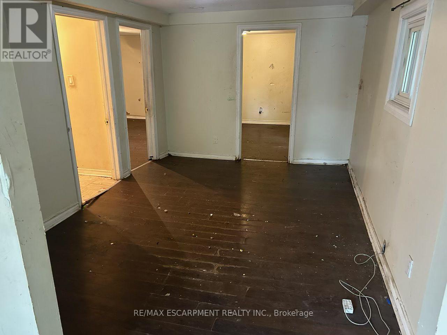
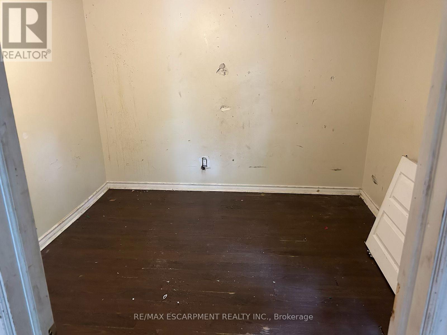
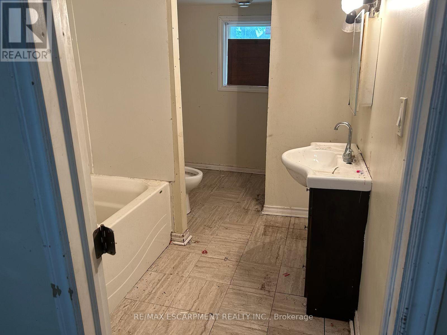
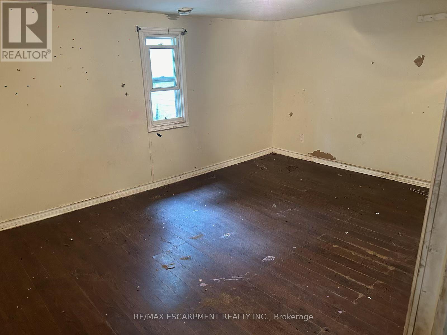
Two dwellings for the price of one! Perfect for investors, renovators, or the buyers looking to live mortgage free. Main home was renovated in 2024. Approx 1,500 square feet. Three bedrooms and a 4-piece bathroom. Updates include vinyl plank flooring, new kitchen with appliances, main floor laundry, bathroom, electrical, plumbing, new Boiler system and radiators. Roof is 2018. Detached garage was converted to a second dwelling in 2017 and needs to be updated/repaired (not usable in it's current state). A great opportunity to re-fi and make your investment money back. Approx 650-square-foot unit, rough in kitchen, two bedrooms, and a bathroom. Separately metered with it's own furnace and hot water heater. Ideal for generating rental income, home office / workspace. (id:27)

Building Features:

  • Style: Detached
  • Building Type: House
  • Basement Development: Unfinished
  • Basement Type: Partial
  • Construction Style - Attachment: Detached
  • Exterior Finish: Stucco
  • Floor Space: 2000 - 2500 sqft
  • Foundation Type: Stone
  • Heating Type: Radiant heat
  • Heating Fuel: Natural gas
  • Cooling Type: None
  • Appliances: All, Dryer, Stove, Washer, Refrigerator

Property Features:

  • OwnershipType: Freehold
  • Property Type: Single Family
  • Bedrooms: 3+2
  • Bathrooms: 2
  • Amenities Nearby: Hospital, Park, Schools
  • Features: Irregular lot size, Lane
  • Floor Space (approx): 2000 - 2500 Square Feet
  • Irregular: Yes
  • Lot Depth: 132.1 Feet
  • Lot Frontage: 29.2 Feet
  • Lot Size: 29.2 x 132.1 FT ; 132.11' x 29.23' x 40.05 x 4.54 x 88.78'
  • Zoning: DMC, RL2
  • Sewer: Sanitary sewer
  • Parking Type: No Garage
  • No. of Parking Spaces: 1

Rooms:

  • Primary Bedroom 2nd Level 4.67 m x 3.73 m
  • Bedroom 2nd Level 2.54 m x 3.66 m
  • Bedroom 2nd Level 3.17 m x 3.30 m
  • Bathroom 2nd Level Measurements not available
  • Living Main Level 5.18 m x 3.45 m
  • Dining Main Level 3.20 m x 3.53 m
  • Kitchen Main Level 4.67 m x 3.71 m
  • Sitting Main Level 5.18 m x 1.80 m
  • Laundry Main Level 2.16 m x 1.91 m

Convert Measurement to:


Courtesy of: RE/MAX ESCARPMENT REALTY INC.

REALTOR.ca  

QuickQuoteTM Powered by RPS

Location of 16 ALBERT STREET, Welland, Ontario, L3B 4L2

Demographic Information of 16 ALBERT STREET, Welland, Ontario, L3B 4L2

Life Stage

Young Couples

Employment Type

Blue Collar/Primary, Blue Collar/Service Sector

Average Household Income

$67,680.48

Average Number of Children

1.62

Household Population

Household Structure

Age of Population

Education

Education Level

No certificate/diploma/degree

24.68 %

High school certificate or equivalent

37.24 %

Apprenticeship trade certificate/diploma

7.88 %

College/non-university certificate

22.63 %

University Degree

7.56 %

Commuter

Travel To Work

By Car

80.4 %

By Public Transit

1.21 %

By Walking

5.81 %

By Bicycle

1.14 %

By Other Methods

11.44 %

Cultural Diversity

Knowledge of Official Language

Mother Tongue

Building Information

Building Type

Apartments (Low and High Rise)

54.37 %

Houses

45.63 %

Own Vs. Rent
