Button CopyPathCircle CloseCircle Left ArrowArrow Down Icon GreyClosecirclecircleBurger
Image 1
Image 2
Image 3
$254,900

135 MCARTHUR AVENUE, Welland, Ontario, L3B 2J8

MLS® # X13540022

2 Beds

Bath

700 - 1100  FEETSQ

QuickQuoteTM: Not Available

Welland ON, L3B 2J8

MLS® # X13540022

Property Information:

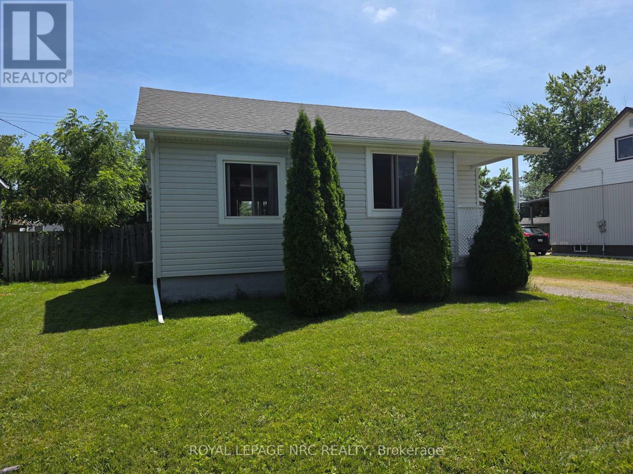
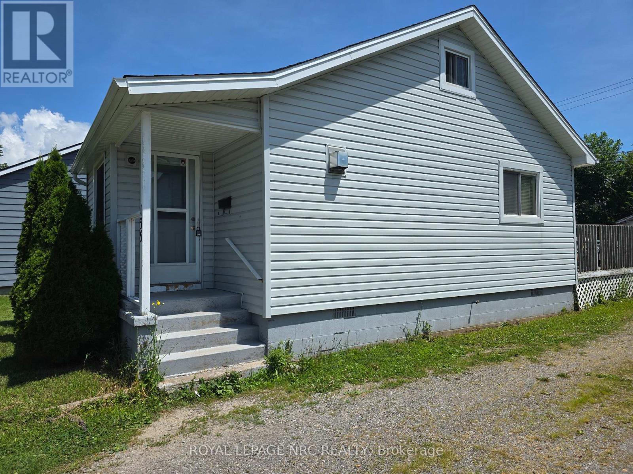
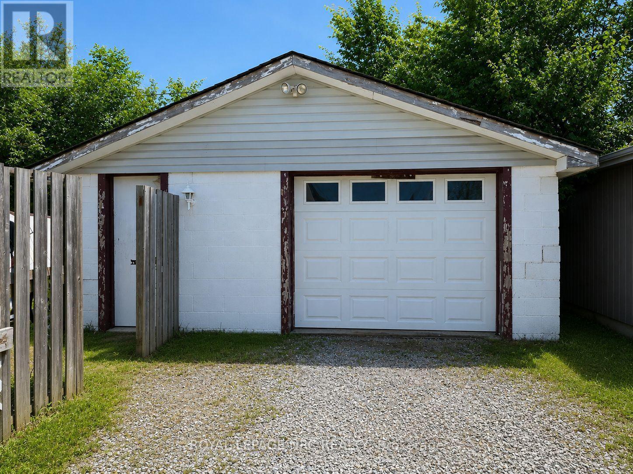
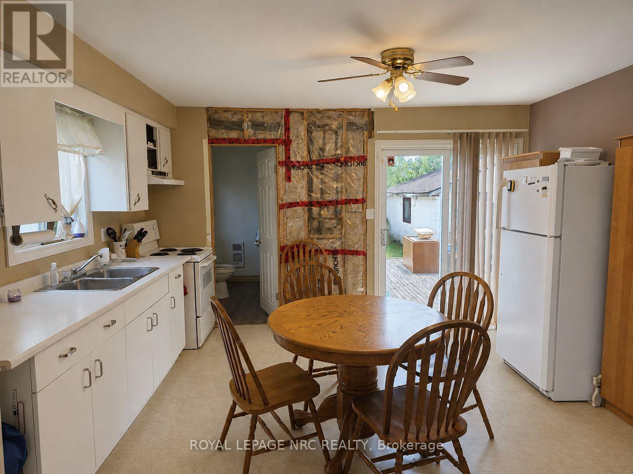
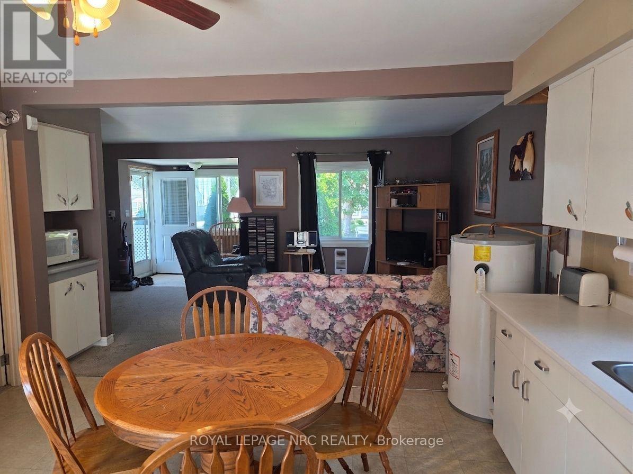
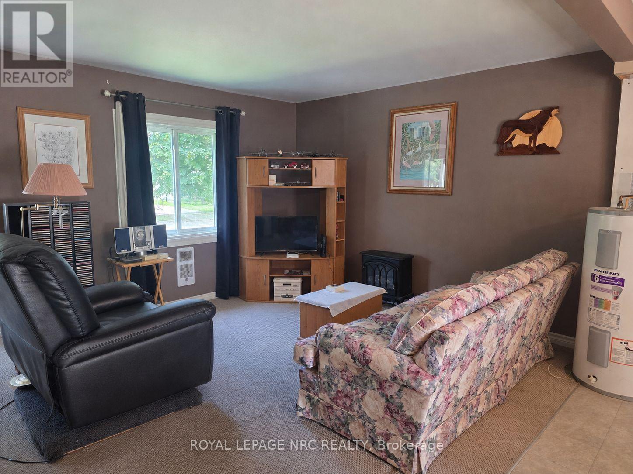
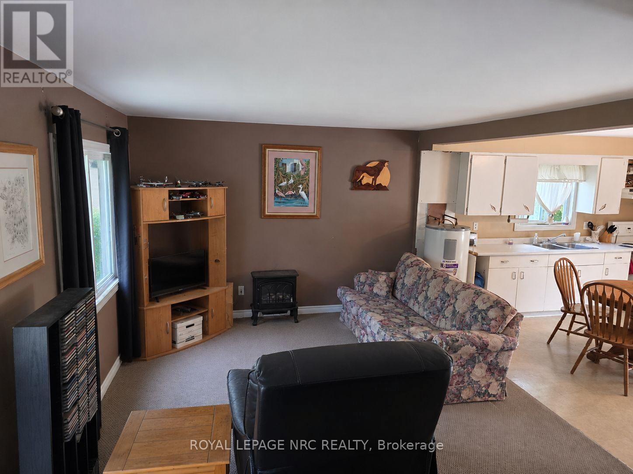
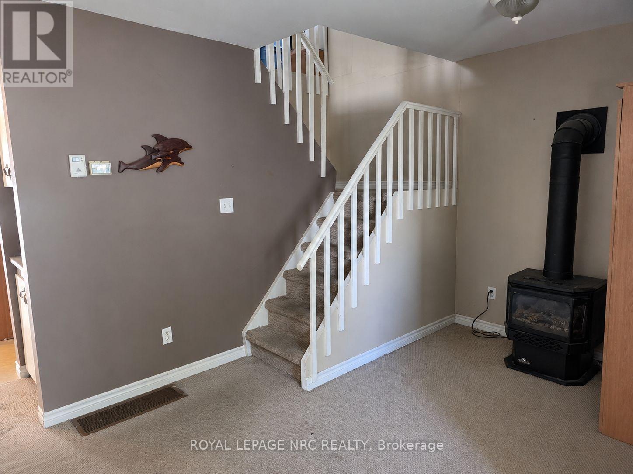
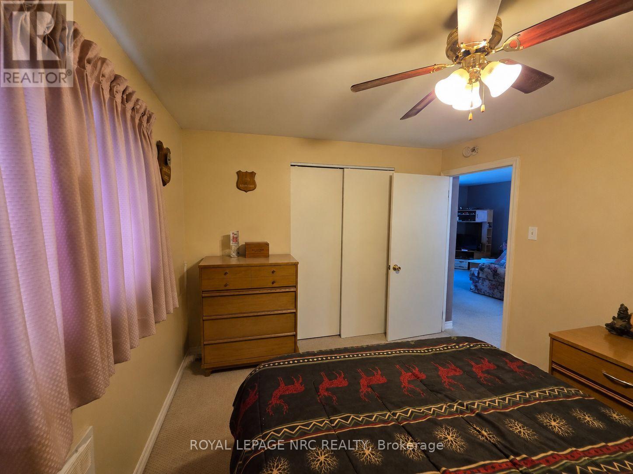
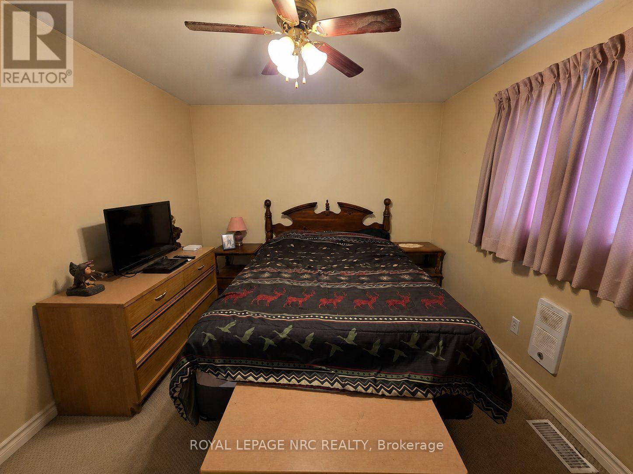
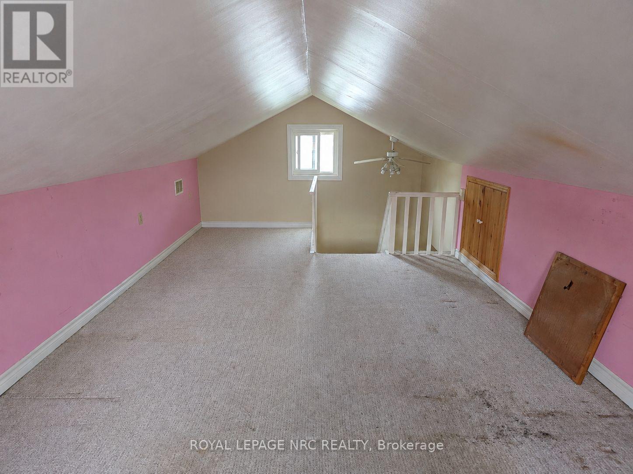
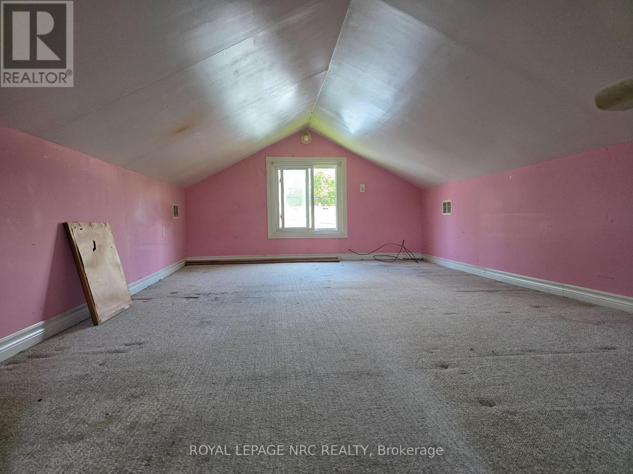
Here's your chance to get into a solid wartime-era home and make it your own, whether you're buying your first home, downsizing, or adding to your investment portfolio. The main floor primary bedroom and bonus upper loft bedroom coupled with the open concept living area make efficient use of the space, while many of the major updates have already been completed, including siding, insulation, soffit, fascia and eaves (2022), windows (2022), roof (house 2021, garage 2022), and a gas fireplace installed approximately 2011. Outside you'll find a 21' x 22' detached garage, plenty of parking, and a generous yard. Inside is where you come in - it's ready for someone to repair and update the finishes and make it their own. The gap between where it's at and where it could be is exactly where the opportunity lies here. Instead of paying a premium for someone else's renovations, you have the chance to make your own choices, while adding value that's already reflected in today's price. Set in a friendly, welcoming neighbourhood with convenient highway access, public transit, and shopping within walking distance, this property holds promise for homeowners and investors alike. (id:27)

Building Features:

  • Style: Detached
  • Building Type: House
  • Amenities:
  • Basement Type: Crawl space
  • Construction Style - Attachment: Detached
  • Exterior Finish: Vinyl siding
  • Fireplace: Yes
  • Floor Space: 700 - 1100 sqft
  • Foundation Type: Block
  • Heating Type: Radiant heat
  • Heating Fuel: Electric
  • Cooling Type: None
  • Appliances: Dryer, Stove, Washer, Refrigerator

Property Features:

  • OwnershipType: Freehold
  • Property Type: Single Family
  • Bedrooms: 2
  • Bathrooms: 1
  • Floor Space (approx): 700 - 1100 Square Feet
  • Irregular: Yes
  • Lot Depth: 100 Feet
  • Lot Frontage: 53 Feet
  • Lot Size: 53 x 100 FT
  • Sewer: Sanitary sewer
  • Parking Type: Detached garage, Garage
  • No. of Parking Spaces: 5

Rooms:

  • Living Main Level 3.56 m x 7.29 m
  • Kitchen Main Level 3.78 m x 4.11 m
  • Primary Bedroom Main Level 3.61 m x 3.02 m
  • Foyer Main Level 2.06 m x 1.52 m
  • Bedroom Upper Level 7.26 m x 3.33 m

Convert Measurement to:


QuickQuoteTM Powered by RPS

Location of 135 MCARTHUR AVENUE, Welland, Ontario, L3B 2J8

Demographic Information of 135 MCARTHUR AVENUE, Welland, Ontario, L3B 2J8

Life Stage

Midlife Families

Employment Type

Blue Collar/Primary, Blue Collar/Service Sector

Average Household Income

$81,497.77

Average Number of Children

1.58

Household Population

Household Structure

Age of Population

Education

Education Level

No certificate/diploma/degree

24.01 %

High school certificate or equivalent

39.28 %

Apprenticeship trade certificate/diploma

9.41 %

College/non-university certificate

22.01 %

University Degree

5.29 %

Commuter

Travel To Work

By Car

88.7 %

By Public Transit

0.19 %

By Walking

0.99 %

By Bicycle

0.0 %

By Other Methods

10.12 %

Cultural Diversity

Knowledge of Official Language

Mother Tongue

Building Information

Building Type

Apartments (Low and High Rise)

11.35 %

Houses

88.65 %

Own Vs. Rent

