Button CopyPathCircle CloseCircle Left ArrowArrow Down Icon GreyClosecirclecircleBurger
Image 1
Image 2
Image 3
$599,900

81 GROVE STREET, Welland (Welland Downtown), Ontario, L3B 4B3

MLS® # X12943490

Welland (Welland Downtown) ON, L3B 4B3

MLS® # X12943490

Property Information:

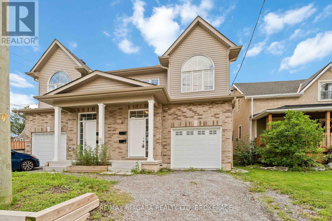
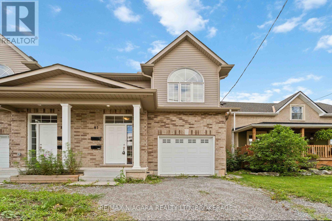
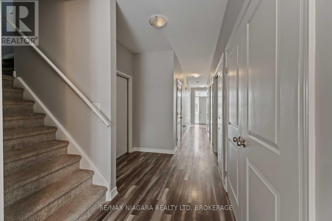
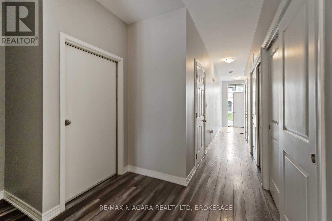
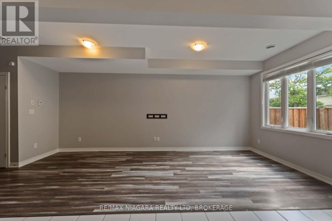
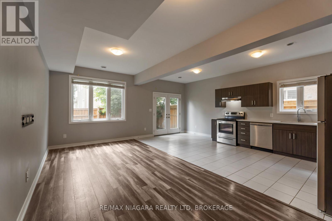
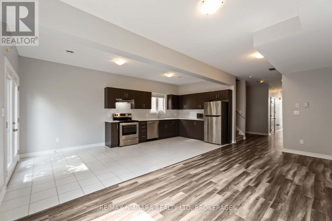
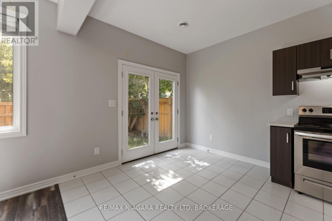
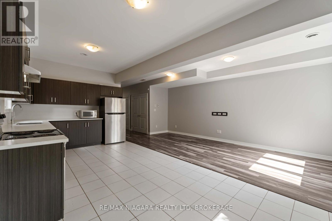
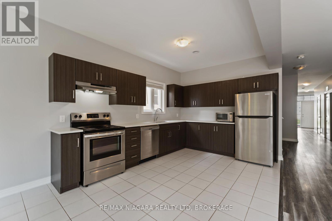
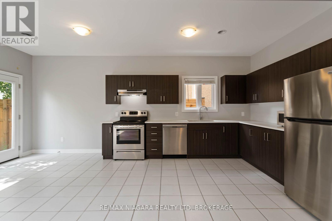
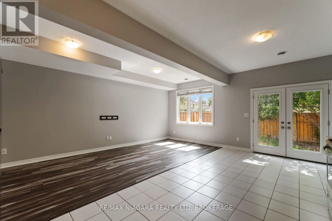
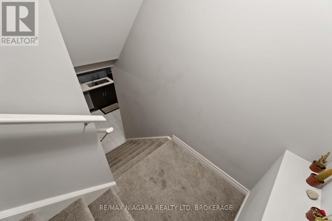
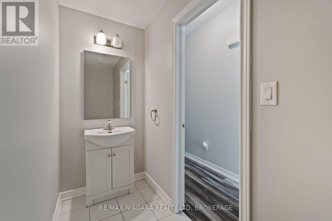
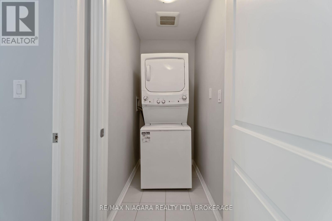
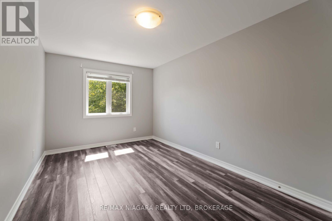
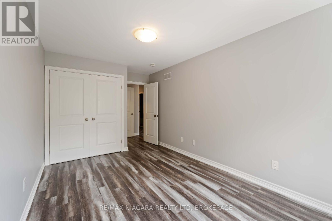
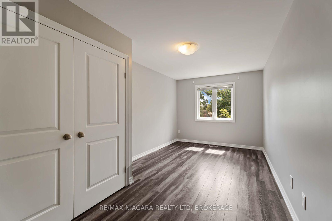
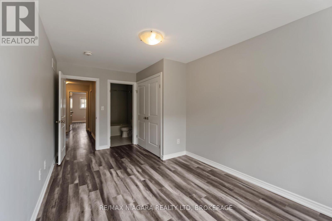
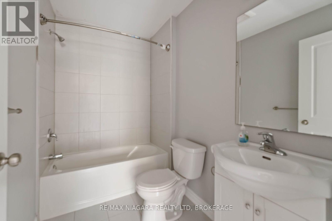
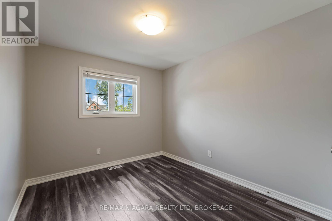
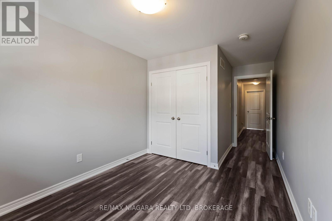
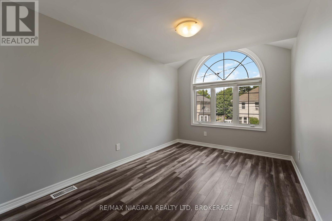
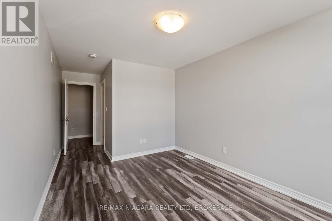
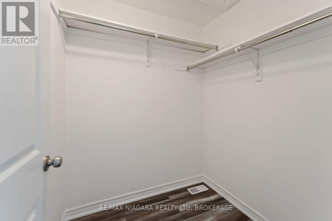
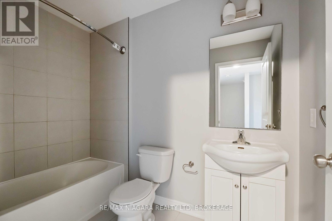
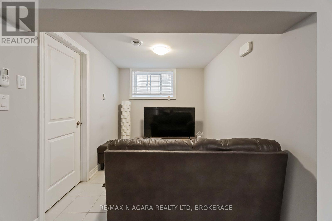
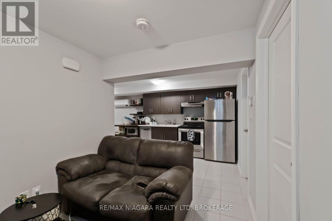
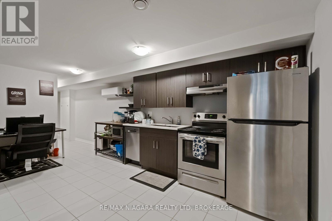
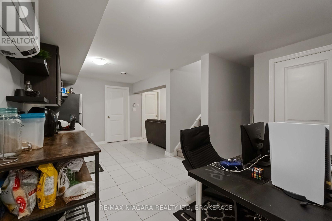
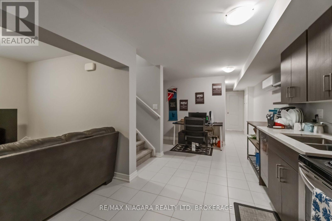
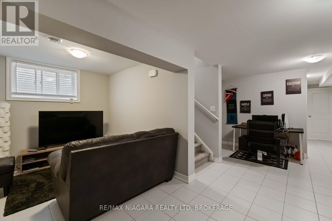
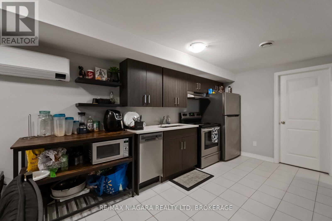
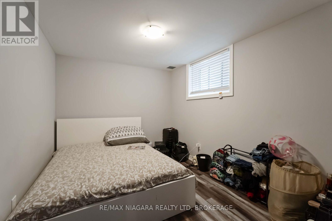
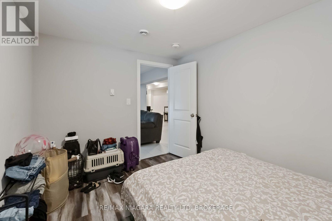
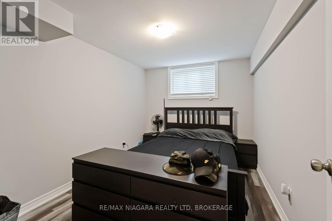
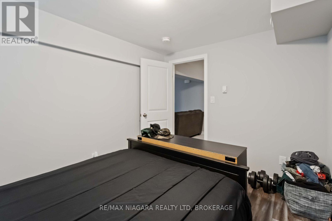
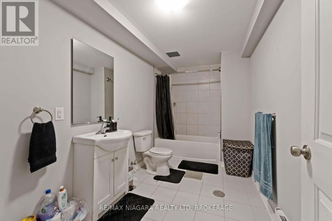
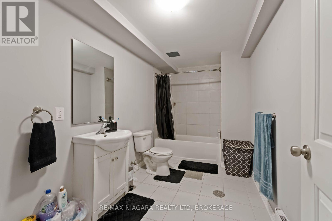
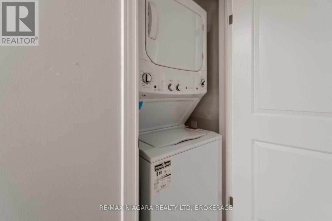
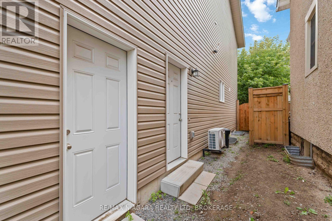
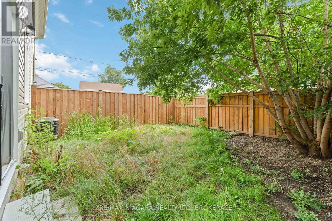
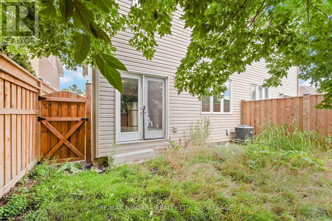
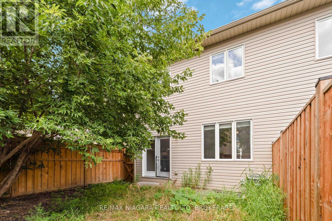
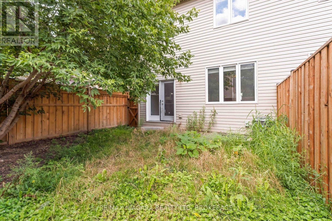
Built in 2022! This spacious 2-storey semi offers 6 bedrooms, 4 baths, and a modern open-concept design perfect for family living, investment or multi-generational families. Bright living room open to eat-in kitchen with walkout to backyard, and convenient bedroom-level laundry. A finished lower level provides 2 additional bedrooms, a full bath, and in-suite laundry and kitchen ideal for extended family or guests.Enjoy a private driveway, attached garage, and prime location near downtown with quick highway access, schools, shopping, transit, parks, and trails. This home blends comfort, space, and convenience in a quiet, established neighbourhood. (id:27)

Building Features:

  • Style: Multiplex
  • Building Type: Duplex
  • Amenities: Separate Hydro Meters
  • Basement Type: N/A
  • Exterior Finish: Brick, Vinyl siding
  • Floor Space: 1500 - 2000 sqft
  • Flooring Type: Laminate, Ceramic
  • Heating Type: Forced air
  • Heating Fuel: Natural gas
  • Cooling Type: Central air conditioning, Ventilation system
  • Appliances: Range, All

Property Features:

  • Property Type: Multi-family
  • Bedrooms: 4+2
  • Bathrooms: 4
  • Half Bathrooms: 1
  • Floor Space (approx): 1500 - 2000 Square Feet
  • Irregular: Yes
  • Lot Depth: 97 Feet
  • Lot Frontage: 24.1 Feet
  • Lot Size: 24.1 x 97 FT
  • Sewer: Sanitary sewer
  • Parking Type: Attached garage, Garage
  • No. of Parking Spaces: 2

Rooms:

  • Primary Bedroom 2nd Level 5.18 m x 2.74 m
  • Bedroom 2nd Level 5.18 m x 2.74 m
  • Bedroom 2nd Level 5.18 m x 2.74 m
  • Bedroom 2nd Level 5.18 m x 2.74 m
  • Bathroom 2nd Level 3.35 m x 1.52 m
  • Bathroom 2nd Level 3.35 m x 1.52 m
  • Bedroom Basement Level 3.35 m x 2.74 m
  • Bathroom Basement Level 3.35 m x 1.52 m
  • Living Basement Level 5.48 m x 2.65 m
  • Bedroom Basement Level 3.35 m x 2.74 m
  • Family Main Level 6.10 m x 5.80 m
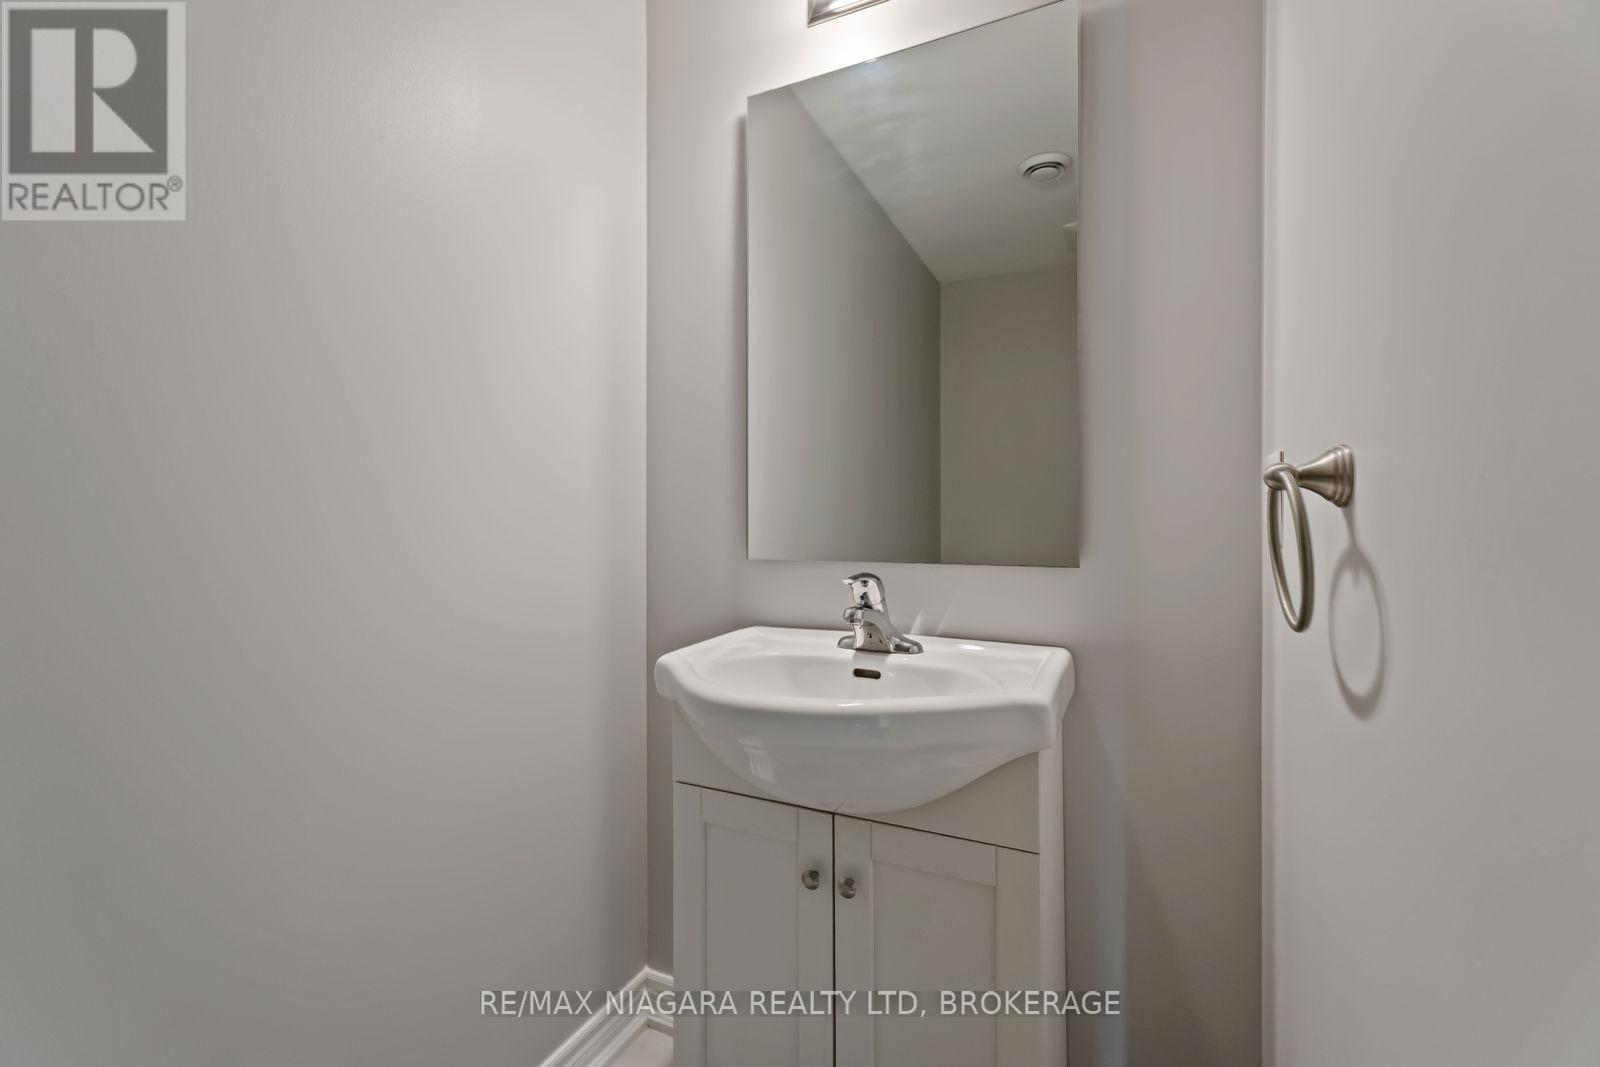
  • Bathroom Main Level 2.43 m x 0.92 m

Convert Measurement to:


Courtesy of: RE/MAX NIAGARA REALTY LTD, BROKERAGE

REALTOR.ca  

Potential Investment Performance

There is not enough data on this property to provide a potential investment performance at this time, please click the button below for an in-person valuation

Location of 81 GROVE STREET, Welland (Welland Downtown), Ontario, L3B 4B3

Demographic Information of 81 GROVE STREET, Welland (Welland Downtown), Ontario, L3B 4B3

Life Stage

Young Couples

Employment Type

Blue Collar/Primary, Blue Collar/Service Sector

Average Household Income

$81,184.07

Average Number of Children

1.58

Household Population

Household Structure

Age of Population

Education

Education Level

No certificate/diploma/degree

24.54 %

High school certificate or equivalent

34.08 %

Apprenticeship trade certificate/diploma

7.45 %

College/non-university certificate

26.96 %

University Degree

6.97 %

Commuter

Travel To Work

By Car

86.25 %

By Public Transit

3.88 %

By Walking

5.1 %

By Bicycle

0.0 %

By Other Methods

4.77 %

Cultural Diversity

Knowledge of Official Language

Mother Tongue

Building Information

Building Type

Apartments (Low and High Rise)

33.42 %

Houses

66.58 %

Own Vs. Rent