Button CopyPathCircle CloseCircle Left ArrowArrow Down Icon GreyClosecirclecircleBurger
Image 1
Image 2
Image 3
$574,000

628 CLARE AVENUE, Welland (N. Welland), Ontario, L3C 3C1

MLS® # X13084508

3+1 Beds

Baths

1100 - 1500  FEETSQ

QuickQuoteTM: $552K - $672K

Welland (N. Welland) ON, L3C 3C1

MLS® # X13084508

Property Information:

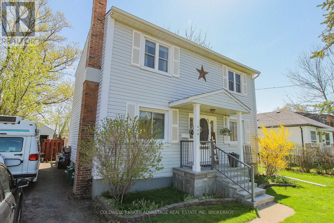
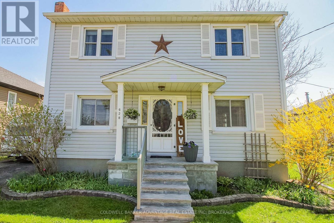
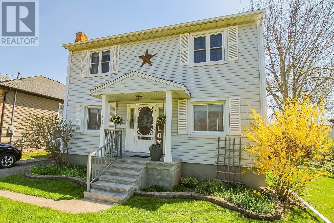
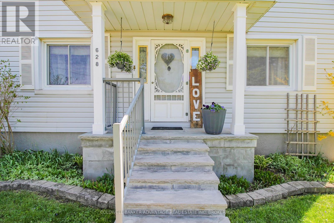
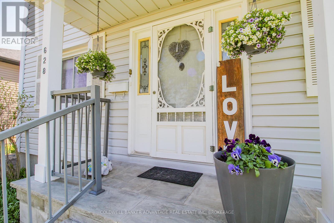
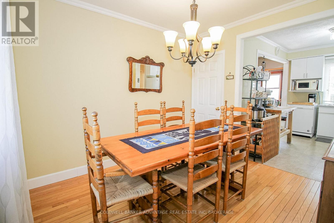
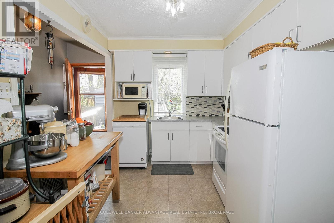
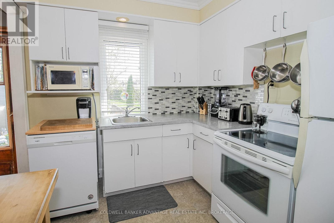
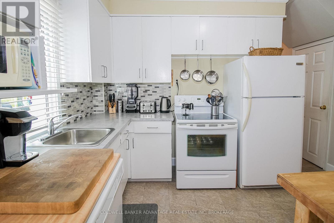
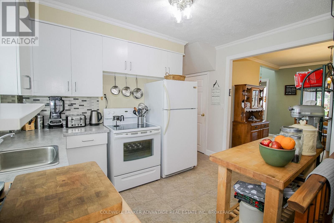
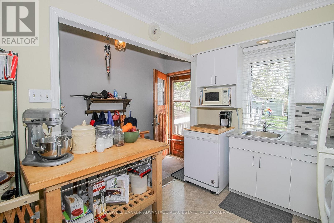
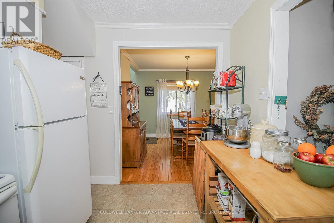
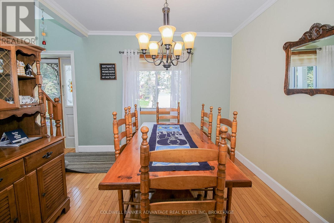
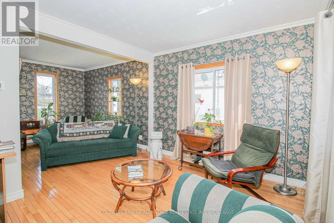
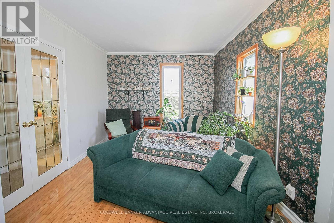
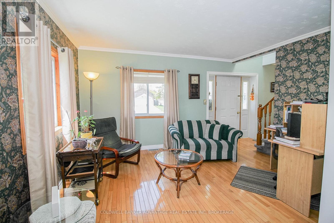
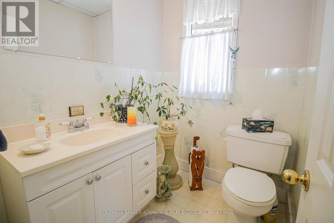
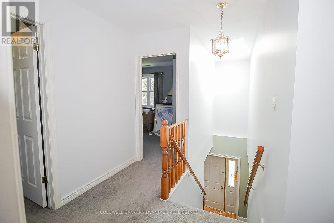
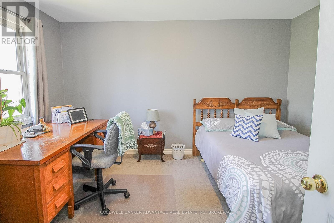
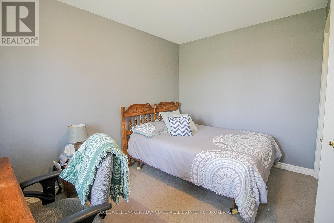
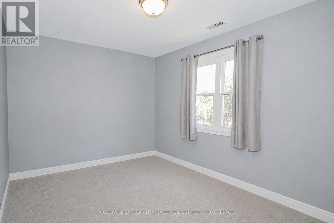
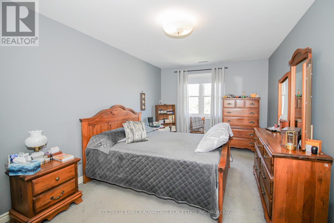
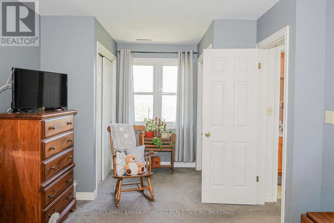
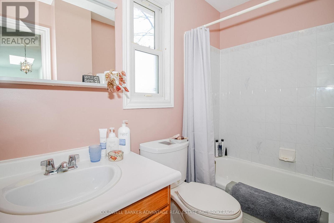
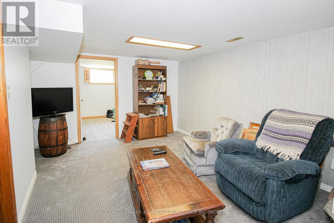
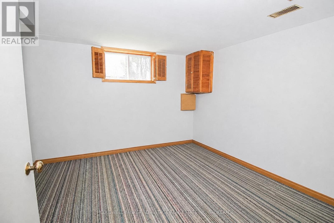
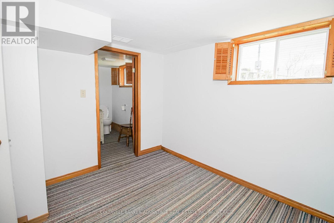
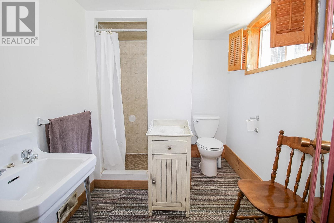
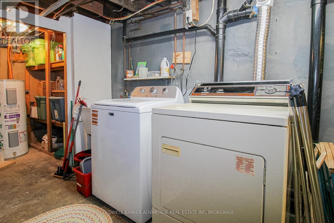
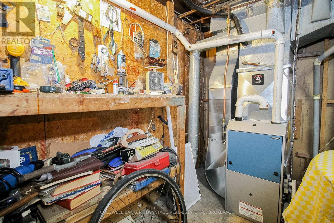
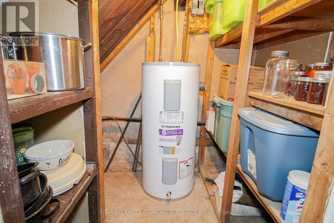
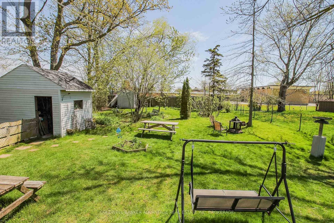
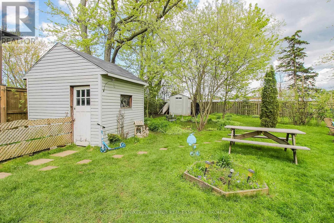
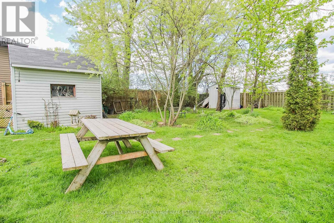
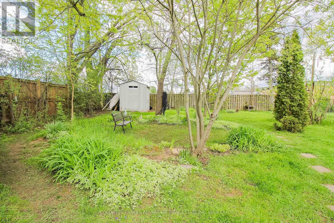
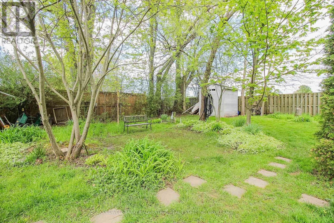
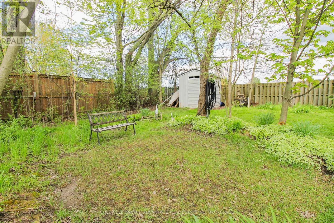
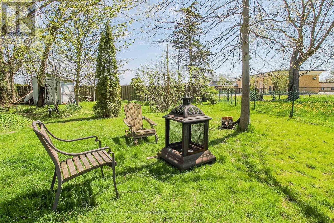
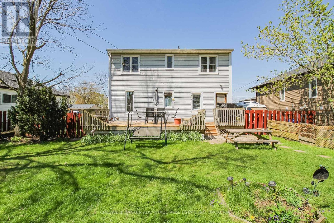
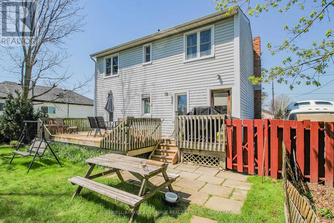
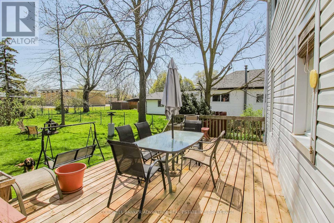
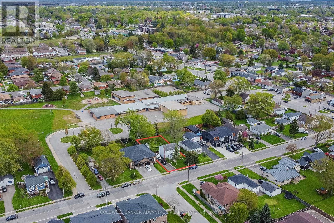
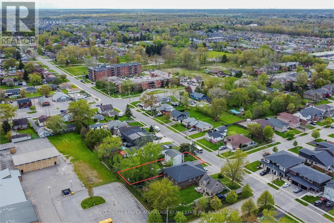
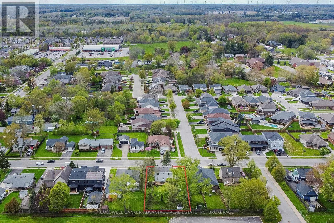
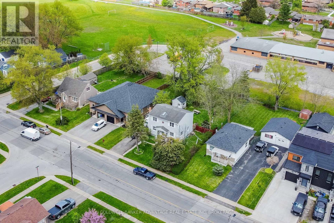
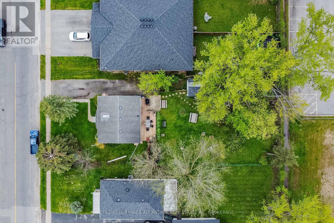
This two storey home in Welland has the character, charm, and functionality for a active family. Situated on a 60x150ft lot backing onto Gordon Public School, with a fully fenced rear yard. Stepping up through the covered porch are greeted with a formal dining room, with a walk-in pantry that flows right into the kitchen. Located at the rear of the house, with easy access to the back deck for summertime BBQing and outdoor dining. Step past the kitchen to your open living room with space for a home office set up as well! 2-piece main floor bathroom. A bright walkway up the stairs to the second floor, ignited by a westward facing skylight. 3 bedrooms on the upper level along with a 4-piece bathroom. Primary bedroom is extra large with two double closets. Basement is fully finished with a recreation room with a roughed in wood stove, a 4th bedroom, and a 3-piece bathroom. Basement laundry room/mechanical room is unfinished, but boasts lots of room for additional storage. 100AMP breakers. Newer Furnace. Roof (2019). Two garden sheds for extra storage. This is an amazing location for a young family - walking distance to schools, shops, parks, and more! (id:27)

Building Features:

  • Style: Detached
  • Building Type: House
  • Basement Development: Finished
  • Basement Type: Full
  • Construction Style - Attachment: Detached
  • Exterior Finish: Vinyl siding
  • Floor Space: 1100 - 1500 sqft
  • Foundation Type: Block
  • Heating Type: Forced air
  • Heating Fuel: Natural gas
  • Cooling Type: Central air conditioning
  • Appliances: Dishwasher, Dryer, Stove, Washer, Refrigerator

Property Features:

  • OwnershipType: Freehold
  • Property Type: Single Family
  • Bedrooms: 3+1
  • Bathrooms: 3
  • Half Bathrooms: 1
  • Features: Sump Pump
  • Floor Space (approx): 1100 - 1500 Square Feet
  • Irregular: Yes
  • Landscape Features: Landscaped
  • Lot Depth: 150 Feet
  • Lot Frontage: 60 Feet
  • Lot Size: 60 x 150 FT
  • Structure Type: Porch, Deck
  • Sewer: Sanitary sewer
  • Parking Type: No Garage
  • No. of Parking Spaces: 4

Rooms:

  • 3rd Bedroom 2nd Level 7.25 m x 3.20 m
  • Bathroom 2nd Level 1.52 m x 2.62 m
  • Bedroom 2nd Level 3.65 m x 2.80 m
  • 2nd Bedroom 2nd Level 4.20 m x 3.01 m
  • Recreation Room Basement Level 4.87 m x 3.35 m
  • Bedroom Basement Level 3.20 m x 3.38 m
  • Bathroom Basement Level 1.98 m x 2.65 m
  • Laundry Basement Level 4.87 m x 3.04 m
  • Dining Main Level 2.98 m x 3.20 m
  • Kitchen Main Level 3.84 m x 2.92 m
  • Living Main Level 3.10 m x 6.46 m
  • Bathroom Main Level 1.52 m x 1.82 m

Convert Measurement to:


Courtesy of: COLDWELL BANKER ADVANTAGE REAL ESTATE INC, BROKERAGE

REALTOR.ca  

QuickQuoteTM Powered by RPS

Location of 628 CLARE AVENUE, Welland (N. Welland), Ontario, L3C 3C1

Demographic Information of 628 CLARE AVENUE, Welland (N. Welland), Ontario, L3C 3C1

Life Stage

Nearly Retired

Employment Type

Service Sector/White Collar

Average Household Income

$107,663.85

Average Number of Children

1.58

Household Population

Household Structure

Age of Population

Education

Education Level

No certificate/diploma/degree

18.88 %

High school certificate or equivalent

33.3 %

Apprenticeship trade certificate/diploma

6.92 %

College/non-university certificate

23.98 %

University certificate (below bachelor)

0.74 %

University Degree

16.16 %

Commuter

Travel To Work

By Car

99.32 %

By Public Transit

0.0 %

By Walking

0.68 %

By Bicycle

0.0 %

By Other Methods

0.0 %

Cultural Diversity

Knowledge of Official Language

Mother Tongue

Building Information

Building Type

Apartments (Low and High Rise)

27.97 %

Houses

72.03 %

Own Vs. Rent
