Button CopyPathCircle CloseCircle Left ArrowArrow Down Icon GreyClosecirclecircleBurger
Image 1
Image 2
Image 3
$647,900

28 ROLLINS DRIVE, Welland (N. Welland), Ontario, L3C 6Z8

MLS® # X13623984

5 Beds

Baths

1100 - 1500  FEETSQ

QuickQuoteTM: $639K - $778K

Welland (N. Welland) ON, L3C 6Z8

MLS® # X13623984

Property Information:

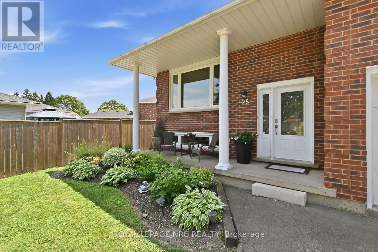
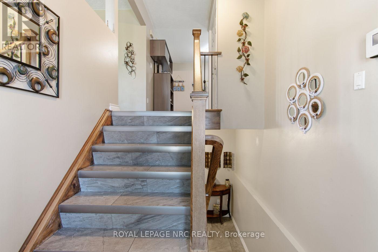
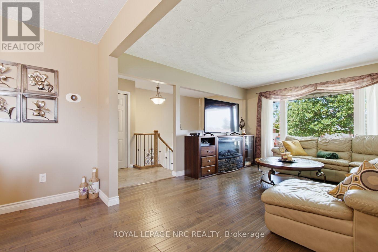
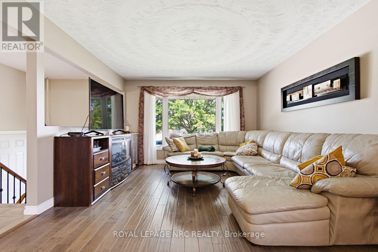
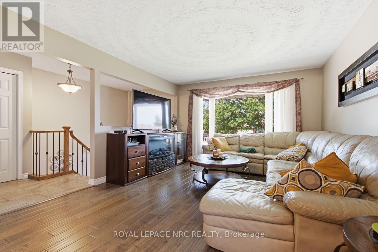
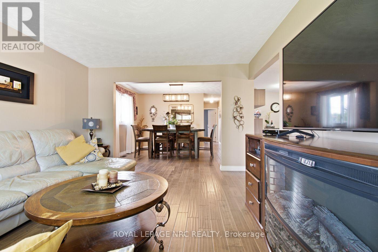
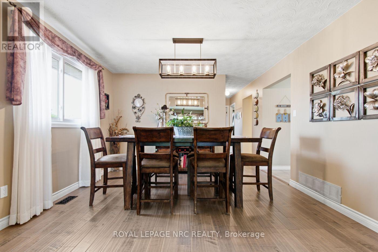
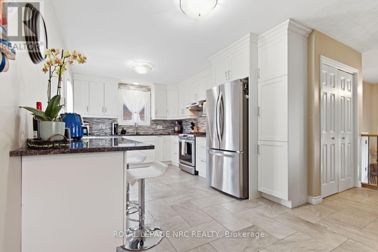
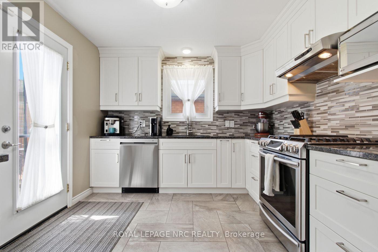
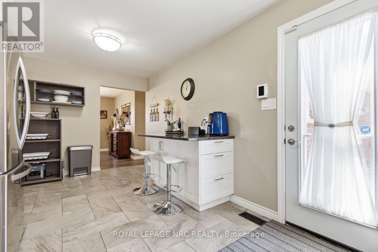
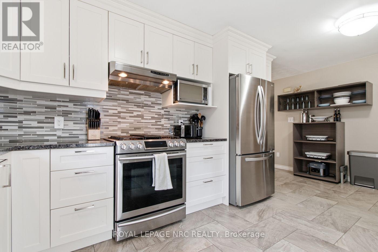
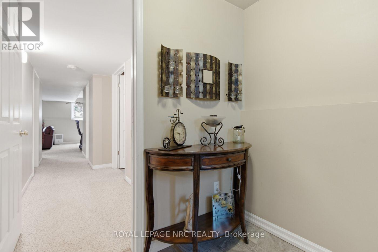
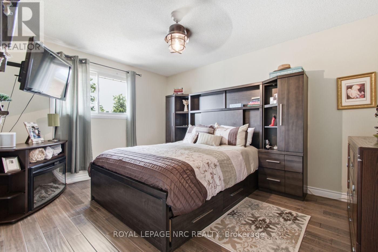
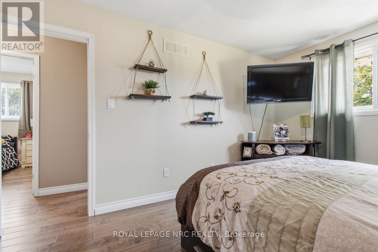
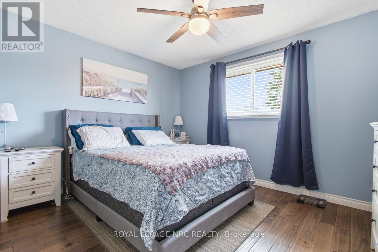
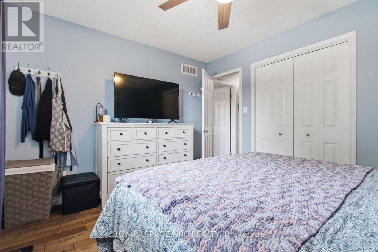
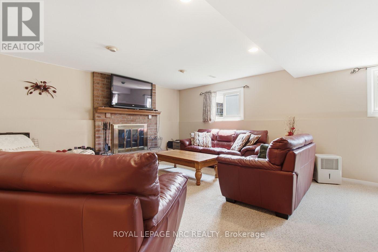
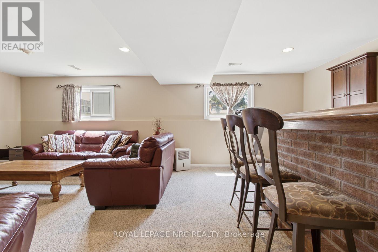
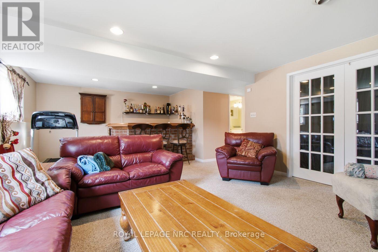
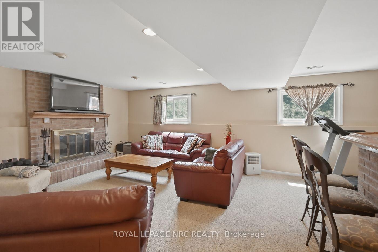
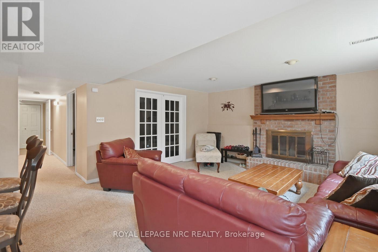
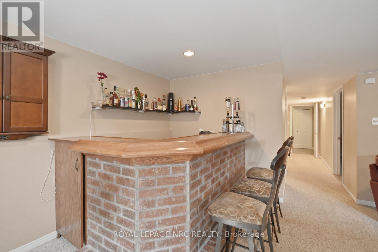
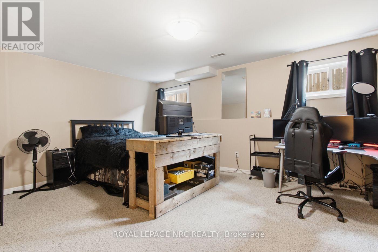
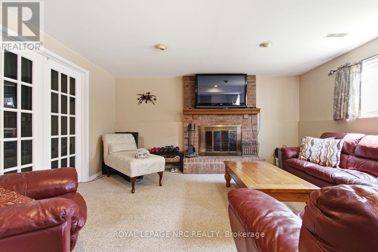
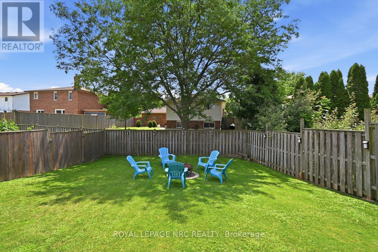
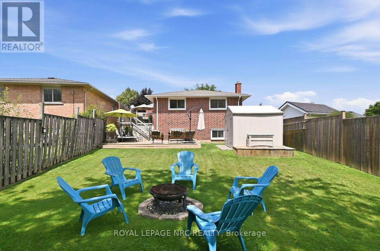
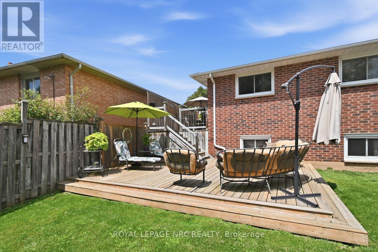
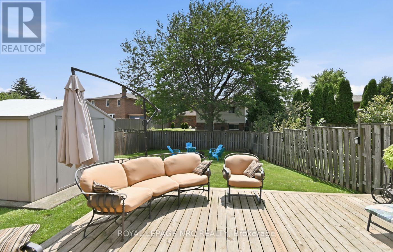
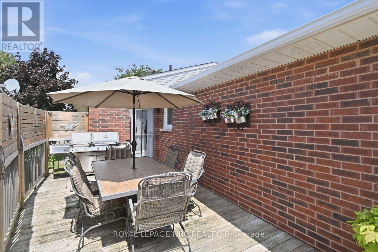
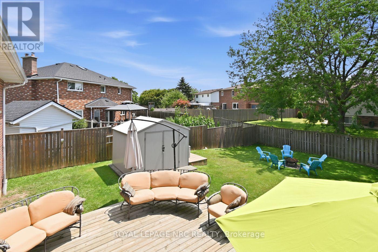
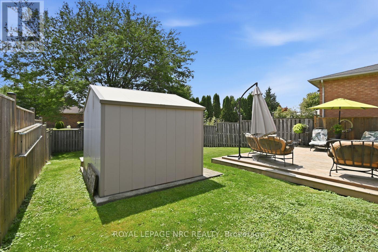
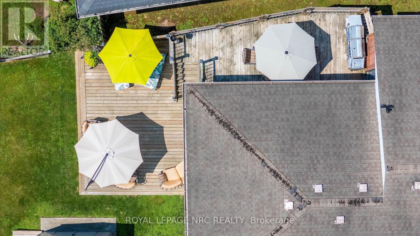
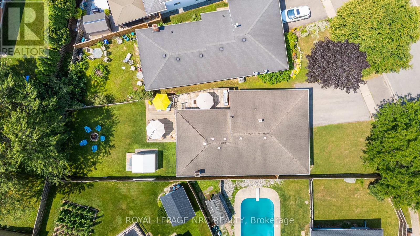
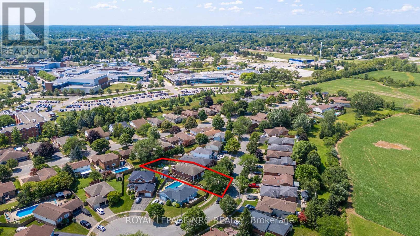
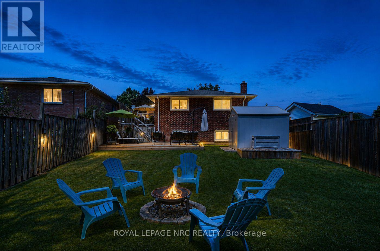
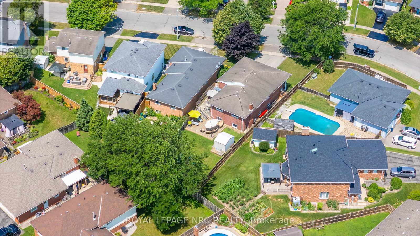
Welcome Home! Step inside and discover a home designed for making memories. This solid brick raised bungalow offers bright, inviting living spaces where family and friends can gather with ease. Featuring 3 spacious bedrooms on the main level plus 2 additional bedrooms on the lower level, this home provides exceptional flexibility for growing families, multi-generational living, or two families looking to share expenses while still enjoying their own space. The true showstopper is the oversized backyard, a rare find with endless possibilities. Imagine hosting summer barbecues, relaxing around the firepit on cool evenings, watching the kids play, or creating your own private backyard oasis. It's a space you'll enjoy in every season. Located in a sought after, family friendly neighbourhood, you'll appreciate being just minutes from excellent schools, restaurants, Niagara College, parks, shopping, and convenient Highway 406 access, making commuting a breeze. Whether you're searching for extra space, an affordable multi-family living arrangement, or a home where lasting memories can be made, this property checks all the boxes. Come see the possibilities for yourself! (id:27)

Building Features:

  • Style: Detached
  • Building Type: House
  • Architectural Style: Raised bungalow
  • Basement Development: Finished
  • Basement Type: Full
  • Construction Style - Attachment: Detached
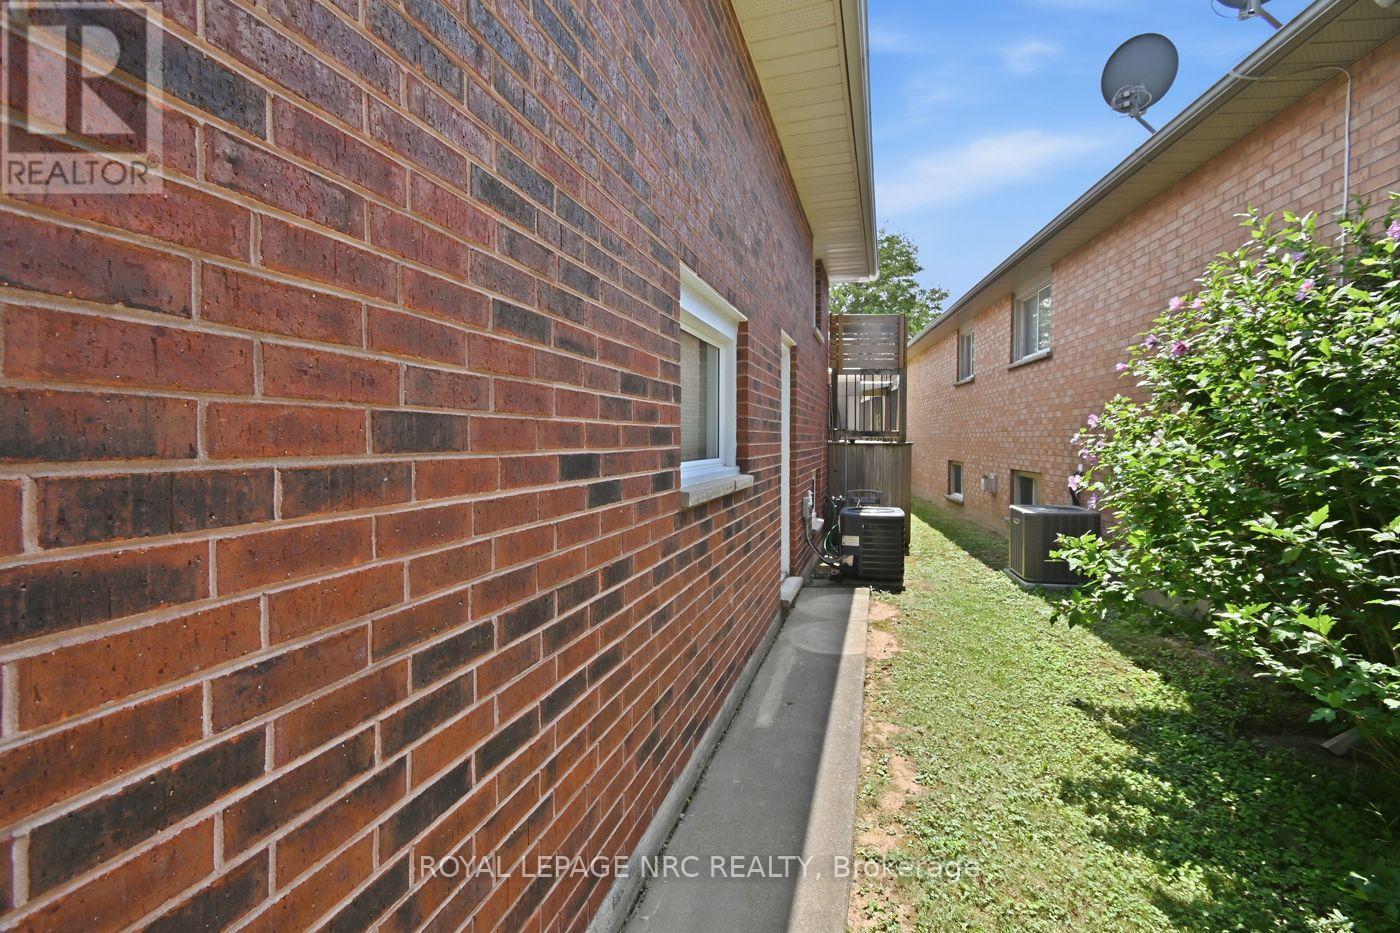
  • Exterior Finish: Brick
  • Fireplace: Yes
  • Floor Space: 1100 - 1500 sqft
  • Foundation Type: Poured Concrete
  • Heating Type: Forced air
  • Heating Fuel: Natural gas
  • Cooling Type: Central air conditioning
  • Appliances: Water meter

Property Features:

  • OwnershipType: Freehold
  • Property Type: Single Family
  • Bedrooms: 5
  • Bathrooms: 2
  • Amenities Nearby: Park, Schools, Public Transit
  • Community Features: Community Centre
  • Fence Type: Fenced yard
  • Floor Space (approx): 1100 - 1500 Square Feet
  • Irregular: Yes
  • Lot Depth: 159 Feet
  • Lot Frontage: 54.6 Feet
  • Lot Size: 54.6 x 159 FT
  • Structure Type: Shed
  • Sewer: Sanitary sewer
  • Parking Type: Attached garage, Garage
  • No. of Parking Spaces: 5

Rooms:

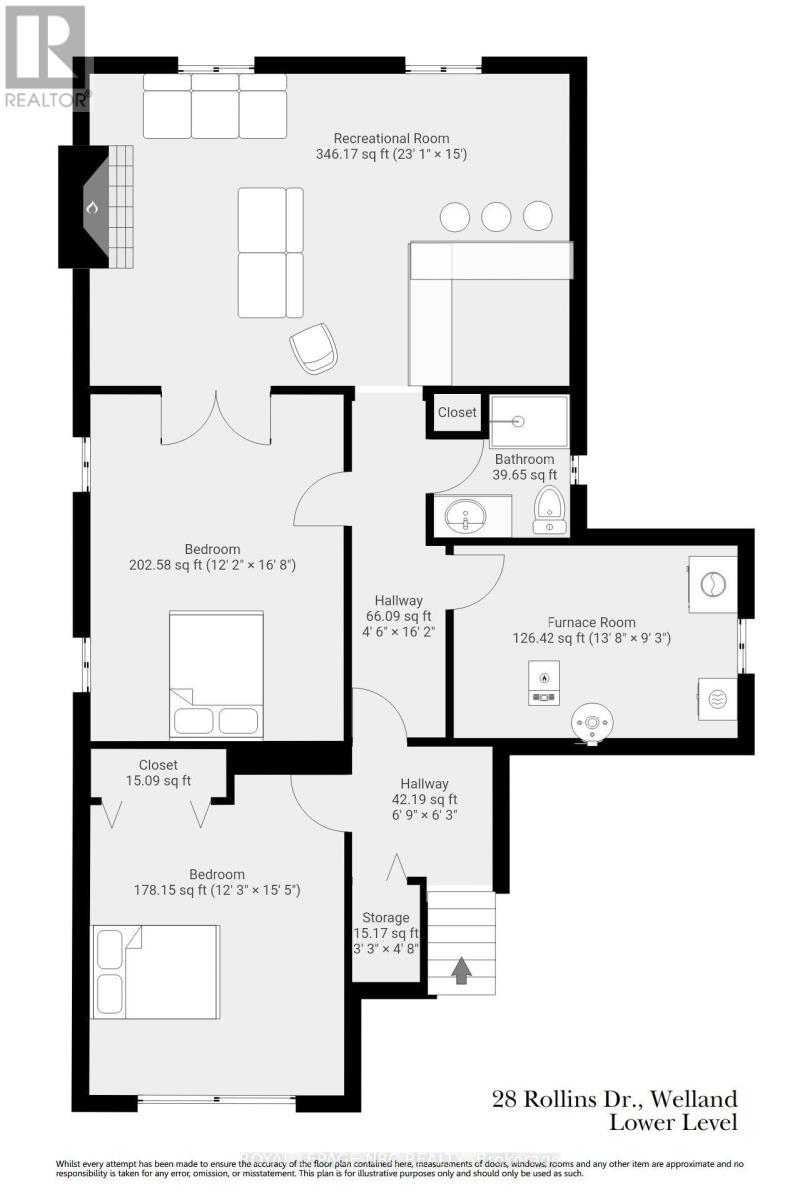
  • 5th Bedroom Lower Level 3.73 m x 4.70 m
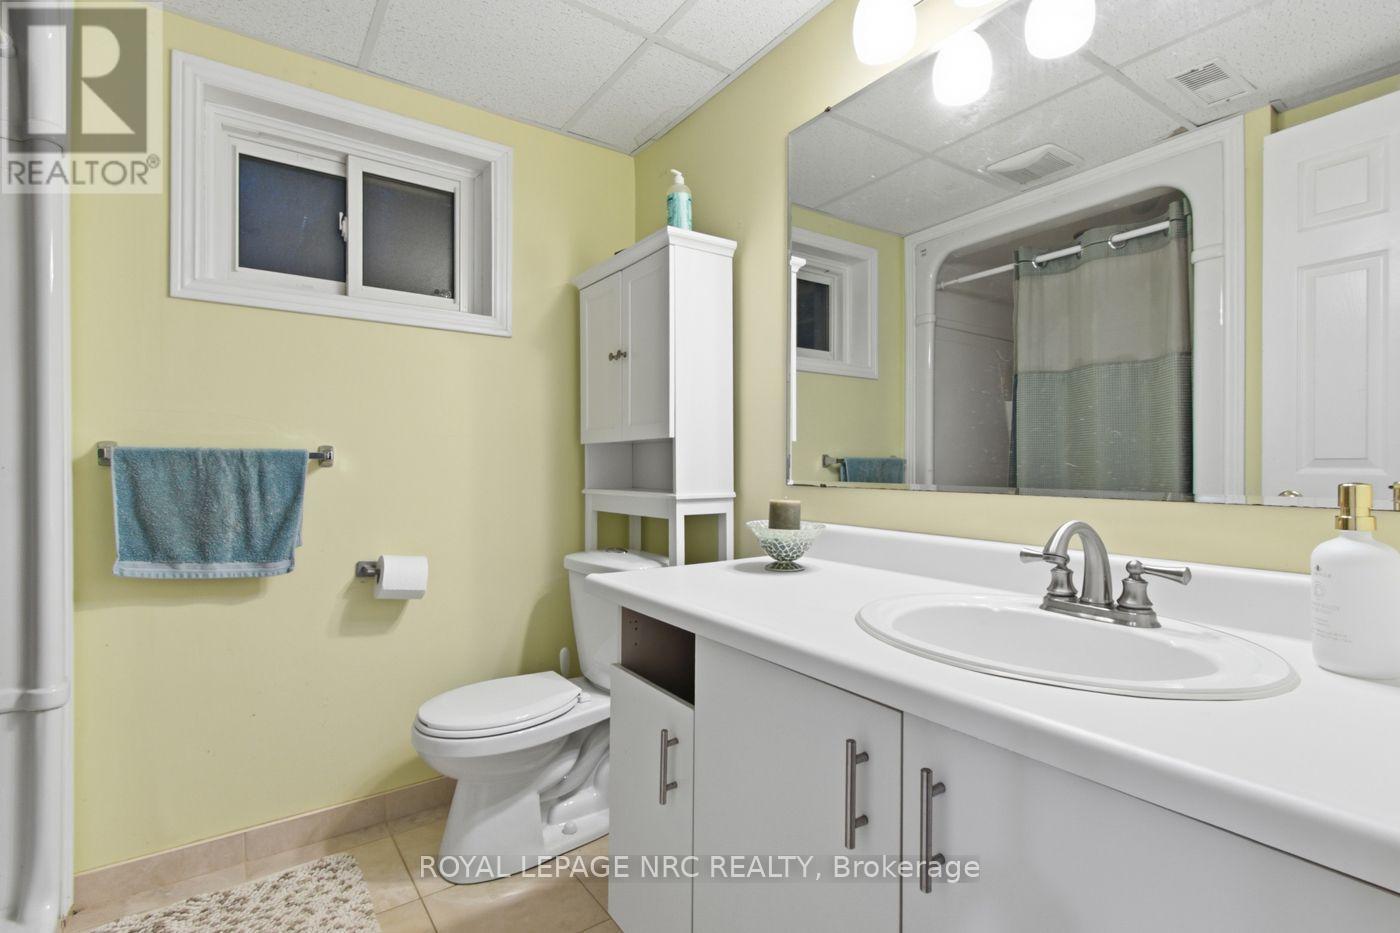
  • Bathroom Lower Level 1.60 m x 1.60 m
  • Utility Lower Level 4.17 m x 2.82 m
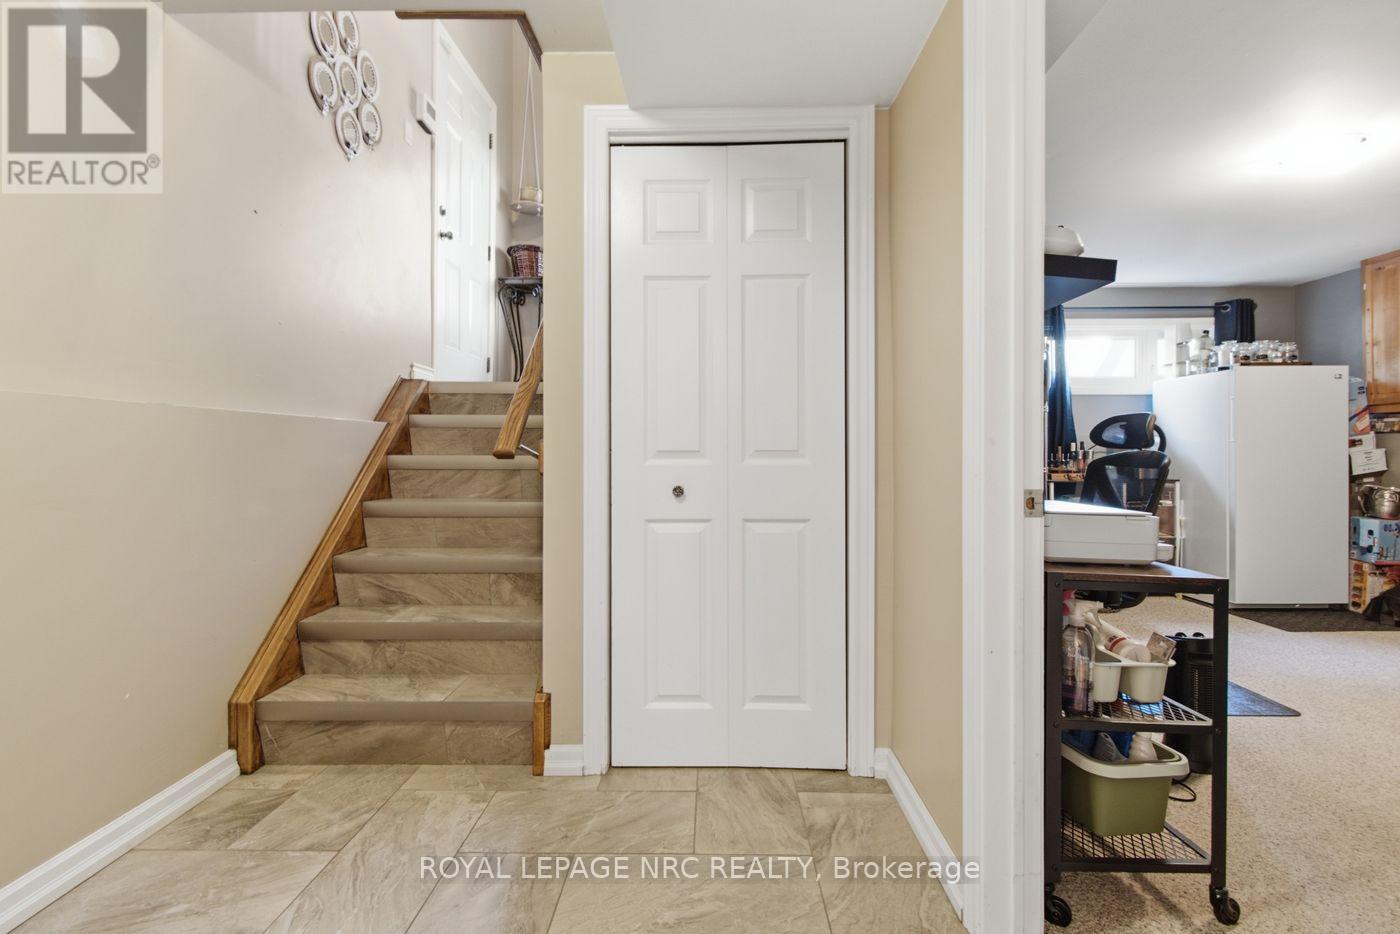
  • Family Lower Level 7.04 m x 4.57 m
  • 4th Bedroom Lower Level 3.71 m x 5.08 m
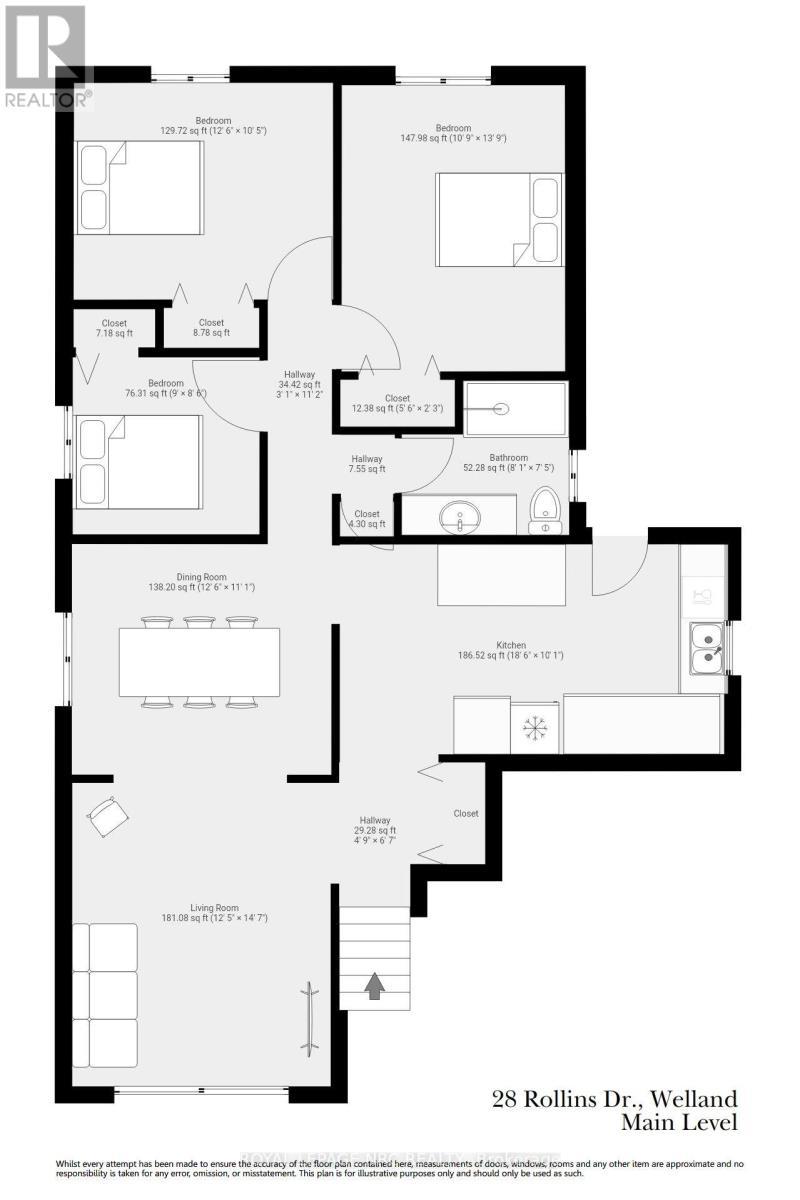
  • Living Main Level 3.78 m x 4.45 m
  • Dining Main Level 3.80 m x 3.38 m
  • Kitchen Main Level 5.64 m x 3.07 m
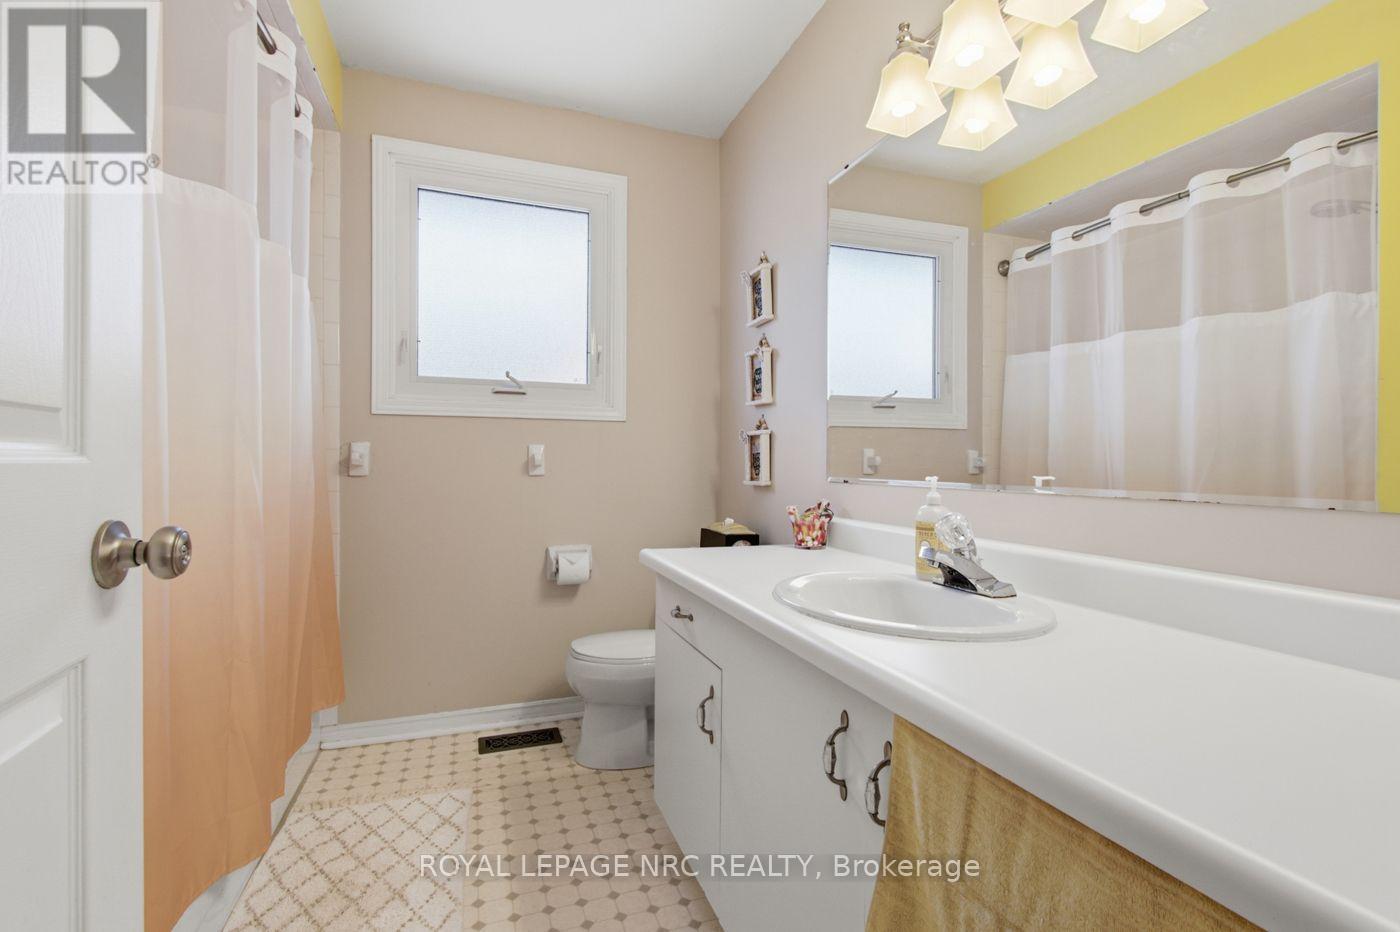
  • Bathroom Main Level 2.46 m x 2.26 m
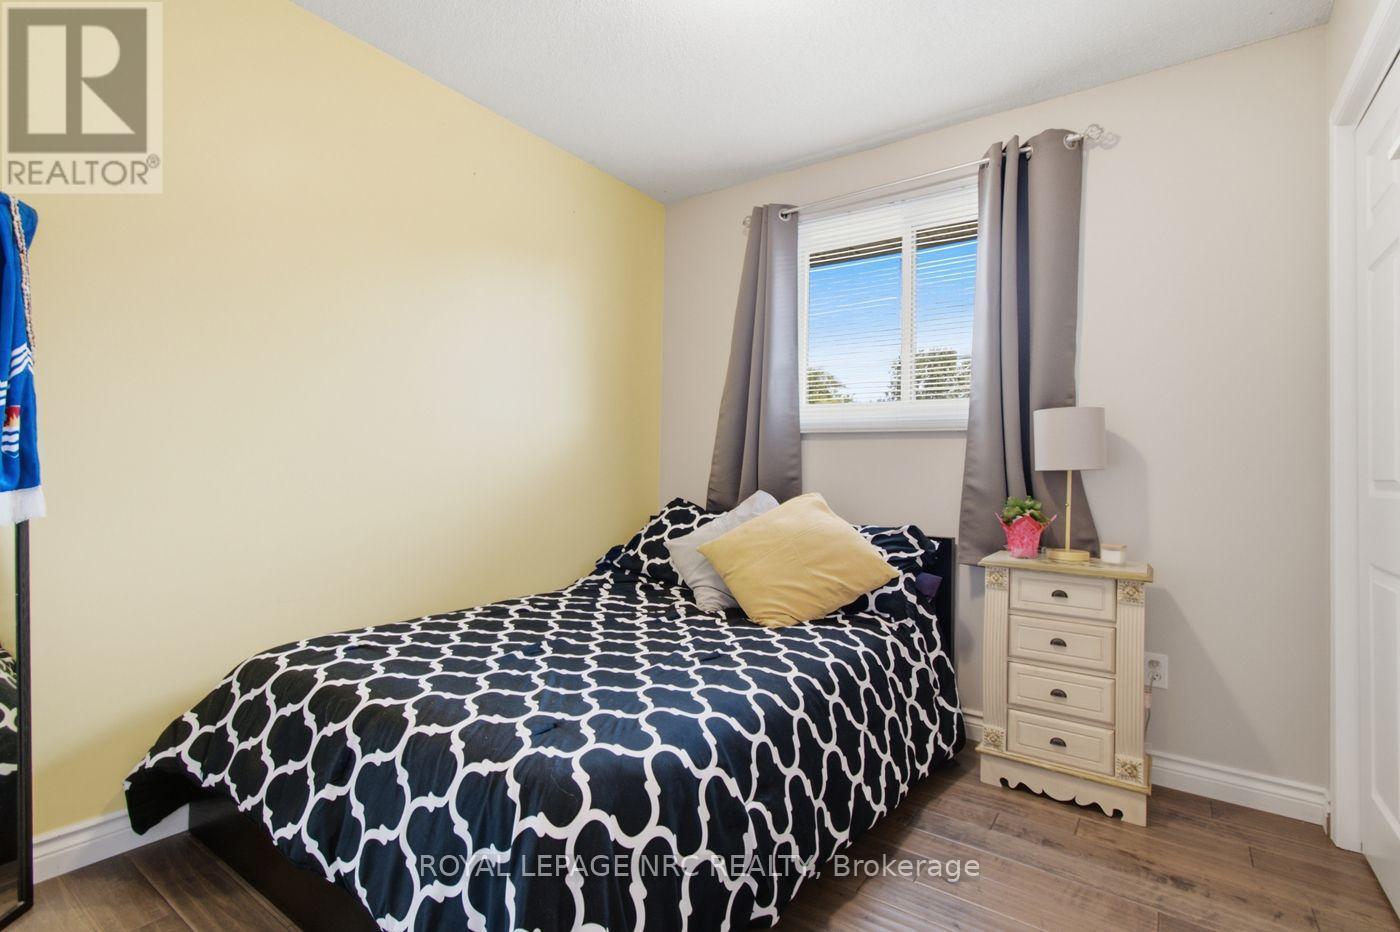
  • Bedroom Main Level 3.28 m x 4.19 m
  • 2nd Bedroom Main Level 3.80 m x 3.17 m
  • 3rd Bedroom Main Level 2.74 m x 2.59 m
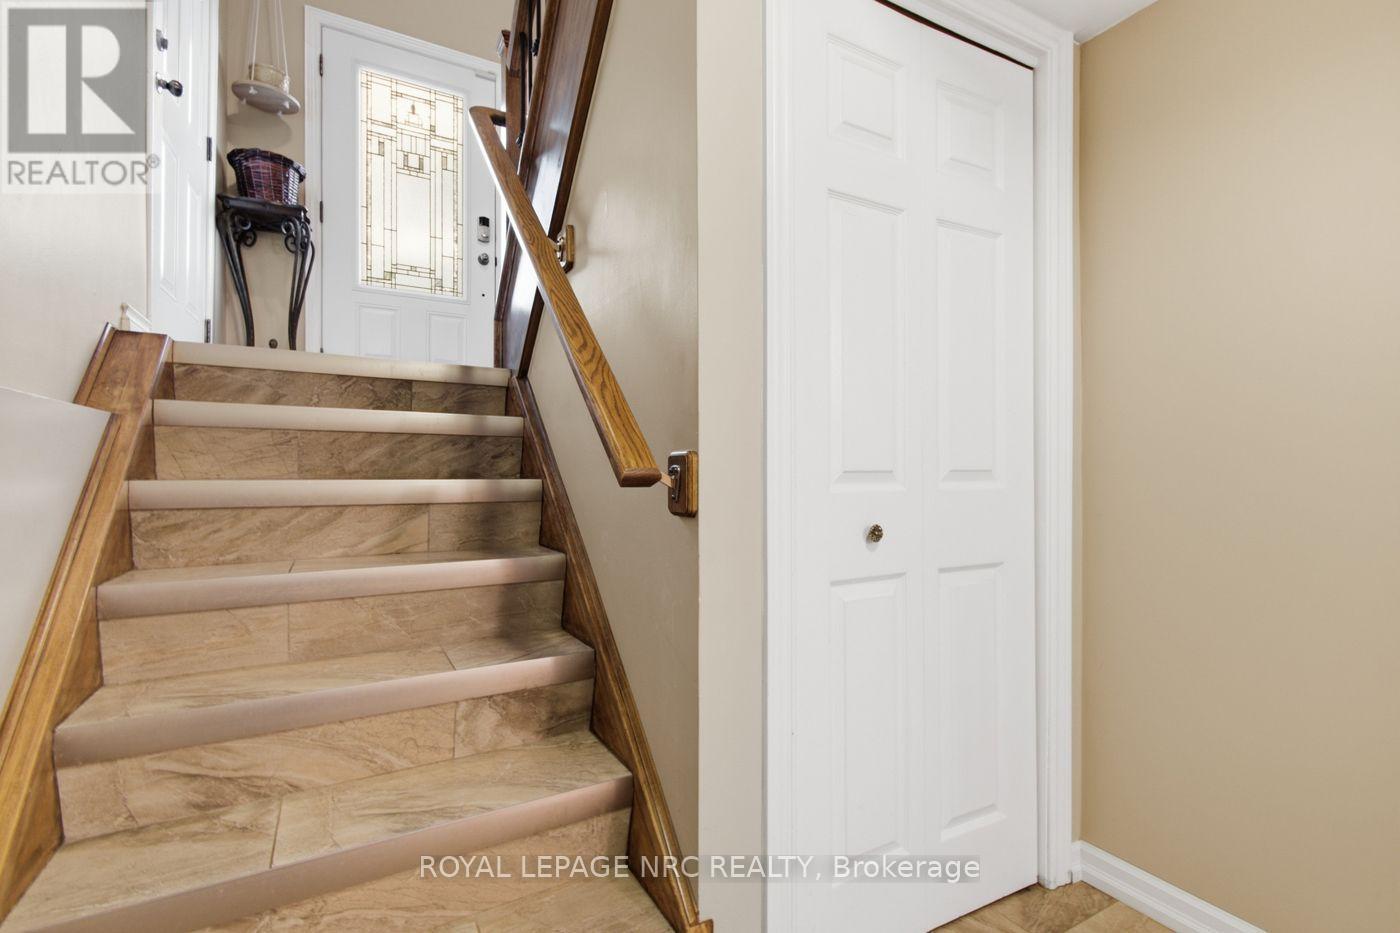
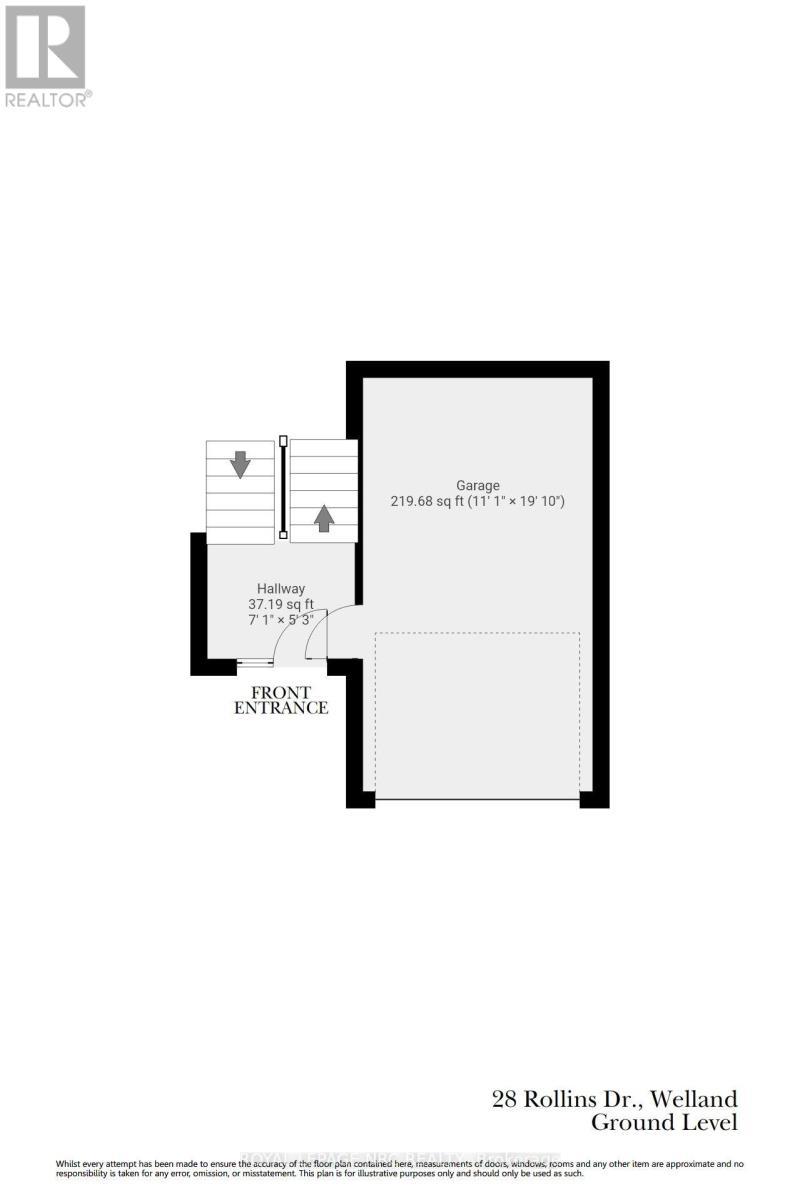
  • Foyer Ground Level 2.16 m x 1.60 m

Convert Measurement to:


QuickQuoteTM Powered by RPS

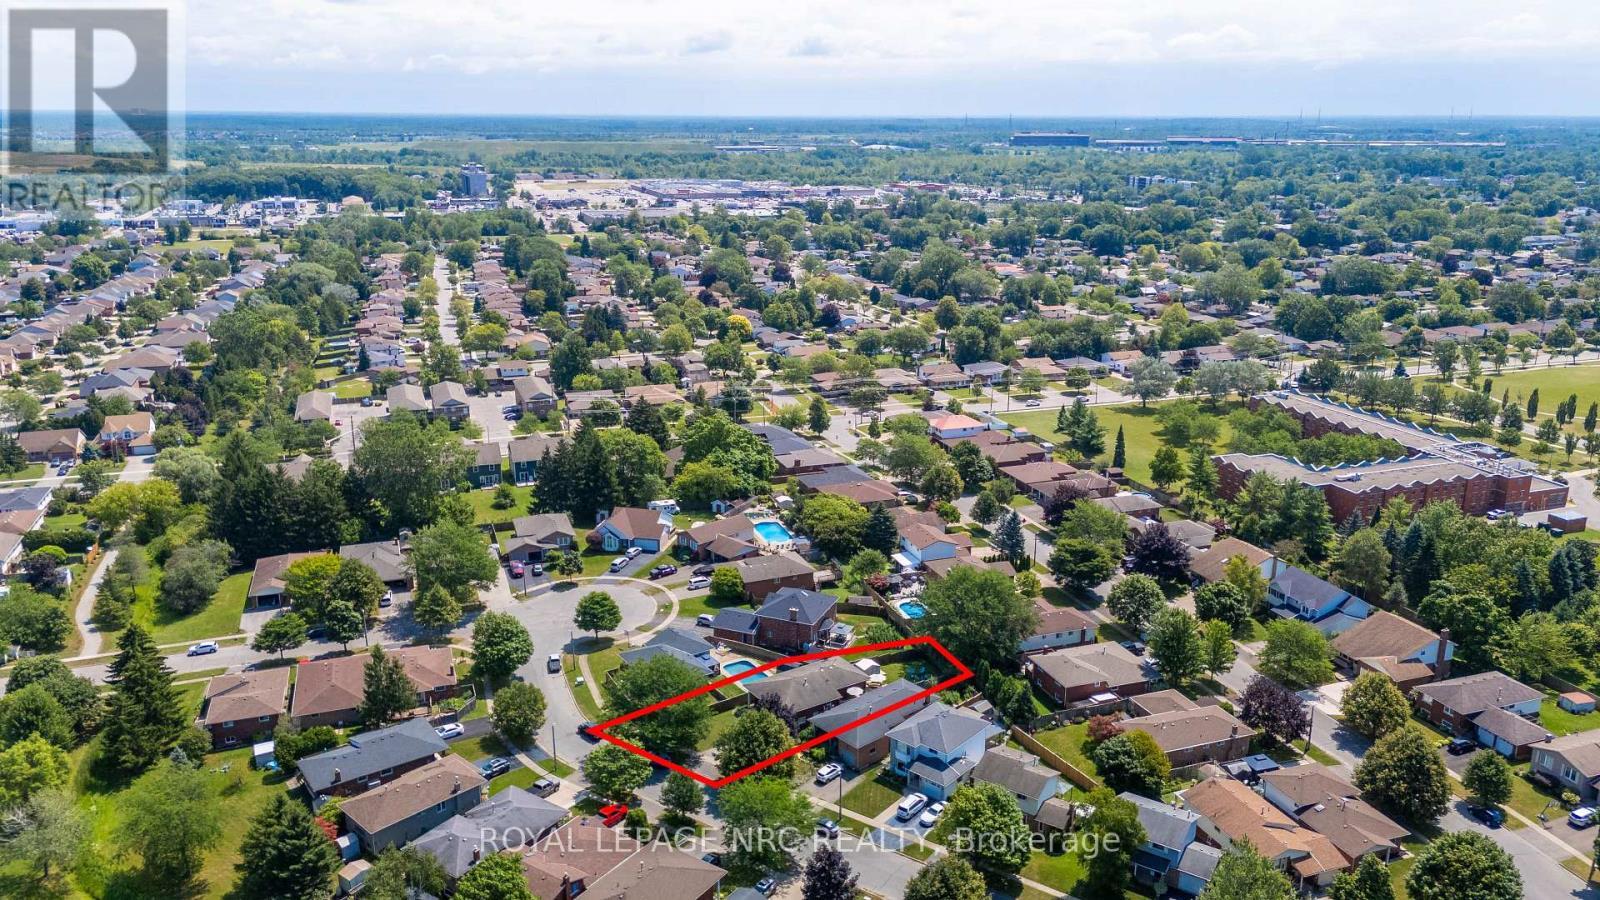
Location of 28 ROLLINS DRIVE, Welland (N. Welland), Ontario, L3C 6Z8

Demographic Information of 28 ROLLINS DRIVE, Welland (N. Welland), Ontario, L3C 6Z8

Life Stage

Nearly Retired

Employment Type

Service Sector/White Collar

Average Household Income

$116,377.12

Average Number of Children

1.70

Household Population

Household Structure

Age of Population

Education

Education Level

No certificate/diploma/degree

10.44 %

High school certificate or equivalent

33.18 %

Apprenticeship trade certificate/diploma

6.37 %

College/non-university certificate

31.76 %

University Degree

18.26 %

Commuter

Travel To Work

By Car

91.04 %

By Public Transit

0.0 %

By Walking

0.0 %

By Bicycle

0.0 %

By Other Methods

8.96 %

Cultural Diversity

Knowledge of Official Language

Mother Tongue

Building Information

Building Type

Apartments (Low and High Rise)

3.79 %

Houses

96.21 %

Own Vs. Rent
