Button CopyPathCircle CloseCircle Left ArrowArrow Down Icon GreyClosecirclecircleBurger
Image 1
Image 2
Image 3
$524,900

208 THOROLD ROAD, Welland (N. Welland), Ontario, L3C 3V7

MLS® # X13579628

3+1 Beds

Baths

1100 - 1500  FEETSQ

QuickQuoteTM: $518K - $630K

Welland (N. Welland) ON, L3C 3V7

MLS® # X13579628

Property Information:

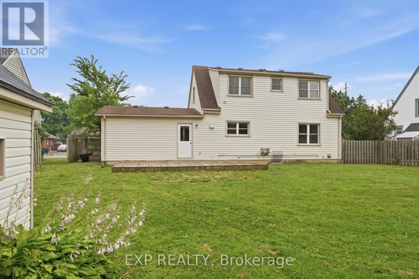
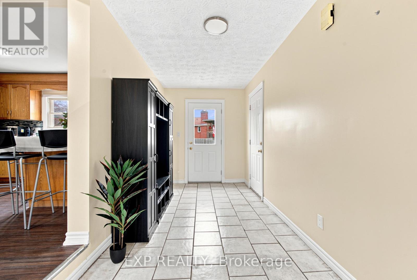
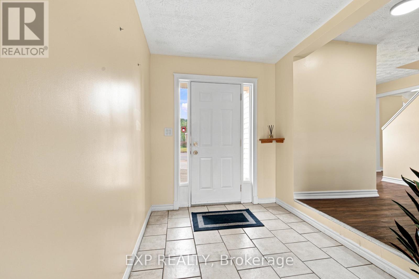
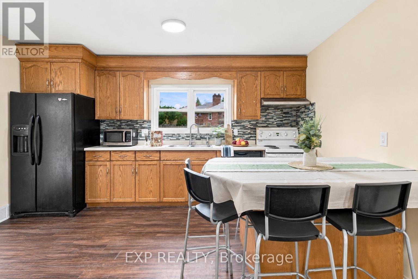
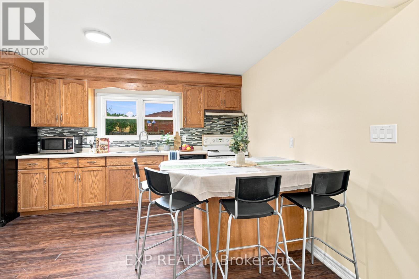
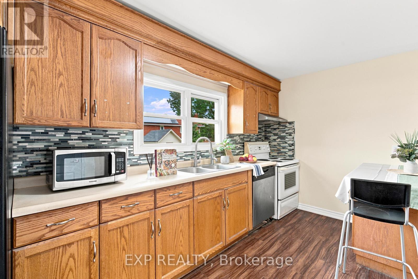
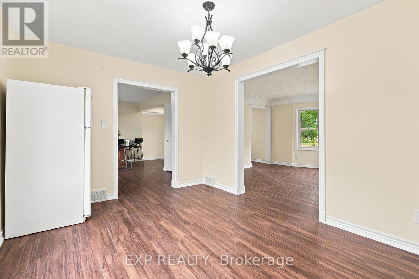
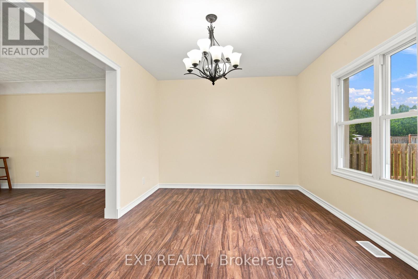
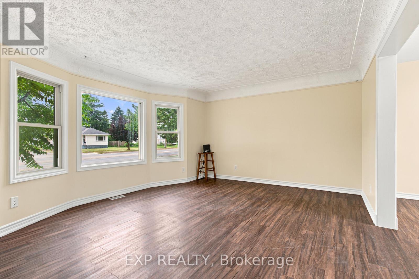
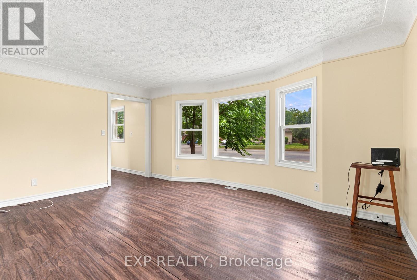
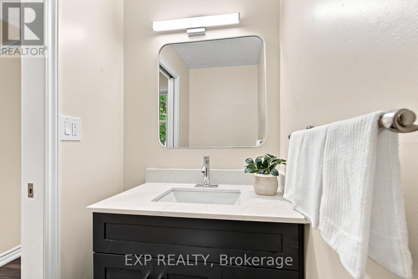
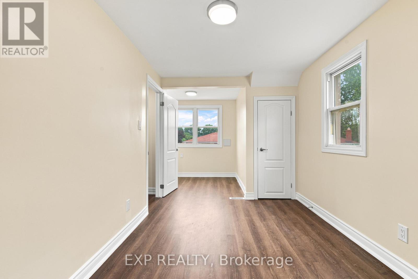
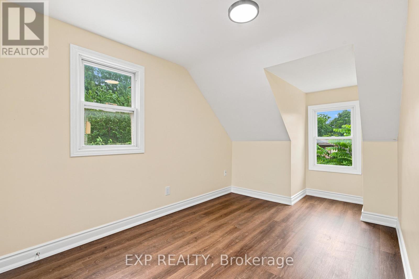
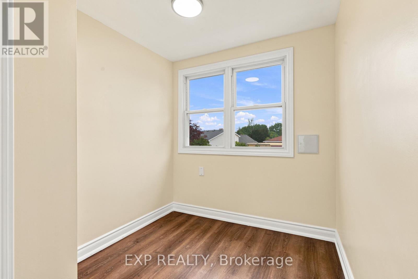
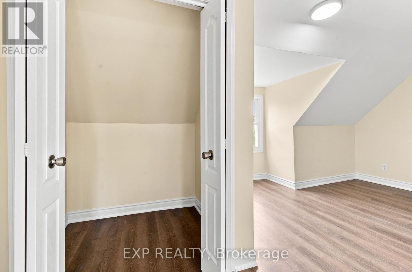
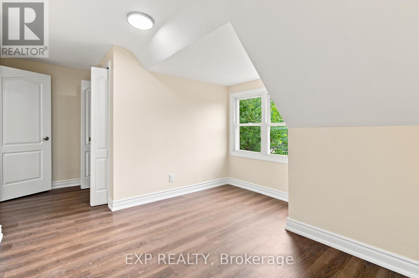
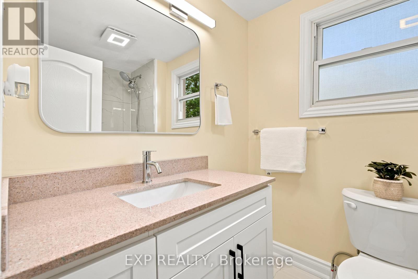
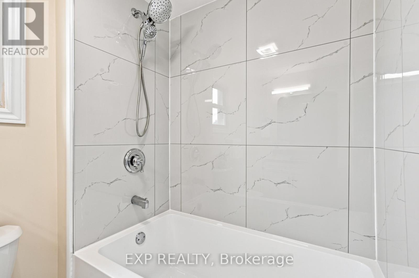
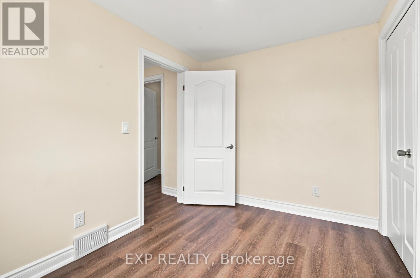
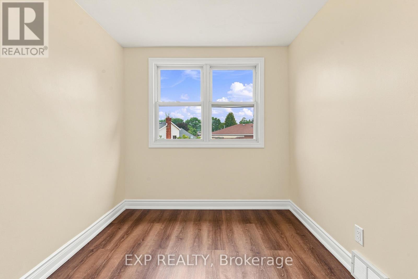
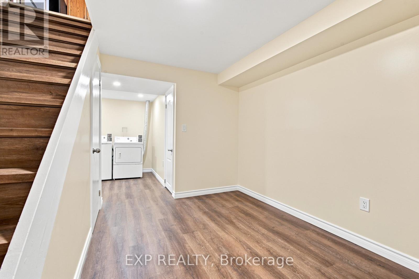
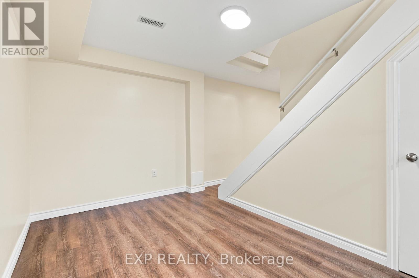
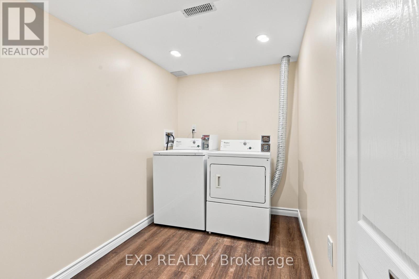
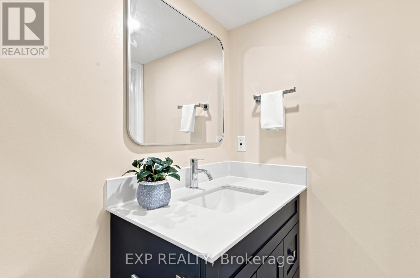
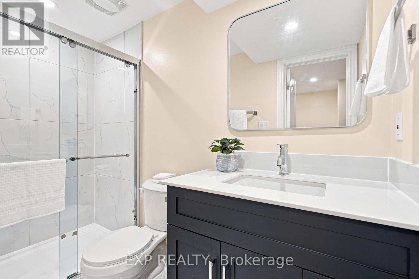
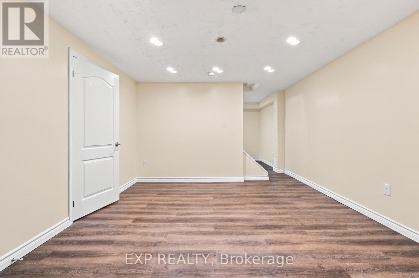
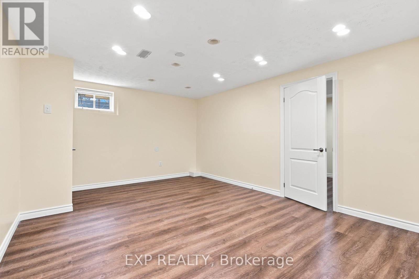
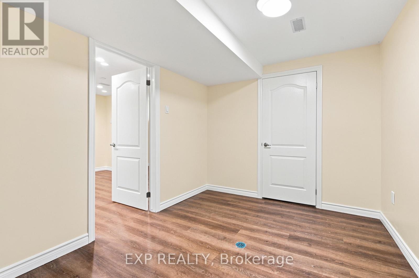
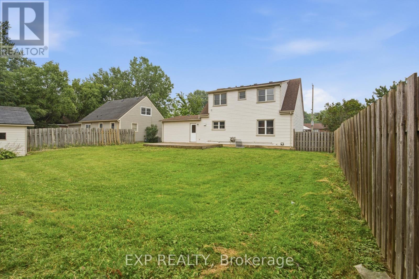
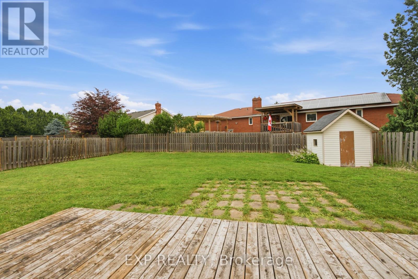
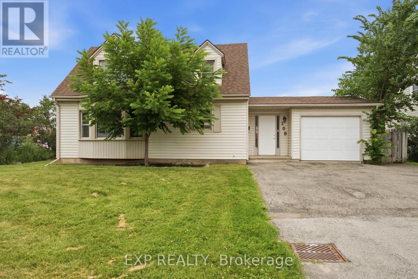
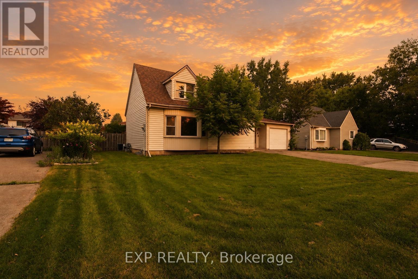
Perfectly situated in North Welland, 208 Thorold Road puts everyday convenience at your doorstep- just minutes from Niagara College, parks, shoppings (Seaway mall, Walmart, Canadian Tire, ...), restaurants, hospital, and Highway 406. Whether you're searching for your next home or an investment, this property offers a location that's hard to beat. Freshly painted and thoughtfully refreshed with updated bathrooms and carpet-free living throughout, the home offers a clean, comfortable feel while leaving room to make it your own over time. From the moment you step through the front door, the bright foyer welcomes you with direct sightlines to the backyard, creating an inviting first impression while offering seamless access to the kitchen, attached garage, and the rest of the home. Upstairs you'll find three bedrooms and a full bathroom, while the main floor is designed for gathering with bright living and dining spaces, a convenient powder room, and direct access to the attached garage and backyard. Downstairs, the finished basement provides valuable additional living space with a fourth bedroom, recreation room, three-piece bathroom, den, and laundry area.Outside, the generous 66 x 109 ft lot offers plenty of room for summer barbecues, gardening, or simply enjoying your own private backyard retreat. (id:27)

Building Features:

  • Style: Detached
  • Building Type: House
  • Basement Development: Finished
  • Basement Type: Full
  • Construction Style - Attachment: Detached
  • Exterior Finish: Vinyl siding
  • Floor Space: 1100 - 1500 sqft
  • Foundation Type: Poured Concrete
  • Heating Type: Forced air
  • Heating Fuel: Natural gas
  • Cooling Type: Central air conditioning
  • Appliances: Dryer, Hood Fan, Microwave, Stove, Washer, Refrigerator

Property Features:

  • OwnershipType: Freehold
  • Property Type: Single Family
  • Bedrooms: 3+1
  • Bathrooms: 3
  • Half Bathrooms: 1
  • Features: Carpet Free
  • Floor Space (approx): 1100 - 1500 Square Feet
  • Irregular: Yes
  • Lot Depth: 109.1 Feet
  • Lot Frontage: 66 Feet
  • Lot Size: 66 x 109.1 FT
  • Zoning: RL1
  • Sewer: Sanitary sewer
  • Parking Type: Attached garage, Garage
  • No. of Parking Spaces: 6

Rooms:

  • Den Basement Level 3.78 m x 2.47 m
  • Laundry Basement Level 2.57 m x 1.85 m
  • Bathroom Basement Level 2.68 m x 1.19 m
  • Bedroom Basement Level 3.70 m x 2.68 m
  • Foyer Main Level 5.44 m x 2.08 m
  • Kitchen Main Level 4.53 m x 3.12 m
  • Dining Main Level 4.21 m x 3.09 m
  • Living Main Level 5.02 m x 4.09 m
  • Bathroom Main Level 1.83 m x 1.14 m
  • Bedroom Upper Level 6.62 m x 2.54 m
  • 2nd Bedroom Upper Level 3.24 m x 2.36 m
  • 3rd Bedroom Upper Level 5.15 m x 3.32 m
  • Bathroom Upper Level 2.25 m x 1.69 m

Convert Measurement to:


Courtesy of: EXP REALTY

REALTOR.ca  

QuickQuoteTM Powered by RPS

Location of 208 THOROLD ROAD, Welland (N. Welland), Ontario, L3C 3V7

Demographic Information of 208 THOROLD ROAD, Welland (N. Welland), Ontario, L3C 3V7

Life Stage

Midlife Families

Employment Type

Blue Collar/Primary, Blue Collar/Service Sector

Average Household Income

$110,623.37

Average Number of Children

1.71

Household Population

Household Structure

Age of Population

Education

Education Level

No certificate/diploma/degree

19.58 %

High school certificate or equivalent

35.1 %

Apprenticeship trade certificate/diploma

6.12 %

College/non-university certificate

23.94 %

University certificate (below bachelor)

0.37 %

University Degree

14.88 %

Commuter

Travel To Work

By Car

93.78 %

By Public Transit

0.0 %

By Walking

0.43 %

By Bicycle

0.14 %

By Other Methods

5.65 %

Cultural Diversity

Knowledge of Official Language

Mother Tongue

Building Information

Building Type

Apartments (Low and High Rise)

27.52 %

Houses

72.48 %

Own Vs. Rent

