Button CopyPathCircle CloseCircle Left ArrowArrow Down Icon GreyClosecirclecircleBurger
Image 1
Image 2
Image 3
$419,900

122 - 781 CLARE AVENUE, Welland (N. Welland), Ontario, L3C 0K1

MLS® # X13079014

3 Beds

Baths

1200 - 1399  FEETSQ

QuickQuoteTM: Not Available

Welland (N. Welland) ON, L3C 0K1

MLS® # X13079014

Property Information:

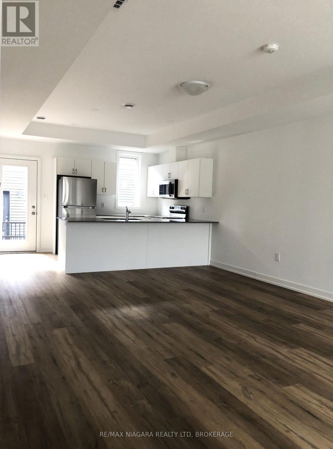
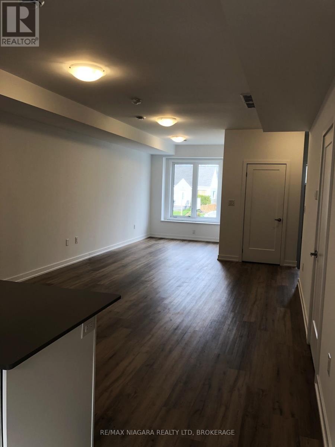
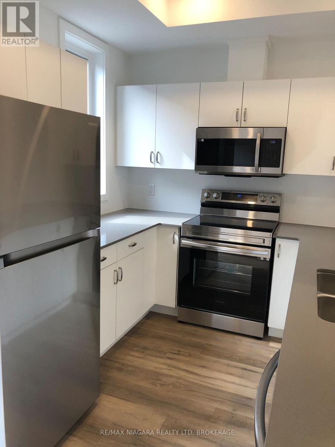
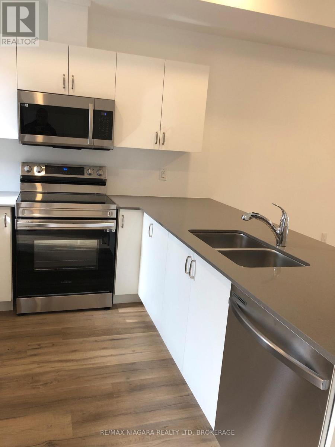
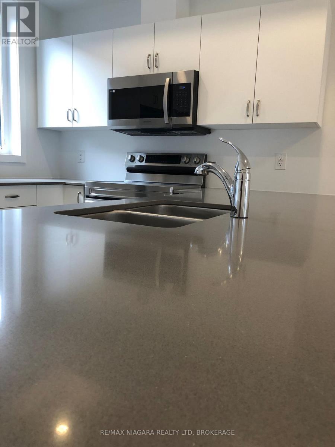
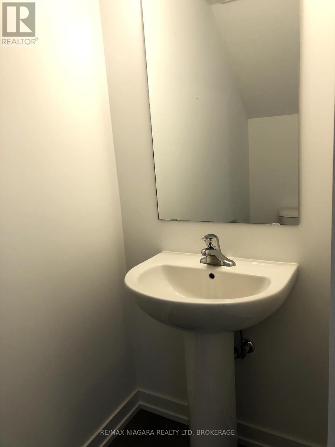
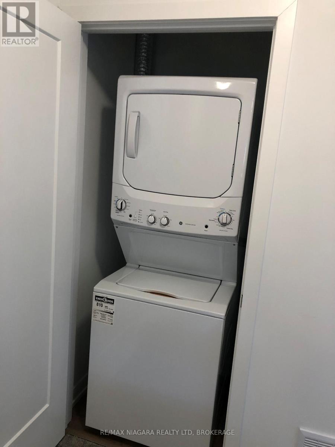
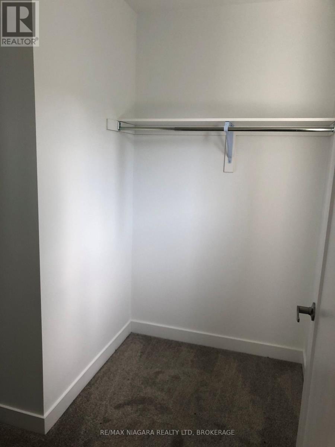
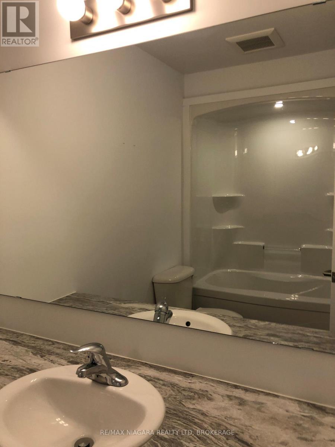
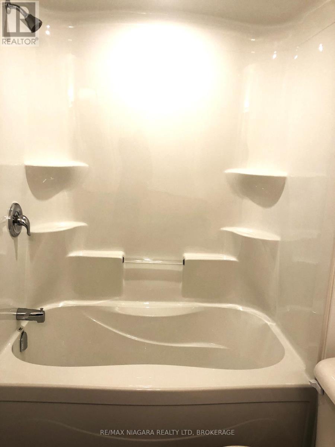
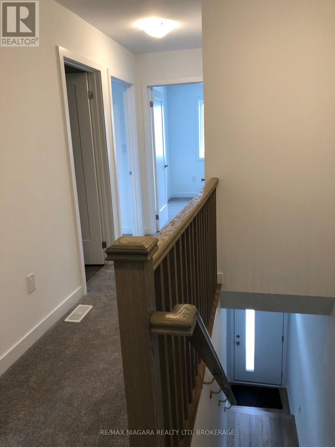
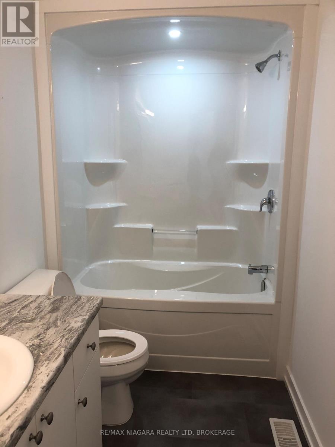
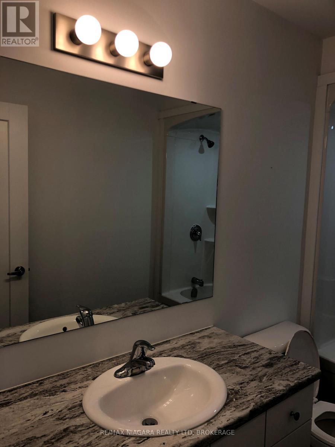
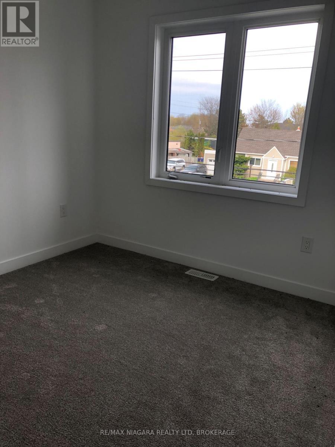
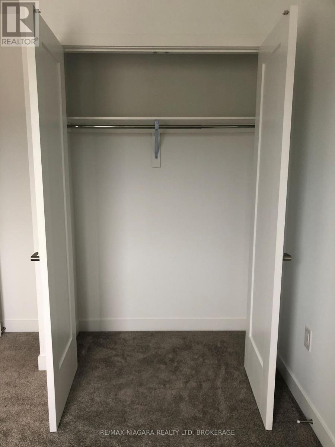
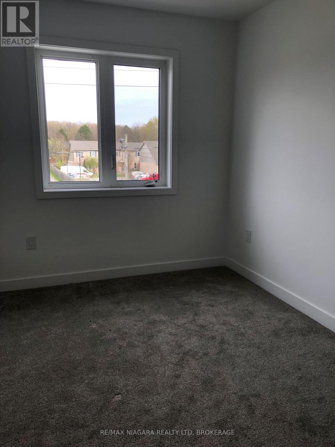
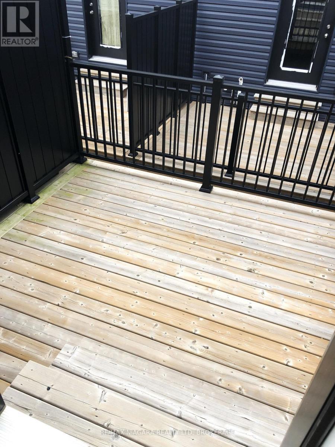
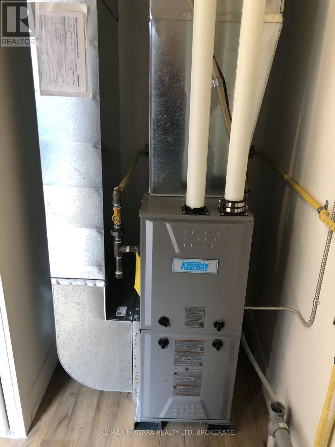
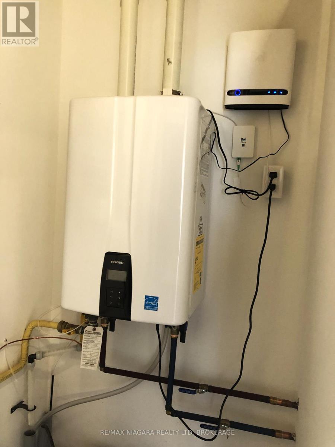
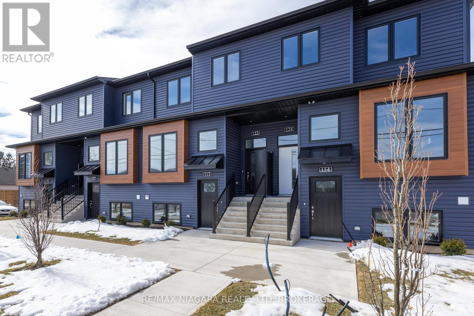
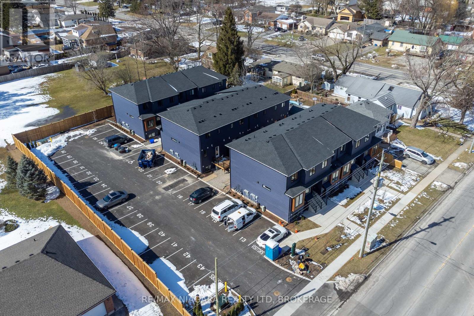
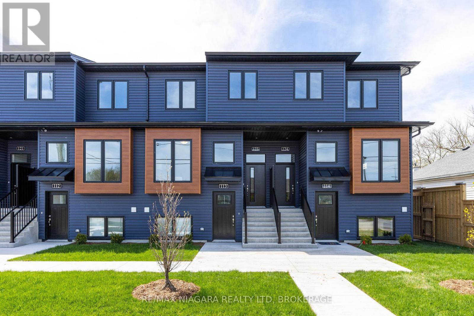
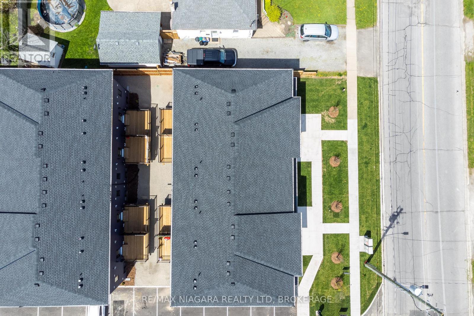
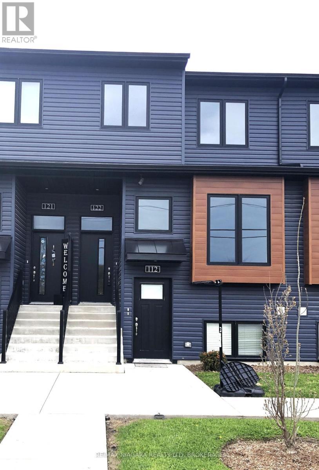
SAVE the HST now! This brand new condo is waiting for you. Quartz counters in galley kitchen offering a breafast bar, stainless steel fridge, stove, dishwasher and microwave hood fan! No carpets in the open concept main floor. Terrace door to rear rear deck and a convenient 2 piece powder room! On demand water heater to meet all your requirements. Gas forced air furnace in unit along with central air. Upstairs you'll find 3 bedrooms, laundry closet with stackable washer and dryer included! The primary bedroom features a 4 piece ensuite bath and walk in closet. There is a 2nd - 4 piece bath on this level. Included in the price are 2 dedicated parking spaces! Don't hesitate! This is a fantastic condo! (id:27)

Building Features:

  • Style: Townhouse
  • Building Type: Row / Townhouse
  • Basement Type: None
  • Exterior Finish: Vinyl siding
  • Floor Space: 1200 - 1399 sqft
  • Flooring Type: Carpeted
  • Foundation Type: Poured Concrete
  • Heating Type: Forced air
  • Heating Fuel: Natural gas
  • Cooling Type: Central air conditioning
  • Appliances: Water meter, Dishwasher, Dryer, Hood Fan, Microwave, Stove, Washer, Refrigerator

Property Features:

  • OwnershipType: Condominium/Strata
  • Property Type: Single Family
  • Bedrooms: 3
  • Bathrooms: 3
  • Half Bathrooms: 1
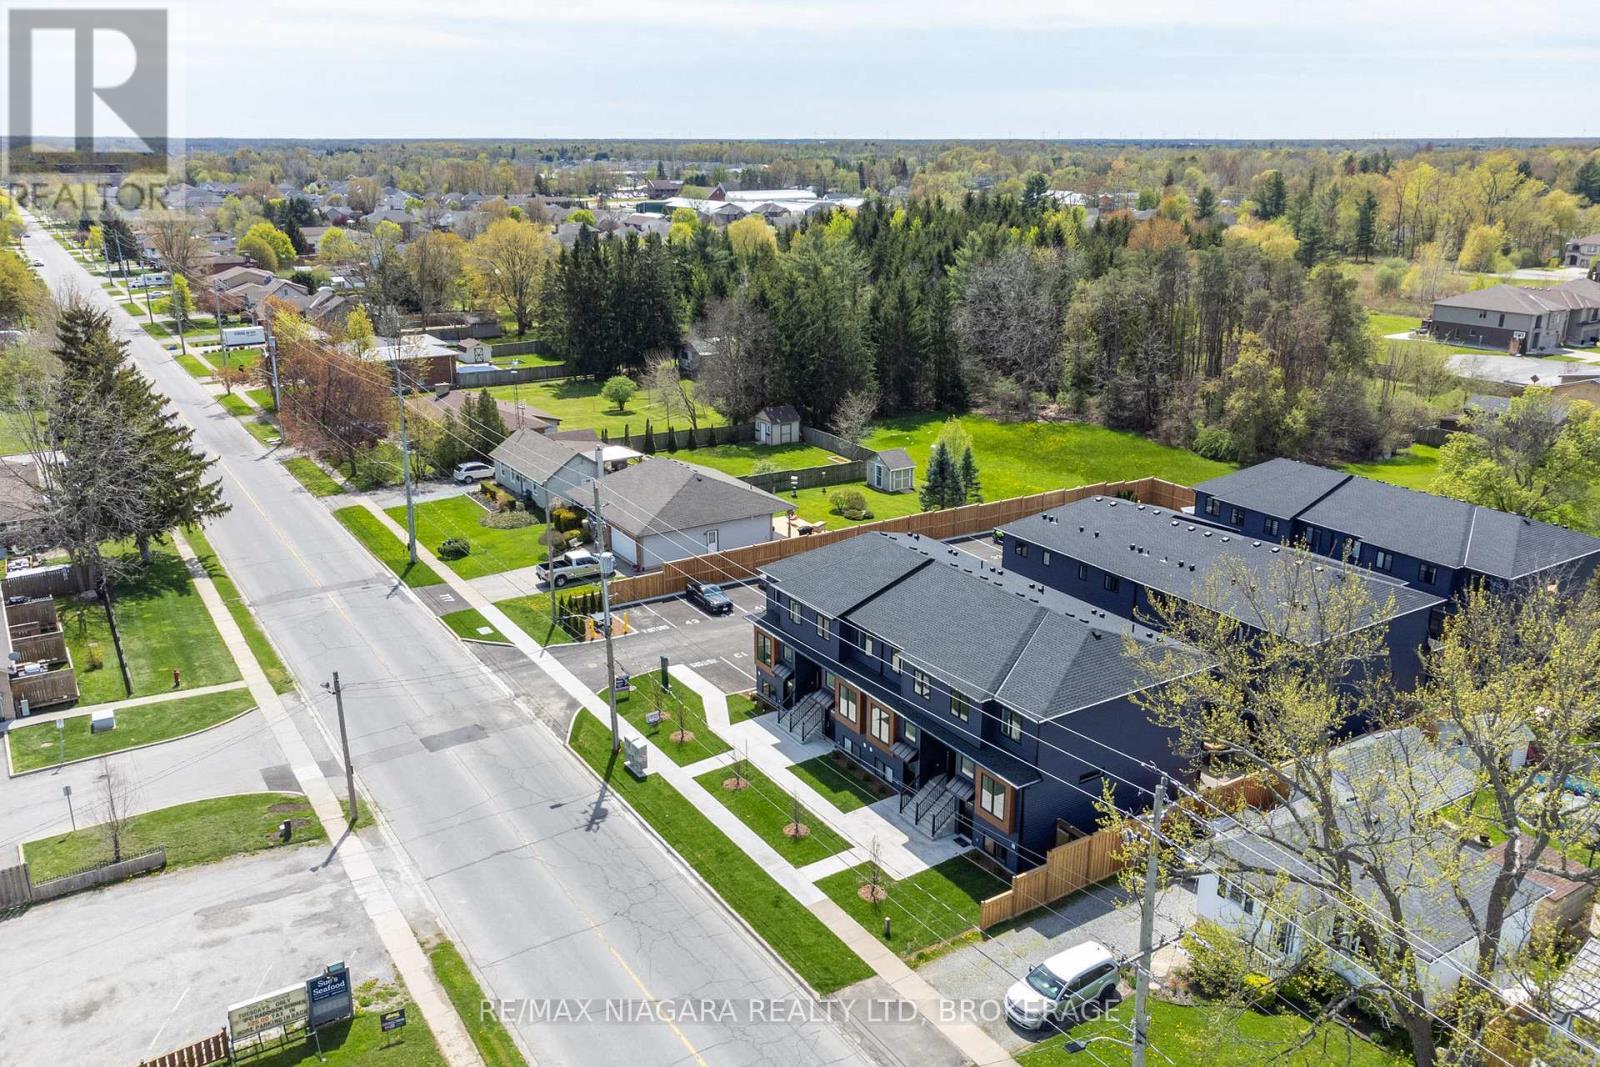
  • Amenities Nearby: Hospital, Park, Public Transit
  • Community Features: Pets Allowed With Restrictions
  • Condo Fees: $469 Monthly
  • Features: Level lot, Flat site, Balcony, In suite Laundry
  • Floor Space (approx): 1200 - 1399 Square Feet
  • MaintenanceFee Type: Common Area Maintenance
  • Structure Type: Deck
  • Zoning: RM 102
  • Parking Type: No Garage
  • No. of Parking Spaces: 2

Rooms:

  • Bedroom 2nd Level 3.05 m x 3.45 m
  • 2nd Bedroom 2nd Level 3.56 m x 2.62 m
  • 3rd Bedroom 2nd Level 3.06 m x 2.51 m
  • Bathroom 2nd Level 2.90 m x 1.52 m
  • Bathroom 2nd Level 1.52 m x 2.88 m
  • Kitchen Main Level 3.35 m x 4.09 m
  • Living Main Level 4.88 m x 4.09 m
  • Dining Main Level 2.44 m x 4.09 m
  • Bathroom Main Level 2.06 m x 1.02 m

Convert Measurement to:


Courtesy of: RE/MAX NIAGARA REALTY LTD, BROKERAGE

REALTOR.ca  

QuickQuoteTM Powered by RPS

Location of 122 - 781 CLARE AVENUE, Welland (N. Welland), Ontario, L3C 0K1

Demographic Information of 122 - 781 CLARE AVENUE, Welland (N. Welland), Ontario, L3C 0K1

Life Stage

Nearly Retired

Employment Type

Service Sector/White Collar

Average Household Income

$128,674.12

Average Number of Children

1.74

Household Population

Household Structure

Age of Population

Education

Education Level

No certificate/diploma/degree

13.48 %

High school certificate or equivalent

30.29 %

Apprenticeship trade certificate/diploma

6.19 %

College/non-university certificate

29.18 %

University certificate (below bachelor)

2.21 %

University Degree

18.66 %

Commuter

Travel To Work

By Car

98.08 %

By Public Transit

0.0 %

By Walking

0.19 %

By Bicycle

0.0 %

By Other Methods

1.73 %

Cultural Diversity

Knowledge of Official Language

Mother Tongue

Building Information

Building Type

Apartments (Low and High Rise)

0.94 %

Houses

99.06 %

Own Vs. Rent
