Button CopyPathCircle CloseCircle Left ArrowArrow Down Icon GreyClosecirclecircleBurger
Image 1
Image 2
Image 3
$524,900

84 SECOND STREET, Welland (Lincoln/Crowland), Ontario, L3B 4T6

MLS® # X13565516

3+1 Beds

Baths

1100 - 1500  FEETSQ

QuickQuoteTM: $502K - $636K

Welland (Lincoln/Crowland) ON, L3B 4T6

MLS® # X13565516

Property Information:

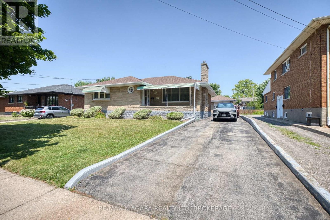
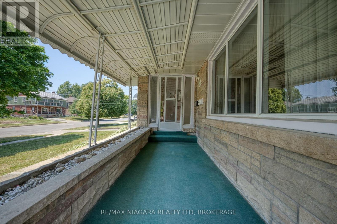
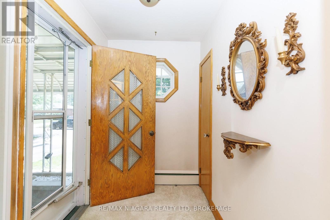
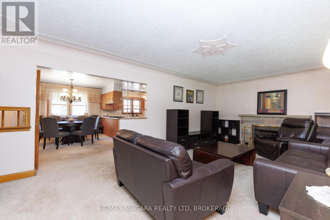
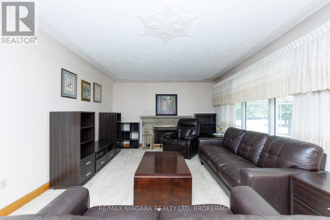
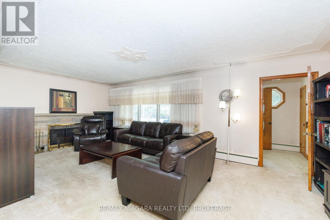
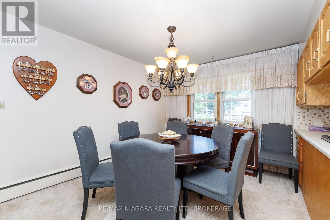
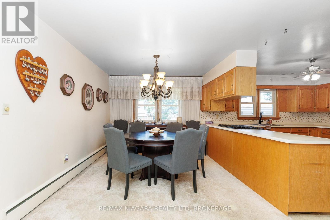
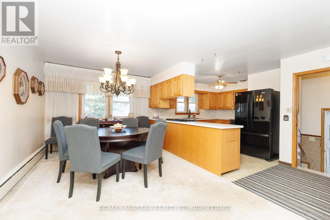
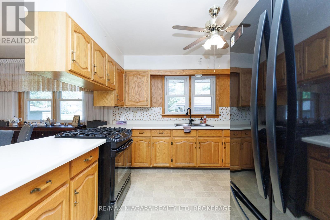
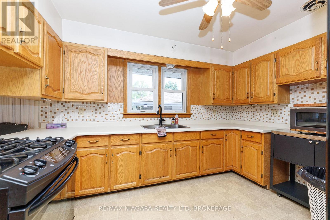
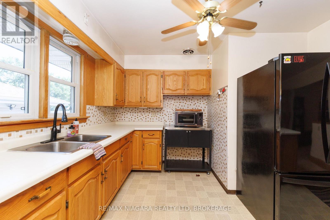
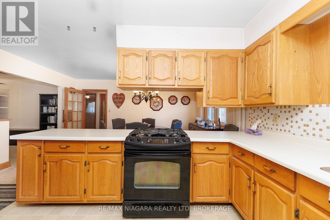
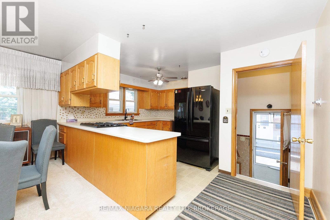
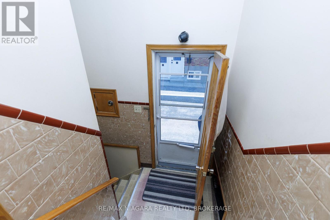
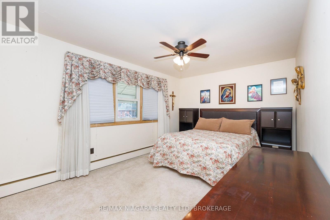
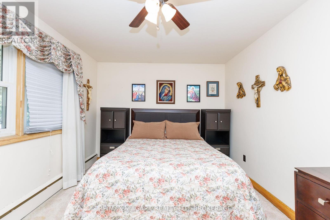
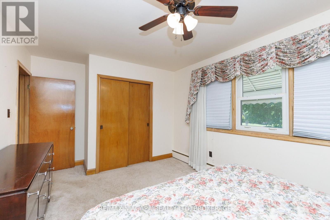
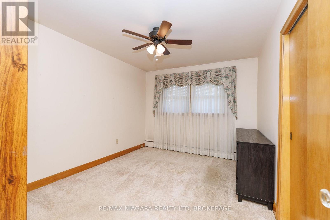
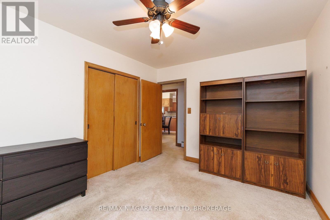
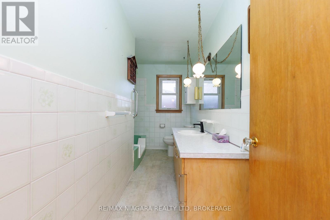
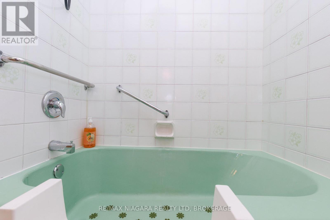
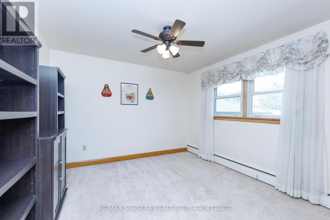
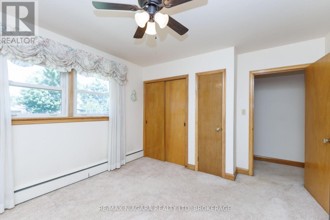
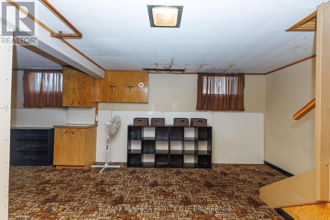
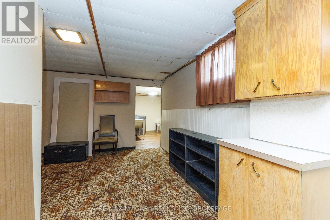
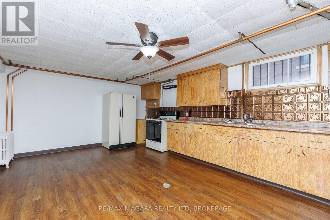
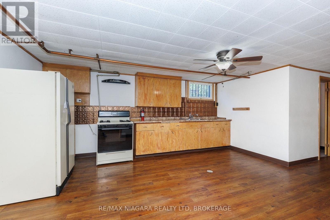
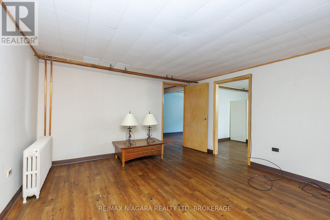
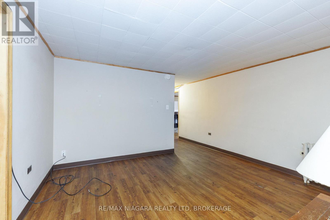
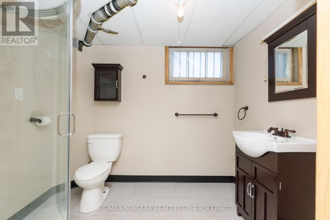
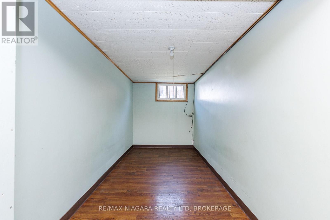
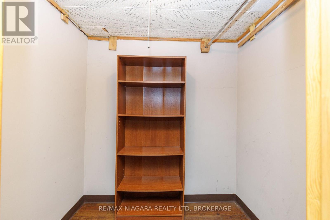
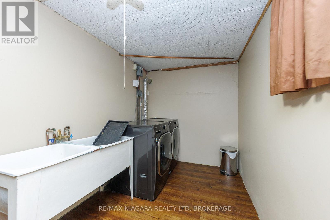
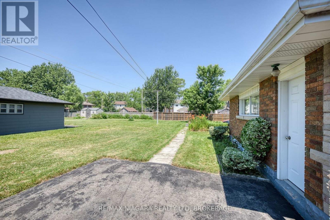
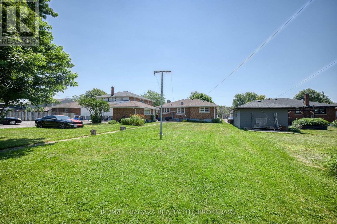
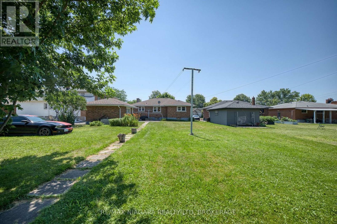
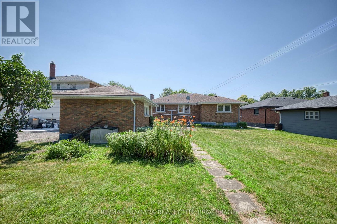
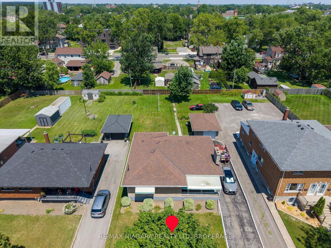
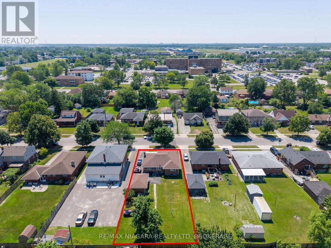
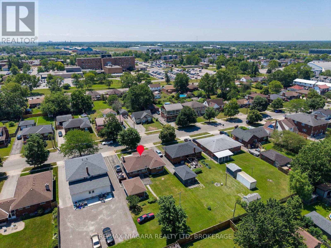
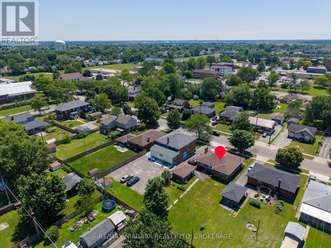
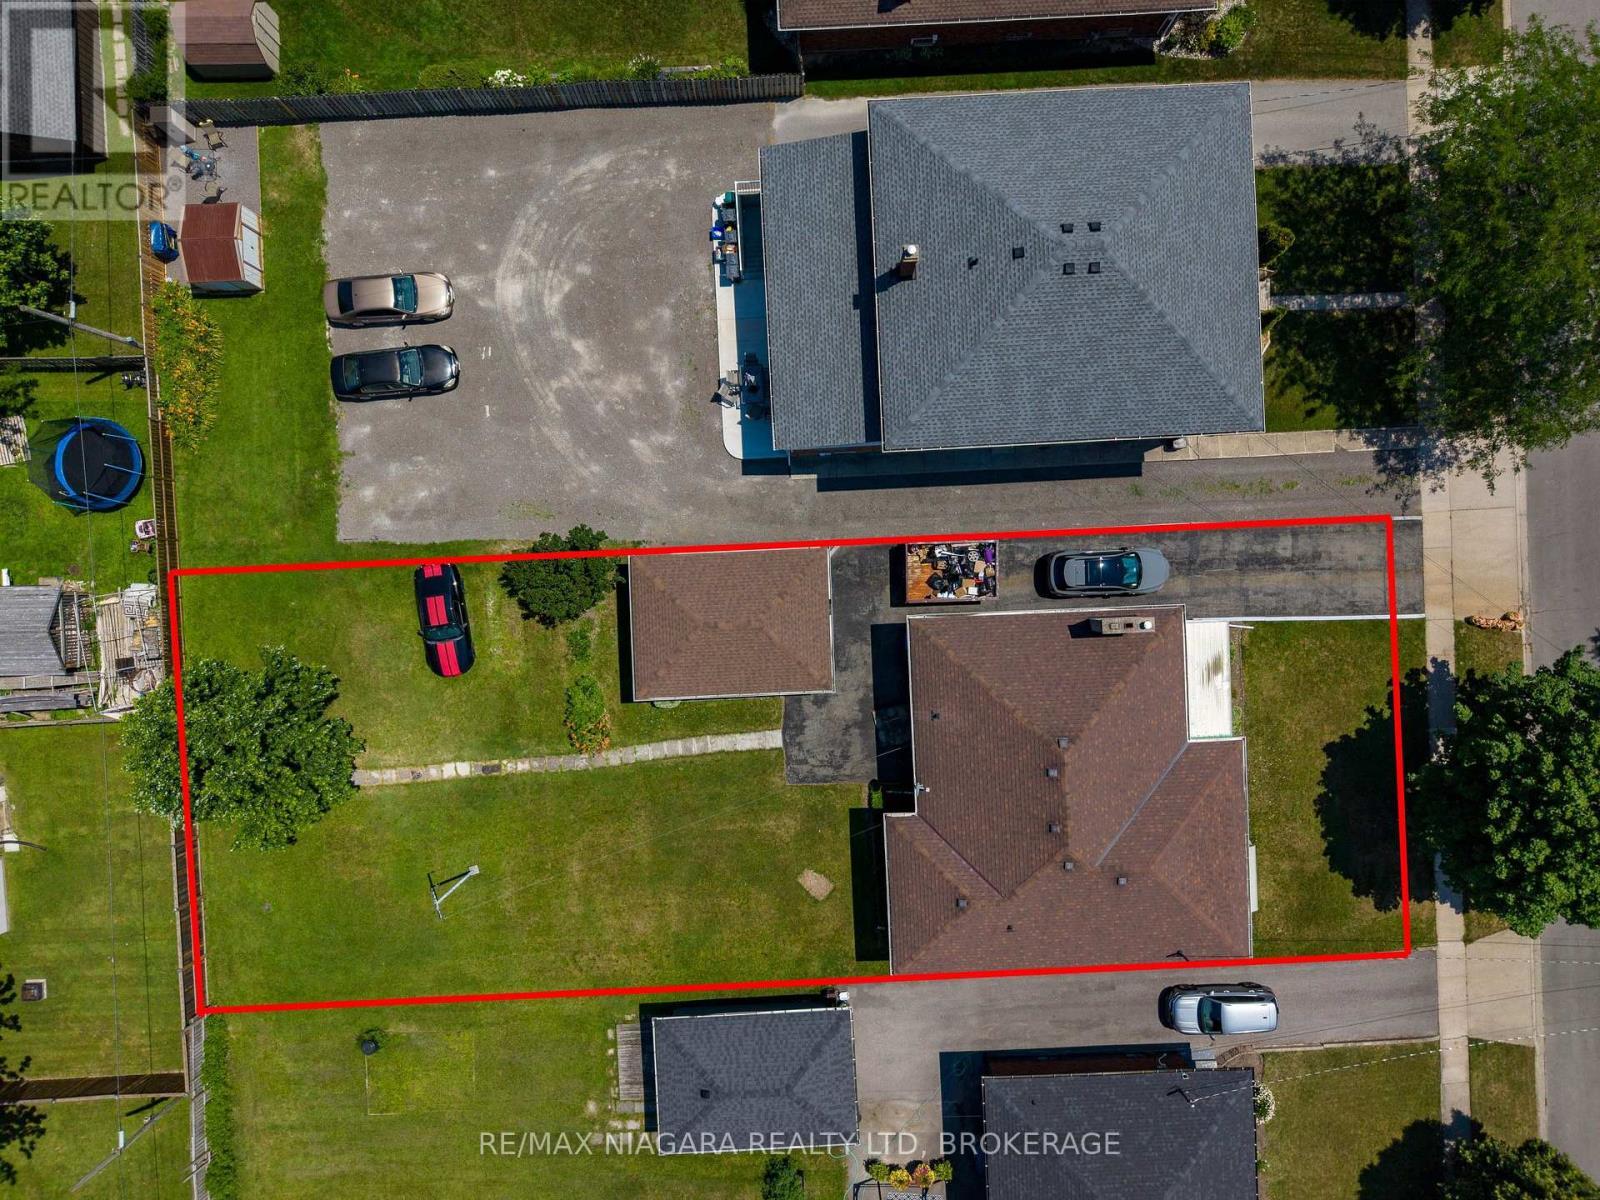
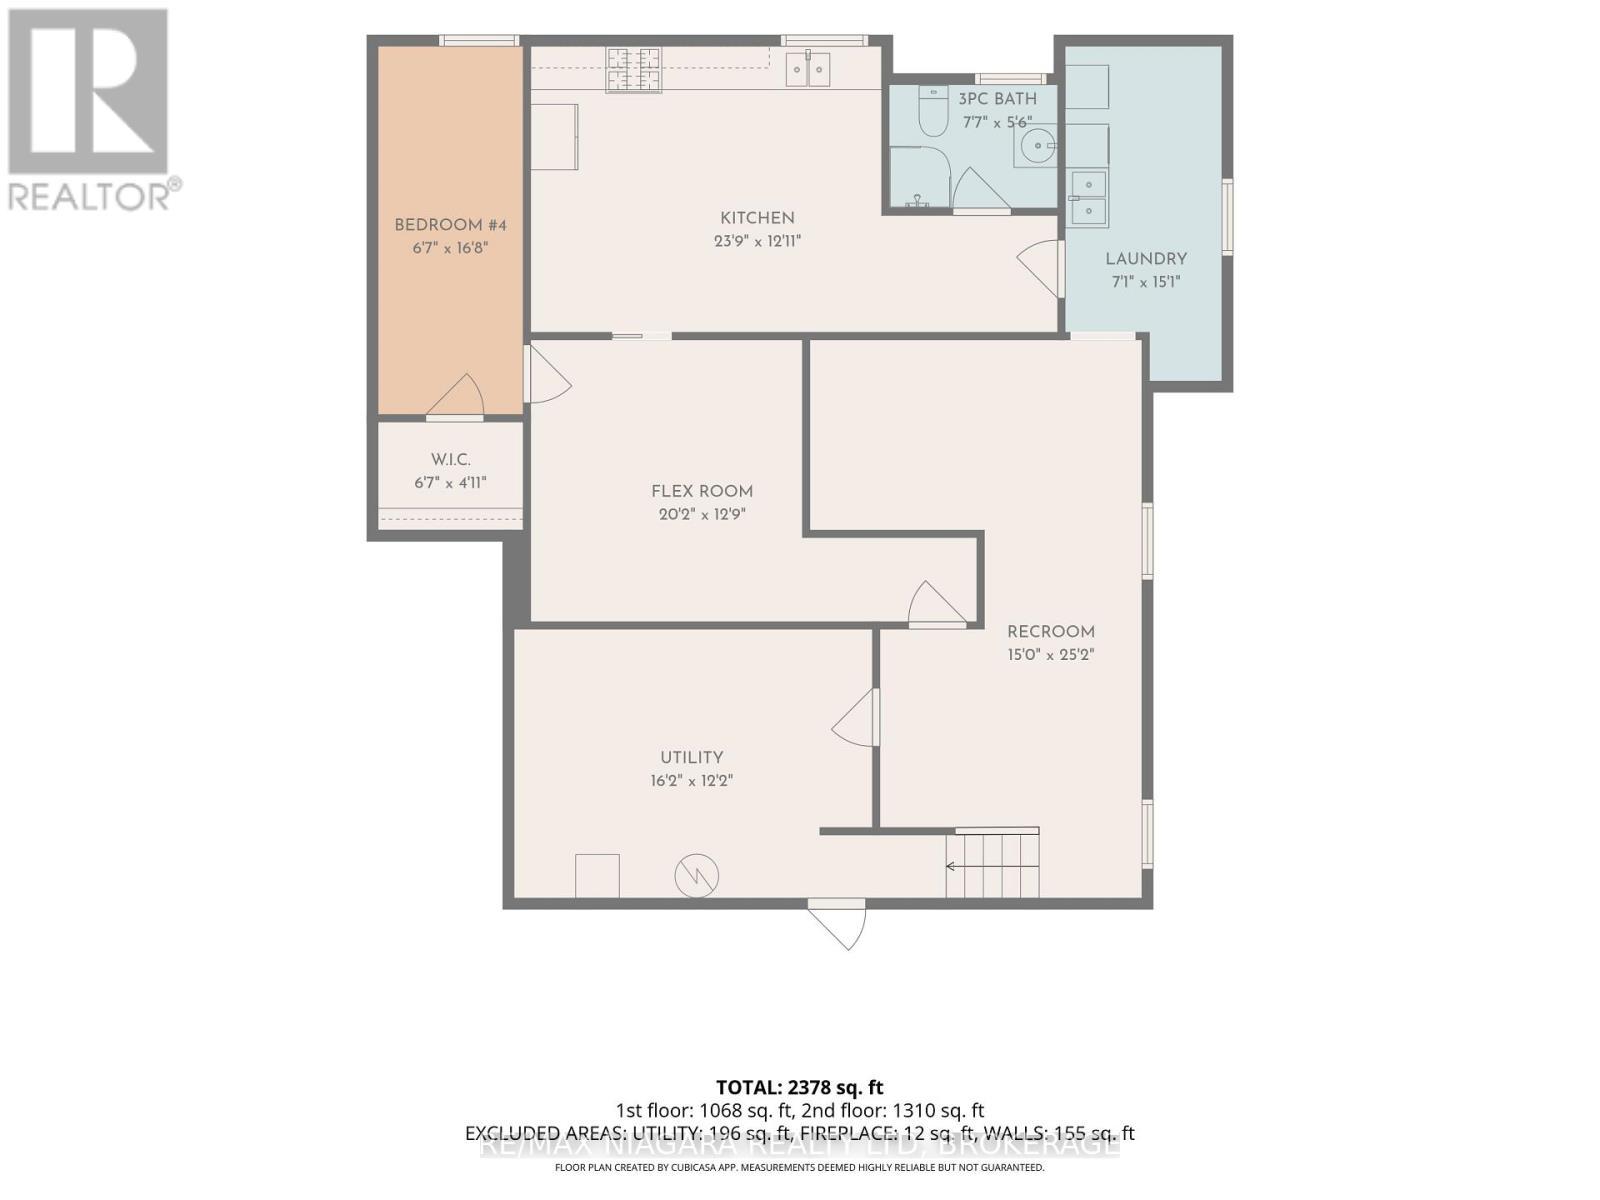
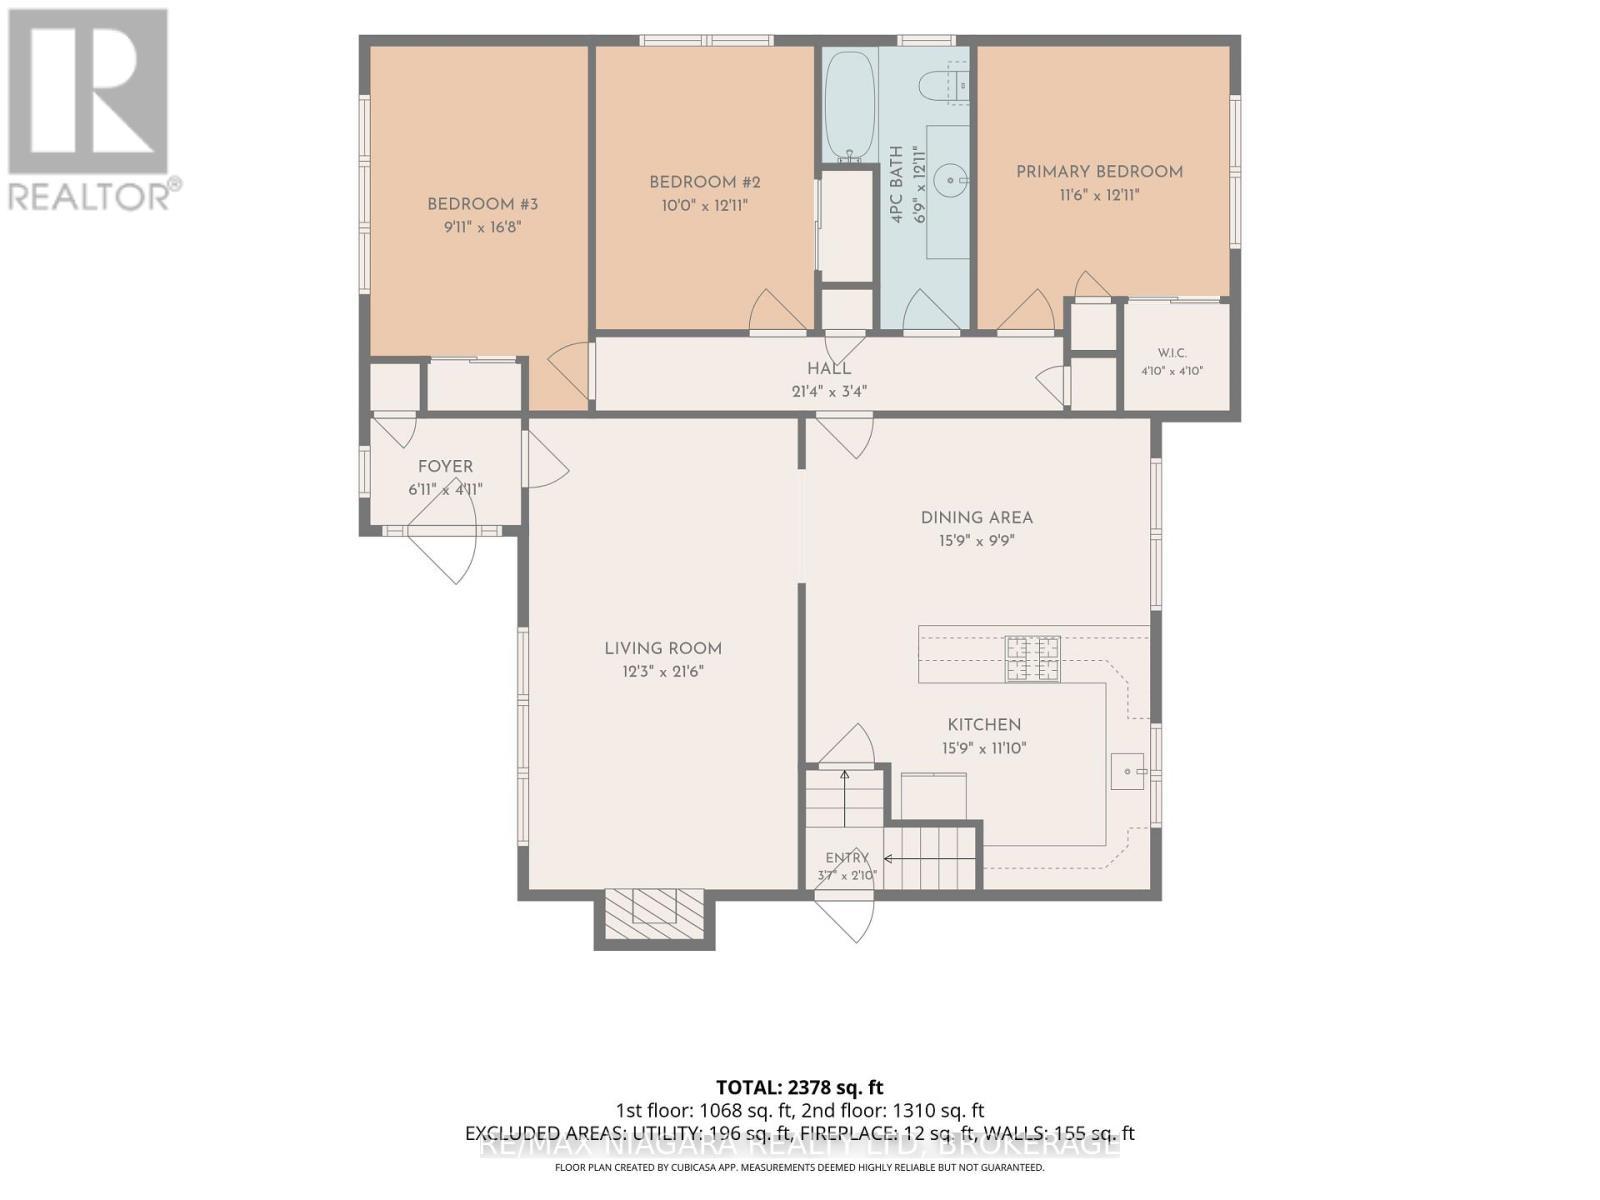
Welcome to 84 Second St, a solid brick bungalow offering 3+1 bedrooms, 2 bathrooms, 2 kitchens, and excellent in-law suite potential in a convenient Welland neighbourhood. With a rear entrance to the basement and a flexible floor plan, this home is ideal for growing families, multi-generational living, or those seeking the convenience of main-floor living. The bright main level is filled with natural light from oversized windows and features a welcoming living room highlighted by a wood-burning fireplace with a beautiful stone surround. The open-concept kitchen includes a peninsula with seating and flows seamlessly into the dining area, creating a comfortable space for everyday living and entertaining. The spacious primary bedroom features a walk-in closet, while two additional bedrooms and a 4-piece bathroom complete the main floor. The full, partially finished basement provides exceptional versatility with a second kitchen, recroom, flex room, 3-piece bathroom, and a fourth bedroom with its own walk-in closet. With the rear entrance already in place, the lower level offers excellent potential for an in-law suite or private living space for extended family. Additional features include a laundry room with double utility sink, a spacious utility and storage room, a welcoming front porch, rear patio, and a long 1.5-car garage offering plenty of room for parking, storage, or a workshop. Mature trees and shrubs enhance the property's curb appeal. Conveniently located just a few streets from Welland Hospital, and close to shopping, restaurants, parks, schools, and the scenic Welland Canal, this home combines comfort, flexibility, and an excellent location. Whether you're looking for your first home, room for a growing family, or a property with multi-generational living potential, 84 Second St is ready to welcome you home. (id:27)

Building Features:

  • Style: Detached
  • Building Type: House
  • Amenities:
  • Architectural Style: Bungalow
  • Basement Development: Partially finished
  • Basement Type: Partial
  • Construction Style - Attachment: Detached
  • Exterior Finish: Brick
  • Fireplace: Yes
  • Floor Space: 1100 - 1500 sqft
  • Foundation Type: Block
  • Heating Type: Baseboard heaters
  • Heating Fuel: Other
  • Cooling Type: None
  • Appliances: Dryer, Stove, Washer, Refrigerator

Property Features:

  • OwnershipType: Freehold
  • Property Type: Single Family
  • Bedrooms: 3+1
  • Bathrooms: 2
  • Amenities Nearby: Hospital, Schools, Park
  • Community Features: School Bus
  • Fence Type: Partially fenced
  • Floor Space (approx): 1100 - 1500 Square Feet
  • Irregular: Yes
  • Lot Depth: 165 Feet
  • Lot Frontage: 60 Feet
  • Lot Size: 60 x 165 FT
  • Structure Type: Porch, Patio(s)
  • Sewer: Sanitary sewer
  • Parking Type: Detached garage, Garage
  • No. of Parking Spaces: 4

Rooms:

  • Kitchen Basement Level 7.24 m x 3.94 m
  • Bathroom Basement Level 2.31 m x 1.68 m
  • Laundry Basement Level 2.16 m x 4.60 m
  • Utility Basement Level 4.93 m x 3.71 m
  • Recreation Room Basement Level 4.57 m x 7.67 m
  • Other Basement Level 6.15 m x 3.89 m
  • 4th Bedroom Basement Level 2.01 m x 5.08 m
  • Living Main Level 3.71 m x 6.55 m
  • Dining Main Level 4.80 m x 2.97 m
  • Kitchen Main Level 4.80 m x 3.61 m
  • Bedroom Main Level 3.51 m x 3.94 m
  • Bathroom Main Level 2.06 m x 3.94 m
  • 2nd Bedroom Main Level 3.05 m x 3.94 m
  • 3rd Bedroom Main Level 3.02 m x 5.08 m

Convert Measurement to:


Courtesy of: RE/MAX NIAGARA REALTY LTD, BROKERAGE

REALTOR.ca  

QuickQuoteTM Powered by RPS

Location of 84 SECOND STREET, Welland (Lincoln/Crowland), Ontario, L3B 4T6

Demographic Information of 84 SECOND STREET, Welland (Lincoln/Crowland), Ontario, L3B 4T6

Life Stage

Young Couples

Employment Type

Blue Collar/Primary, Blue Collar/Service Sector

Average Household Income

$78,700.60

Average Number of Children

1.56

Household Population

Household Structure

Age of Population

Education

Education Level

No certificate/diploma/degree

25.65 %

High school certificate or equivalent

39.02 %

Apprenticeship trade certificate/diploma

7.56 %

College/non-university certificate

19.77 %

University Degree

7.99 %

Commuter

Travel To Work

By Car

81.71 %

By Public Transit

1.65 %

By Walking

3.1 %

By Bicycle

2.72 %

By Other Methods

10.82 %

Cultural Diversity

Knowledge of Official Language

Mother Tongue

Building Information

Building Type

Apartments (Low and High Rise)

31.46 %

Houses

68.54 %

Own Vs. Rent
