Button CopyPathCircle CloseCircle Left ArrowArrow Down Icon GreyClosecirclecircleBurger
Image 1
Image 2
Image 3
$629,000

154 ROOSEVELT AVENUE, Welland (Lincoln/Crowland), Ontario, L3B 2G7

MLS® # X13583782

3+2 Beds

Baths

700 - 1100  FEETSQ

QuickQuoteTM: $462K - $715K

Welland (Lincoln/Crowland) ON, L3B 2G7

MLS® # X13583782

Property Information:

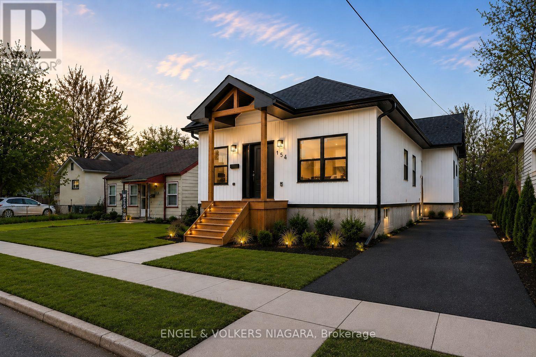
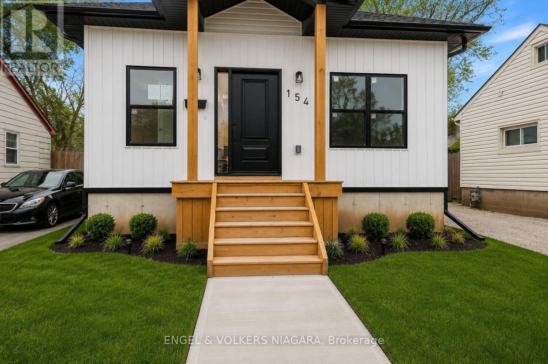
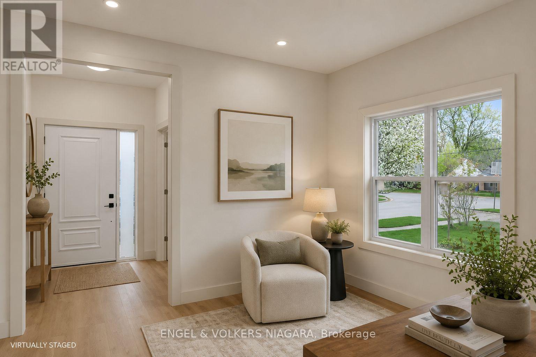
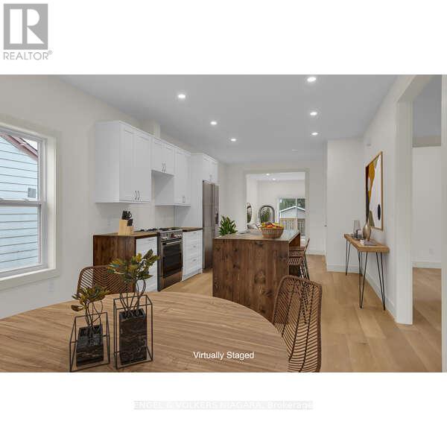
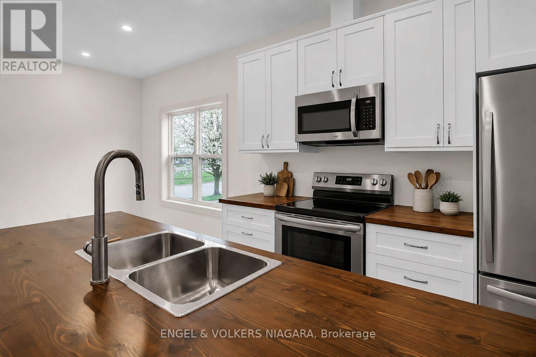
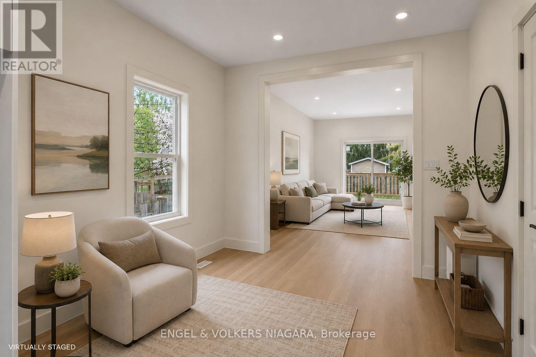
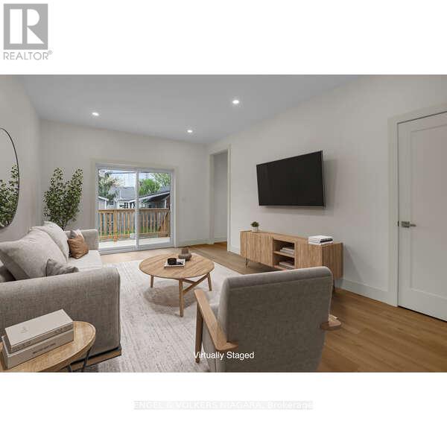
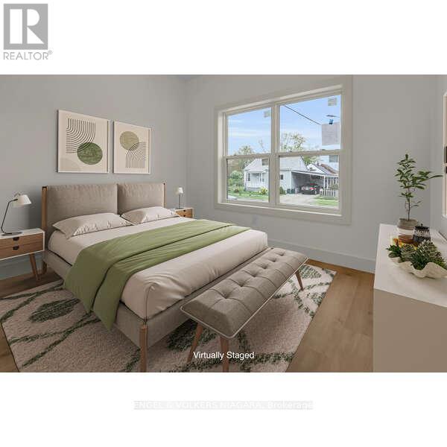
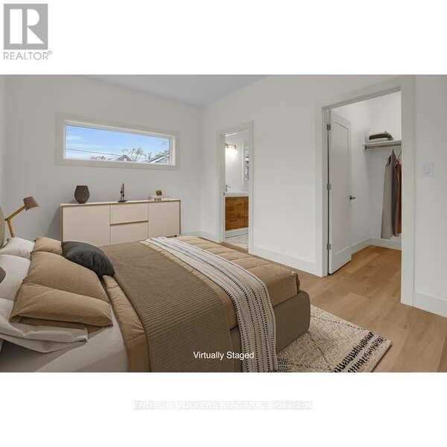
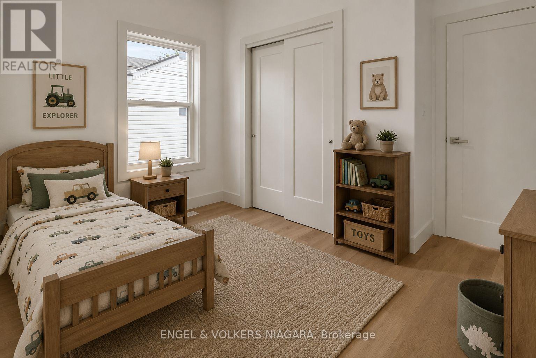
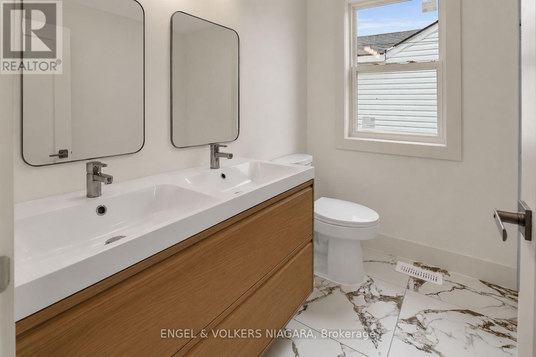
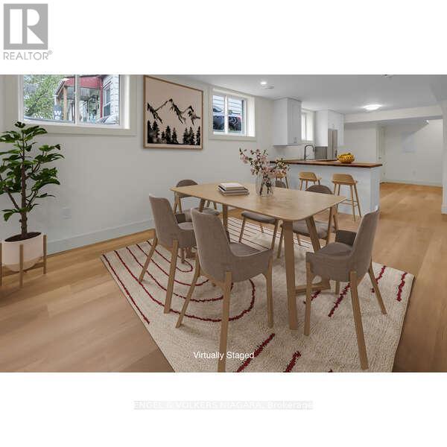
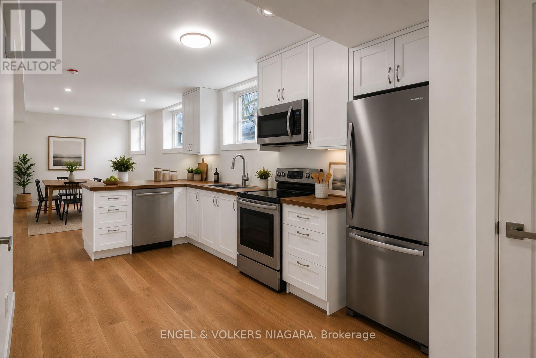
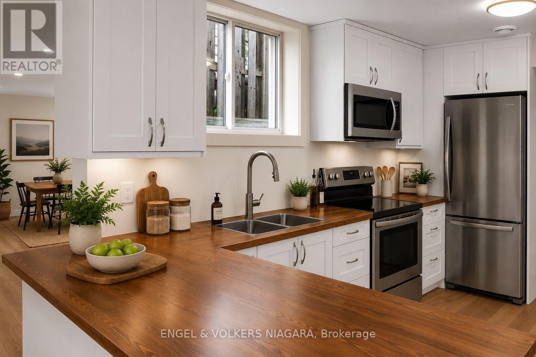
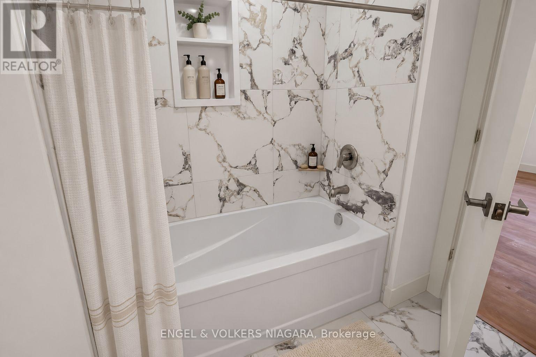
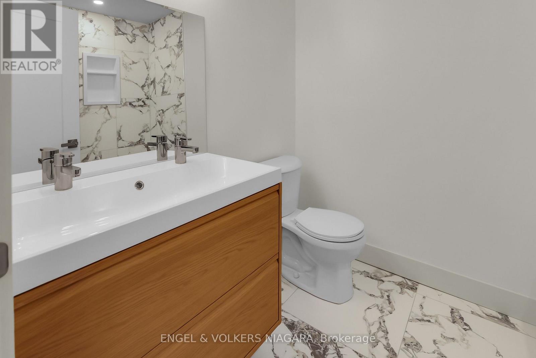
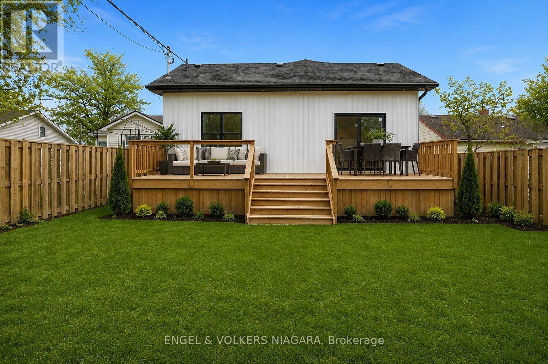
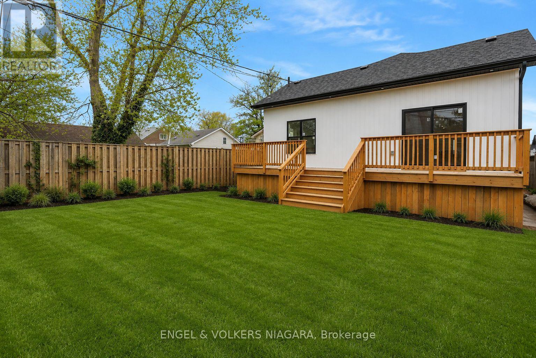
Welcome to 154 Roosevelt Avenue, a custom-built legal duplex offering exceptional versatility for multi-generational living or investment in the growing community of Welland. Thoughtfully designed with two self-contained units, each featuring a private entrance and separate laundry, this newly built home provides the perfect balance of comfort, privacy, and functionality.The upper level features a bright open-concept layout with three spacious bedrooms, two full bathrooms, a welcoming walk-in front entry closet, and large windows that flood the home with natural light. Step out onto the expansive rear deck, ideal for outdoor entertaining or quiet evenings at home.The fully finished lower level offers a beautifully appointed two-bedroom suite complete with a full kitchen, spacious living area, and oversized windows that create a bright, inviting space-ideal for extended family, guests, or rental income.Conveniently located close to schools, shopping, parks, and everyday amenities, this turnkey property is an outstanding opportunity for homeowners and investors alike. (id:27)

Building Features:

  • Style: Detached
  • Building Type: House
  • Architectural Style: Raised bungalow
  • Basement Type: N/A, N/A
  • Construction Style - Attachment: Detached
  • Exterior Finish: Vinyl siding
  • Floor Space: 700 - 1100 sqft
  • Foundation Type: Poured Concrete
  • Heating Type: Forced air
  • Heating Fuel: Natural gas
  • Cooling Type: Central air conditioning
  • Appliances: Dishwasher, Dryer, Two stoves

Property Features:

  • OwnershipType: Freehold
  • Property Type: Single Family
  • Bedrooms: 3+2
  • Bathrooms: 3
  • Features: Carpet Free
  • Floor Space (approx): 700 - 1100 Square Feet
  • Irregular: Yes
  • Lot Depth: 100 Feet
  • Lot Frontage: 40 Feet
  • Lot Size: 40 x 100 FT
  • Zoning: RL1
  • Sewer: Sanitary sewer
  • Parking Type: No Garage
  • No. of Parking Spaces: 2

Rooms:

  • Kitchen Lower Level 9.29 m x 3.62 m
  • Bedroom Lower Level 3.07 m x 2.98 m
  • Bedroom Lower Level 3.07 m x 2.77 m
  • Mudroom Main Level 1.98 m x 1.79 m
  • Kitchen Main Level 8.56 m x 4.57 m
  • Living Main Level 3.68 m x 5.18 m
  • Primary Bedroom Main Level 3.99 m x 5.18 m
  • Bedroom Main Level 3.38 m x 2.77 m
  • Bedroom Main Level 3.38 m x 2.77 m

Convert Measurement to:


Courtesy of: ENGEL & VOLKERS NIAGARA

REALTOR.ca  

QuickQuoteTM Powered by RPS

Location of 154 ROOSEVELT AVENUE, Welland (Lincoln/Crowland), Ontario, L3B 2G7

Demographic Information of 154 ROOSEVELT AVENUE, Welland (Lincoln/Crowland), Ontario, L3B 2G7

Life Stage

Midlife Families

Employment Type

Blue Collar/Primary, Blue Collar/Service Sector

Average Household Income

$81,497.77

Average Number of Children

1.58

Household Population

Household Structure

Age of Population

Education

Education Level

No certificate/diploma/degree

24.01 %

High school certificate or equivalent

39.28 %

Apprenticeship trade certificate/diploma

9.41 %

College/non-university certificate

22.01 %

University Degree

5.29 %

Commuter

Travel To Work

By Car

88.7 %

By Public Transit

0.19 %

By Walking

0.99 %

By Bicycle

0.0 %

By Other Methods

10.12 %

Cultural Diversity

Knowledge of Official Language

Mother Tongue

Building Information

Building Type

Apartments (Low and High Rise)

11.35 %

Houses

88.65 %

Own Vs. Rent

