Button CopyPathCircle CloseCircle Left ArrowArrow Down Icon GreyClosecirclecircleBurger
Image 1
Image 2
Image 3
$569,900

9 WILEY TRAIL, Welland (Hwy 406/Welland), Ontario, L3C 0K5

MLS® # X13122958

2+1 Beds

Baths

1100 - 1500  FEETSQ

QuickQuoteTM: Not Available

Open House

  • Thu Jul. 23 1:00 PM - 5:00 PM
  • Sun Jul. 26 2:00 PM - 4:00 PM
  • Thu Jul. 30 1:00 PM - 5:00 PM

Welland (Hwy 406/Welland) ON, L3C 0K5

MLS® # X13122958

Property Information:

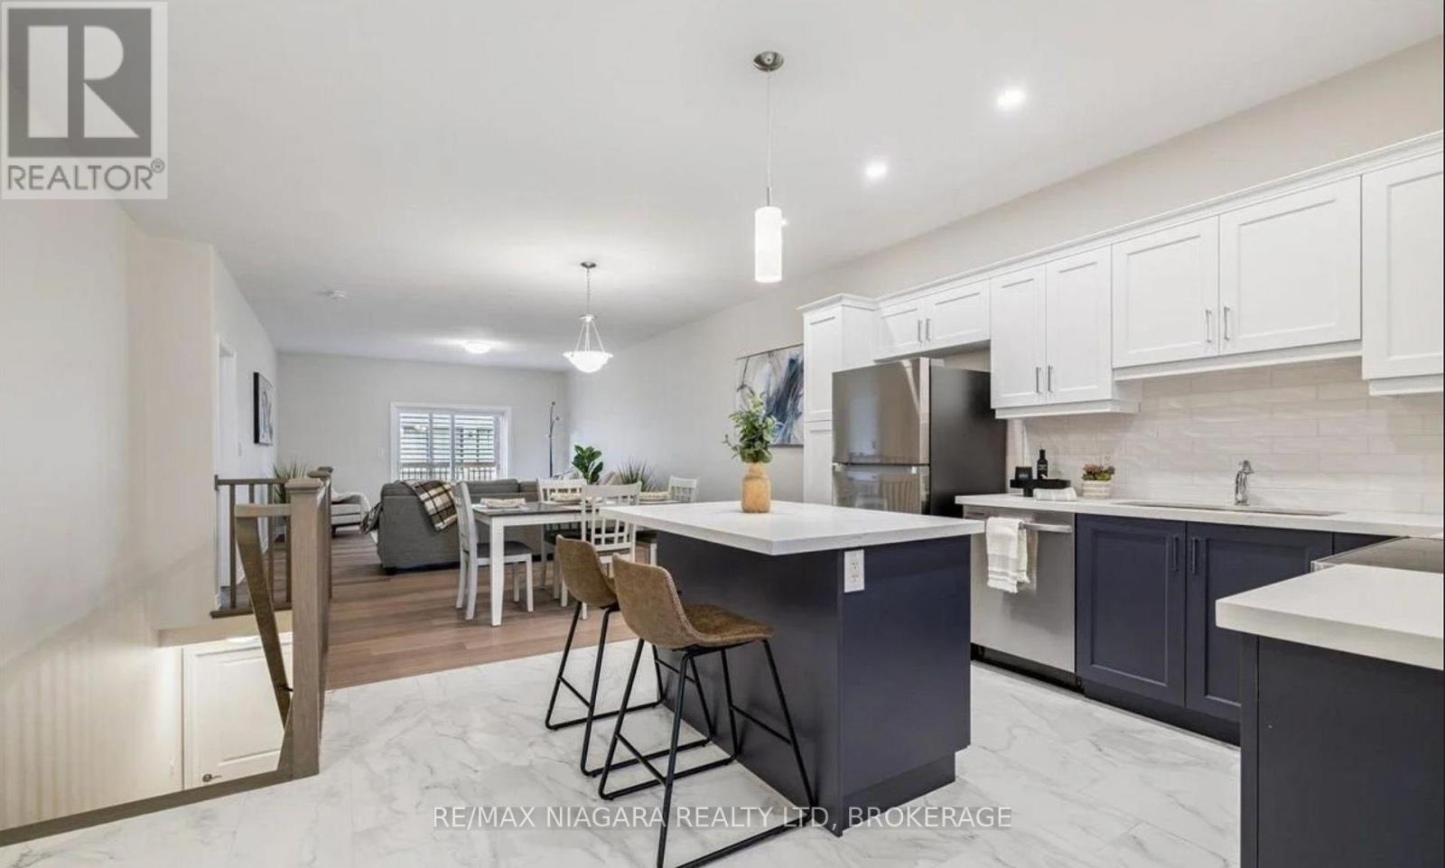
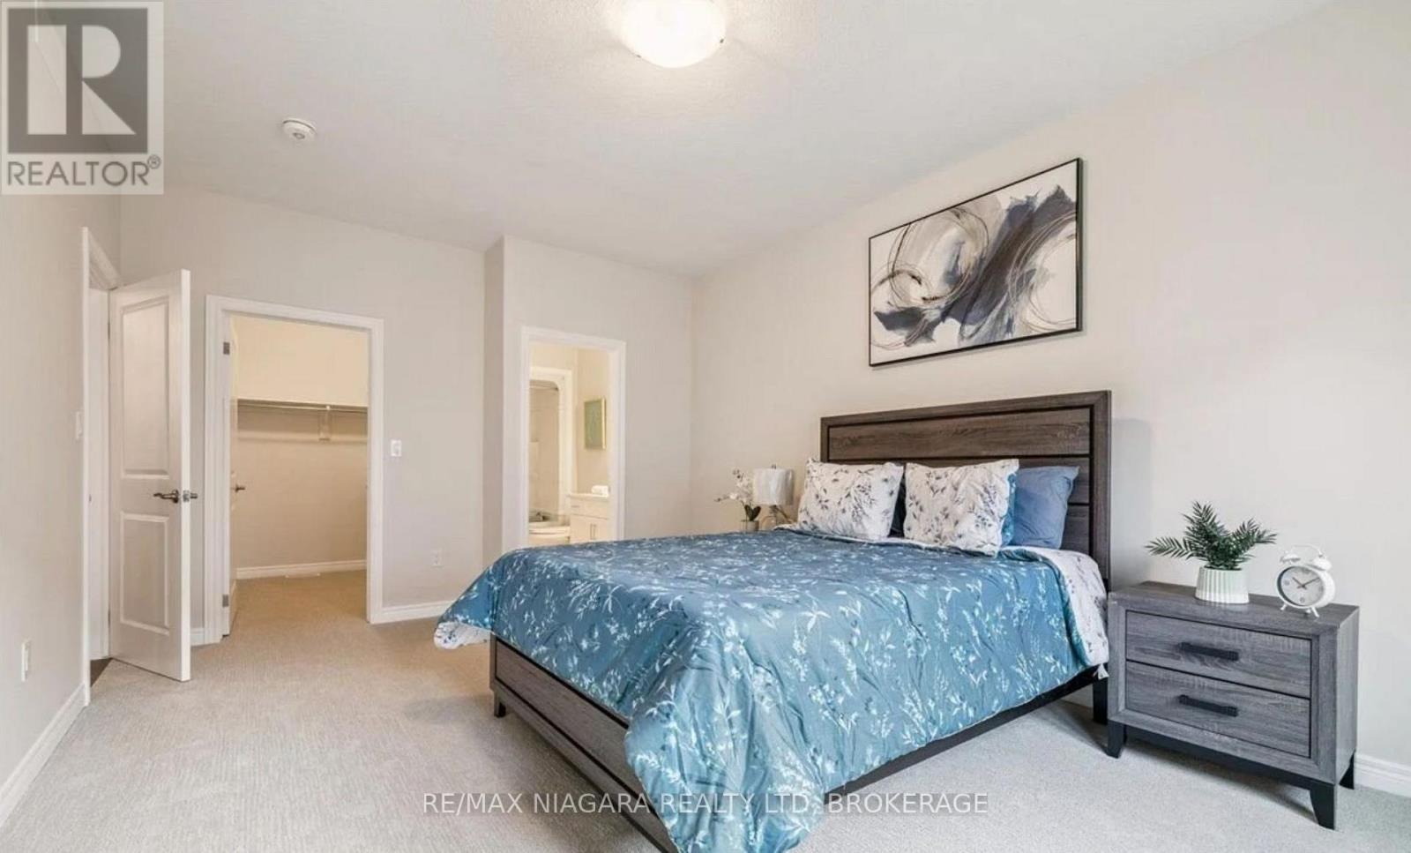
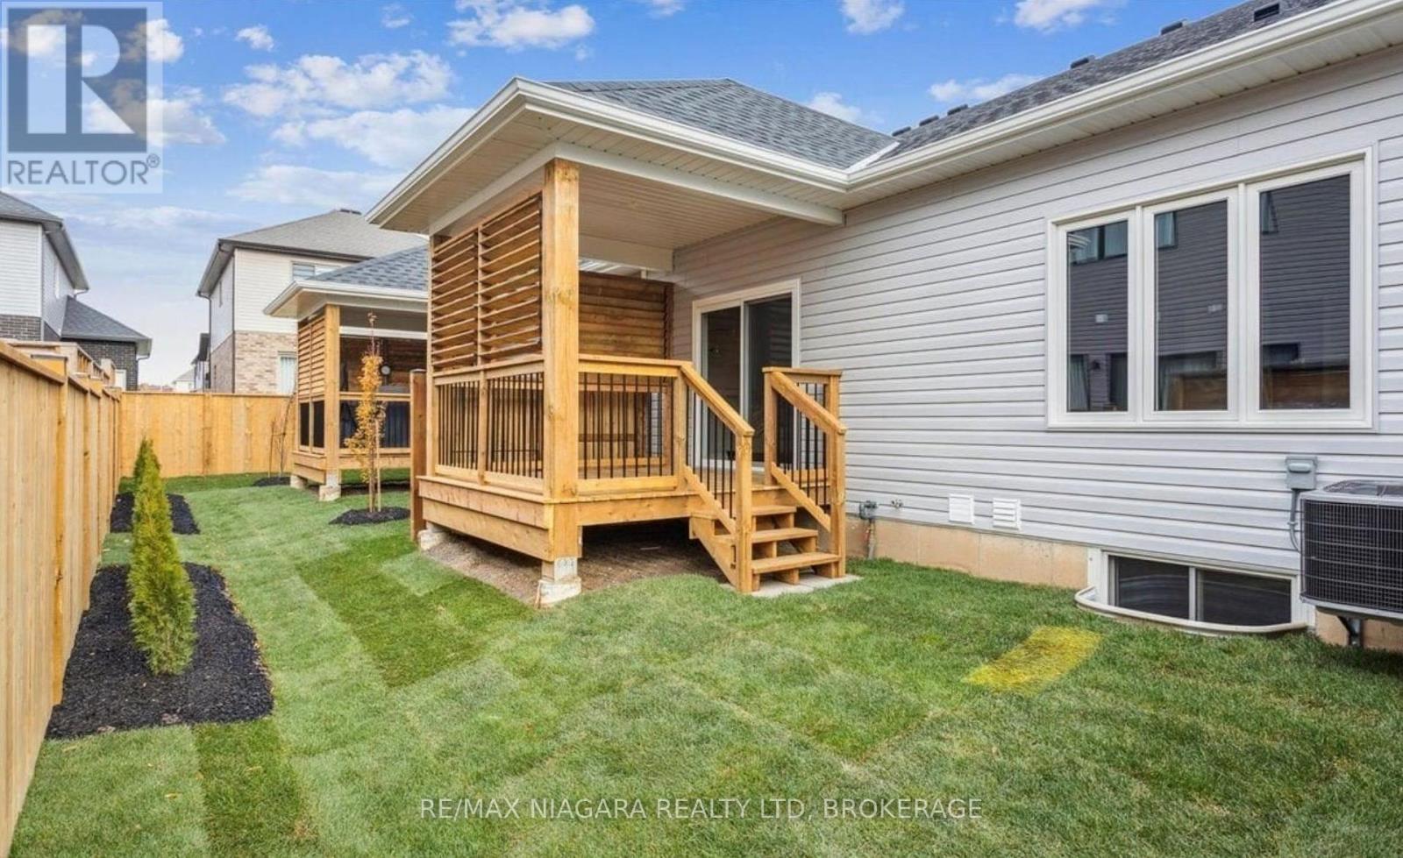
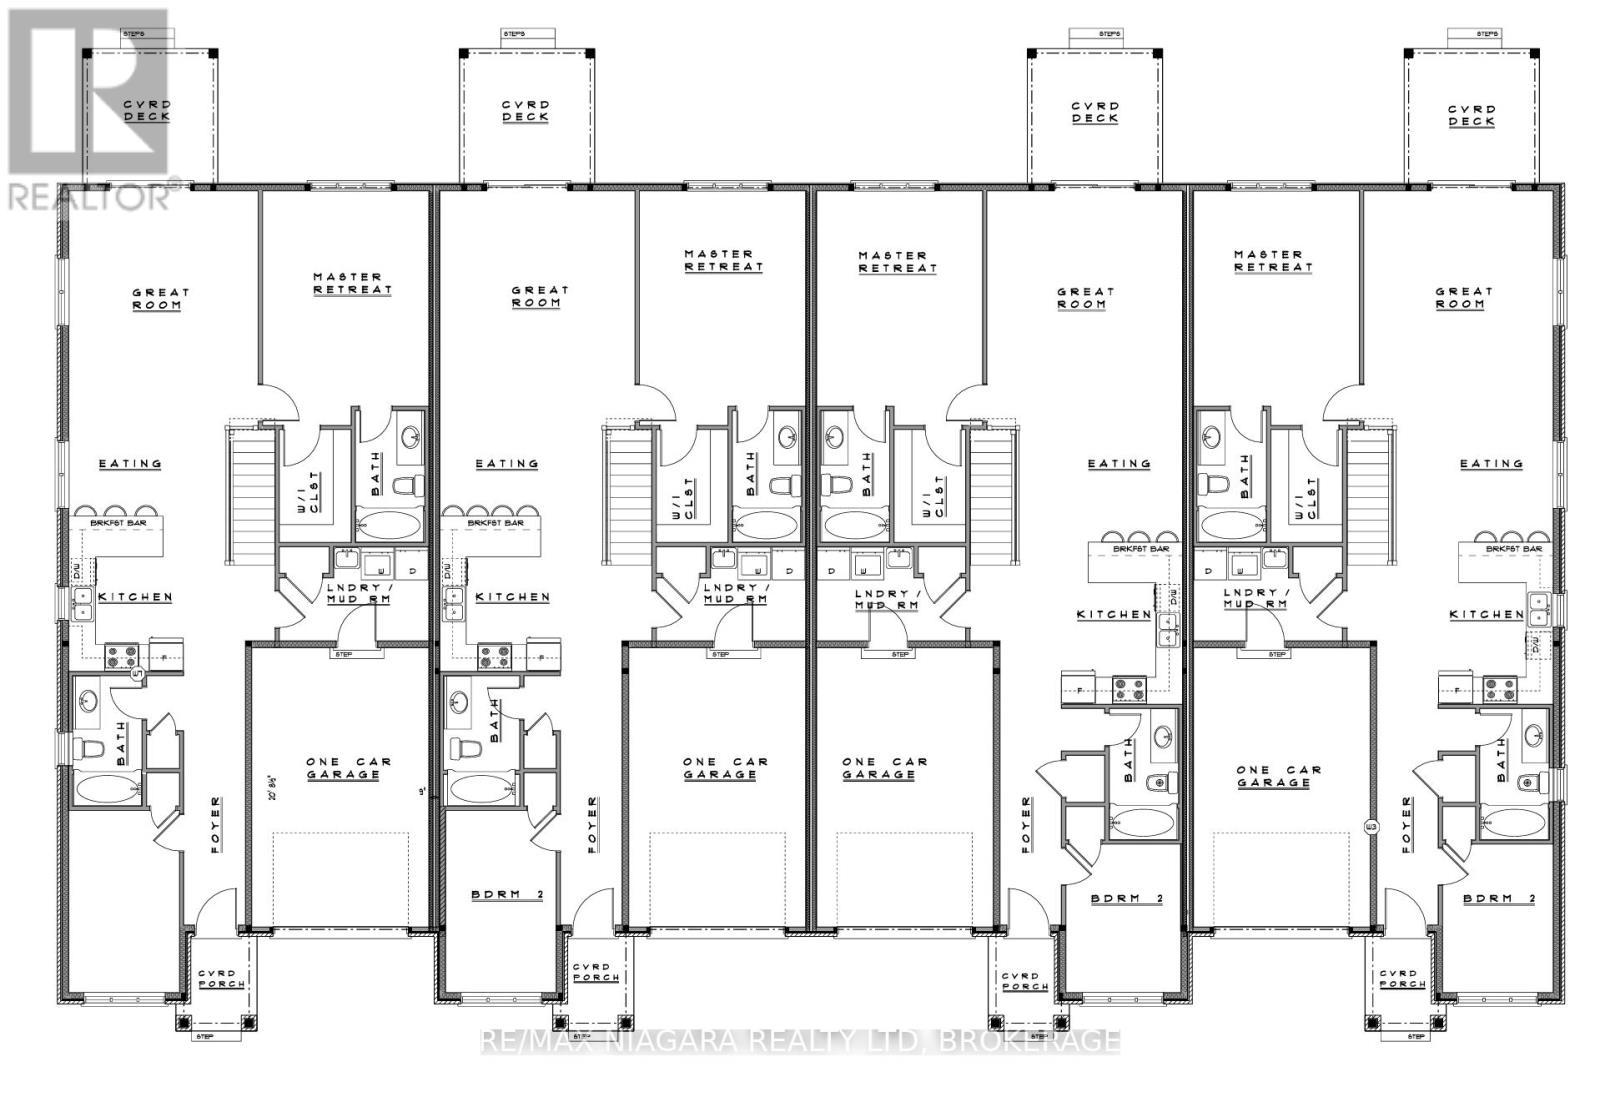
Welcome to this brand new bungalow offering the perfect blend of peaceful living and everyday convenience. Tucked away in a quiet, secluded subdivision yet just minutes from shopping, amenities, and highway access, this beautifully designed 2+1 bedroom, 3 bathroom home features effortless one-level living with a spacious main-floor primary suite complete with a walk-in closet and private ensuite, plus convenient main-floor laundry. Enjoy the comfort of a quiet, tucked-away community without sacrificing proximity to everything you need. This home includes upgraded features like rounded corners, hardwood flooring, porcelain tile, quartz countertops, soft close cabinetry, asphalt driveway, covered back porch, 9 ft ceilings and a finished basement (1 bedroom, 1 3pc bathroom and living room). We only have a handful left at these prices- but we do have pre con units available starting at $629k for middle units and $639k for an end unit. We are able to customize the pre con units to add separate entrance or make minor changes to the layout. Pre con units can have a closing of up to 12 months. 10% down in monthly instalments. All units allow you to choose finishes. THIS IS THE MODEL HOME. HST REBATE ALREADY INCORPORATED IN PRICES. (id:27)

Building Features:

  • Style: Townhouse
  • Building Type: Row / Townhouse
  • Amenities: Separate Hydro Meters
  • Architectural Style: Bungalow
  • Basement Development: Finished
  • Basement Type: Full
  • Construction Style - Attachment: Attached
  • Exterior Finish: Brick, Vinyl siding
  • Floor Space: 1100 - 1500 sqft
  • Foundation Type: Poured Concrete
  • Heating Type: Forced air
  • Heating Fuel: Natural gas
  • Cooling Type: Central air conditioning
  • Appliances: Dishwasher, Dryer, Microwave, Stove, Washer, Refrigerator

Property Features:

  • OwnershipType: Freehold
  • Property Type: Single Family
  • Bedrooms: 2+1
  • Bathrooms: 3
  • Features: Sump Pump
  • Floor Space (approx): 1100 - 1500 Square Feet
  • Irregular: Yes
  • Lot Depth: 81 Feet
  • Lot Frontage: 28 Feet
  • Lot Size: 28 x 81 FT
  • MaintenanceFee Type:
  • Sewer: Sanitary sewer
  • Parking Type: Attached garage, Garage
  • No. of Parking Spaces: 2

Courtesy of: RE/MAX NIAGARA REALTY LTD, BROKERAGE

REALTOR.ca  

QuickQuoteTM Powered by RPS

Location of 9 WILEY TRAIL, Welland (Hwy 406/Welland), Ontario, L3C 0K5

Demographic Information of 9 WILEY TRAIL, Welland (Hwy 406/Welland), Ontario, L3C 0K5

Life Stage

Older Families

Employment Type

Service Sector/White Collar

Average Household Income

$100,528.41

Average Number of Children

1.62

Household Population

Household Structure

Age of Population

Education

Education Level

No certificate/diploma/degree

13.95 %

High school certificate or equivalent

31.0 %

Apprenticeship trade certificate/diploma

6.24 %

College/non-university certificate

22.46 %

University certificate (below bachelor)

0.68 %

University Degree

25.68 %

Commuter

Travel To Work

By Car

84.64 %

By Public Transit

3.1 %

By Walking

5.82 %

By Bicycle

0.43 %

By Other Methods

6.01 %

Cultural Diversity

Knowledge of Official Language

Mother Tongue

Building Information

Building Type

Apartments (Low and High Rise)

22.78 %

Houses

77.22 %

Own Vs. Rent
