Button CopyPathCircle CloseCircle Left ArrowArrow Down Icon GreyClosecirclecircleBurger
Image 1
Image 2
Image 3
$769,900

83 GAISER ROAD, Welland (Coyle Creek), Ontario, L3C 0B5

MLS® # X13218370

2+1 Beds

Baths

1100 - 1500  FEETSQ

QuickQuoteTM: Not Available

Welland (Coyle Creek) ON, L3C 0B5

MLS® # X13218370

Property Information:

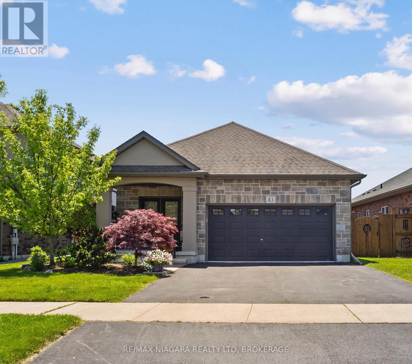
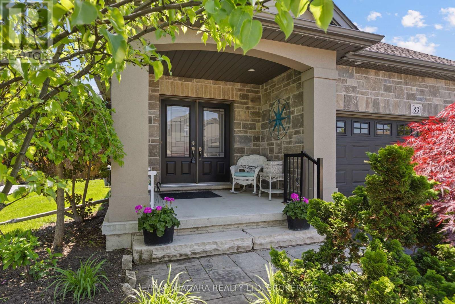
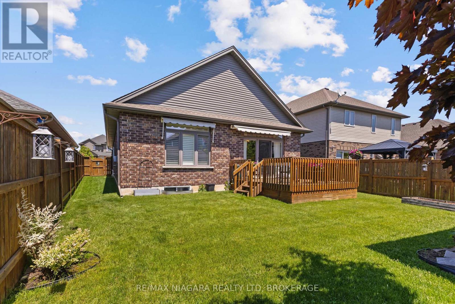
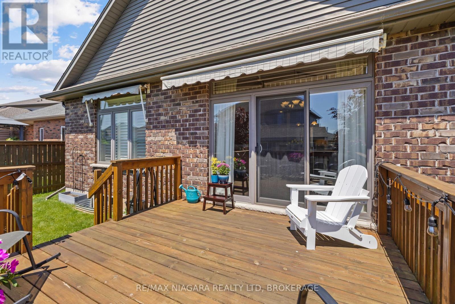
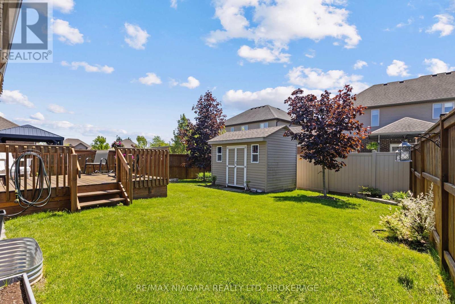
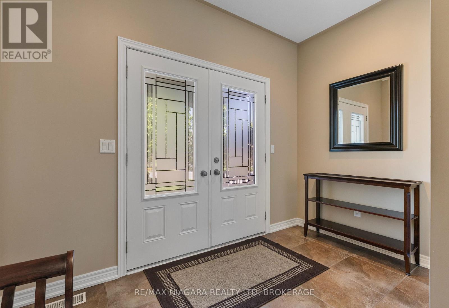
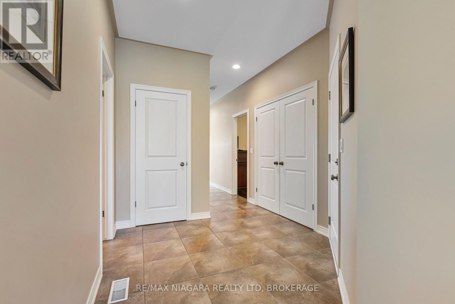
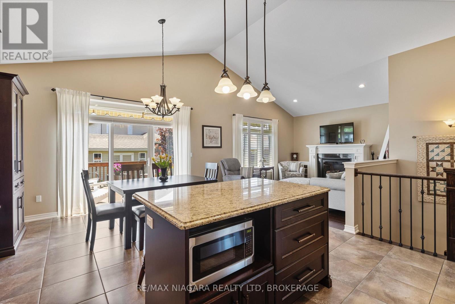
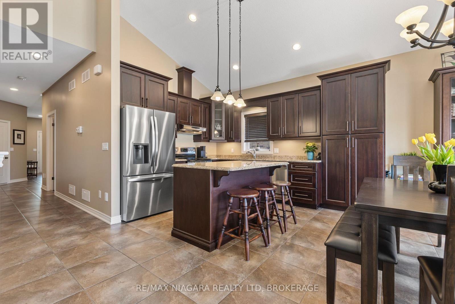
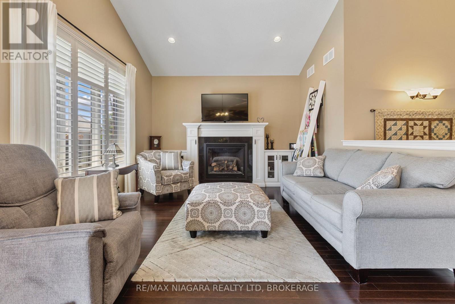
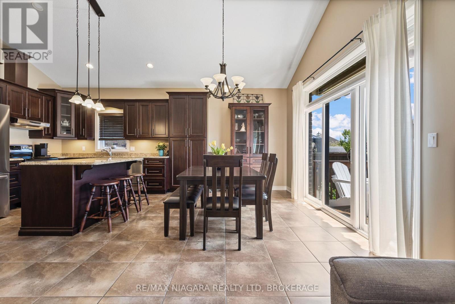
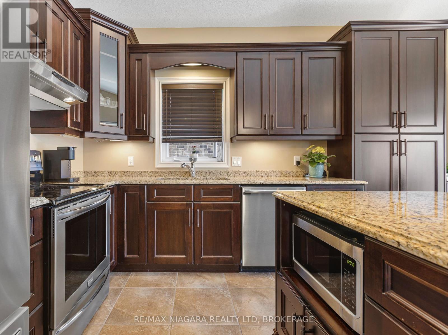
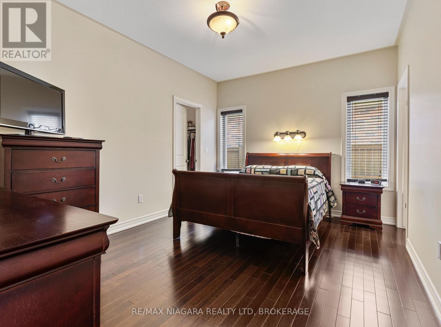
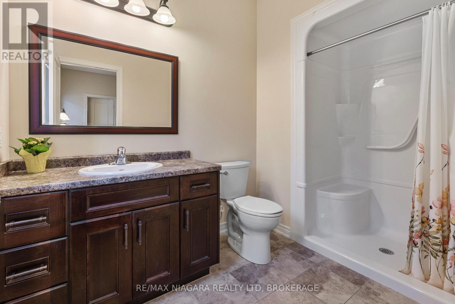
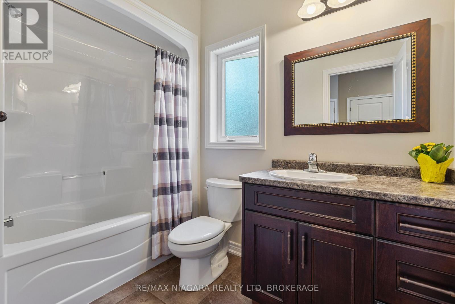
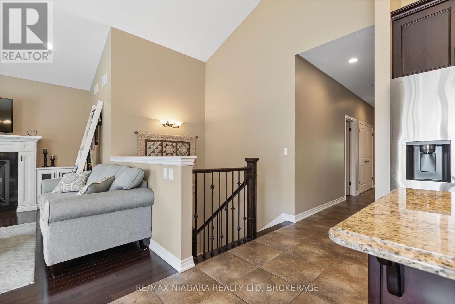
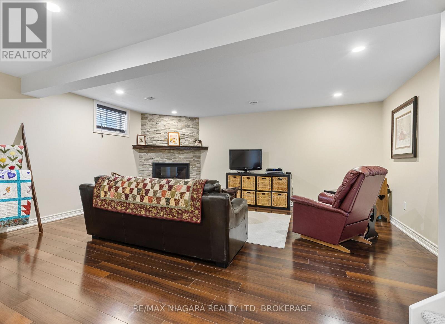
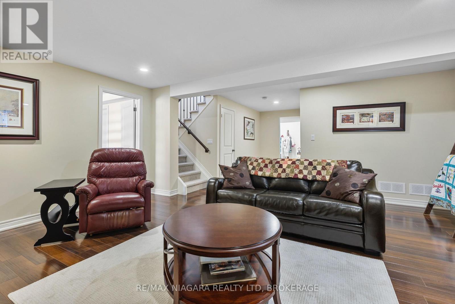
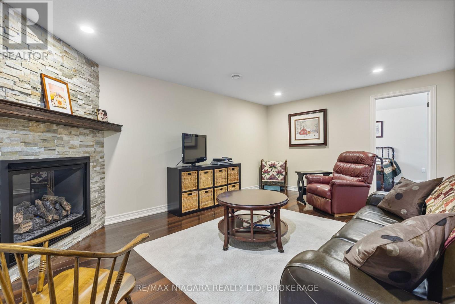
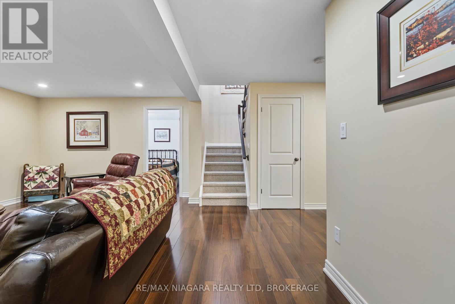
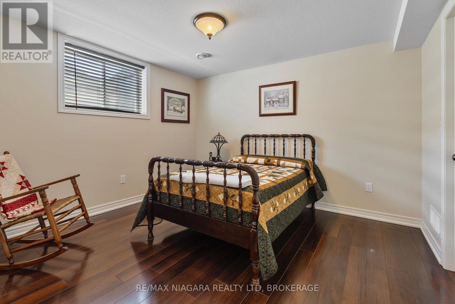
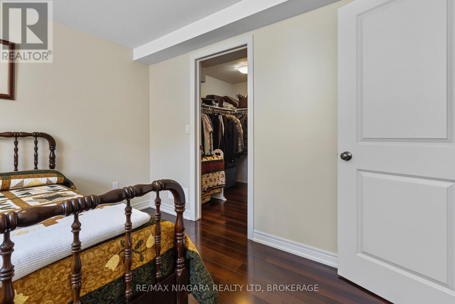
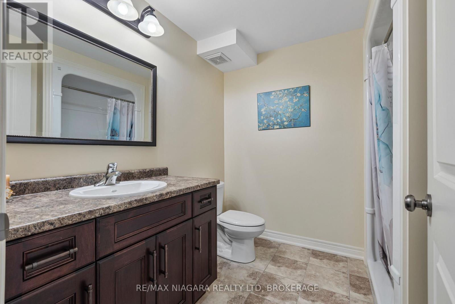
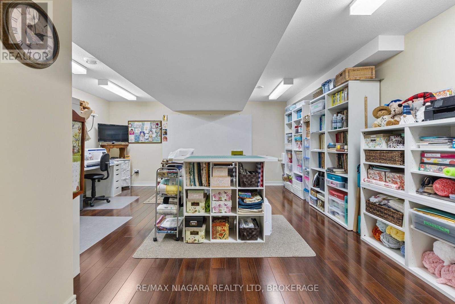
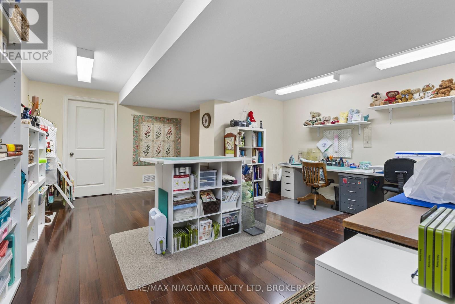
Downsize without compromise in this quality-built all-brick bungalow, offering 2+1 bedrooms, 3 bathrooms, and over 2,500 sq. ft. of finished living space. Thoughtfully designed, this well-appointed home combines luxury finishes with the comfort and convenience of main-floor living. A dramatic foyer and spacious entrance hall create an impressive first impression, leading into the open-concept living area at the rear of the home. The granite kitchen with island flows seamlessly into the vaulted great room, highlighted by hardwood flooring and a striking gas fireplace framed by custom wall-to-wall built-ins. The primary suite features a walk-in closet and private ensuite, while the convenient main-floor laundry closet is currently configured as a pantry. The fully finished lower level adds exceptional versatility with a large rec room featuring a corner gas fireplace, an additional bedroom, a sewing studio that could easily serve as a fourth bedroom, and a 3-piece bath. Outside, enjoy a fully fenced backyard retreat with a large deck, awning, and storage shed, plus an inviting front porch that offers another perfect spot to relax and unwind throughout the day. (id:27)

Building Features:

  • Style: Detached
  • Building Type: House
  • Amenities:
  • Architectural Style: Bungalow
  • Basement Development: Finished
  • Basement Type: N/A
  • Construction Style - Attachment: Detached
  • Exterior Finish: Brick
  • Fireplace: Yes
  • Floor Space: 1100 - 1500 sqft
  • Foundation Type: Poured Concrete
  • Heating Type: Forced air
  • Heating Fuel: Natural gas
  • Cooling Type: Central air conditioning
  • Appliances: Central Vacuum, Garage door opener remote, Water meter

Property Features:

  • OwnershipType: Freehold
  • Property Type: Single Family
  • Bedrooms: 2+1
  • Bathrooms: 3
  • Features: Sump Pump
  • Floor Space (approx): 1100 - 1500 Square Feet
  • Irregular: Yes
  • Lot Depth: 120.6 Feet
  • Lot Frontage: 51.5 Feet
  • Lot Size: 51.5 x 120.6 FT
  • Structure Type: Deck
  • Sewer: Sanitary sewer
  • Parking Type: Attached garage, Garage
  • No. of Parking Spaces: 4

Rooms:

  • Bathroom Basement Level 2.44 m x 2.34 m
  • Recreation Room Basement Level 5.33 m x 5.26 m
  • Bedroom Basement Level 3.58 m x 3.35 m
  • Games Basement Level 5.99 m x 5.18 m
  • Kitchen Main Level 6.05 m x 4.27 m
  • Living Main Level 4.50 m x 3.81 m
  • Primary Bedroom Main Level 4.37 m x 3.35 m
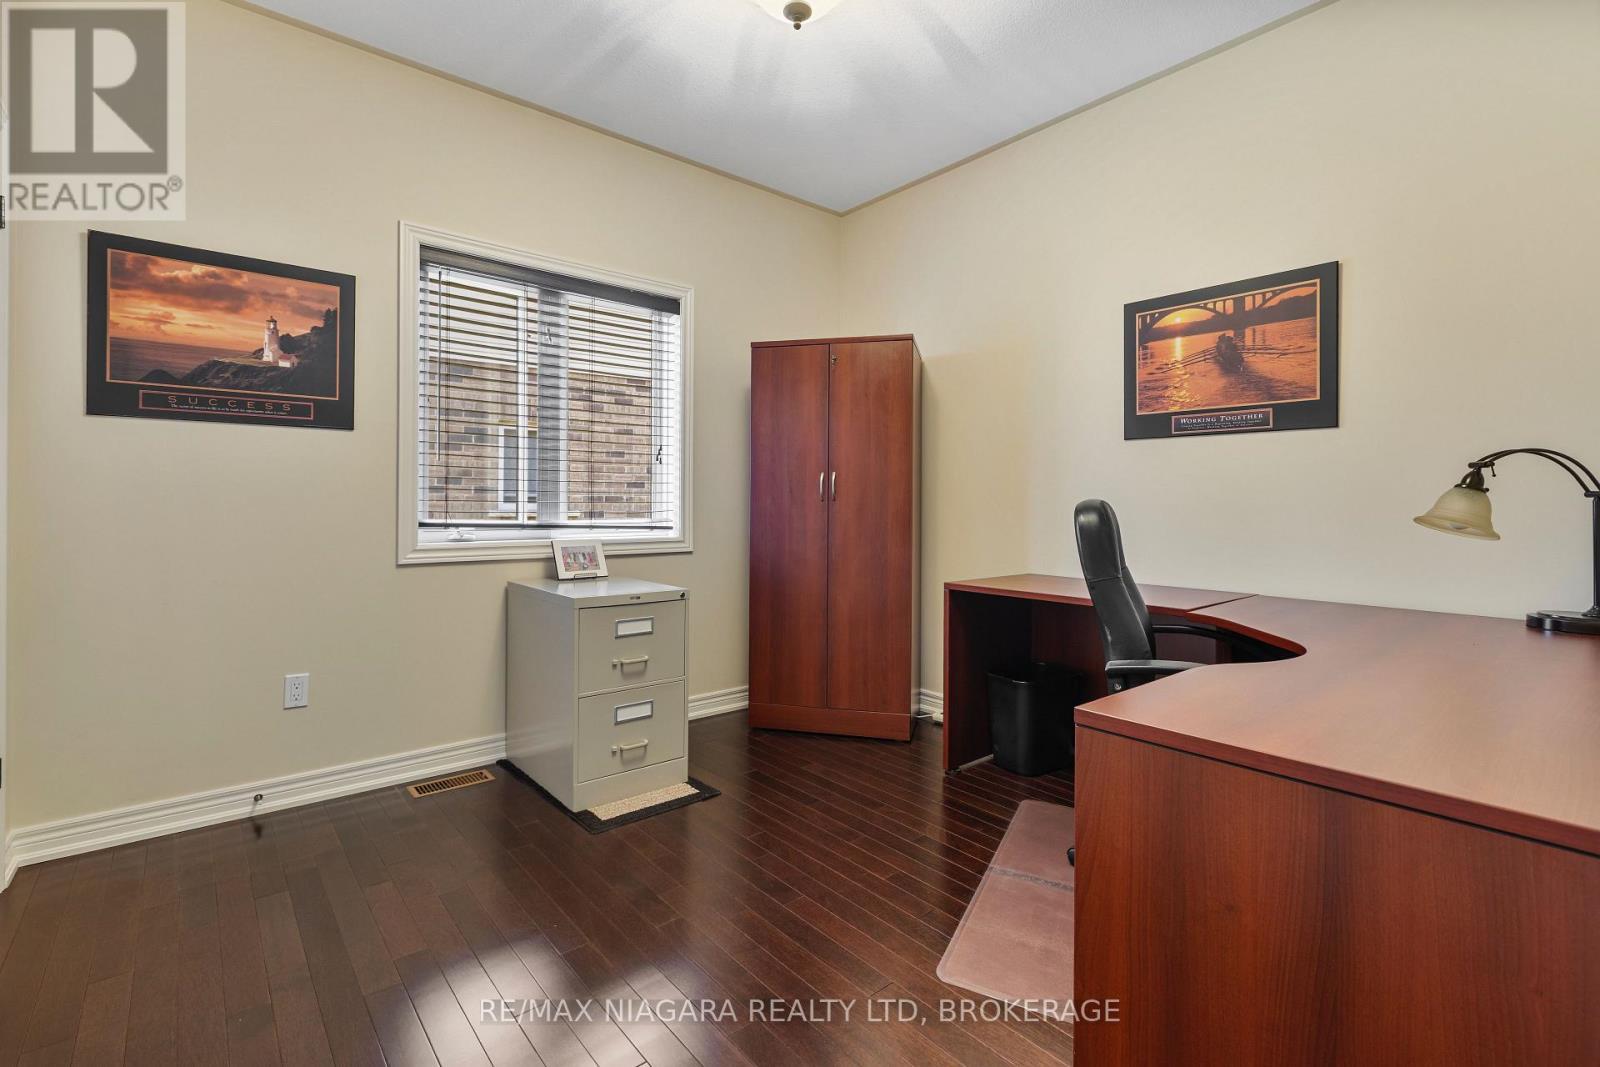
  • Bedroom Main Level 3.30 m x 3.12 m
  • Bathroom Main Level 2.13 m x 1.93 m
  • Bathroom Main Level 2.74 m x 1.70 m
  • Foyer Main Level 3.28 m x 1.83 m

Convert Measurement to:


Courtesy of: RE/MAX NIAGARA REALTY LTD, BROKERAGE

REALTOR.ca  

QuickQuoteTM Powered by RPS

Location of 83 GAISER ROAD, Welland (Coyle Creek), Ontario, L3C 0B5

Demographic Information of 83 GAISER ROAD, Welland (Coyle Creek), Ontario, L3C 0B5

Life Stage

Older Parents, Younger Kids

Employment Type

Mixed

Average Household Income

$129,478.67

Average Number of Children

1.76

Household Population

Household Structure

Age of Population

Education

Education Level

No certificate/diploma/degree

12.27 %

High school certificate or equivalent

28.64 %

Apprenticeship trade certificate/diploma

5.25 %

College/non-university certificate

32.22 %

University certificate (below bachelor)

1.51 %

University Degree

20.11 %

Commuter

Travel To Work

By Car

96.03 %

By Public Transit

0.0 %

By Walking

0.03 %

By Bicycle

0.0 %

By Other Methods

3.94 %

Cultural Diversity

Knowledge of Official Language

Mother Tongue

Building Information

Building Type

Apartments (Low and High Rise)

5.64 %

Houses

94.36 %

Own Vs. Rent
