Button CopyPathCircle CloseCircle Left ArrowArrow Down Icon GreyClosecirclecircleBurger
Image 1
Image 2
Image 3
$779,900

53 PEARSON ROAD, Welland (Cooks Mills), Ontario, L3B 5N4

MLS® # X13071788

3+1 Beds

Bath

1100 - 1500  FEETSQ

QuickQuoteTM: $719K - $910K

Welland (Cooks Mills) ON, L3B 5N4

MLS® # X13071788

Property Information:

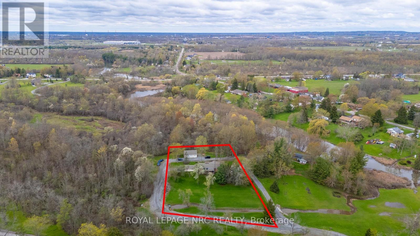
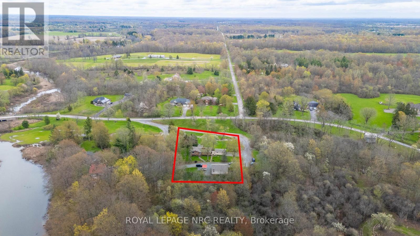
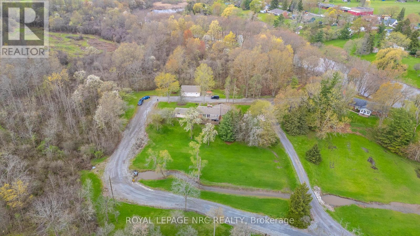
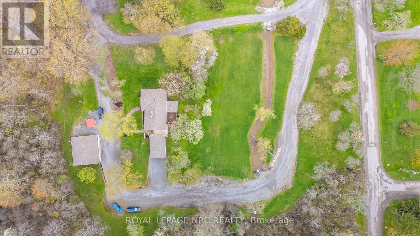
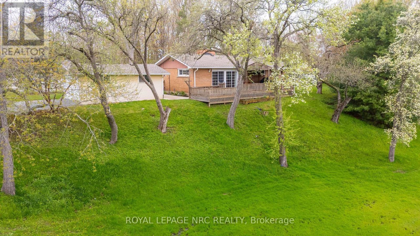
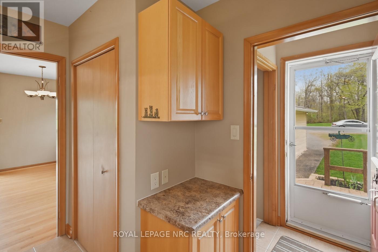
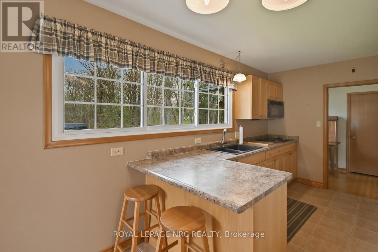
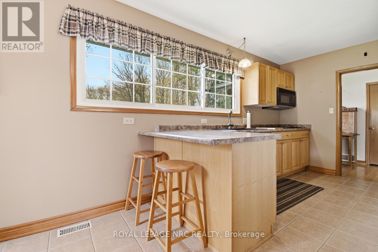
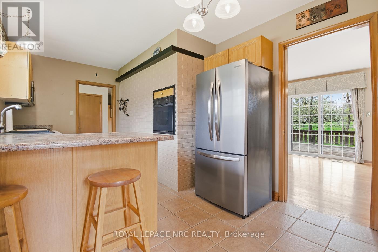
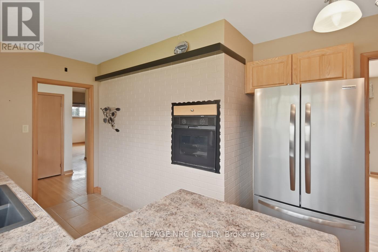
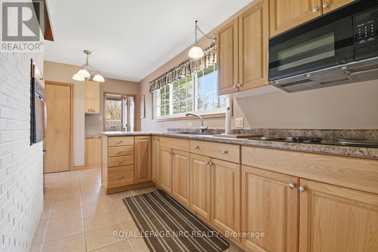
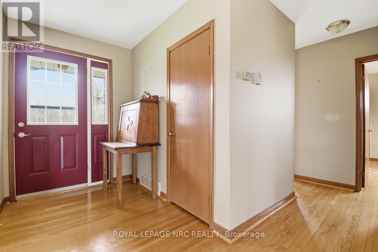
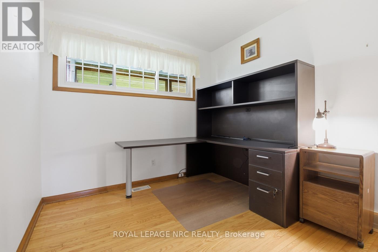
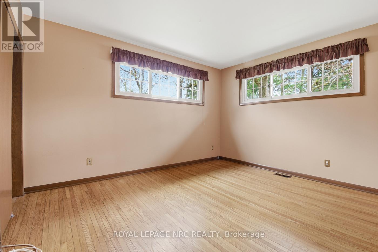
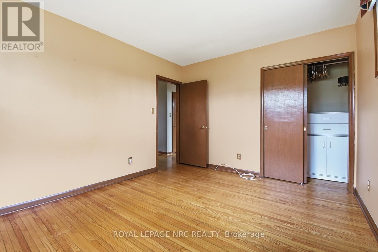
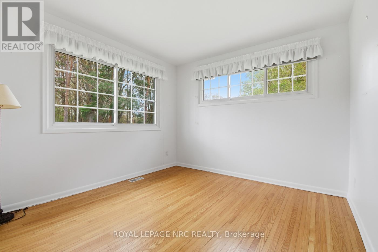
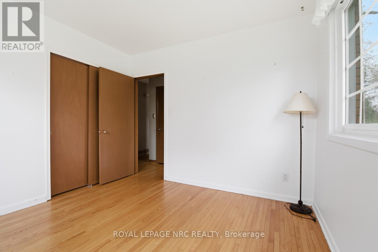
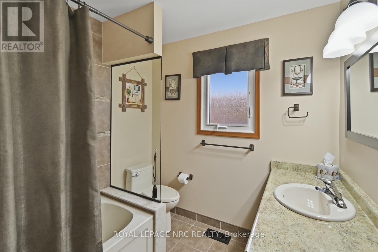
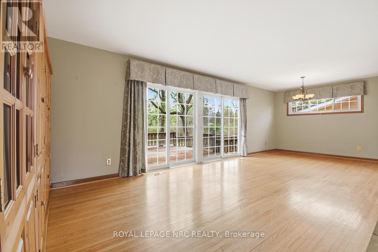
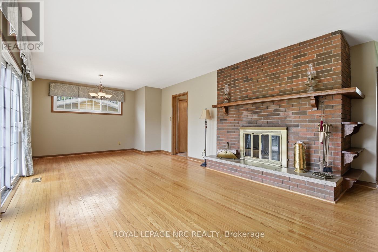
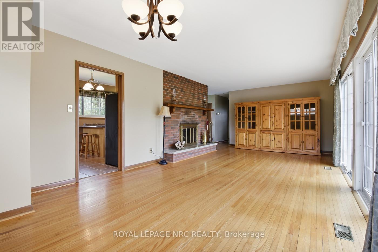
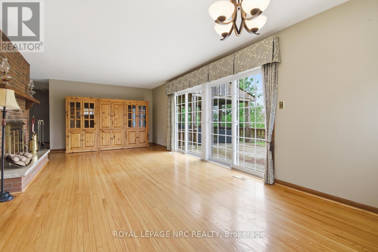
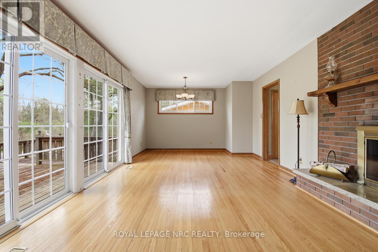
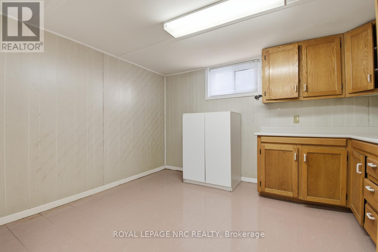
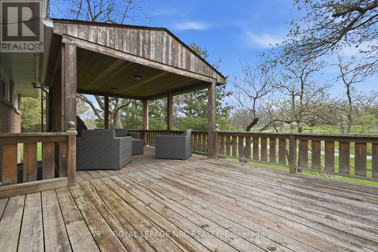
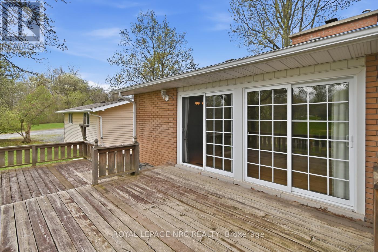
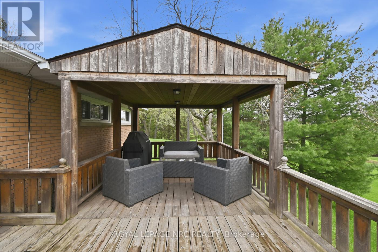
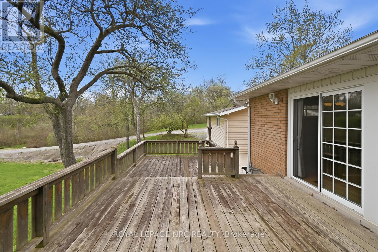
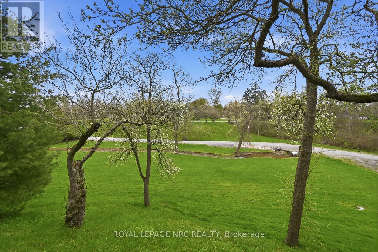
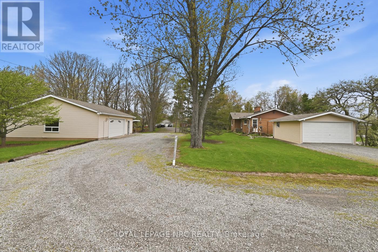
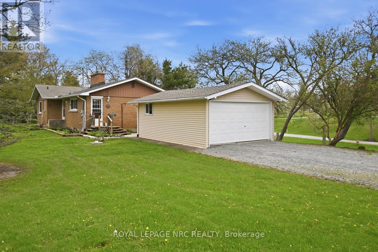
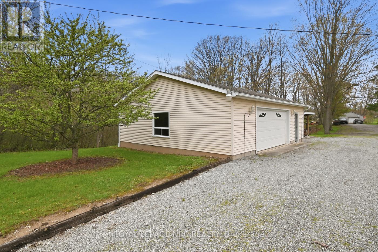
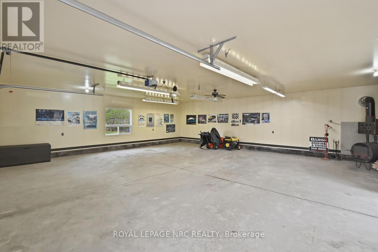
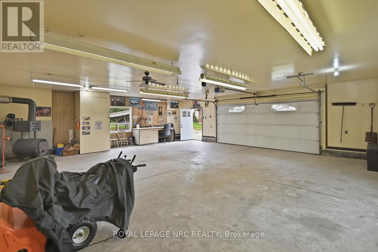
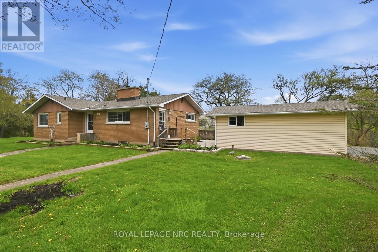
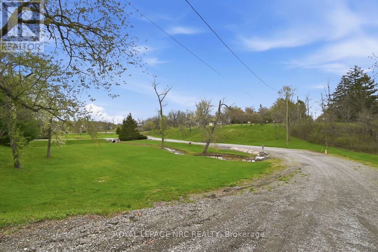
LOCATION LOCATION LOCATION! Who doesn't want to live in Cooks Mills on Pearson Rd! Absolutely gorgeous and very private 1.25 acre setting nestled at the top of a small hill and overlooking a small valley with a small stream. NO REAR NEIGHBOURS! This brick bungalow features a galley style kitchen with built in oven, microwave and range top. Lots of light from the cottage style windows over the double sink offers a magnificent view of the forest behind you. The spacious living room/dining room has great hardwood flooring a wood burning fireplace and lots of light. This room overlooks the front valley. Three bedrooms, all with hardwood flooring and a 4 pc bath with a deep tub completes this level. There is a huge wrap around deck that is partially covered with a gas BBQ and patio seating that will stay! Hot tub hook up available. Sit and relax while you watch the kids as they play in the huge front yard, roll down the hill in summer and toboggan in winter! A small patio is between the house and the garage. BONUS....there is a secondary garage behind the house that is huge! Concrete flooring, hydro, work bench, double doors with garage door opener. What a mancave this would make! Updates include roof (+/-2024), furnace and central air (+/-2020), septic tank approx 10 yrs old. The property has a cistern and a well for outside watering. Note: well has not been used in about 2 yrs. 200 AMP into the house and newer pump for cistern. Generator, snow blower, 2 Kubota tractors will be negotiable. Two garages, one is approx 16' x 24 and other is approx 30' x 34. (id:27)

Building Features:

  • Style: Detached
  • Building Type: House
  • Amenities:
  • Architectural Style: Bungalow
  • Basement Development: Partially finished
  • Basement Type: Full
  • Construction Style - Attachment: Detached
  • Exterior Finish:
  • Fire Protection: Smoke Detectors
  • Fireplace: Yes
  • Floor Space: 1100 - 1500 sqft
  • Flooring Type: Hardwood
  • Foundation Type: Block
  • Heating Type: Forced air
  • Heating Fuel: Natural gas
  • Cooling Type: Central air conditioning
  • Appliances: Barbeque, Garage door opener remote, Oven - Built-In, Central Vacuum, Range, Dryer, Stove, Washer, Refrigerator

Property Features:

  • OwnershipType: Freehold
  • Property Type: Single Family
  • Bedrooms: 3+1
  • Bathrooms: 1
  • Features: Cul-de-sac, Hillside, Ravine
  • Floor Space (approx): 1100 - 1500 Square Feet
  • Irregular: Yes
  • Lot Depth: 366.6 Feet
  • Lot Frontage: 150 Feet
  • Lot Size: 150 x 366.6 FT
  • Structure Type: Deck, Patio(s)
  • Surface Water:
  • View Type: Valley view
  • Zoning: A1,RR
  • Sewer: Septic System
  • Parking Type: Detached garage, Garage
  • No. of Parking Spaces: 8

Rooms:

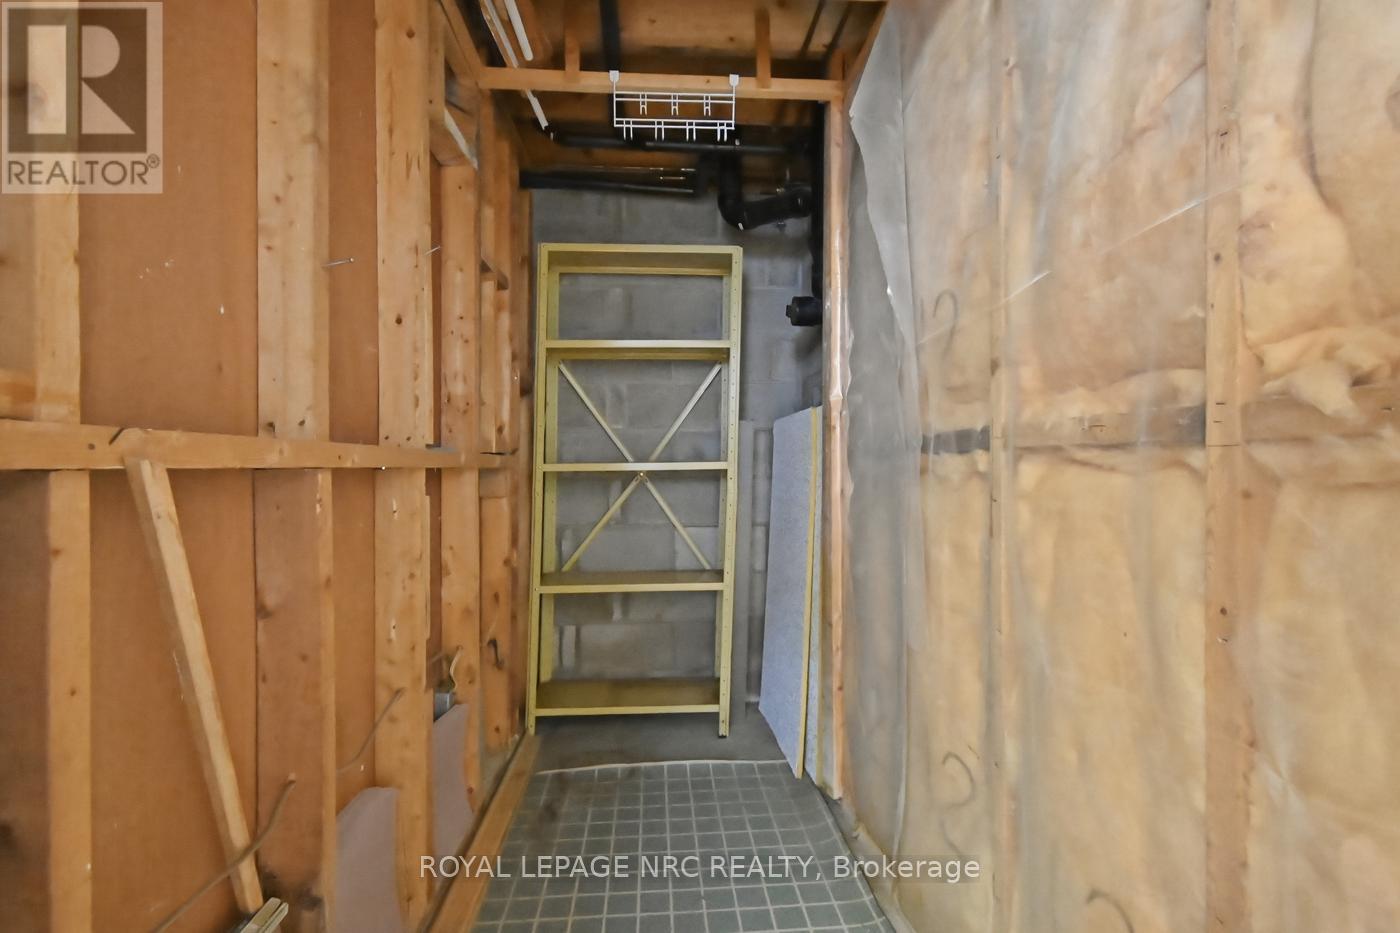
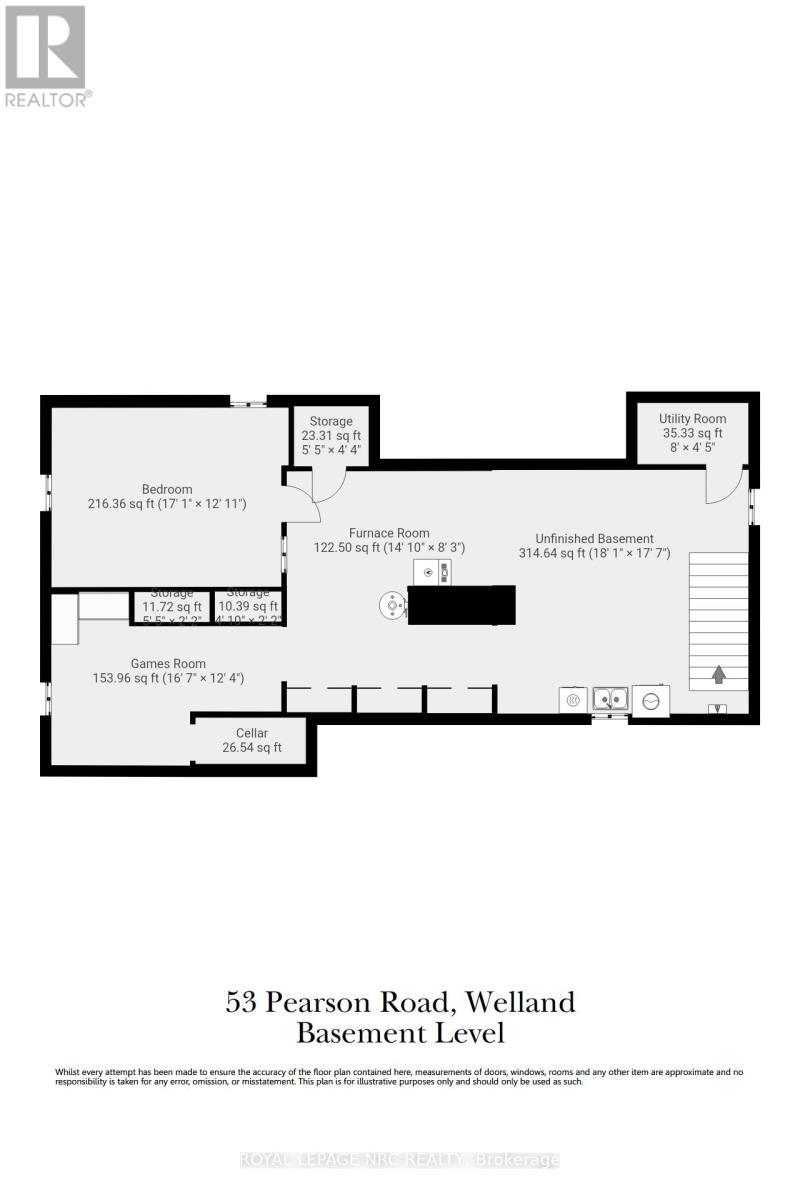
  • Cellar/Cold Room Basement Level 2.43 m x 1.02 m
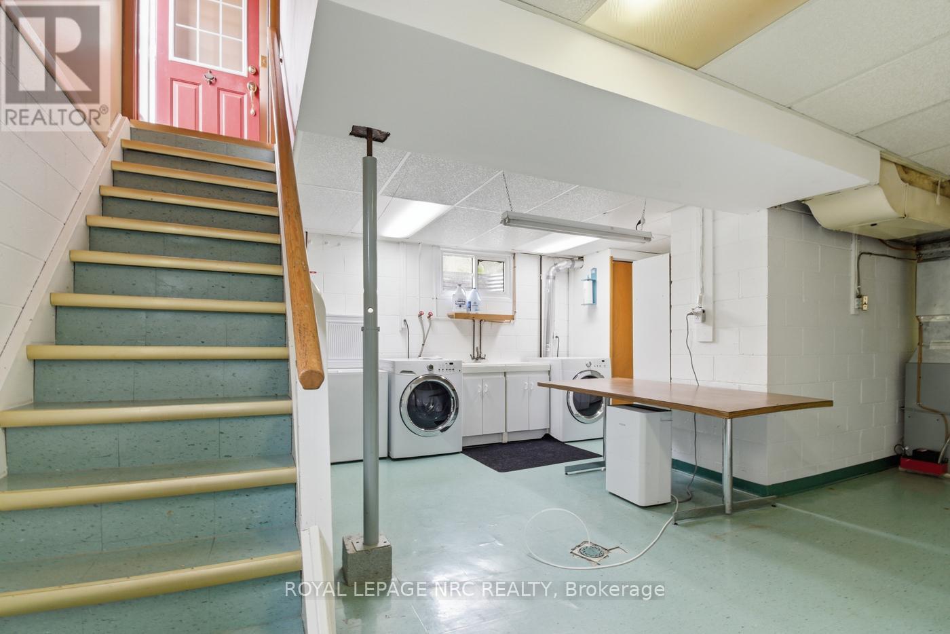
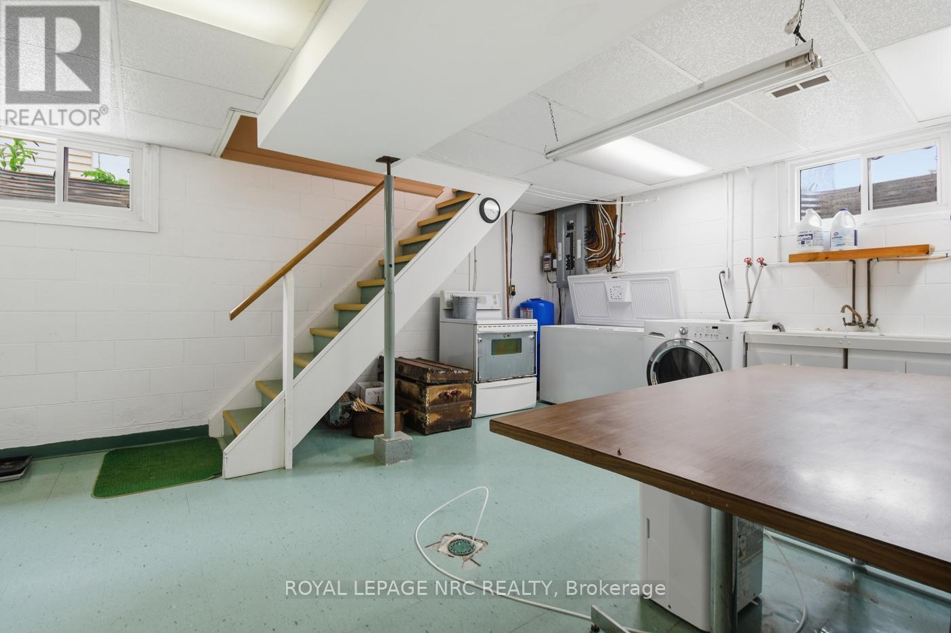
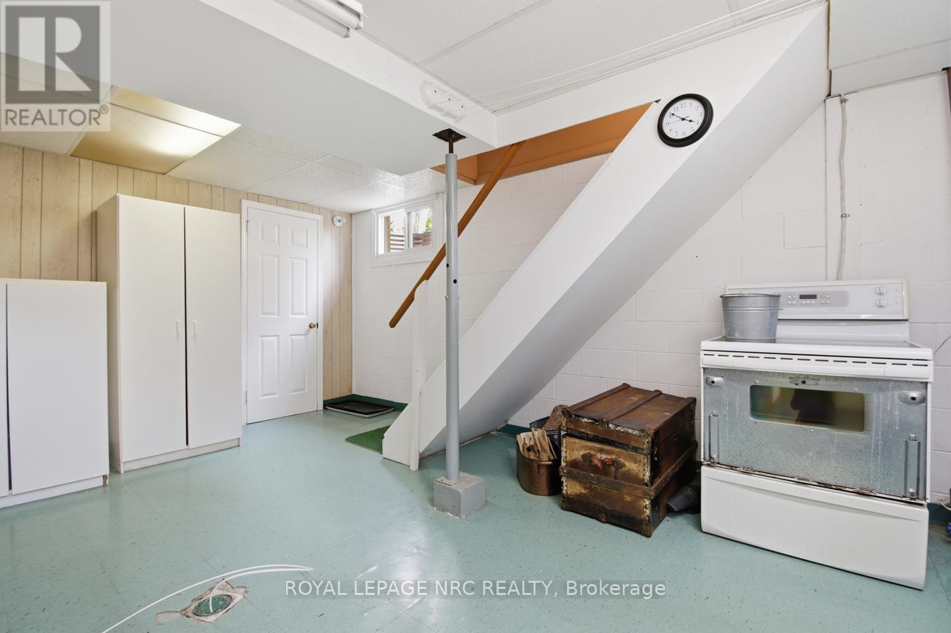
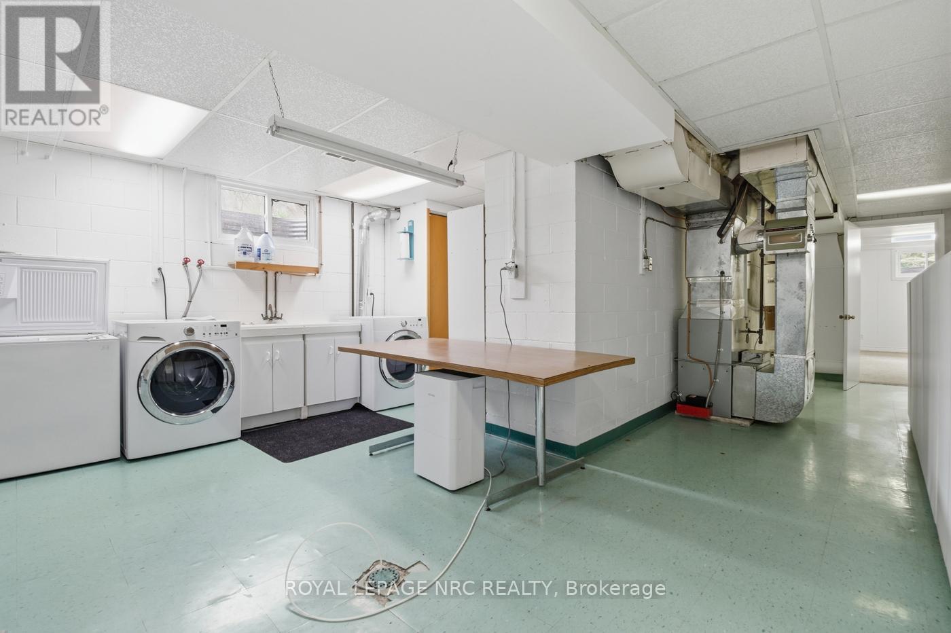
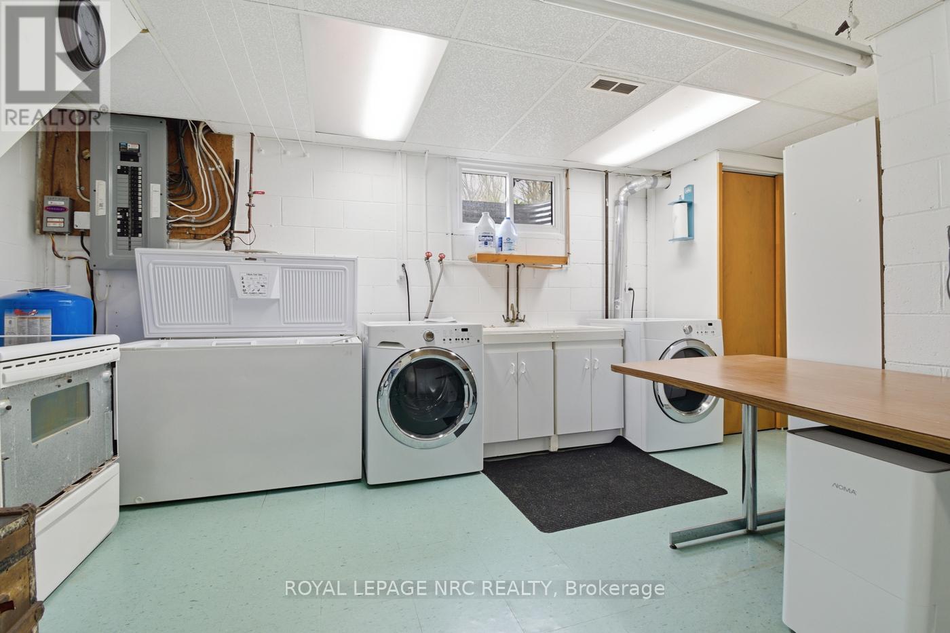
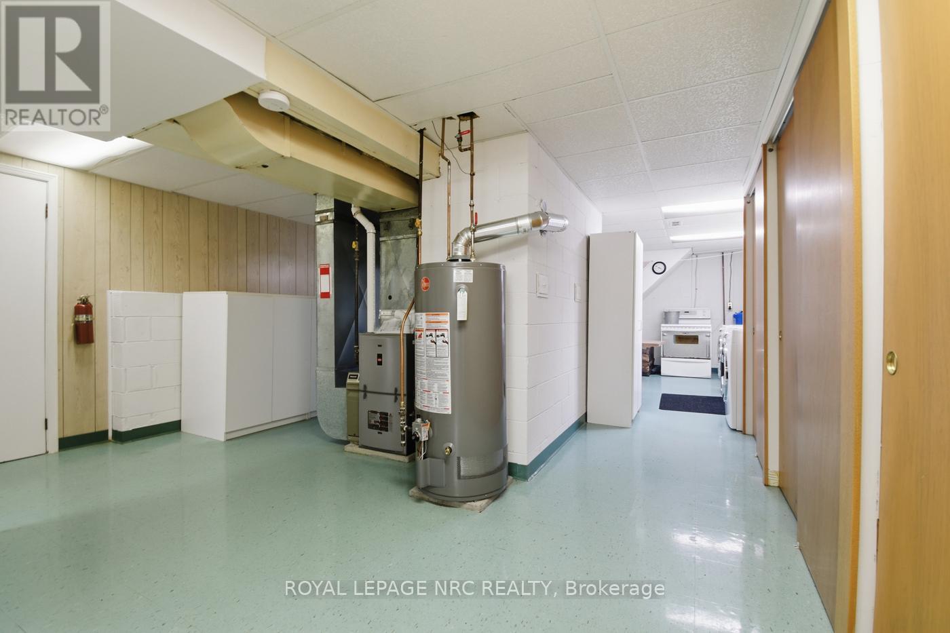
  • Laundry Basement Level 5.52 m x 5.36 m
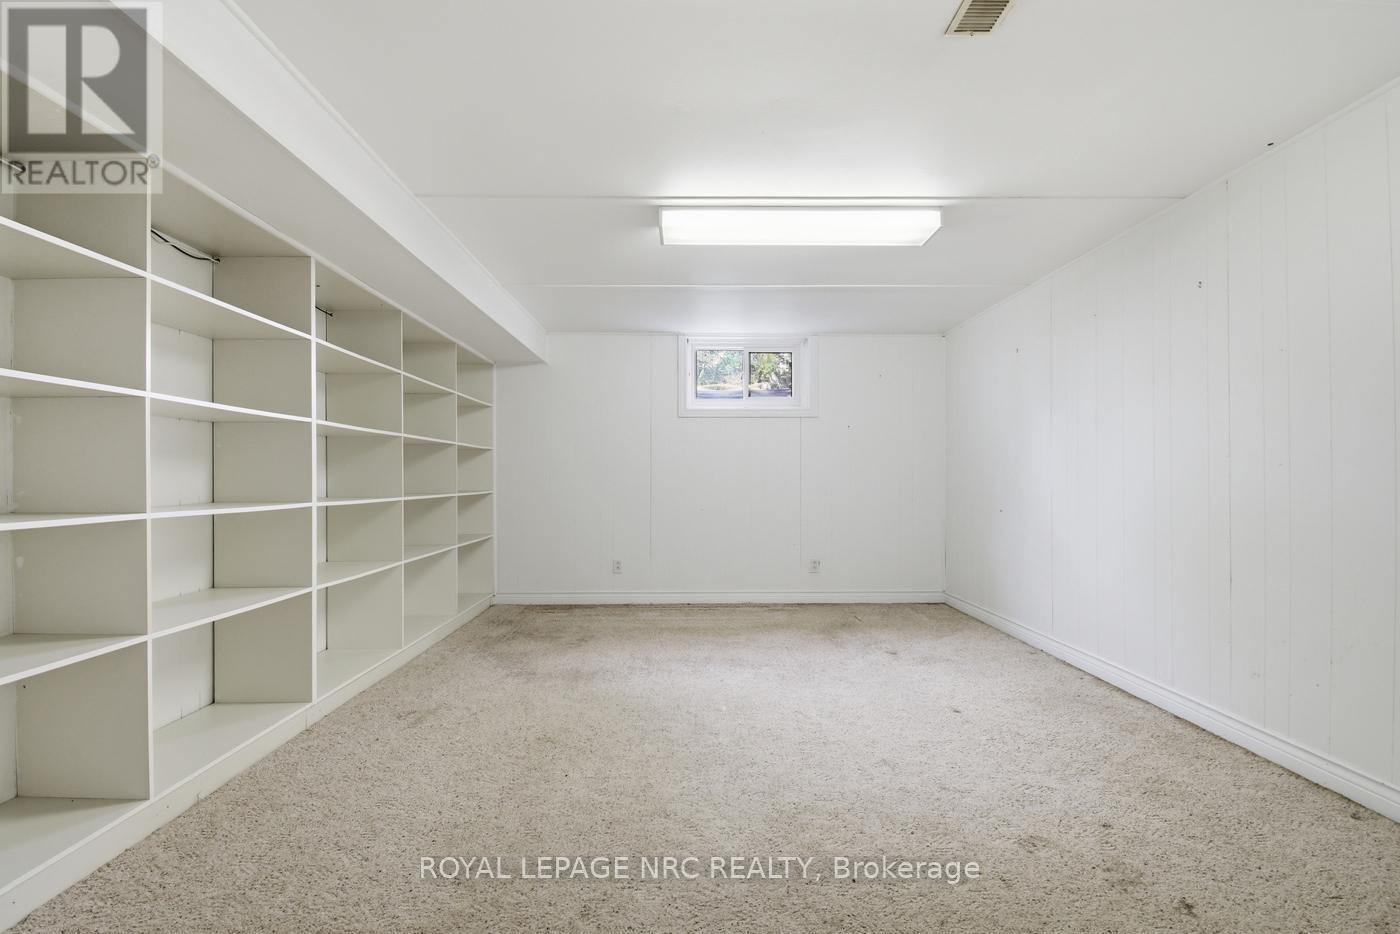
  • Bedroom Basement Level 5.21 m x 3.94 m
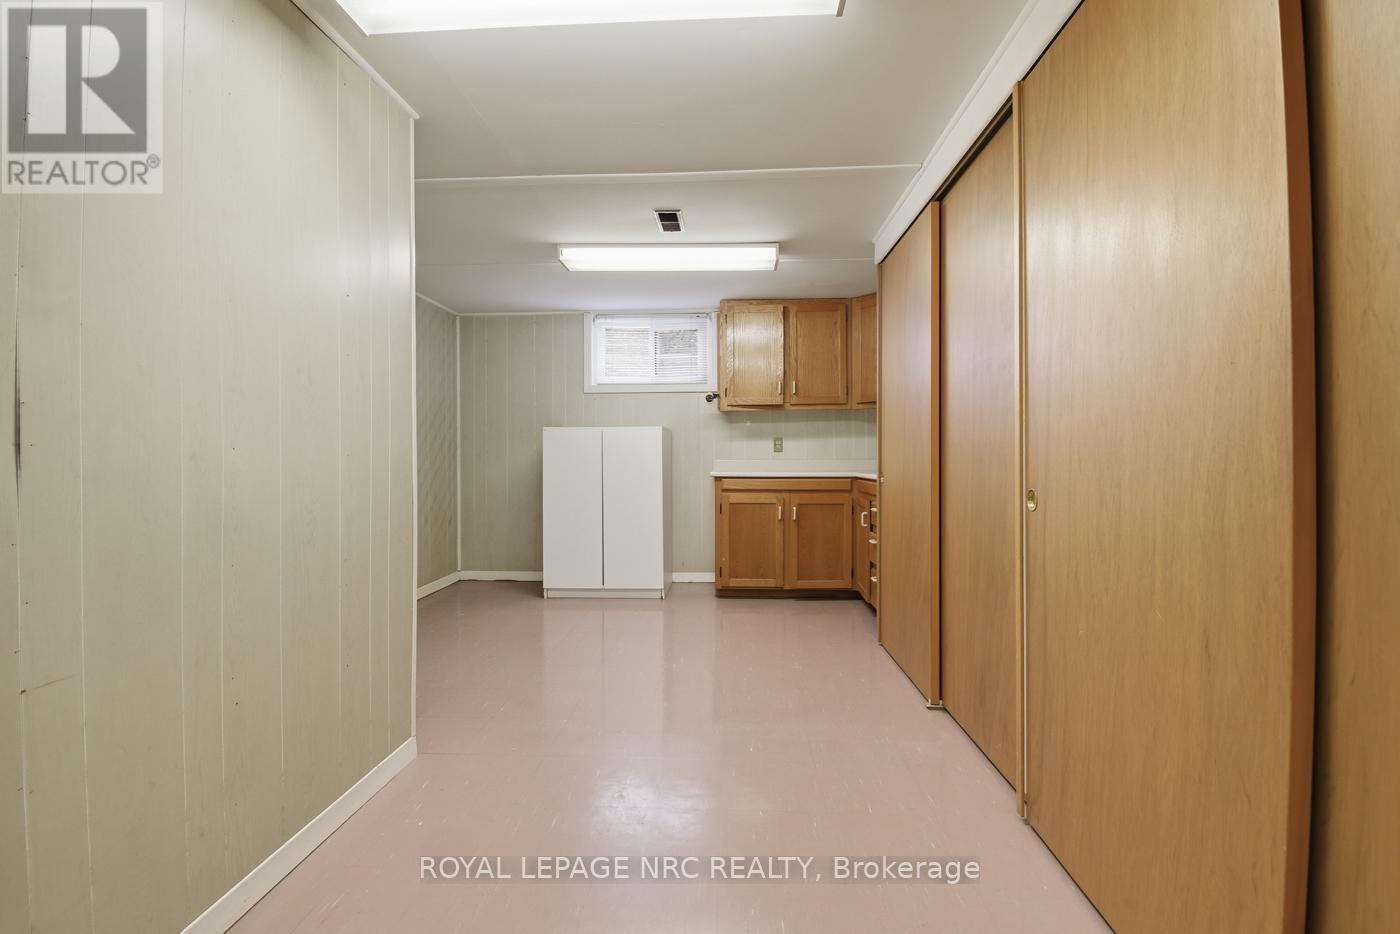
  • Games Basement Level 5.06 m x 3.77 m
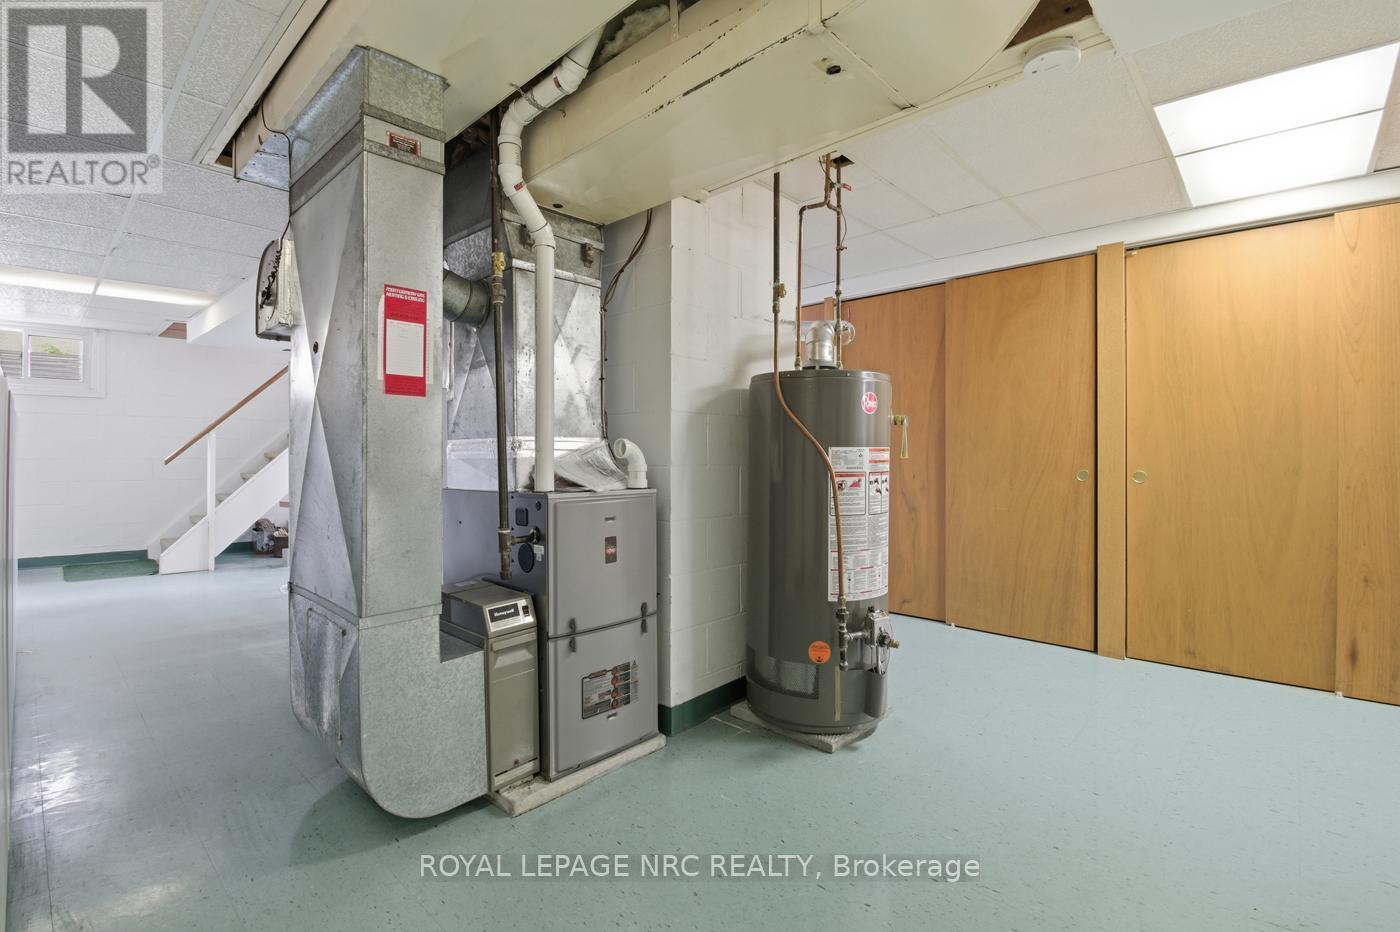
  • Furnace Basement Level 4.52 m x 2.53 m
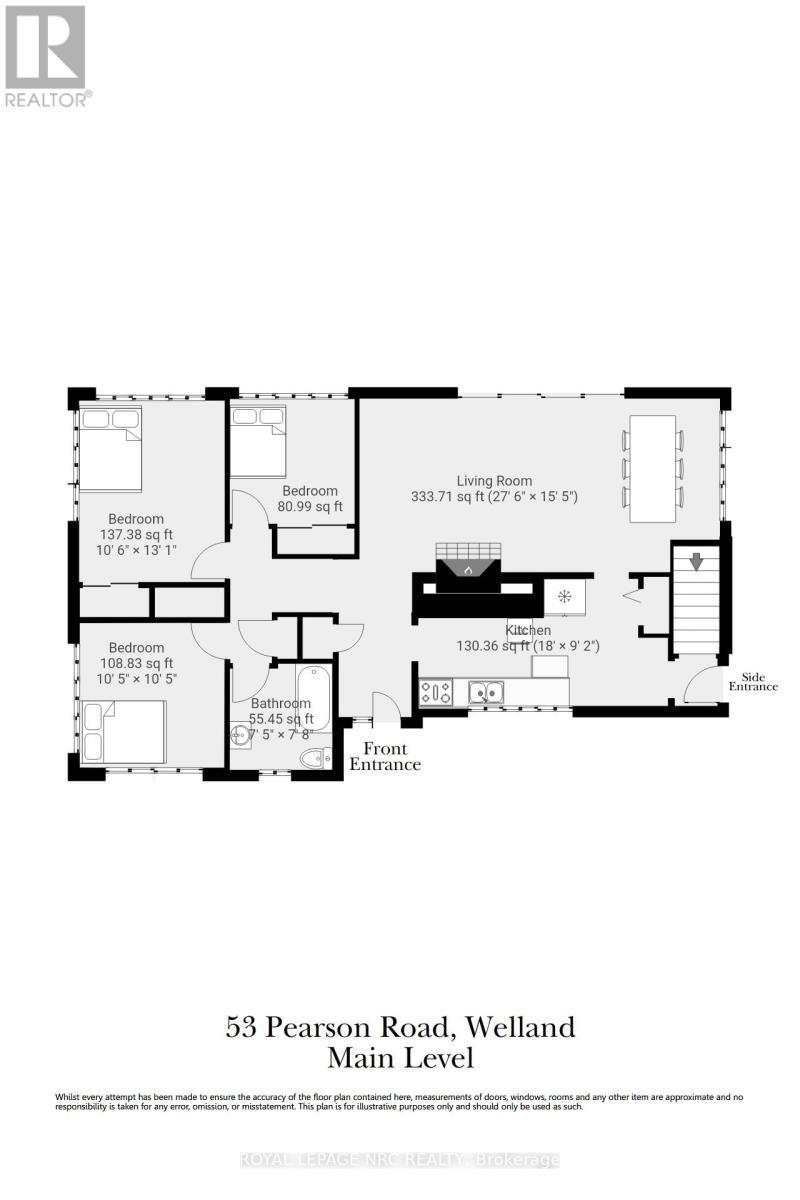
  • Kitchen Main Level 5.30 m x 2.80 m
  • Living Main Level 8.39 m x 4.69 m
  • Primary Bedroom Main Level 3.99 m x 3.20 m
  • 2nd Bedroom Main Level 2.74 m x 2.74 m
  • 3rd Bedroom Main Level 3.18 m x 3.18 m
  • Bathroom Main Level 2.34 m x 2.26 m

Convert Measurement to:


QuickQuoteTM Powered by RPS

Location of 53 PEARSON ROAD, Welland (Cooks Mills), Ontario, L3B 5N4

Demographic Information of 53 PEARSON ROAD, Welland (Cooks Mills), Ontario, L3B 5N4

Life Stage

Middle-Aged with Teens

Employment Type

Mixed

Average Household Income

$131,569.11

Average Number of Children

1.69

Household Population

Household Structure

Age of Population

Education

Education Level

No certificate/diploma/degree

14.44 %

High school certificate or equivalent

35.38 %

Apprenticeship trade certificate/diploma

11.75 %

College/non-university certificate

27.59 %

University certificate (below bachelor)

0.02 %

University Degree

10.82 %

Commuter

Travel To Work

By Car

98.59 %

By Public Transit

0.0 %

By Walking

0.0 %

By Bicycle

0.0 %

By Other Methods

1.41 %

Cultural Diversity

Knowledge of Official Language

Mother Tongue

Building Information

Building Type

Apartments (Low and High Rise)

0.08 %

Houses

99.92 %

Own Vs. Rent
