Button CopyPathCircle CloseCircle Left ArrowArrow Down Icon GreyClosecirclecircleBurger
Image 1
Image 2
Image 3
$475,000

63 WILTON AVENUE, Welland (Broadway), Ontario, L3C 1Z8

MLS® # X13464208

2 Beds

Bath

700 - 1100  FEETSQ

QuickQuoteTM: $371K - $497K

Welland (Broadway) ON, L3C 1Z8

MLS® # X13464208

Property Information:

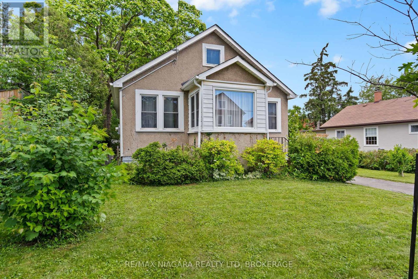
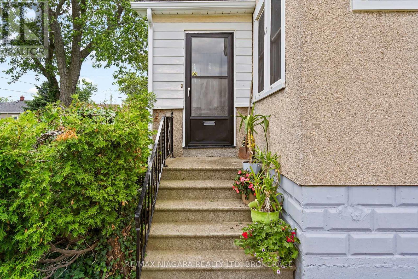
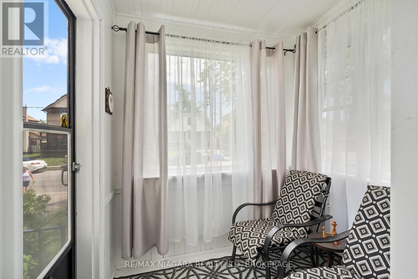
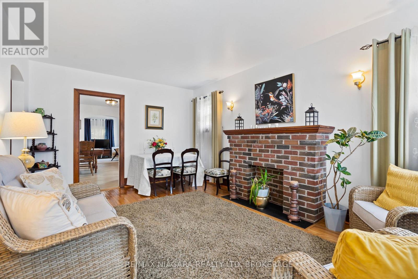
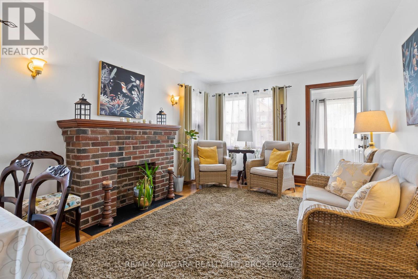
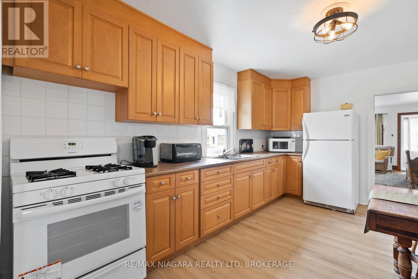
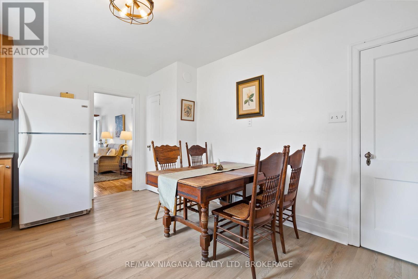
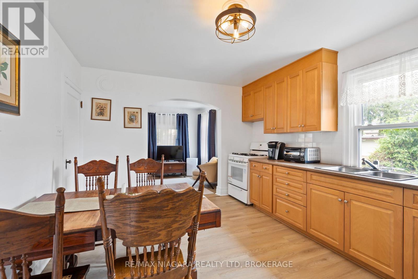
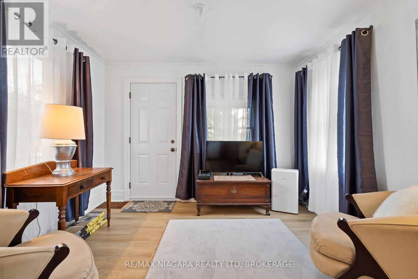
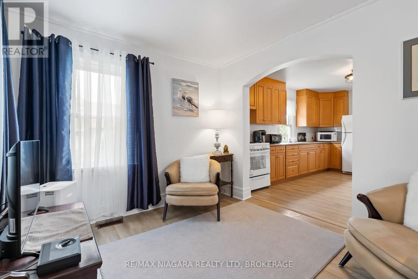
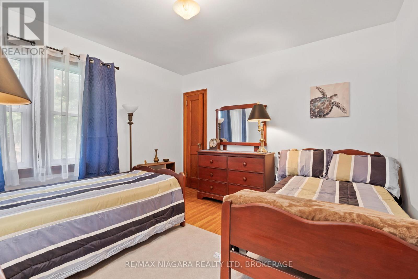
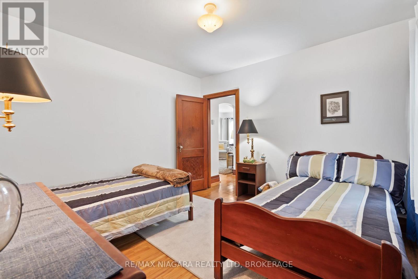
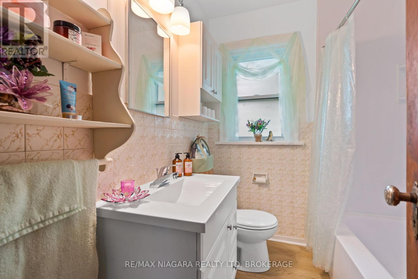
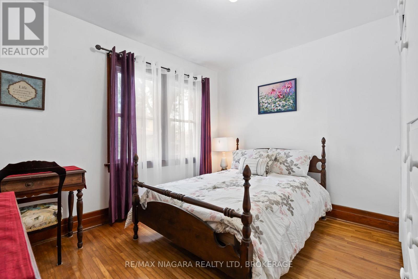
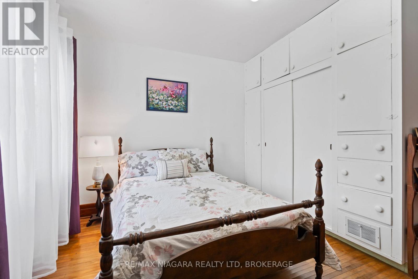
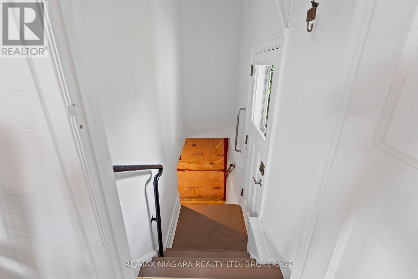
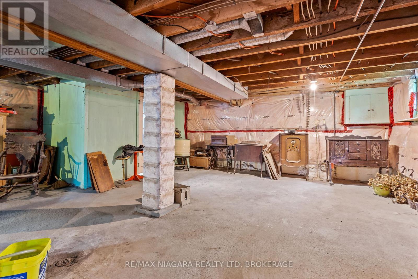
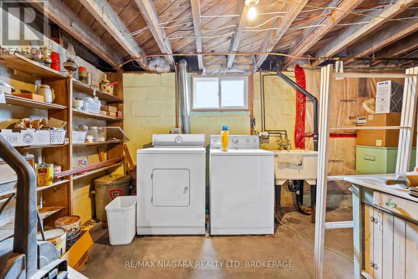
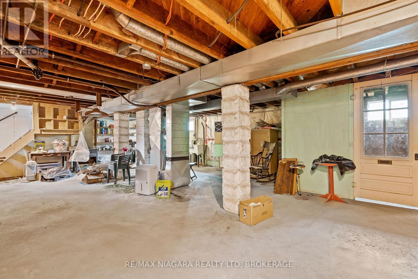
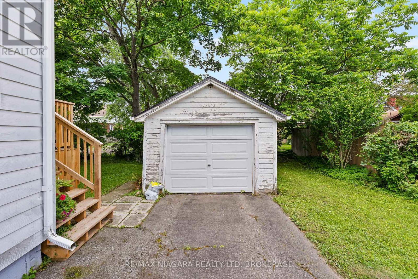
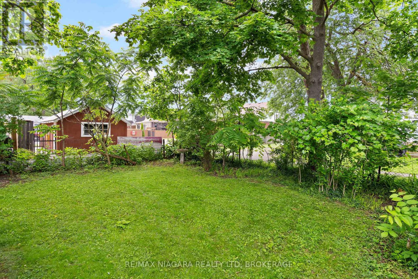
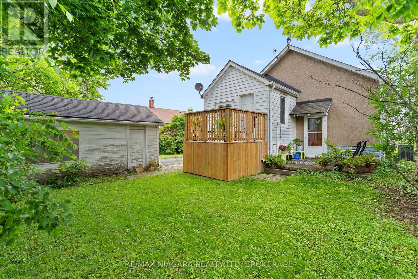
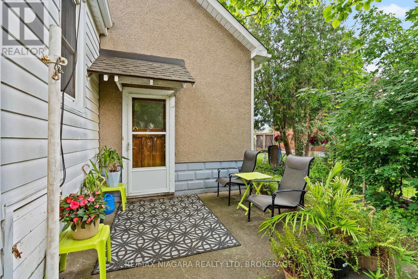
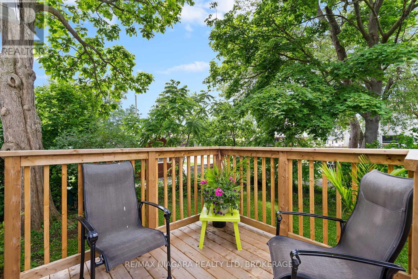
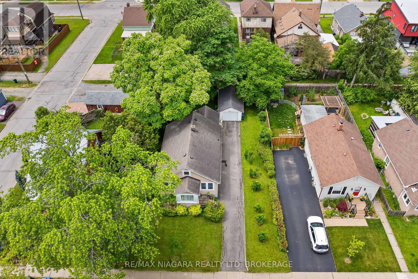
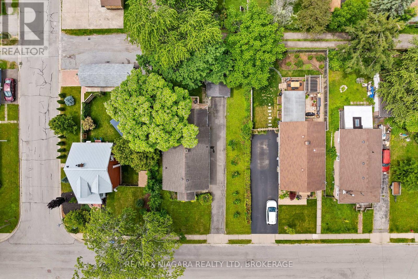
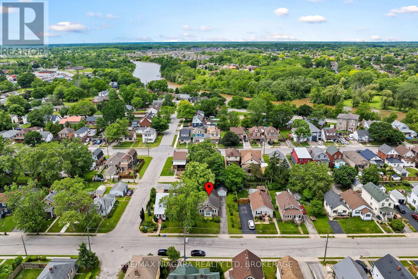
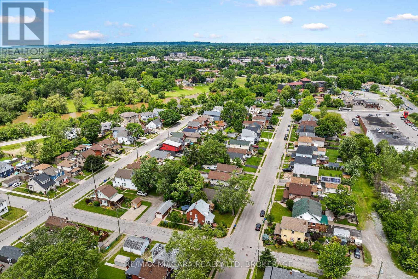
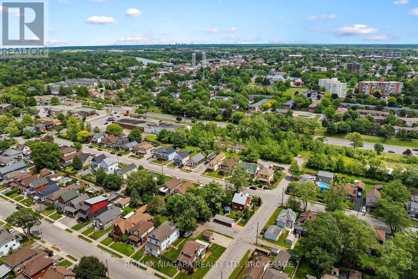
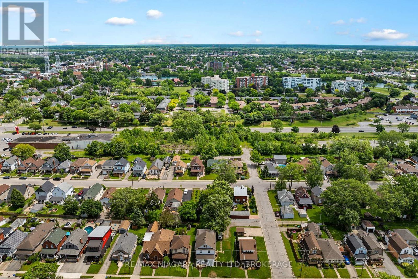
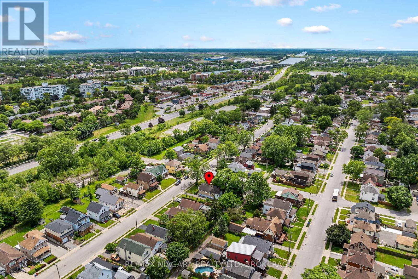
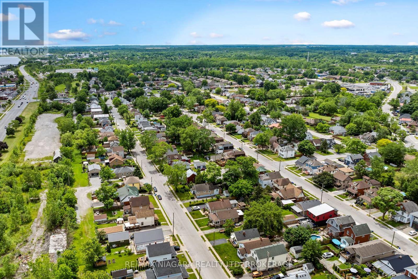
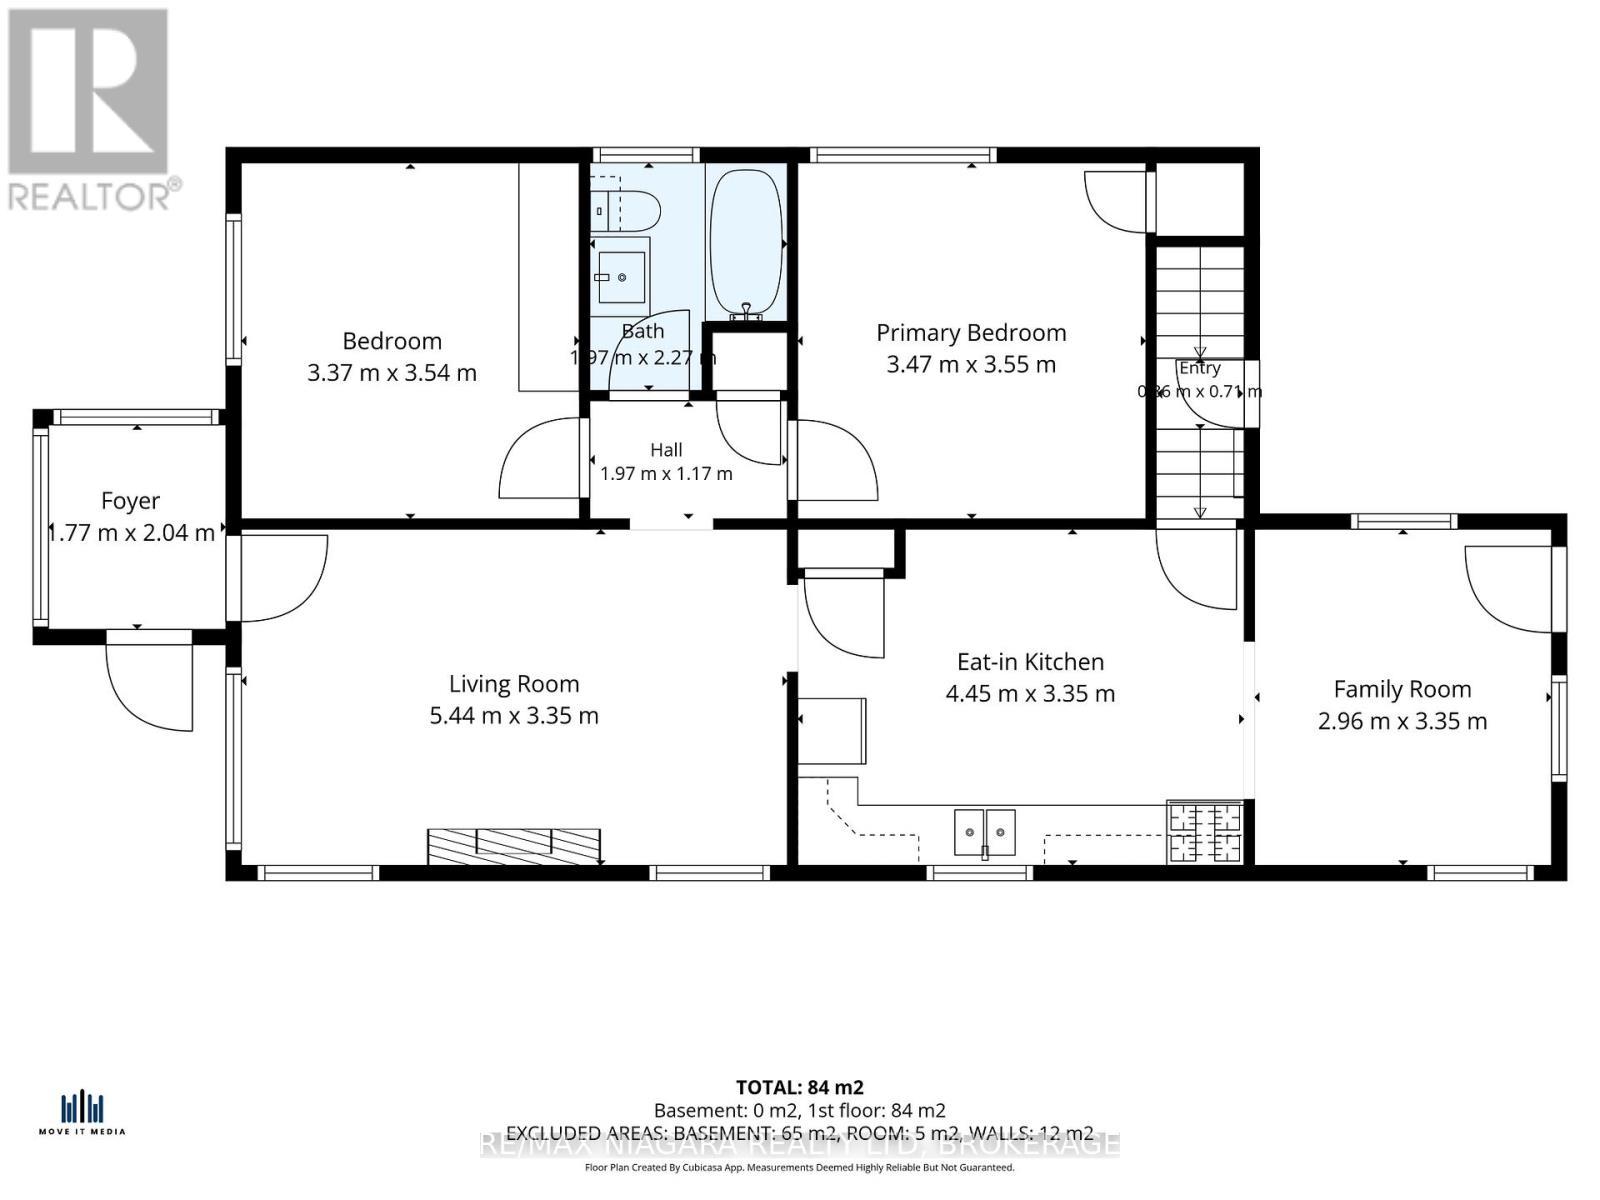
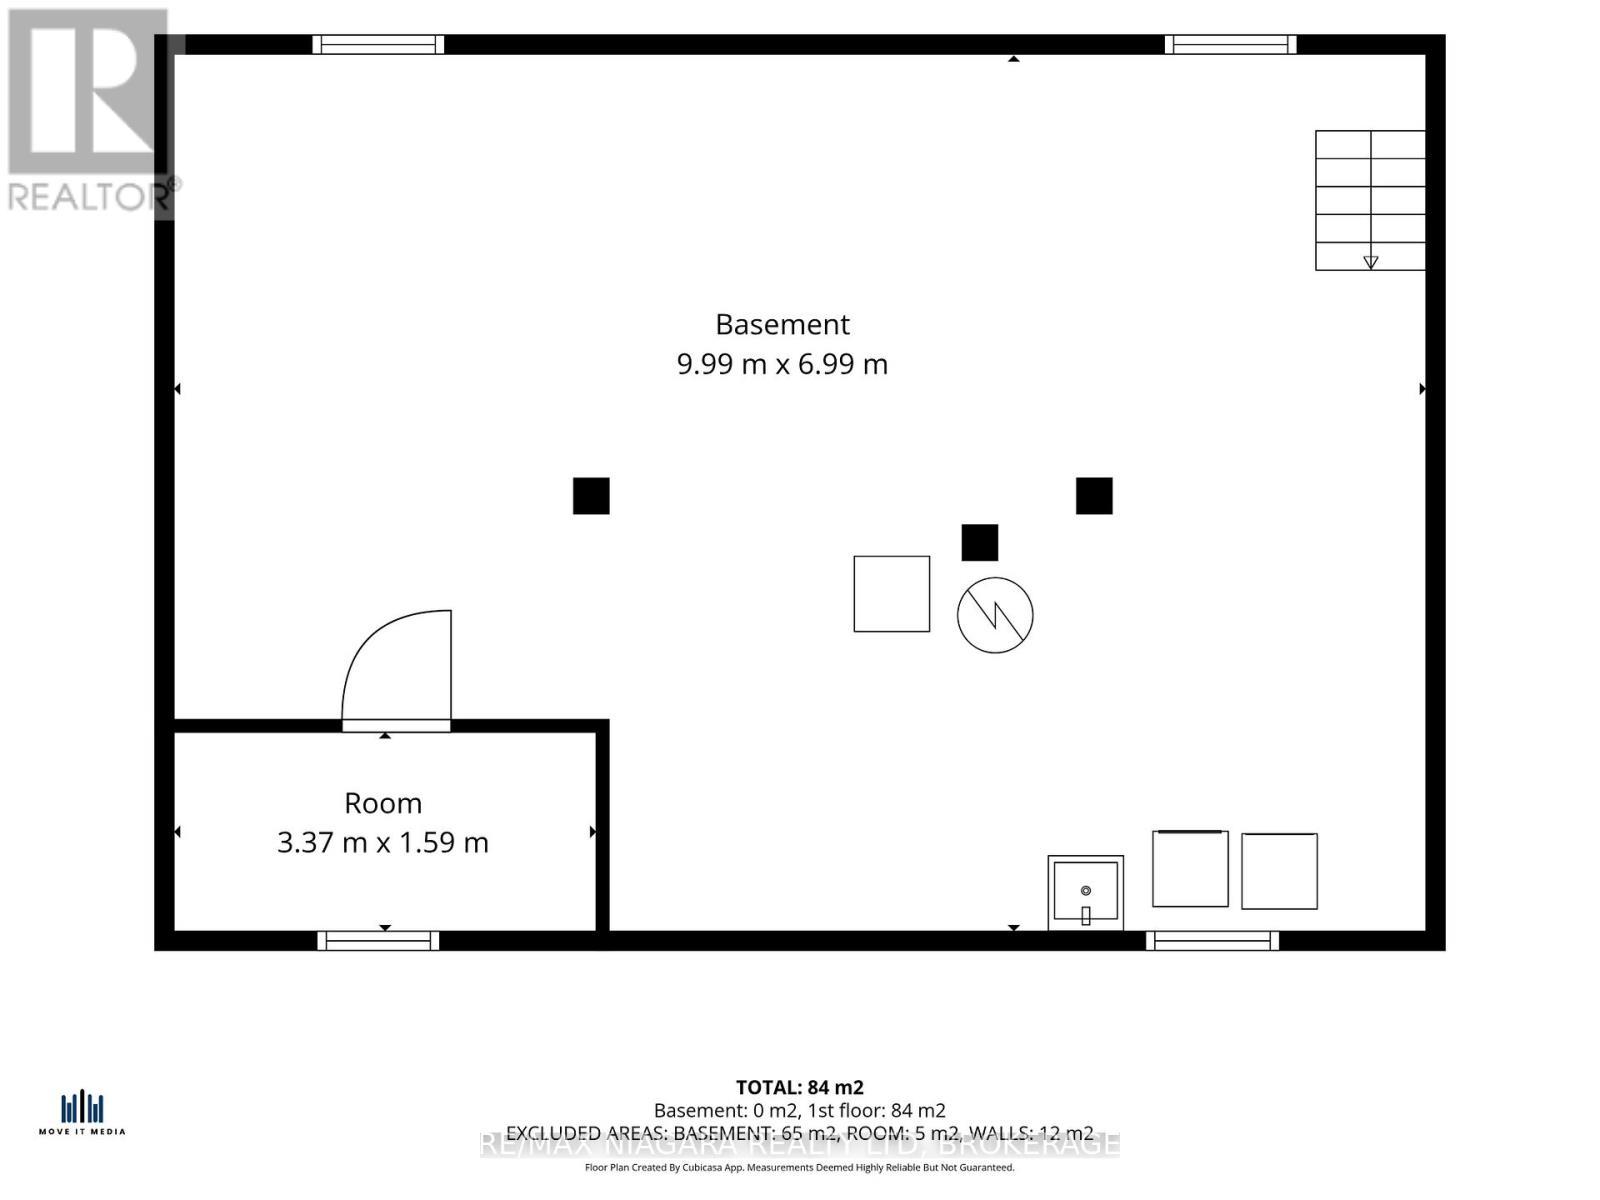
Immediate possession available! This charming 2-bedroom bungalow is ideally located in a convenient Welland neighbourhood, just a short walk to Pupo's for your grocery needs, downtown restaurants, and the scenic trails of Merritt Island. Enjoy cozy evenings in the inviting living room or unwind in the spacious main-floor family room. The updated eat-in kitchen and renovated main bathroom add to the home's appeal. Relax on the welcoming front porch, spend time gardening in the private backyard, or tinker away in the detached garage. Featuring vinyl windows, hardwood flooring, and a full basement offering plenty of storage and future potential, this delightful home is perfect for first-time buyers, downsizers, or anyone looking for comfortable, easy living. (id:27)

Building Features:

  • Style: Detached
  • Building Type: House
  • Architectural Style: Bungalow
  • Basement Development: Unfinished
  • Basement Type: Full
  • Construction Style - Attachment: Detached
  • Exterior Finish: Stucco
  • Fire Protection: Smoke Detectors
  • Fireplace: Yes
  • Floor Space: 700 - 1100 sqft
  • Foundation Type: Poured Concrete
  • Heating Type: Forced air
  • Heating Fuel: Natural gas
  • Cooling Type: Central air conditioning
  • Appliances: Water meter, Dryer, Stove, Washer, Refrigerator

Property Features:

  • OwnershipType: Freehold
  • Property Type: Single Family
  • Bedrooms: 2
  • Bathrooms: 1
  • Amenities Nearby: Park, Public Transit
  • Community Features: School Bus
  • Features: Carpet Free
  • Floor Space (approx): 700 - 1100 Square Feet
  • Irregular: Yes
  • Lot Depth: 108.2 Feet
  • Lot Frontage: 60.2 Feet
  • Lot Size: 60.2 x 108.3 FT
  • Zoning: RL1
  • Sewer: Sanitary sewer
  • Parking Type: Detached garage, Garage
  • No. of Parking Spaces: 4

Rooms:

  • Living Main Level 5.44 m x 3.35 m
  • Kitchen Main Level 4.45 m x 3.35 m
  • Family Main Level 3.35 m x 2.96 m
  • Primary Bedroom Main Level 3.55 m x 3.47 m
  • 2nd Bedroom Main Level 3.54 m x 3.37 m
  • Bathroom Main Level 2.27 m x 1.97 m

Convert Measurement to:


Courtesy of: RE/MAX NIAGARA REALTY LTD, BROKERAGE

REALTOR.ca  

QuickQuoteTM Powered by RPS

Location of 63 WILTON AVENUE, Welland (Broadway), Ontario, L3C 1Z8

Demographic Information of 63 WILTON AVENUE, Welland (Broadway), Ontario, L3C 1Z8

Life Stage

Midlife Families

Employment Type

Blue Collar/Primary, Blue Collar/Service Sector

Average Household Income

$84,420.54

Average Number of Children

1.60

Household Population

Household Structure

Age of Population

Education

Education Level

No certificate/diploma/degree

17.17 %

High school certificate or equivalent

36.88 %

Apprenticeship trade certificate/diploma

6.38 %

College/non-university certificate

28.11 %

University certificate (below bachelor)

0.62 %

University Degree

10.84 %

Commuter

Travel To Work

By Car

89.93 %

By Public Transit

2.98 %

By Walking

5.37 %

By Bicycle

0.0 %

By Other Methods

1.72 %

Cultural Diversity

Knowledge of Official Language

Mother Tongue

Building Information

Building Type

Apartments (Low and High Rise)

29.93 %

Houses

70.07 %

Own Vs. Rent
