Button CopyPathCircle CloseCircle Left ArrowArrow Down Icon GreyClosecirclecircleBurger
Image 1
Image 2
Image 3
$578,000

8 HICKORY Street Unit# 1002, Waterloo, Ontario, N2L 3H6

MLS® # 40814478

3 Beds

Baths

1396  FEETSQ

QuickQuoteTM: $496K - $628K

Waterloo ON, N2L 3H6

MLS® # 40814478

Property Information:

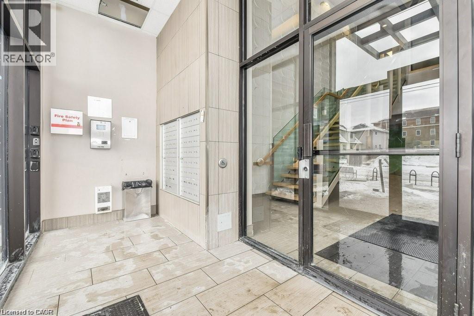
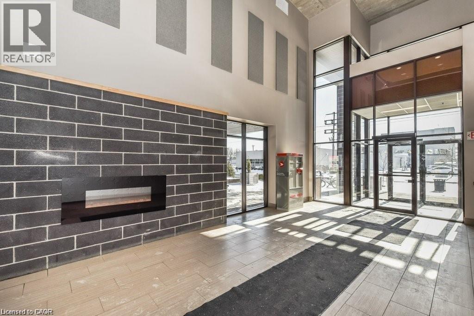
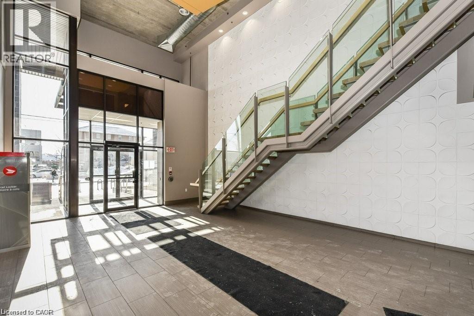
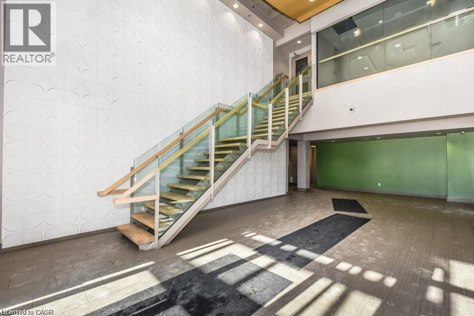
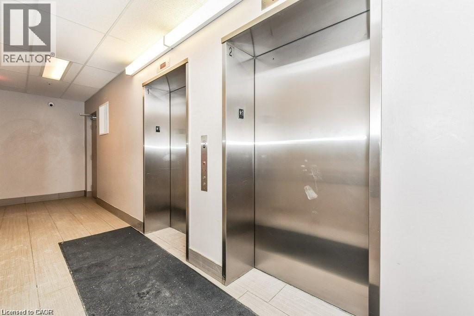
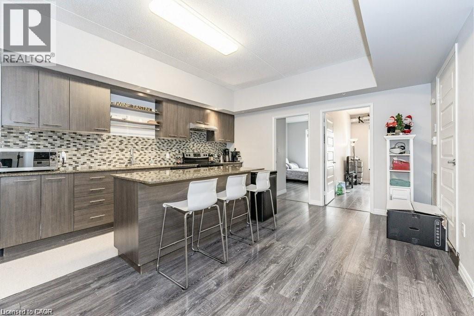
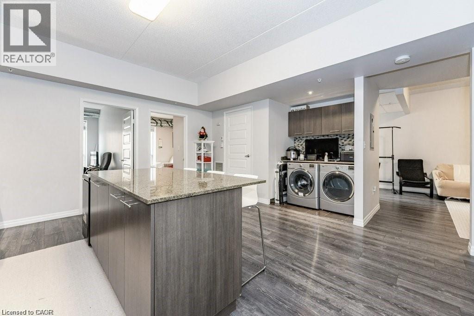
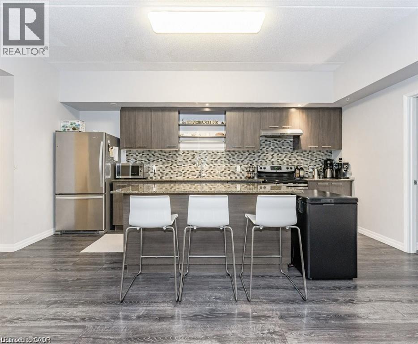
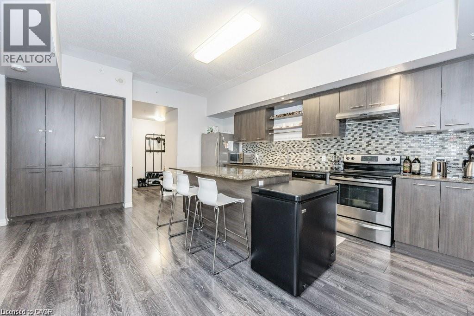
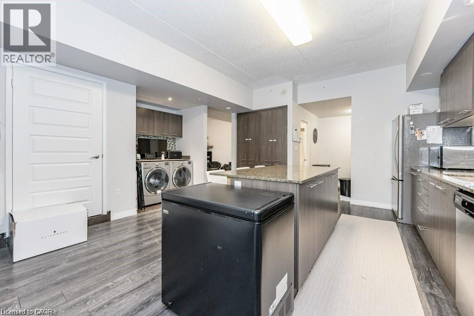
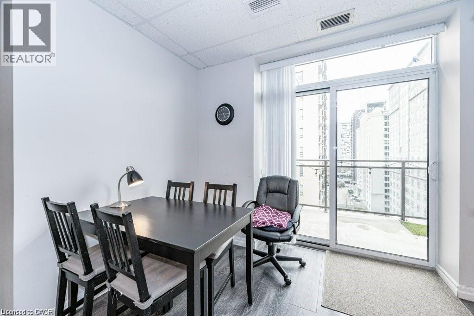
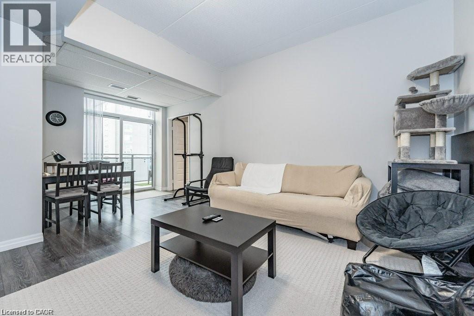
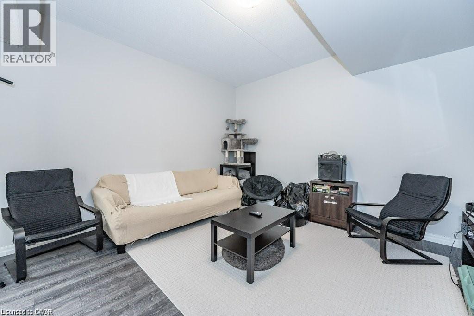
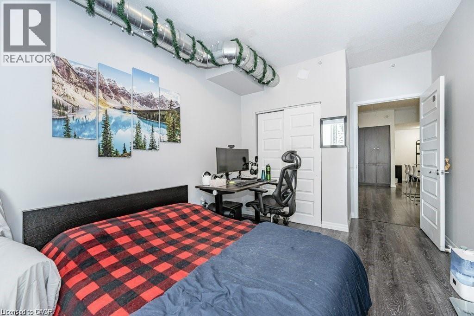
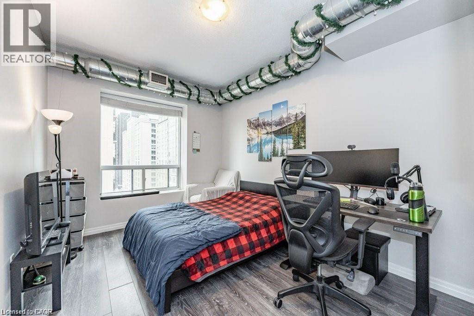
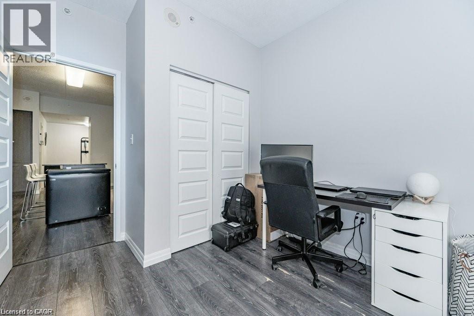
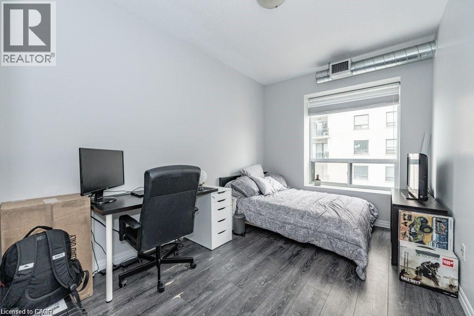
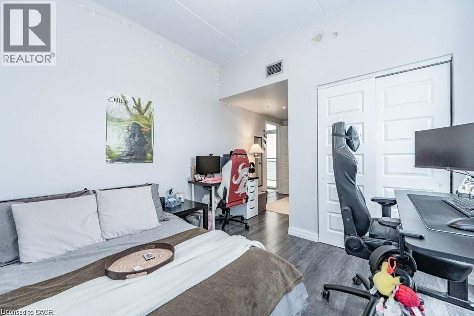
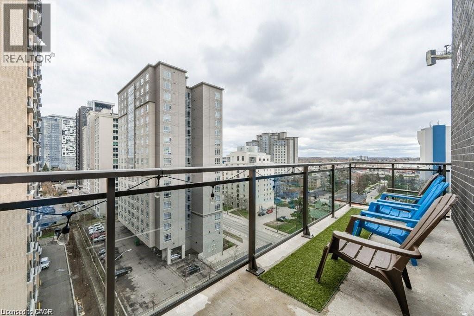
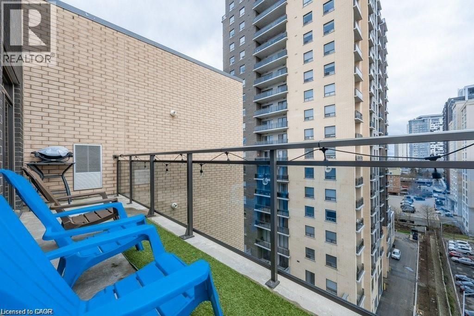
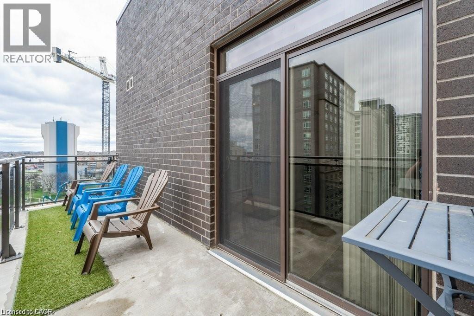
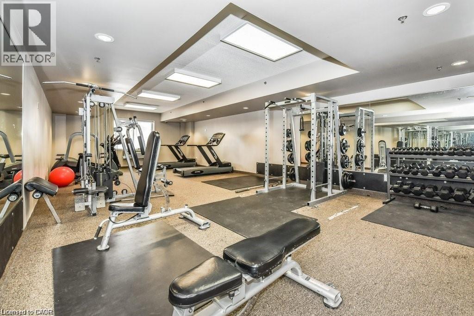
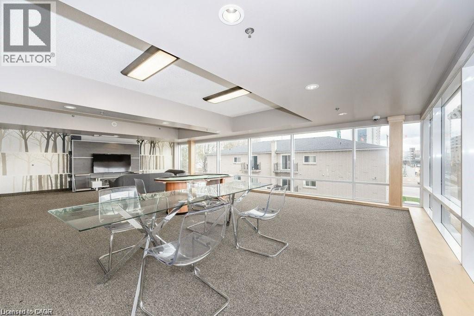
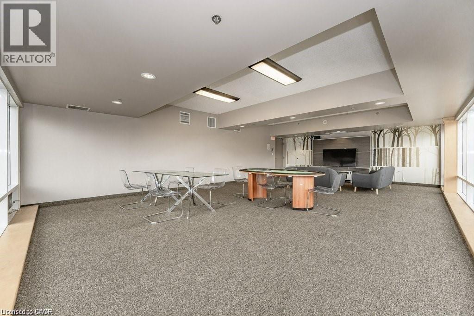
HIGH END STUDENT LIVING - SAGE BUILT! This Stunning Condo is located within Walking Distance to UW, Laurier, Restaurants, Shopping & situated right on the LRT! This Spacious Layout is almost 1400 sqft with 3 Large bedrooms & 2 Full bathrooms, as well as In-suite Laundry. This is an extremely rare TOP FLOOR UNIT with 10 FOOT CEILINGS and a Balcony! You will love the Stunning Kitchen with Large Island & Stainless Appliances – Separate Dinette & Family room. The Unit Comes Fully furnished (3 x bedrooms, dinette, living room furniture & Big Screen TV, etc.) You will be impressed from the moment you walk up to the Buildings' Modern Exterior & Enter through the Spacious Foyer with Towering 20 ft Ceilings. Building also has fabulous bright lounge & newly renovated exercise room. (id:27)

Building Features:

  • Style: Apartment
  • Building Type: Apartment
  • Amenities: Exercise Centre
  • Basement Type: None
  • Construction Style - Attachment: Attached
  • Exterior Finish: Brick
  • Fire Protection: Alarm system, Security system
  • Floor Space: 1396 sqft
  • Heating Type: Forced air
  • Cooling Type: Central air conditioning
  • Appliances: Dishwasher, Dryer, Refrigerator, Stove, Washer, Hood Fan

Property Features:

  • OwnershipType: Condominium
  • Property Type: Single Family
  • Bedrooms: 3
  • Bathrooms: 2
  • Access Type: Road access
  • Amenities Nearby: Park, Public Transit, Schools, Shopping
  • Built in: 2013
  • Condo Fees: $562 Monthly
  • Features: Southern exposure, Balcony
  • Floor Space (approx): 1396 Square Feet
  • MaintenanceFee Type: Insurance, Common Area Maintenance
  • Zoning: GR
  • Sewer: Municipal sewage system

Rooms:

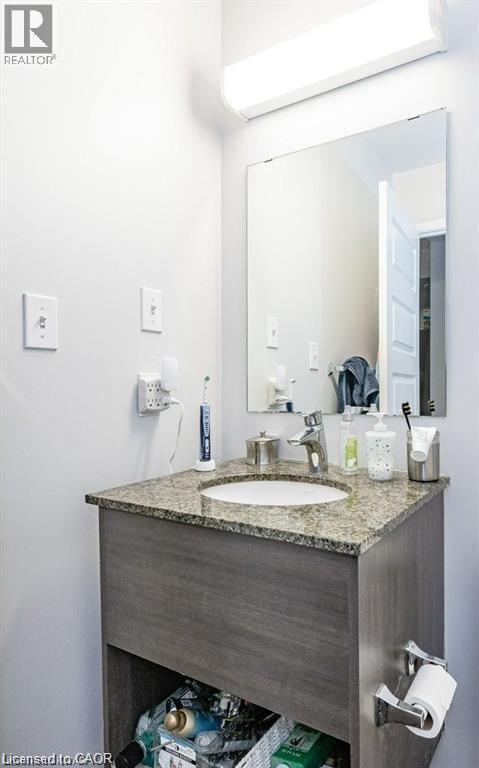
  • Bathroom Main Level 6'3'' x 5'5''
  • Primary Bedroom Main Level 18'7'' x 11'0''
  • Dining Main Level 9'0'' x 5'10''
  • Family Main Level 15'5'' x 12'8''
  • Bedroom Main Level 14'11'' x 8'11''
  • Bedroom Main Level 14'11'' x 9'6''
  • Laundry Main Level Measurements not available
  • Kitchen Main Level 17'3'' x 15'1''
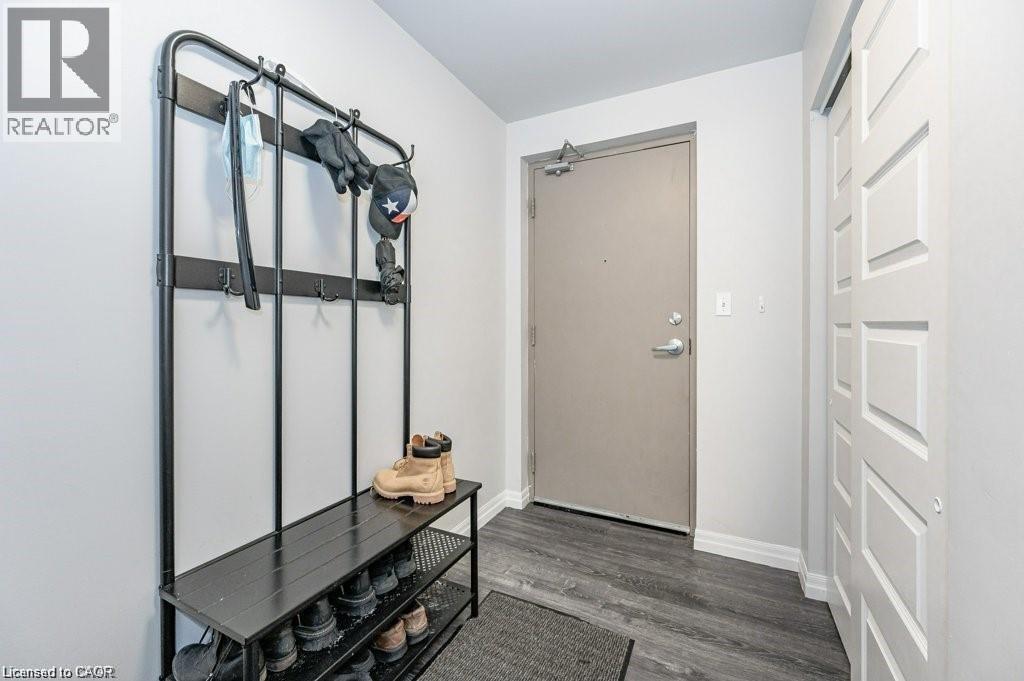
  • Foyer Main Level 10'0'' x 7'6''
  • Bathroom Main Level 7'6'' x 5'1''

Courtesy of: HOMELIFE LANDMARK REALTY INC

REALTOR.ca  

QuickQuoteTM Powered by RPS

Location of 8 HICKORY Street Unit# 1002, Waterloo, Ontario, N2L 3H6

Demographic Information of 8 HICKORY Street Unit# 1002, Waterloo, Ontario, N2L 3H6

Life Stage

Young Singles

Employment Type

Service Sector

Average Household Income

$65,862.89

Average Number of Children

1.49

Household Population

Household Structure

Age of Population

Education

Education Level

No certificate/diploma/degree

4.76 %

High school certificate or equivalent

40.61 %

Apprenticeship trade certificate/diploma

1.33 %

College/non-university certificate

9.56 %

University certificate (below bachelor)

2.08 %

University Degree

41.64 %

Commuter

Travel To Work

By Car

56.59 %

By Public Transit

22.58 %

By Walking

14.86 %

By Bicycle

1.1 %

By Other Methods

4.87 %

Cultural Diversity

Knowledge of Official Language

Mother Tongue

Building Information

Building Type

Apartments (Low and High Rise)

88.88 %

Houses

11.12 %

Own Vs. Rent
